Vender tu casa
Valoración gratuita de tu hogar
Contacto
Cuéntenos sobre sus necesidades

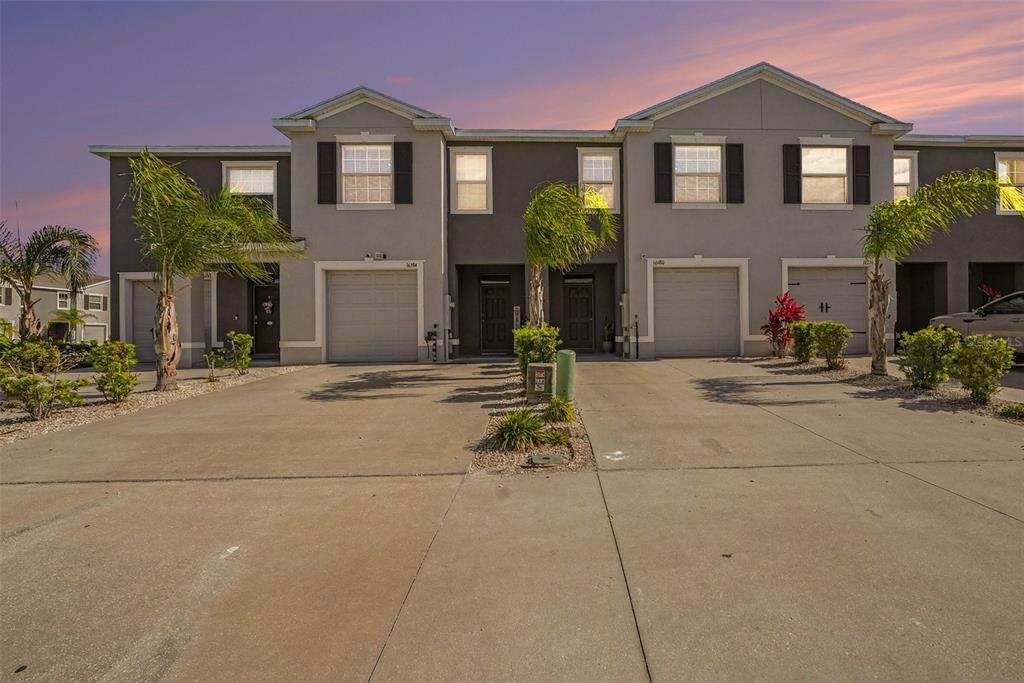
16180 GLOWING GROVE AVENUE

Adosados En Venta
$312,500

BTC: 4.85248447

ETH: 164.24546945

-$2K (2026/05/05)
95 días
3 camas
2 baños
1,673 sqft

Visión general

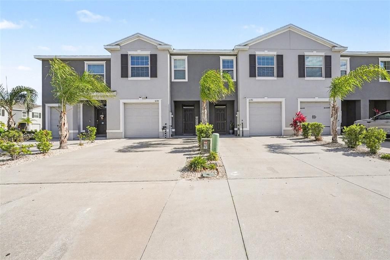
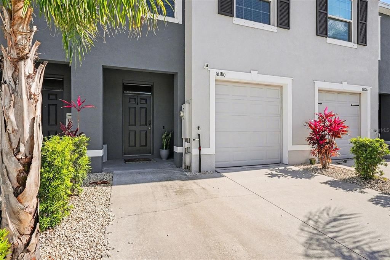
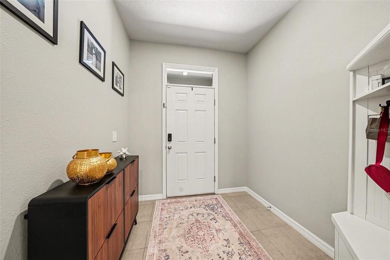
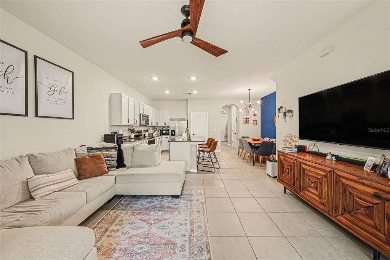
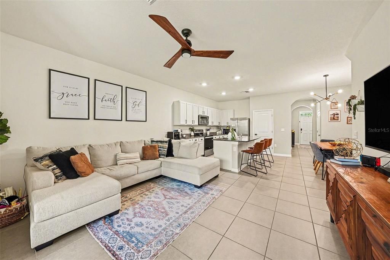
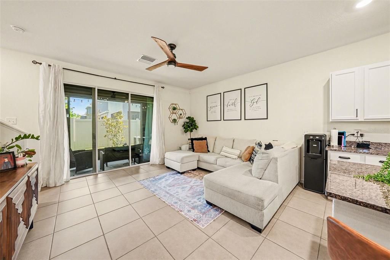
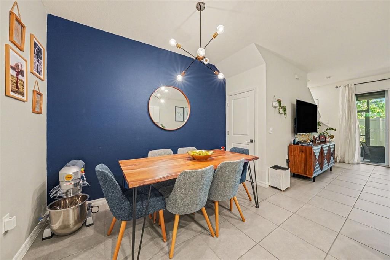
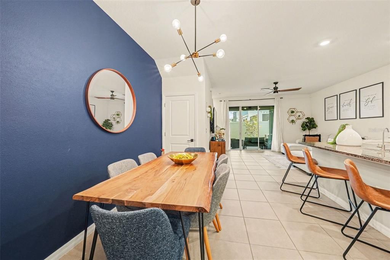
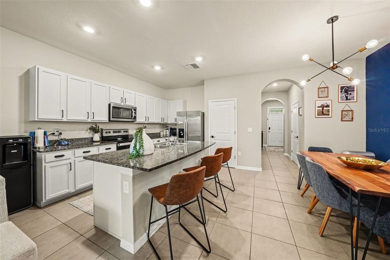
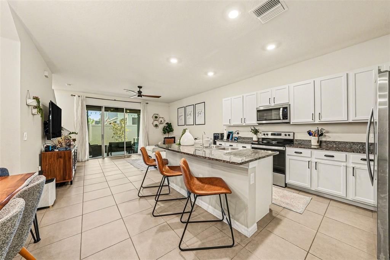
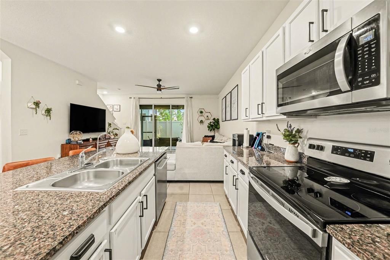
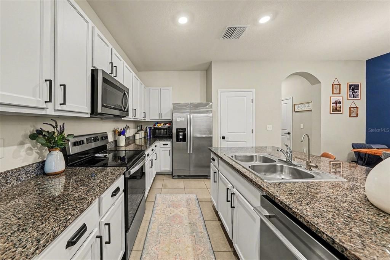
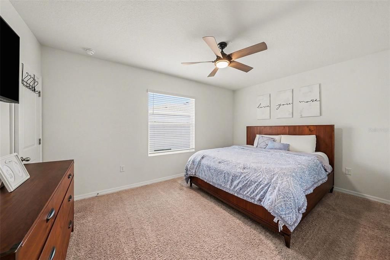
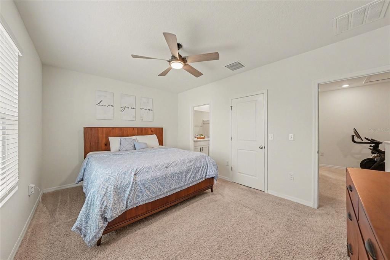
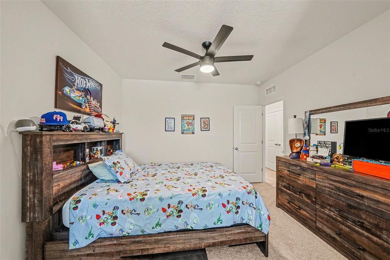
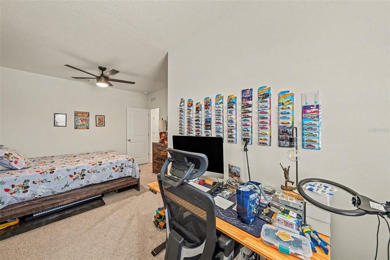
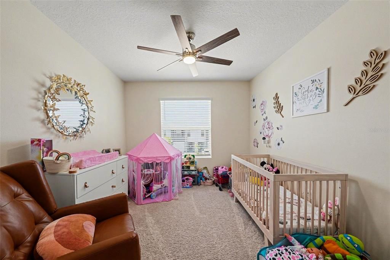
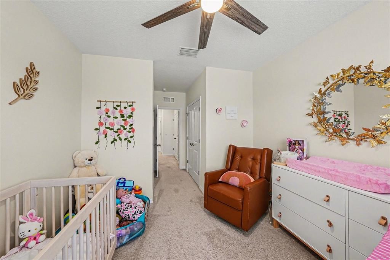
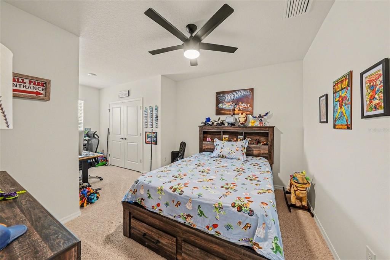
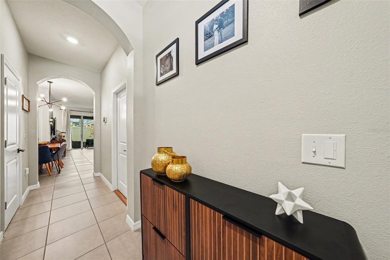
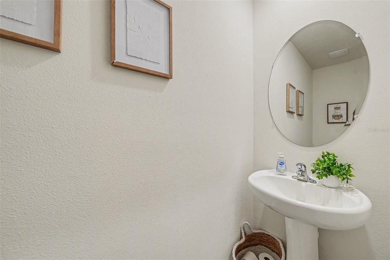
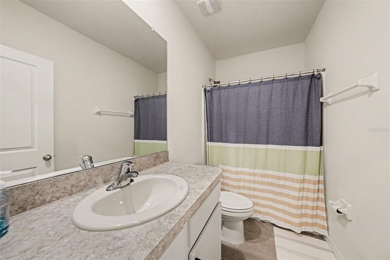
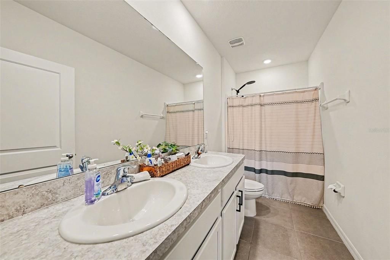
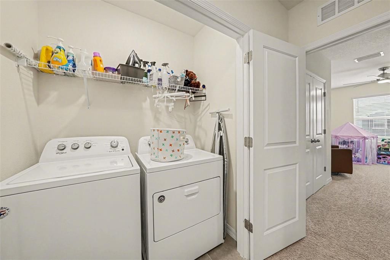
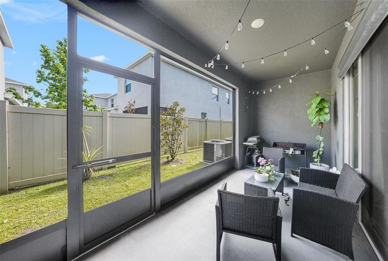
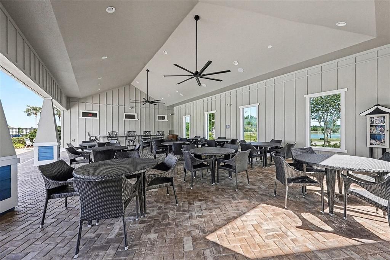
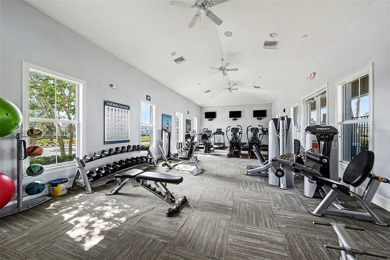
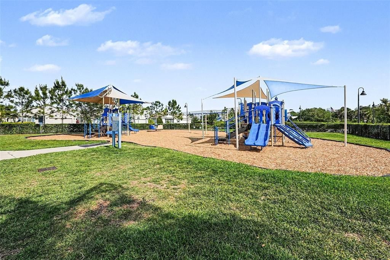
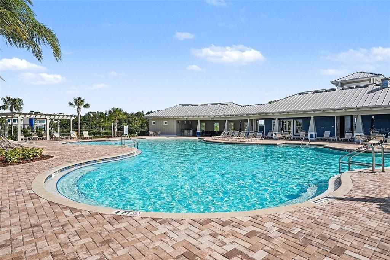
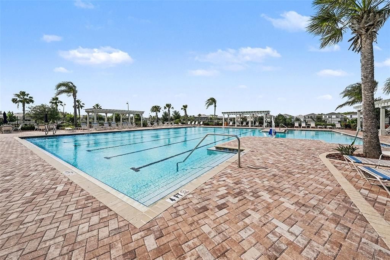
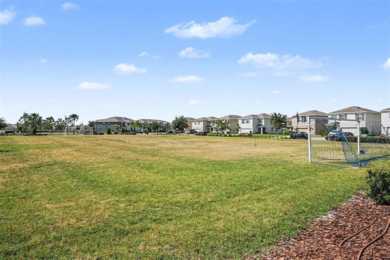
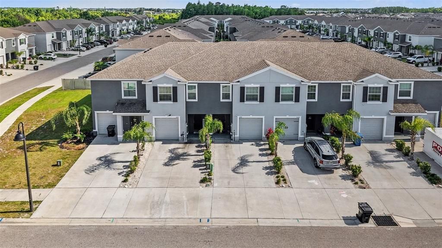
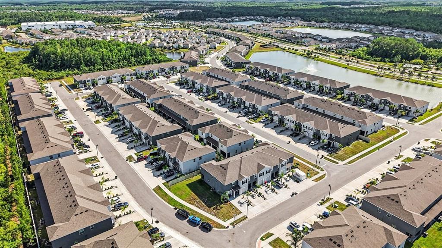
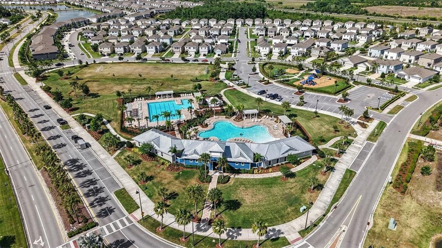
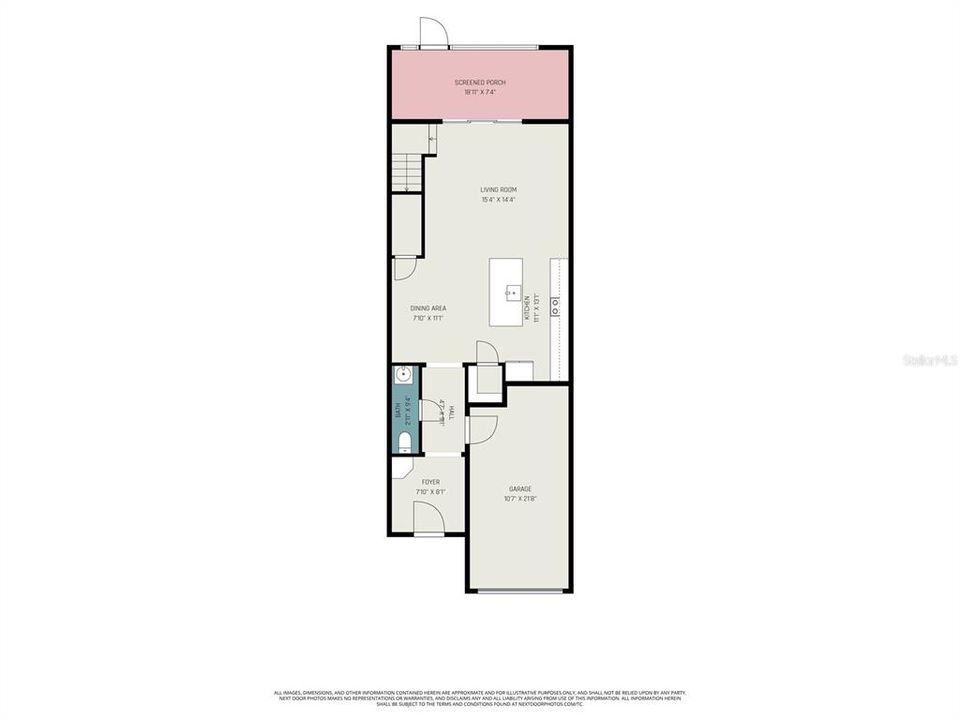
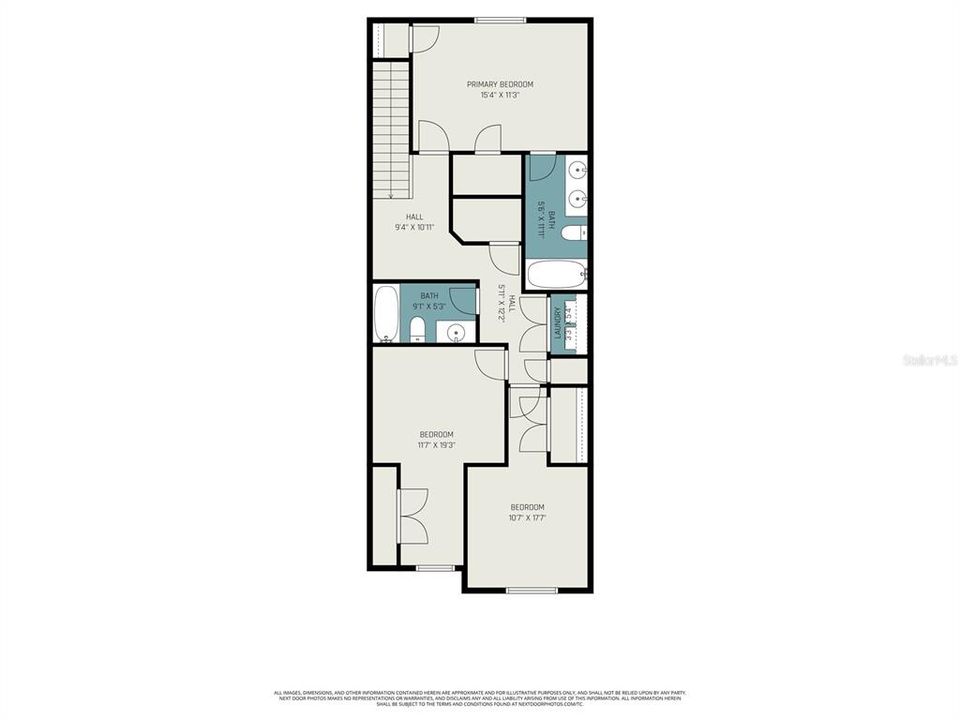
MOVE-IN READY IN ODESSA! Built in 2021, this beautifully maintained 3-bedroom, 2.5-bath townhome offers 1,673 square feet of bright, open-concept living in the desirable community of The Preserve. The main level features high ceilings, tile flooring, and a spacious layout ideal for everyday living and entertaining. The modern kitchen is the heart of the home, complete with granite countertops, stainless steel appliances, a large center island with breakfast-bar seating, and a walk-in pantry. The kitchen flows seamlessly into the dining and living areas, while sliding glass doors lead to a covered lanai—perfect for relaxing, outdoor dining, or enjoying Florida’s year-round sunshine. Upstairs, the spacious primary suite features a private en-suite bathroom and a generous walk-in closet. Two additional bedrooms provide plenty of space for family, guests, or a home office. Additional highlights include an upstairs laundry area, smart-home technology, hurricane shutters, window treatments, an attached one-car garage, and additional driveway parking. Enjoy low-maintenance living with grounds maintenance included through the HOA, plus access to community amenities including a swimming pool, clubhouse, fitness center, playground, and recreational areas. Conveniently located near SR 54 and the Suncoast Parkway, offering easy access to shopping, dining, schools, medical facilities, Tampa, and the Gulf Coast. FHA, VA, conventional, and cash buyers are welcome. Schedule your private showing today and make this beautiful Odessa townhome your new home!

Ubicación

Detalles

Tipo:
Residential
Estacionamiento:
Driveway / Garage Door Opener
Año de construcción:
2021
Lote:
0.04 Hectáreas
Calefacción:
Central
precio por sq. medidor:
$187
Enfriamiento:
Central Air
HOA:
$308

Valuation

Our model vs. what's actually selling nearby.
Estimate
$293,345
$222K – $385K
Confidence Low
List vs. estimate
$19K above estimate
List $312,500 · +6.5%
Our model says this listing is priced above recent comparable activity. Room to negotiate.
Price per sq ft
$186
-6.0% vs. city median $198
Based on
316 MLS comparables
Median of recent comparable listings. Sold comps use closing price, active listings use list price.

Destacados

Annual tax
$5,615
2025
HOA
$308/qtr
Common Area Taxes, Community Pool, Maintenance Grounds
Garage
1 car garage
Pets
Allowed
Más hechos y características
  • Piso

    • Carpet

    • Tile

    Calefacción

    • Central

    Enfriamiento

    • Central Air

    Accesorios

    • Dishwasher

    • Disposal

    • Dryer

    • Electric Water Heater

    • Microwave

    • Range

    • Refrigerator

    • Washer

    Otras características interiores

    • Ceiling Fan(s)

    • Eating Space In Kitchen

    • High Ceilings

    • Open Floorplan

    • Smart Home

    • Split Bedroom

    • Stone Counters

    • Thermostat

    • Walk-In Closet(s)

    • Window Treatments

    Dormitorios y baños

    • Dormitorios: 3

    • Baños: 1

    • Baños completos: 2

  • Estacionamiento

    • Driveway

    • Garage Door Opener

    Propiedad

    • Pisos: Two

    • Características Exteriores: Hurricane Shutters / Irrigation System / Lighting / Sidewalk / Sliding Doors

    Lote

    • Lote: 0.04 Hectáreas

    Otra Información de Propiedad

    • Número de Parcela: 182630013.019A.00003.0

    • Zonificación: MPUD

  • Tipo y estilo

    • Tipo de propiedad: Residential

    • Subtipo de propiedad: Townhouse

  • Utilidad

    • BB/HS Internet Available

    • Cable Available

    • Electricity Connected

    • Phone Available

  • Otra información financiera

    • HOA: $308

    • Frecuencia HOA: Quarterly

    • Importe anual de impuestos: $5,616

  • Detalles de la fuente

    • MLS ID: W7885111

    Otros hechos

    • Materiales de construcción: Block / Concrete / Stucco

    • Detalles de la fundación: Block / Concrete Perimeter / Slab

    • Características de lavandería: Laundry Closet

    • Caras de dirección: South

    • Espacios de garaje: 1

    • Garaje adjunto: Si

    • Garaje: Si

    • Salón: 1673

    • Fuente de agua: Public

    • Nombre de subdivisión: SOUTH BRANCH PRESERVE PH 2B &

Consulta privada
Habla con el asesor de este inmueble.
Planos, documentos del HOA, comparables off-market, agendar una visita privada — un solo mensaje directo al especialista local.

Más como esta

Nuevo
En Venta
$351,990
Adosados
3 camas · 2 baños · 1,673 sqft
SALEM TOWNHOMES, LAND O LAKES
17318 SPANISH OAK LOOP
Nuevo
En Venta
$255,000
Condo / Coop
2 camas · 2 baños · 1,121 sqft
TUSCANO AT SUNCOAST CROSSINGS CONDO, ODESSA
1640 VILLA CAPRI CIRCLE UNIT 208
Nuevo
En Venta
$305,000
Adosados
3 camas · 2 baños · 1,673 sqft
SOUTH BRANCH PRESERVE PH 2A &, ODESSA
2914 SUNCOAST BLEND DRIVE
Nuevo
En Venta
$390,990
Adosados
3 camas · 2 baños · 1,758 sqft
SALEM TOWNHOMES, LAND O LAKES
17334 SPANISH OAK LOOP
Nuevo
En Venta
$275,000
Lotes / Tierras
1.06 acres
MEADOWBROOK ESTATES, LUTZ
17380 RIVERSTONE DRIVE
En Venta
$299,000
Adosados
2 camas · 2 baños · 1,513 sqft
TOWNES/CYPRESS RANCH, LUTZ
2166 GREAT SAPPHIRE LANE
En Venta
$354,900
Casa
3 camas · 2 baños · 1,292 sqft
SUNCOAST POINTE VILLAGES 1A & 1B, LAND O LAKES
17022 HOLMBY COURT
En Venta
$355,000
Adosados
3 camas · 2 baños · 1,673 sqft
SALEM TWNHMS, LAND O LAKES
17245 AMBER ASPEN WAY

Mercado cerca de esta dirección

Conteos en vivo en la misma zona.
Ver todo

The multiple listing information is provided by the Stellar MLS from a copyrighted compilation of listings. The compilation of listings and each individual listing are ©2026-present Stellar MLS. All Rights Reserved. The information provided is for consumers' personal, noncommercial use and may not be used for any purpose other than to identify prospective properties consumers may be interested in purchasing. All properties are subject to prior sale or withdrawal. All information provided is deemed reliable but is not guaranteed accurate, and should be independently verified. Listing courtesy of: DALTON WADE INC