Vender tu casa
Valoración gratuita de tu hogar
Contacto
Cuéntenos sobre sus necesidades
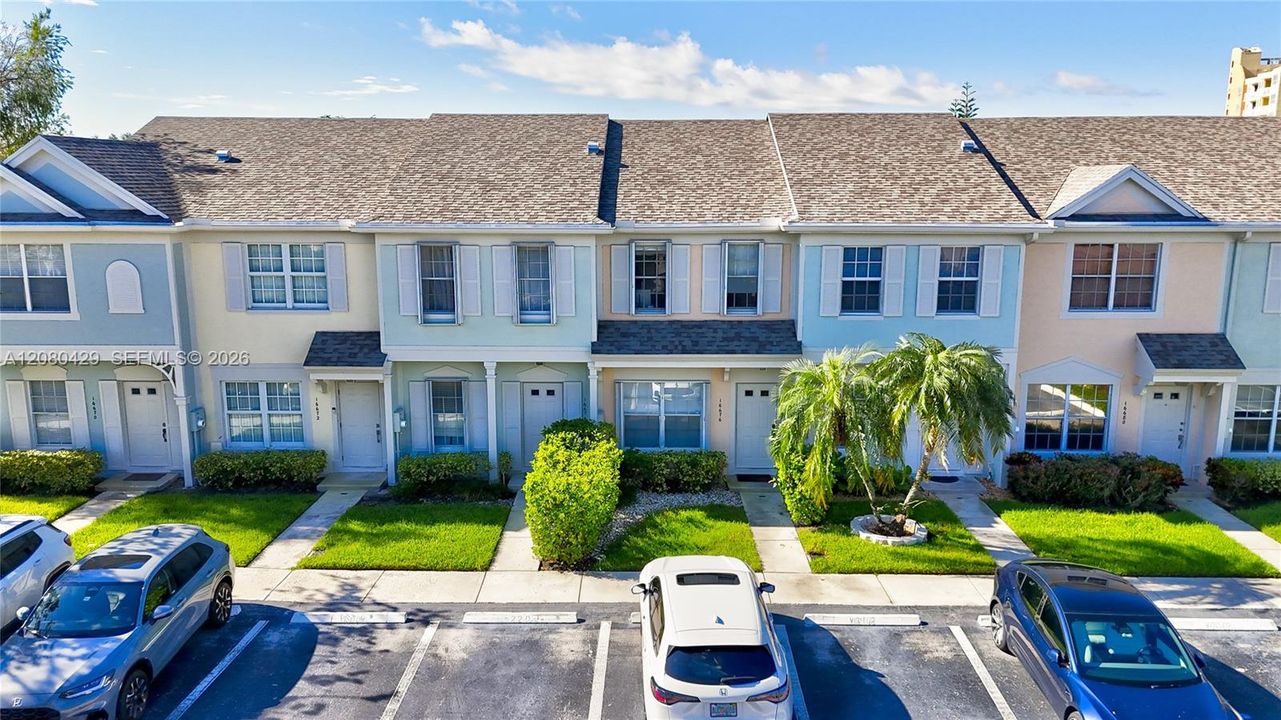
16676 Hemingway Dr, Weston FL 33326

Adosados
$404,999

BTC: 5.23931436

ETH: 165.37321356

Nuevo
2 camas
1 baños
1,110 sqft

Visión general

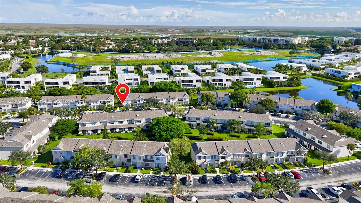
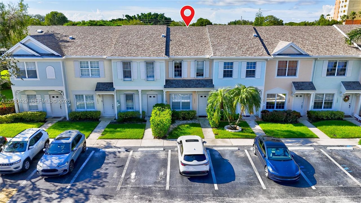
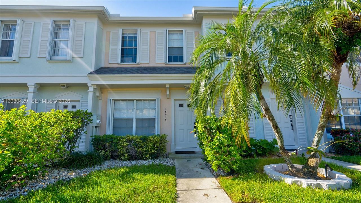
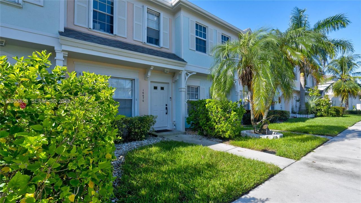
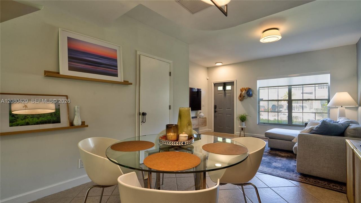
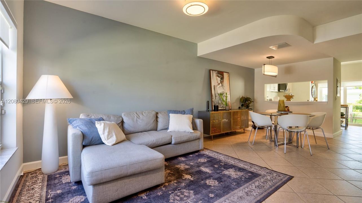
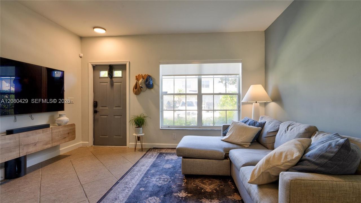
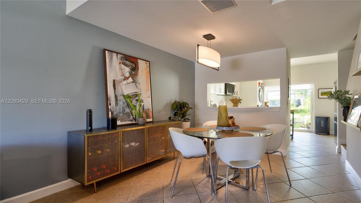
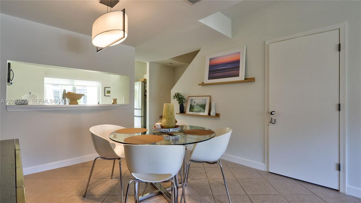
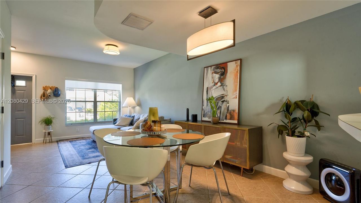
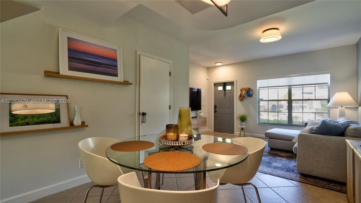
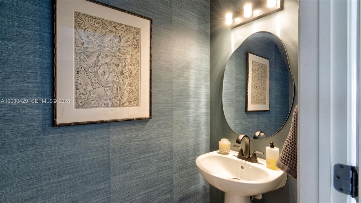
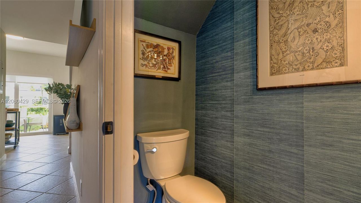
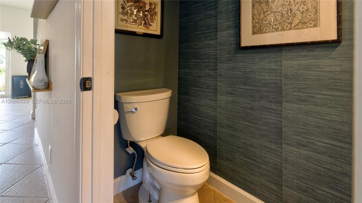
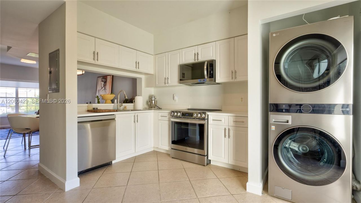
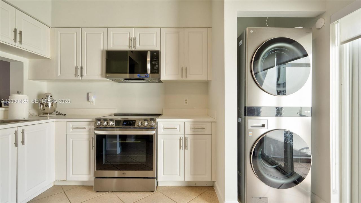
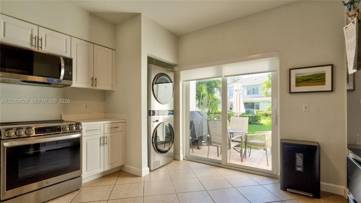
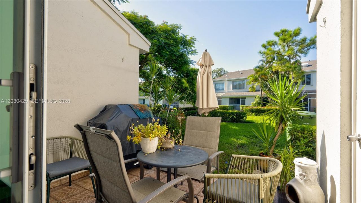
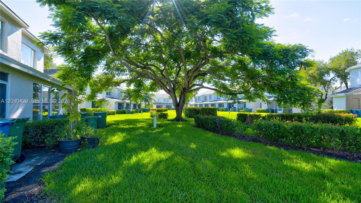
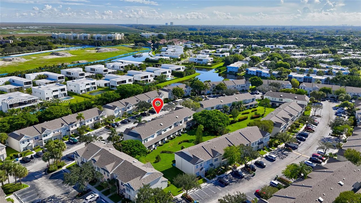
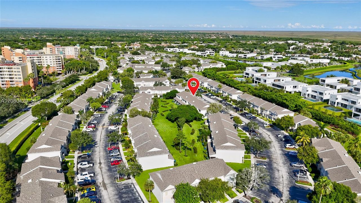
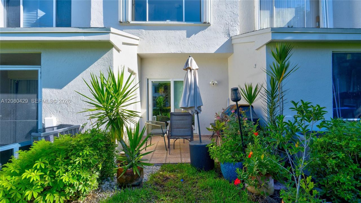
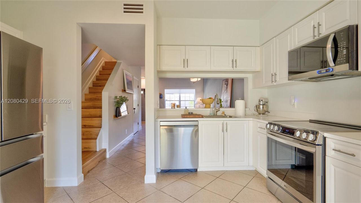
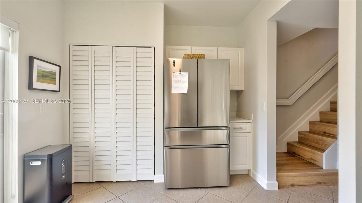
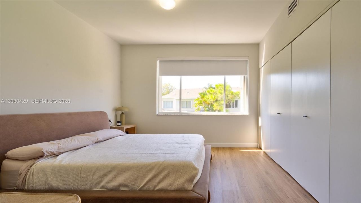
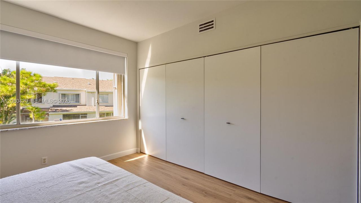
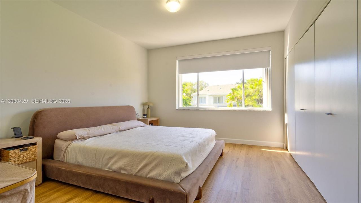
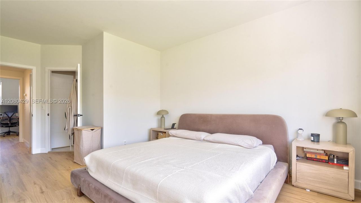
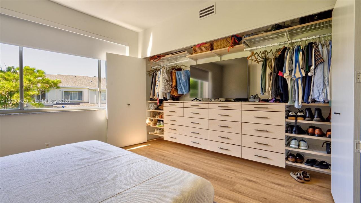
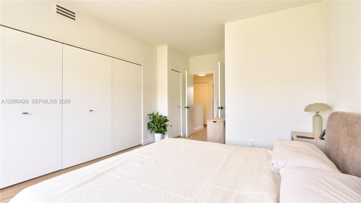
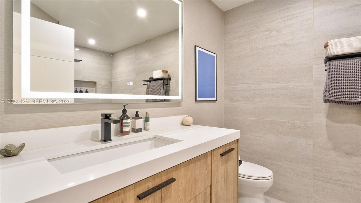
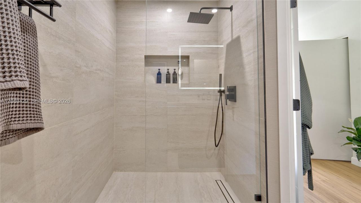
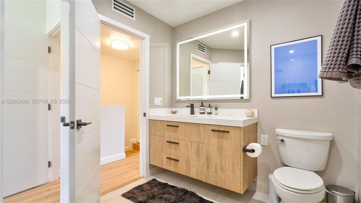
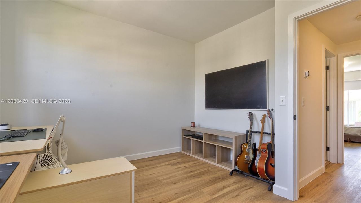
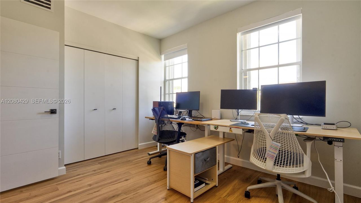
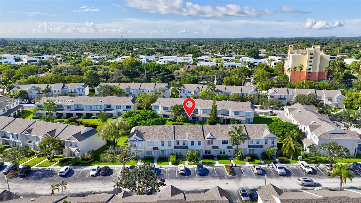
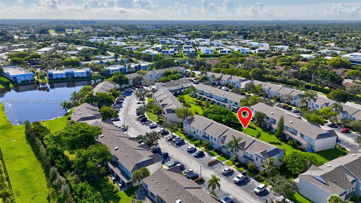
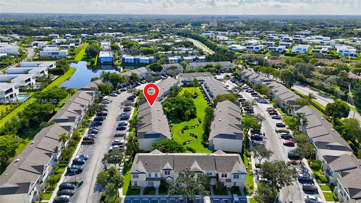
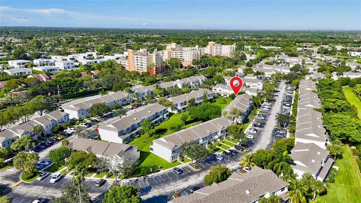
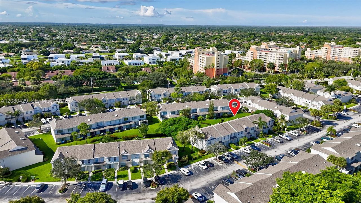
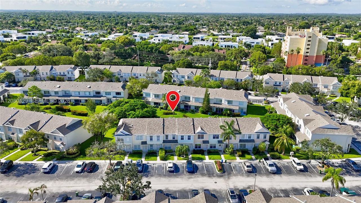
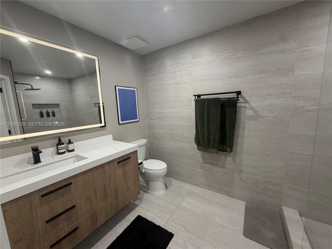
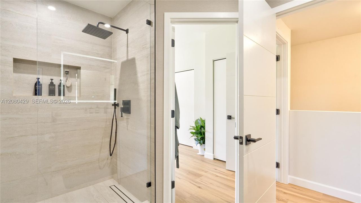
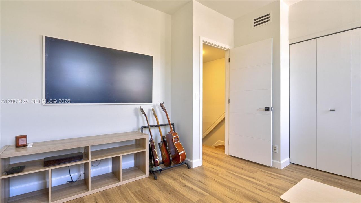
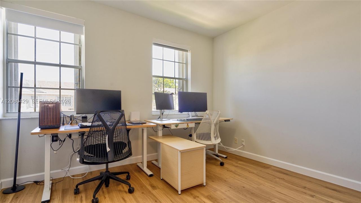
Welcome to the stunning, charming townhome located in the incredible desired area of Weston. Meticulously maintained home boasting 2 Bedr and 1.5 Baths. It is located in a low-traffic & peaceful environment at the sought-after community of Coconut at Bonaventure. Kitchen offers NEWER S.S appliances, tile flooring, newer WASHER/DRYER & PREMIUM Light filtering roller SHADES downstairs. This bright & spacious home has been recently PAINTED in the interior & tastefully RENOVATED the MASTER BATH w/custom vanity, white Quartz & Spanish tile; PHILLY as well as LUXURY VINYL PLANK installed in 2026 upstairs. Home is protected with hurricane accordion shutters, HURRICANE IMPACT SLIDING PATIO DOOR as well as premium BLACK OUT Roller shades upstairs. Step outside to enjoy a lovely backyard for entertaining. AC & EXTERIOR PAINT- 2026, ELECTRICAL PANEL- 2025, ROOF- 2023. Friendly for INVESTORS & first time buyers. NO RENTAL RESTRICTIONS & NO ASSOCIATION approval required & immediate rental opportunity. LOW HOA FEES which includes lawn maintenance, roof maintenance & basic cable. Residents have access to basic Comcast cable & it is minutes away from the incredible Bonaventure Town Center Club (approx $385/year/optional) offering resort-style amenities. Parking available for 1-car & plenty guest parking w/in the community. A-RATED WESTON SCHOOL district & it is just minutes from highways. Enjoy effortless access to top-tier dining, shopping, supermarkets, and essential services.

Ubicación

Florida Weston 33326 Adosados

Detalles

Tipo:
Residential
Estacionamiento:
1 Space / Additional Spaces Available / Guest
Año de construcción:
1994
Lote:
Sin datos
Calefacción:
Central
precio por sq. medidor:
$365
Enfriamiento:
Central Air
HOA:
$285

Valuation

Our model vs. what's actually selling nearby.
Estimate
$384,900
$264K – $439K
Confidence Low
List vs. estimate
$20K above estimate
List $404,999 · +5.2%
Our model says this listing is priced above recent comparable activity. Room to negotiate.
Price per sq ft
$364
+2.1% vs. city median $357
Based on
97 MLS comparables
Median of recent comparable listings. Sold comps use closing price, active listings use list price.

Destacados

Annual tax
$6,897
2025
HOA
$285/mo
View
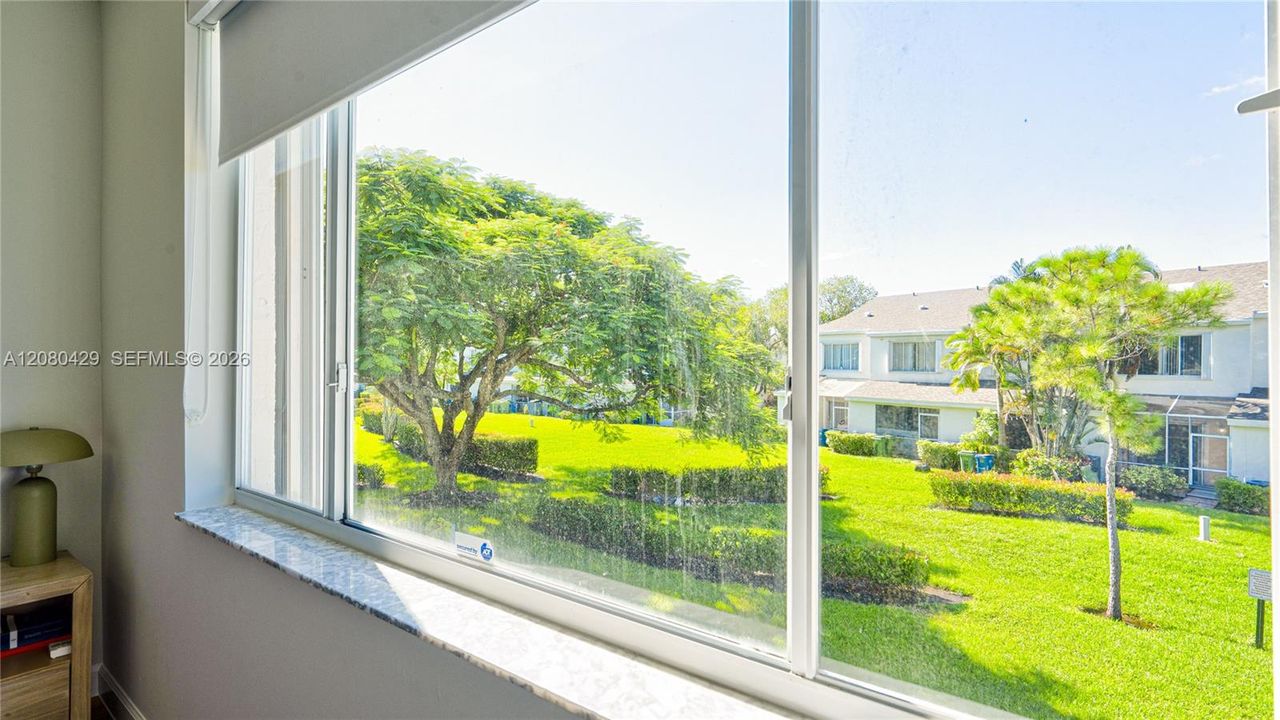
Garden View
Más hechos y características
  • Piso

    • Ceramic Floor

    • Other

    • Vinyl

    Calefacción

    • Central

    Enfriamiento

    • Central Air

    Accesorios

    • Dishwasher

    • Disposal

    • Dryer

    • Electric Range

    • Electric Water Heater

    • Refrigerator

    • Washer

    Otras características interiores

    • First Floor Entry

    • Closet Cabinetry

    • Storage

    Dormitorios y baños

    • Dormitorios: 2

    • Baños: 1

    • Baños completos: 1

  • Estacionamiento

    • 1 Space

    • Additional Spaces Available

    • Guest

    Propiedad

    • Características Exteriores: Other

    Otra Información de Propiedad

    • Número de Parcela: 504005092210

  • Tipo y estilo

    • Tipo de propiedad: Residential

    • Subtipo de propiedad: Townhouse

  • Otra información financiera

    • HOA: $285

    • Frecuencia HOA: Monthly

    • Importe anual de impuestos: $6,897

  • Detalles de la fuente

    • MLS ID: A12080429

    Otros hechos

    • Materiales de construcción: CBS Construction

    • Características del patio y el porche: Patio

    • Características de la ventana: Partial Accordian Shutters / Hurricane Shutters

    • Salón: 1110

    • Nombre de subdivisión: BONAVENTURE

Consulta privada
Habla con el asesor de este inmueble.
Planos, documentos del HOA, comparables off-market, agendar una visita privada — un solo mensaje directo al especialista local.

Más como esta

No se han encontrado propiedades similares en la zona
Mercado cerca de esta dirección

Conteos en vivo en la misma zona.
Ver todo

The multiple listing information is provided by the Miami Association of REALTORS® from a copyrighted compilation of listings. The compilation of listings and each individual listing are ©2026-present Miami Association of REALTORS®. All Rights Reserved. The information provided is for consumers' personal, noncommercial use and may not be used for any purpose other than to identify prospective properties consumers may be interested in purchasing. All properties are subject to prior sale or withdrawal. All information provided is deemed reliable but is not guaranteed accurate, and should be independently verified. Listing courtesy of: First Service Realty ERA