Vender tu casa
Valoración gratuita de tu hogar
Contacto
Cuéntenos sobre sus necesidades
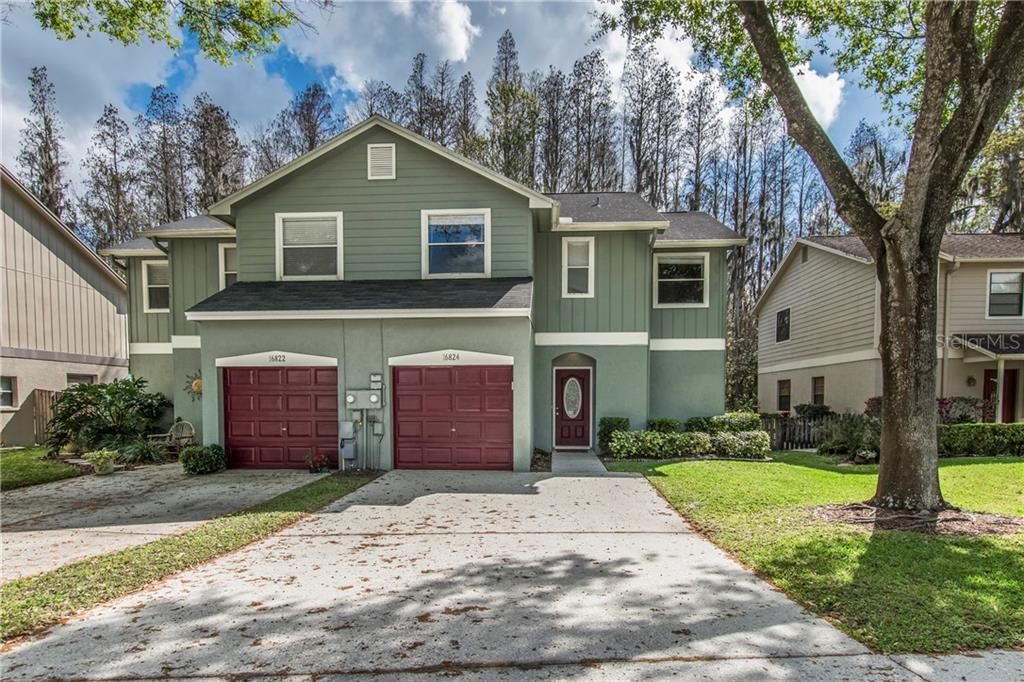
16824 LE CLARE SHORES DRIVE

Adosados Vendido Recientemente
$200,000

BTC: 2.39177230

ETH: 82.23684211

Fecha de venta: 2020-04-07
1 días
3 camas
2 baños
1,494 sqft

Visión general

EXCELLENT curb appeal is nestled around this cute-as-a-button 3 bedroom, 2.5 bathroom, 1-car garage townhome within the HEART of the BEAUTIFUL community of Le Clare Shores. Enter this home, and you will immediately notice the gleaming NEWER linoleum HAND-SCRAPED textured floors throughout most of the first floor. Bright and welcoming, the family room and dining room combo boast ample space, and due to the OPEN FLOOR PLAN, entertaining guests is a breeze! The SPACIOUS kitchen features white cabinetry, mostly black appliances, an ISLAND, and lots of storage space. Off of the dining area, there are SLIDING GLASS DOORS that lead to the EXPANSIVE sun room, perfect for enjoying this INCREDIBLE Florida weather while overlooking your LOVELY, fenced-in backyard, where you get a gorgeous PRIVATE wooded area with serene views of Lake LeClare!! All bedrooms are nestled upstairs, where you also see the WONDERFUL VAULTED CEILINGS! The roomy master bedroom boasts an EN SUITE bathroom with a stand-up shower, while the full guest bathroom offers a shower and tub combo. The additional bedrooms boast ample space, and are easily convertible. In addition, this home’s roof was done in 2012, the NEWER A/C is from 2015, and the newer Queen Murphy bed is staying with the home!! LOW HOA!! This FANTASTIC community offers a pool, docks, kayaking/canoeing.

Ubicación

Detalles

Tipo:
Residential
Estacionamiento:
Driveway / Garage Door Opener
Año de construcción:
1993
Lote:
0.08 Hectáreas
Calefacción:
Central
precio por sq. medidor:
$141
Enfriamiento:
Central Air
HOA:
$130

Valuation

Our model vs. what's actually selling nearby.
Estimate
$329,000
$237K – $355K
Confidence Low
List vs. estimate
$119K below estimate
List $210,000 · -36.2%
Our model says this listing is priced below recent comparable activity. Expect competition.
Price per sq ft
$140
-37.3% vs. city median $224
Based on
5 MLS comparables
Median of recent comparable listings. Sold comps use closing price, active listings use list price.

Destacados

Annual tax
$1,749
2018
HOA
$130/qtr
Community Pool, Recreational Facilities
View
Trees/Woods, Water
Garage
1 car garage
Pets
Allowed
Más hechos y características
  • Piso

    • Carpet

    • Tile

    • Vinyl

    Calefacción

    • Central

    Enfriamiento

    • Central Air

    Accesorios

    • Convection Oven

    • Disposal

    • Gas Water Heater

    • Microwave

    • Refrigerator

    Otras características interiores

    • Built-in Features

    • Ceiling Fan(s)

    • Eating Space In Kitchen

    • High Ceilings

    • Kitchen/Family Room Combo

    • Living Room/Dining Room Combo

    • Open Floorplan

    • Thermostat

    • Vaulted Ceiling(s)

    • Walk-In Closet(s)

    • Window Treatments

    Dormitorios y baños

    • Dormitorios: 3

    • Baños: 1

    • Baños completos: 2

  • Estacionamiento

    • Driveway

    • Garage Door Opener

    Propiedad

    • Pisos: Two

    • Características Exteriores: Lighting / Sidewalk / Sliding Doors

    Lote

    • Lote: 0.08 Hectáreas

    Otra Información de Propiedad

    • Número de Parcela: U3027180PP00000200008.1

    • Zonificación: PD

  • Tipo y estilo

    • Tipo de propiedad: Residential

    • Subtipo de propiedad: Townhouse

  • Utilidad

    • BB/HS Internet Available

    • Cable Available

    • Cable Connected

    • Electricity Available

    • Sewer Connected

    • Sprinkler Meter

    • Street Lights

  • Otra información financiera

    • HOA: $130

    • Frecuencia HOA: Quarterly

    • Importe anual de impuestos: $1,749

  • Detalles de la fuente

    • MLS ID: T3227571

    Otros hechos

    • Materiales de construcción: Block / Wood Frame

    • Detalles de la fundación: Slab

    • Características de lavandería: In Garage / Outside

    • Características del patio y el porche: Covered / Enclosed / Patio / Porch / Rear Porch / Screened

    • Características de la ventana: Window Treatments

    • Caras de dirección: North

    • Nombre del cuerpo de agua: LAKE LECLARE

    • Espacios de garaje: 1

    • Garaje adjunto: Si

    • Garaje: Si

    • Salón: 1494

    • Fuente de agua: Public

    • Tamaño de la parcela: 35 x 105

    • Nombre de subdivisión: LE CLARE SHORES

Consulta privada
Habla con el asesor de este inmueble.
Planos, documentos del HOA, comparables off-market, agendar una visita privada — un solo mensaje directo al especialista local.

Más como esta

Vendido Recientemente
$244,000
Casa
2 camas · 2 baños · 1,252 sqft
CARROLLWOOD SPRGS CLUSTER HMS, TAMPA
3905 SHORESIDE CIRCLE
Vendido Recientemente
$217,000
Condo / Coop
2 camas · 1 baños · 961 sqft
LAKEVIEW AT CALUSA TRACE, LUTZ
4201 WOODSTORKS WALK WAY UNIT 3104
Vendido Recientemente
$198,000
Adosados
2 camas · 1 baños · 864 sqft
VILLAGE XVIII UNIT II OF CARRO, TAMPA
14301 VILLAGE VIEW DRIVE
Vendido Recientemente
$250,000
Casa
4 camas · 3 baños · 1,935 sqft
COUNTRY PLACE WEST UNIT III, TAMPA
16007 CRYING WIND DRIVE
Vendido Recientemente
$190,000
Adosados
2 camas · 2 baños · 1,458 sqft
NORTHDALE SEC L, TAMPA
4012 HUXFORD COURT
Vendido Recientemente
$246,000
Adosados
2 camas · 2 baños · 1,468 sqft
CARROLLWOOD VILLAGE PH III, TAMPA
14095 TROUVILLE DRIVE
Vendido Recientemente
$220,000
Adosados
2 camas · 2 baños · 1,120 sqft
BRIGADOON ON LAKE HEATHER TN 1, TAMPA
16674 BRIGADOON DRIVE
Vendido Recientemente
$235,000
Adosados
2 camas · 2 baños · 1,148 sqft
TURNER TRACE UNIT TWO, TAMPA
14217 WELLESLEY DRIVE

Mercado cerca de esta dirección

Conteos en vivo en la misma zona.
Ver todo

The multiple listing information is provided by the Stellar MLS from a copyrighted compilation of listings. The compilation of listings and each individual listing are ©2026-present Stellar MLS. All Rights Reserved. The information provided is for consumers' personal, noncommercial use and may not be used for any purpose other than to identify prospective properties consumers may be interested in purchasing. All properties are subject to prior sale or withdrawal. All information provided is deemed reliable but is not guaranteed accurate, and should be independently verified. Listing courtesy of: RE/MAX DYNAMIC