Vender tu casa
Valoración gratuita de tu hogar
Contacto
Cuéntenos sobre sus necesidades

1685 W SPRING MEADOW LOOP

Adosados Vendido Recientemente
$227,000

BTC: 3.48266339

ETH: 119.30790901

Fecha de venta: 2026-06-11
232 días
2 camas
2 baños
1,663 sqft

Visión general

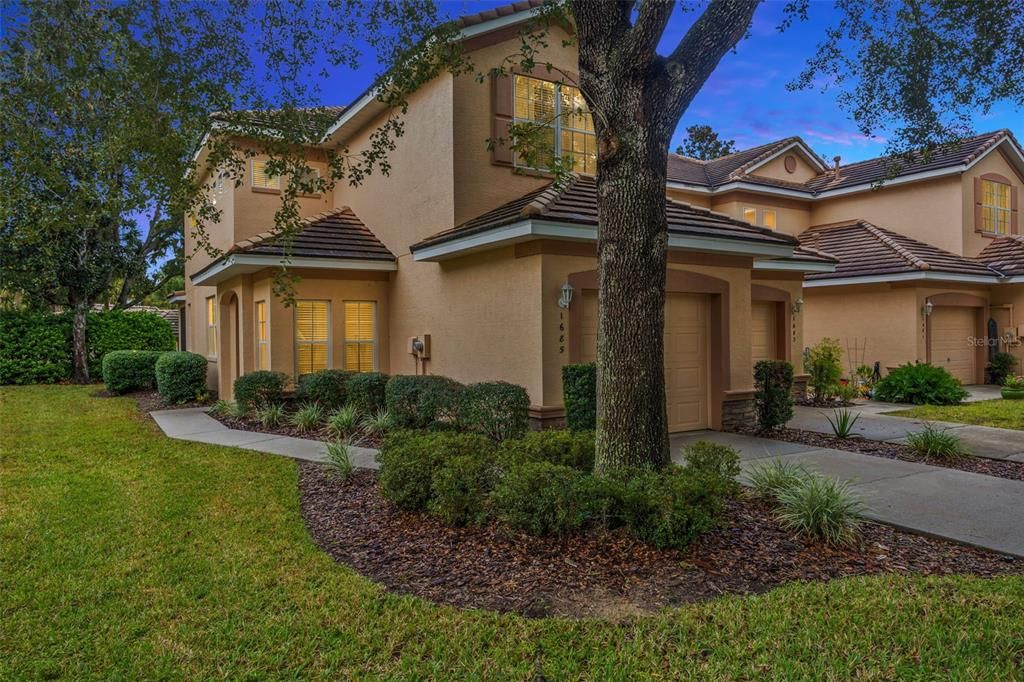
Welcome to this immaculately maintained, maintenance-free townhome located in the all-ages Brentwood community. Offering 1,663 square feet of comfortable living space, this end-unit residence features two bedrooms, a versatile flex room, two and a half bathrooms, a screened lanai, and a one-car garage. The extra-long driveway accommodates up to three vehicles and there is ample guest parking nearby for visitors. Ideally situated just steps away from the community pool, this home offers both convenience and comfort. The open floor plan, high ceilings, and abundant natural light create a bright and inviting atmosphere throughout. The kitchen is well-appointed with stainless steel appliances, wood cabinetry, solid surface countertops, a breakfast bar, and a separate eat-in dining area. The main living area offers ceramic tile flooring and sliding doors leading to the screened lanai, perfect for relaxing or entertaining. Upstairs, beautiful hardwood flooring flows through the bedrooms, flex room, and convenient laundry area. The spacious primary suite includes two walk-in closets and an elegant en-suite bathroom. Association fees include internet, cable, exterior maintenance, landscaping, painting, and roof replacement, allowing for truly worry-free living. In addition to Brentwood’s two community pools and fitness center, residents enjoy the benefits of the Citrus Hills Golf & Country Club social membership, featuring access to a fitness center, indoor lap pool, multiple outdoor pools, hot tubs, spa, tennis and pickleball courts, dog park, restaurants, and a full calendar of activities. Golf enthusiasts can take advantage of three championship 18-hole courses, a 9-hole course, and the Fairways Golf Simulator available for an additional fee. Experience the best of Florida living in this exceptional home and community. Schedule your showing today!

Ubicación

Detalles

Tipo:
Residential
Estacionamiento:
Sin datos
Año de construcción:
2005
Lote:
0.10 Hectáreas
Calefacción:
Electric
precio por sq. medidor:
$140
Enfriamiento:
Central Air
HOA:
$172

Destacados

Annual tax
$2,333
2024
HOA
$172/mo
Cable TV, Community Pool, Escrow Reserves Fund
Garage
1 car garage
Pets
Allowed
Más hechos y características
  • Piso

    • Ceramic Tile

    • Hardwood

    Calefacción

    • Electric

    Enfriamiento

    • Central Air

    Accesorios

    • Dishwasher

    • Dryer

    • Gas Water Heater

    • Microwave

    • Range

    • Refrigerator

    • Washer

    Otras características interiores

    • Ceiling Fan(s)

    • Eating Space In Kitchen

    • PrimaryBedroom Upstairs

    • Solid Surface Counters

    • Solid Wood Cabinets

    • Split Bedroom

    • Thermostat

    • Walk-In Closet(s)

    • Window Treatments

    Dormitorios y baños

    • Dormitorios: 2

    • Baños: 1

    • Baños completos: 2

  • Propiedad

    • Pisos: Two

    • Características Exteriores: Irrigation System / Sliding Doors

    Lote

    • Lote: 0.10 Hectáreas

    Otra Información de Propiedad

    • Número de Parcela: 18E18S230080000B00090

    • Zonificación: PDR

  • Tipo y estilo

    • Tipo de propiedad: Residential

    • Subtipo de propiedad: Townhouse

  • Utilidad

    • Cable Connected

    • Electricity Connected

    • Natural Gas Connected

    • Public

    • Sewer Connected

    • Street Lights

    • Water Connected

  • Otra información financiera

    • HOA: $172

    • Frecuencia HOA: Monthly

    • Importe anual de impuestos: $2,333

  • Detalles de la fuente

    • MLS ID: W7879531

    Otros hechos

    • Materiales de construcción: Block / Stucco

    • Detalles de la fundación: Slab

    • Características de lavandería: Inside

    • Características del patio y el porche: Covered / Enclosed / Rear Porch / Screened

    • Características de la ventana: Blinds

    • Caras de dirección: West

    • Espacios de garaje: 1

    • Garaje adjunto: Si

    • Garaje: Si

    • Salón: 1663

    • Fuente de agua: Public

    • Tamaño de la parcela: 31 x 117

    • Nombre de subdivisión: BRENTWOOD TWNHMS PH 01

Consulta privada
Habla con el asesor de este inmueble.
Planos, documentos del HOA, comparables off-market, agendar una visita privada — un solo mensaje directo al especialista local.

Más como esta

Vendido Recientemente
$175,000
Casa
2 camas · 2 baños · 1,122 sqft
BEVERLY HILLS UNIT 08 PH 02, BEVERLY HILLS
152 W GOLDENTUFT COURT
Vendido Recientemente
$205,000
2 camas · 2 baños · 1,482 sqft
BRENTWOOD VILLAS 04, LECANTO
1800 W ZOE COURT
Vendido Recientemente
$202,750
3 camas · 2 baños · 2,186 sqft
CITRUS HILLS 1ST ADD, HERNANDO
2172 N ESSEX AVENUE
Vendido Recientemente
$293,000
Casa
4 camas · 2 baños · 2,481 sqft
CITRUS HILLS, HERNANDO
96 N FRESNO AVENUE
Vendido Recientemente
$189,500
3 camas · 2 baños · 1,447 sqft
PINE RIDGE UNIT 03, BEVERLY HILLS
2931 W BEAMWOOD DRIVE
Vendido Recientemente
$215,000
Casa
4 camas · 3 baños · 1,954 sqft
BARTON CREEK VILLAGE, LECANTO
3848 W CRYSTAL DOWNS PATH
Vendido Recientemente
$262,000
Casa
3 camas · 2 baños · 2,013 sqft
LAUREL RIDGE 01, BEVERLY HILLS
340 W HILLMOOR LANE
Vendido Recientemente
$185,000
Casa
2 camas · 1 baños · 908 sqft
BEVERLY HILLS UNIT 06, BEVERLY HILLS
7 COLORADO STREET

Mercado cerca de esta dirección

Conteos en vivo en la misma zona.
Ver todo

The multiple listing information is provided by the Stellar MLS from a copyrighted compilation of listings. The compilation of listings and each individual listing are ©2026-present Stellar MLS. All Rights Reserved. The information provided is for consumers' personal, noncommercial use and may not be used for any purpose other than to identify prospective properties consumers may be interested in purchasing. All properties are subject to prior sale or withdrawal. All information provided is deemed reliable but is not guaranteed accurate, and should be independently verified. Listing courtesy of: RE/MAX CHAMPIONS