Vender tu casa
Valoración gratuita de tu hogar
Contacto
Cuéntenos sobre sus necesidades
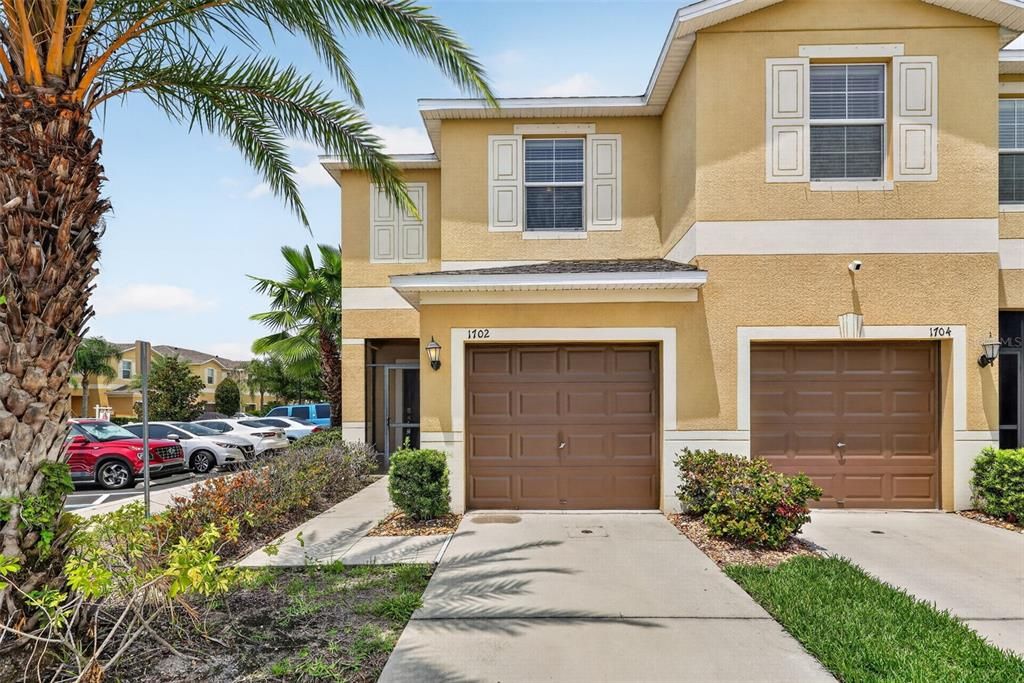
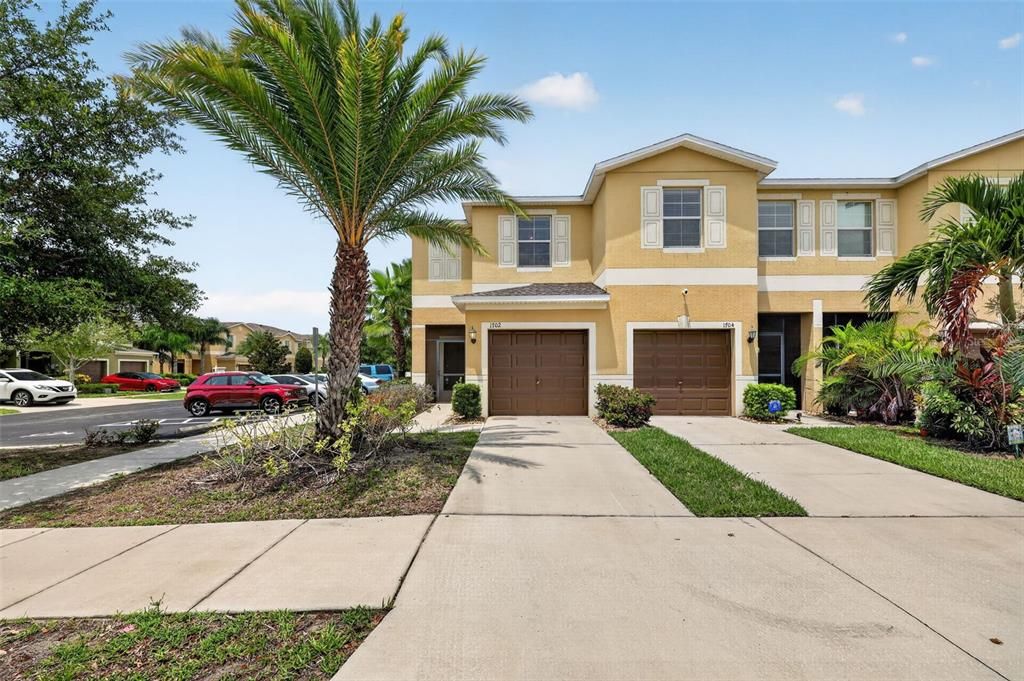
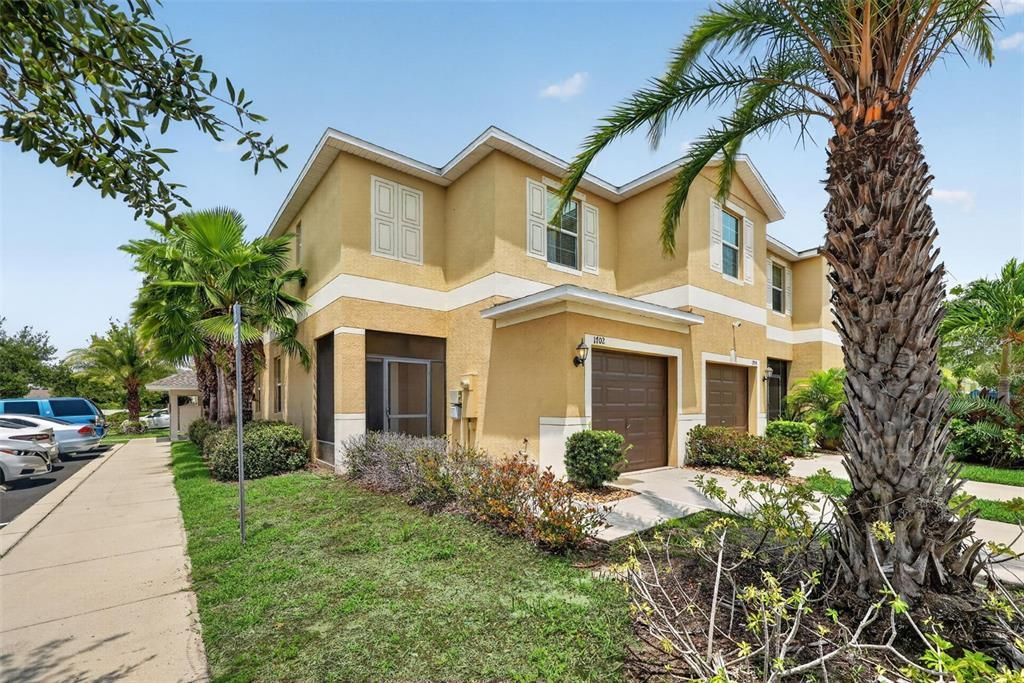
1702 IVORY GOOSE PLACE

Adosados En Venta
$217,000

BTC: 2.65362275

ETH: 89.22697368

-$8K (2026/09/23)
81 días
2 camas
2 baños
1,541 sqft

Visión general

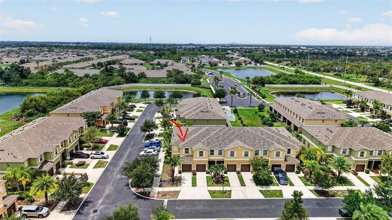
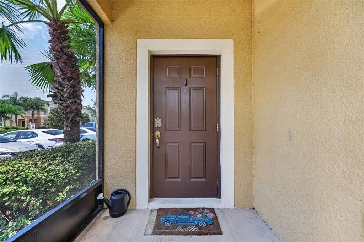
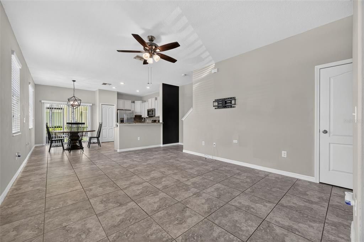
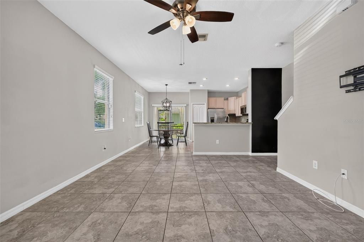
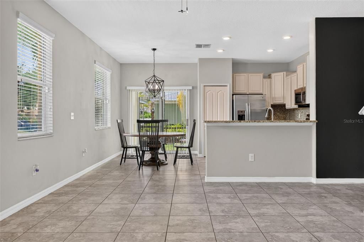
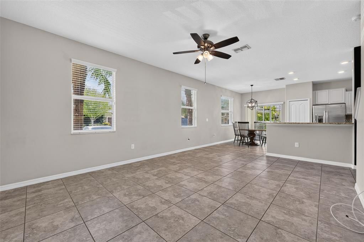
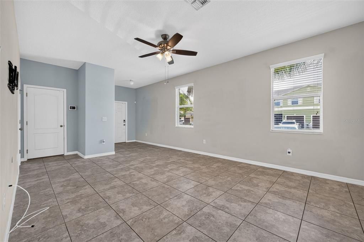
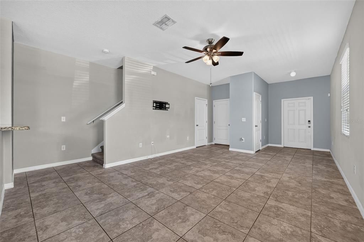
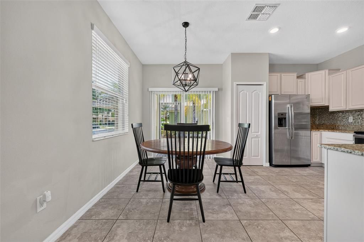
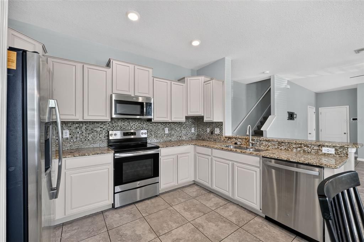
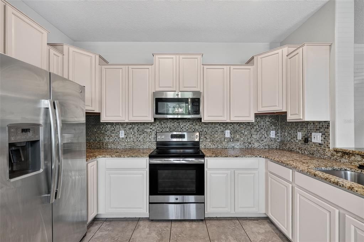
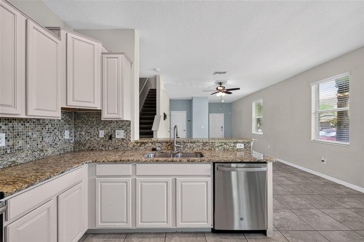
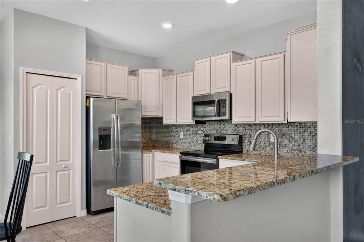
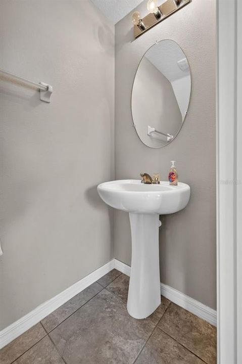
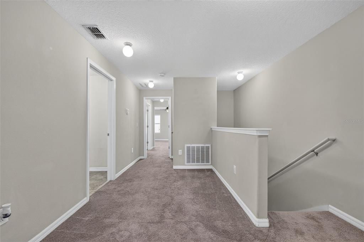
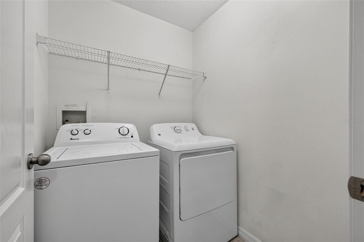
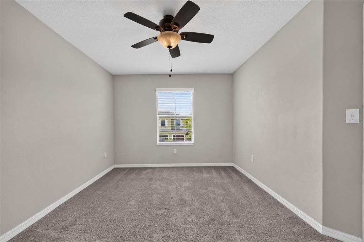
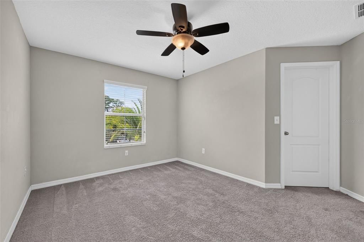
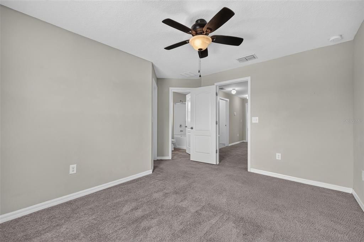
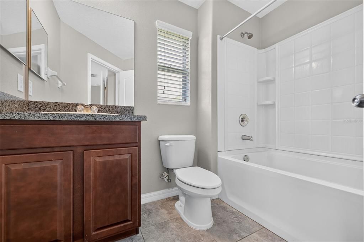
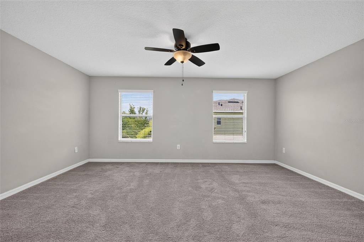
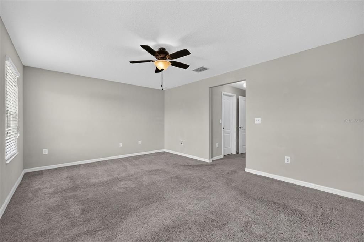
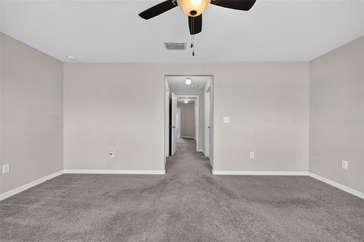
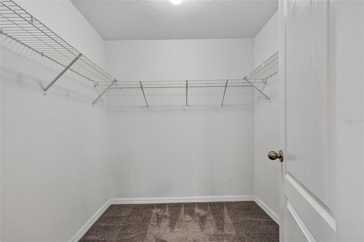
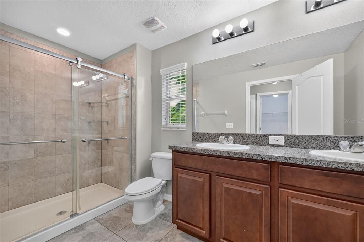
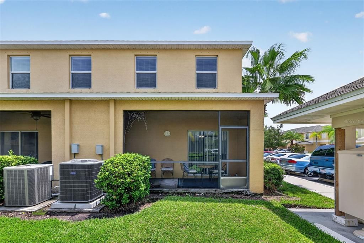
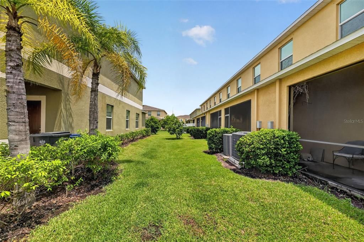
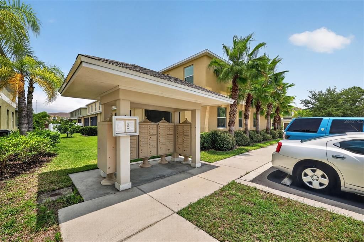
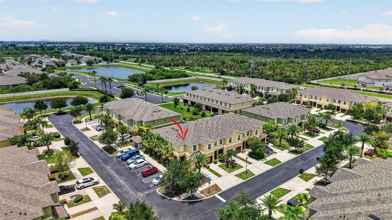
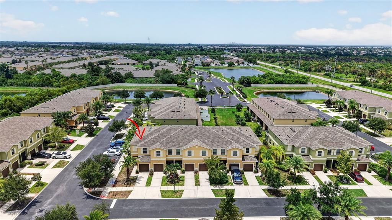
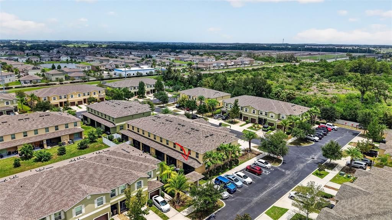
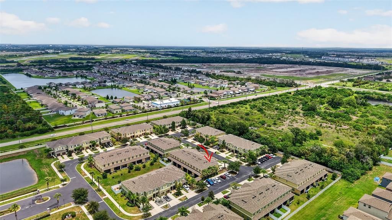
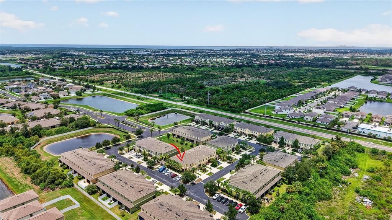
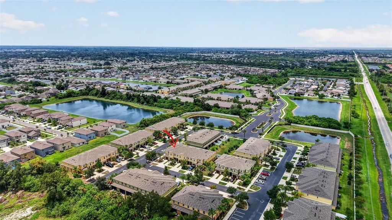
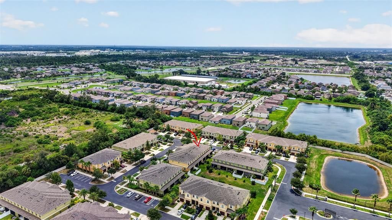
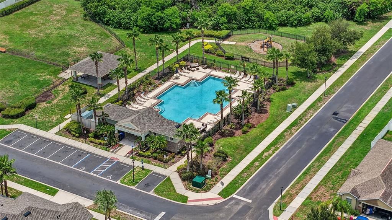
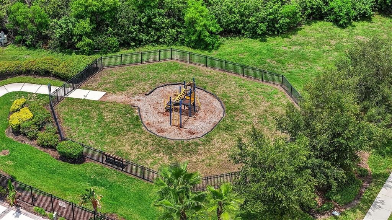
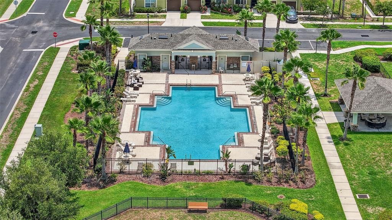
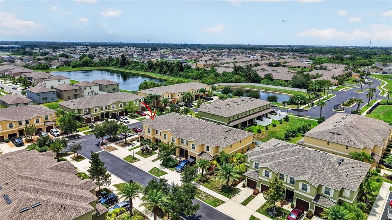
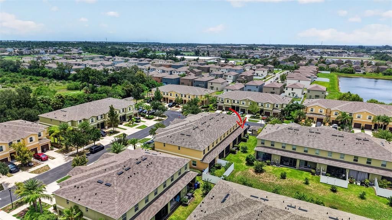
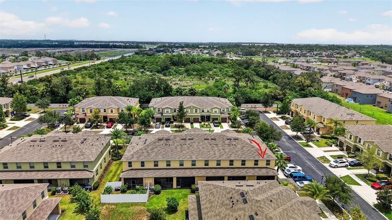
Welcome to your dream townhome located at 1702 Ivory Goose Place, nestled within the serene gated community of Hawks Point in Ruskin, Florida. This charming two-bedroom, two-and-a-half-bath residence is perfect for those seeking a blend of comfort, style, and modern convenience. As you step inside, you are greeted by an inviting and open floor plan that effortlessly combines living and dining spaces, making it ideal for both entertaining and everyday living. Natural light floods the area, highlighting the updated light fixtures that add a touch of elegance throughout. The upgraded kitchen boasts contemporary cabinets, providing ample storage and a sleek aesthetic for the culinary enthusiast. Both bedrooms are generously sized, offering a peaceful retreat at the end of the day. The primary suite features an en-suite bath, while the second bedroom is equally inviting and conveniently located near the second full bath. A convenient half-bath on the main floor adds to the functionality of this well-designed home. Recent updates enhance the value and peace of mind for the new homeowner, including a brand new AC unit installed in June 2025, ensuring year-round comfort, and a new roof completed in March 2025 that provides durability and protection. Additionally, a new dryer added in 2025 makes laundry day a breeze. Completing this townhome is a one-car garage, providing not just parking but additional storage options for your convenience. The gated community of Hawks Point invites you to enjoy a lifestyle enriched by amenities, including a community pool, fitness center, and playgrounds, all set against the backdrop of lush Florida landscapes. Don’t miss the opportunity to call this beautiful townhome your own. Schedule a viewing today to experience the allure of 1702 Ivory Goose Place firsthand!
Ubicación

Detalles

Tipo:
Residential
Estacionamiento:
Garage Door Opener
Año de construcción:
2017
Lote:
0.06 Hectáreas
Calefacción:
Central
precio por sq. medidor:
$141
Enfriamiento:
Central Air
HOA:
$673

Valuation

Our model vs. what's actually selling nearby.
Estimate
$263,500
$216K – $304K
Confidence Low
List vs. estimate
$46K below estimate
List $217,000 · -17.6%
Our model says this listing is priced below recent comparable activity. Expect competition.
Price per sq ft
$140
-27.7% vs. city median $194
Based on
5 MLS comparables
Median of recent comparable listings. Sold comps use closing price, active listings use list price.

Destacados

Annual tax
$5,616
2025
HOA
$673/qtr
Community Pool, Maintenance Grounds, Recreational Facilities
Garage
1 car garage
Pets
Allowed
Más hechos y características
  • Piso

    • Carpet

    • Tile

    Calefacción

    • Central

    Enfriamiento

    • Central Air

    Accesorios

    • Dishwasher

    • Disposal

    • Microwave

    • Range

    • Refrigerator

    Otras características interiores

    • Ceiling Fan(s)

    • Eating Space In Kitchen

    • Kitchen/Family Room Combo

    • Stone Counters

    • Walk-In Closet(s)

    • Window Treatments

    Dormitorios y baños

    • Dormitorios: 2

    • Baños: 1

    • Baños completos: 2

  • Estacionamiento

    • Garage Door Opener

    Propiedad

    • Pisos: Two

    • Características Exteriores: Irrigation System / Sliding Doors

    Lote

    • Lote: 0.06 Hectáreas

    Otra Información de Propiedad

    • Número de Parcela: U043219A2D00004500001.0

    • Zonificación: PD

  • Tipo y estilo

    • Tipo de propiedad: Residential

    • Subtipo de propiedad: Townhouse

  • Utilidad

    • Cable Connected

    • Sewer Connected

    • Underground Utilities

  • Otra información financiera

    • HOA: $673

    • Frecuencia HOA: Quarterly

    • Importe anual de impuestos: $5,617

  • Detalles de la fuente

    • MLS ID: A4701402

    Otros hechos

    • Materiales de construcción: Block / Stucco

    • Detalles de la fundación: Slab

    • Características de lavandería: Inside / Laundry Room

    • Características del lote: Sidewalk

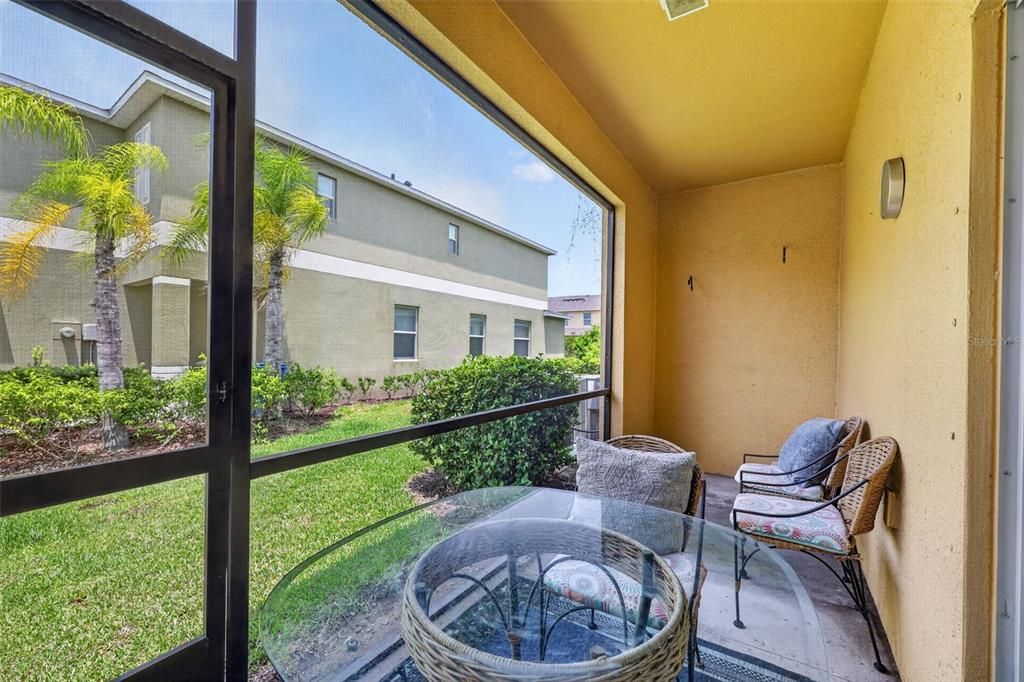
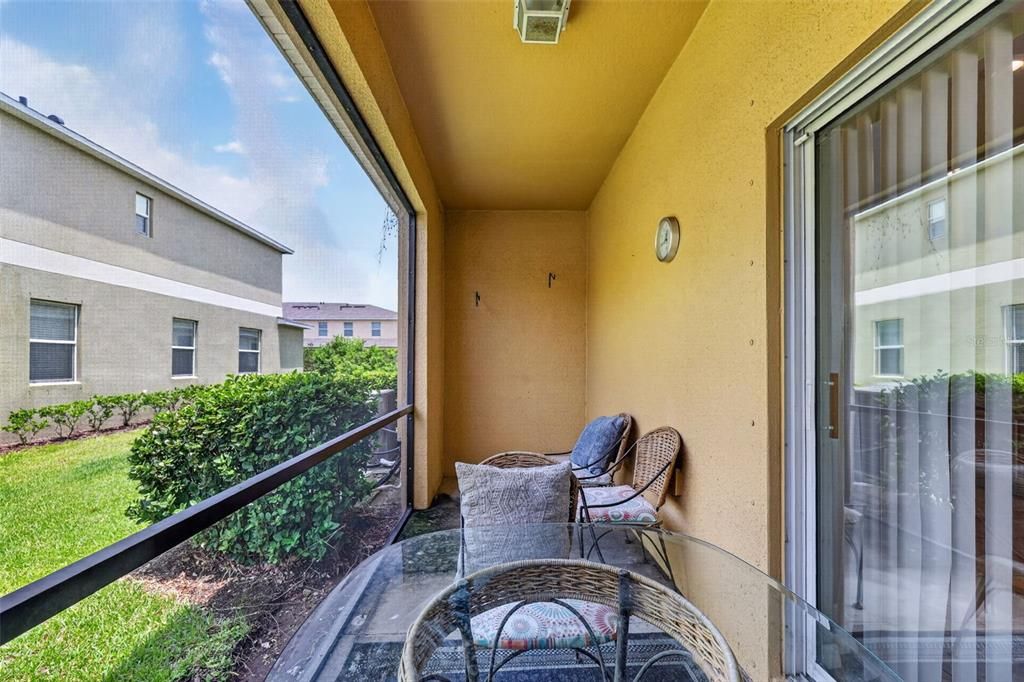
    • Características del patio y el porche: Rear Porch / Screened

    • Características de la ventana: Blinds

    • Caras de dirección: East

    • Espacios de garaje: 1

    • Garaje adjunto: Si

    • Garaje: Si

    • Salón: 1541

    • Fuente de agua: Public

    • Nombre de subdivisión: HAWKS POINT PH N TWNHMS

Consulta privada
Habla con el asesor de este inmueble.
Planos, documentos del HOA, comparables off-market, agendar una visita privada — un solo mensaje directo al especialista local.

Más como esta

-$37K
En Venta
$242,000
Casa
5 camas · 2 baños · 2,180 sqft
CYPRESS CREEK PH 2, RUSKIN
7542 MAROON PEAK DRIVE
En Venta
$199,000
Condo / Coop
2 camas · 2 baños · 1,751 sqft
LANCASTER II CONDO, SUN CITY CENTER
1510 LELAND DRIVE
Nuevo
En Venta
$170,000
Casa
2 camas · 2 baños · 1,404 sqft
RUSKIN COLONY FARMS 3RD ADD, RUSKIN
1710 7TH STREET SW UNIT 50
Nuevo
En Venta
$270,000
Casa
3 camas · 2 baños · 1,270 sqft
CYPRESS MILL PH 1A, SUN CITY CENTER
7215 SALT RIVER AVENUE
Nuevo
En Venta
$178,500
Condo / Coop
2 camas · 2 baños · 1,125 sqft
NANTUCKET III CONDO, SUN CITY CENTER
2433 NEW HAVEN CIRCLE
Nuevo
En Venta
$237,000
Adosados
3 camas · 2 baños · 1,760 sqft
HAWKS POINT PH 1C, RUSKIN
2011 HAWKS VIEW DRIVE
Nuevo
En Venta
$158,000
Condo / Coop
2 camas · 2 baños · 1,075 sqft
NANTUCKET V CONDO, SUN CITY CENTER
2617 NEWCOMB COURT
En Venta
$197,500
Condo / Coop
2 camas · 2 baños · 1,857 sqft
LANCASTER II CONDO, SUN CITY CENTER
1308 LELAND DRIVE UNIT 1308

Mercado cerca de esta dirección

Conteos en vivo en la misma zona.
Ver todo

The multiple listing information is provided by the Stellar MLS from a copyrighted compilation of listings. The compilation of listings and each individual listing are ©2026-present Stellar MLS. All Rights Reserved. The information provided is for consumers' personal, noncommercial use and may not be used for any purpose other than to identify prospective properties consumers may be interested in purchasing. All properties are subject to prior sale or withdrawal. All information provided is deemed reliable but is not guaranteed accurate, and should be independently verified. Listing courtesy of: COLDWELL BANKER REALTY