
Vender tu casa
Valoración gratuita de tu hogar
Contacto
Cuéntenos sobre sus necesidades
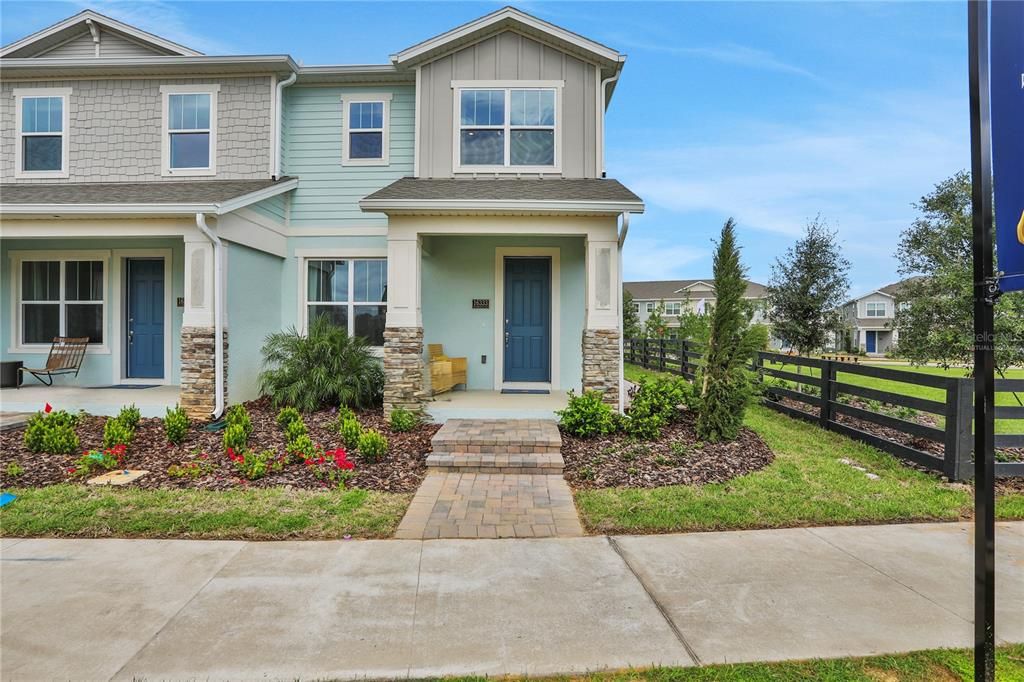
17025 HAGGERTY HOLLOW DRIVE

Adosados Vendido Recientemente
$456,554

BTC: 5.99939553

ETH: 182.62160000

Fecha de venta: 2026-08-28
Nuevo
3 camas
2 baños
1,697 sqft

Visión general

Virtually Staged. Pre-Construction. To be built. The Harbor floor plan offers a smartly designed two-story townhome that caters to both convenience and space. With three bedrooms and two and a half bathrooms, this home ensures comfort on every level. All three bedrooms are located upstairs, providing privacy and quiet from the main living areas. The second floor also features a spacious primary suite with a walk-in closet and private bath, alongside two additional bedrooms. Downstairs, the open-concept layout connects the great room to the dining area, making it perfect for entertaining or family gatherings. The covered lanai offers a cozy outdoor retreat, ideal for relaxing at the end of the day. Completing the home is a detached two-car garage, ensuring ample parking and storage. The Harbor floor plan offers modern living tailored to meet everyday needs with style and functionality.

Ubicación

Detalles

Tipo:
Residential
Estacionamiento:
Alley Access / Garage Door Opener / Garage Faces Rear
Año de construcción:
2026
Lote:
0.08 Hectáreas
Calefacción:
Central / Electric
precio por sq. medidor:
$269
Enfriamiento:
Central Air / Humidity Control
HOA:
$225

Valuation

Our model vs. what's actually selling nearby.
Estimate
$455,872
$400K – $484K
Confidence Medium
List vs. estimate
At estimate
List $456,554 · +0.1%
List is in line with recent comparable activity.
Price per sq ft
$269
+6.7% vs. city median $252
Based on
16 MLS comparables
Median of recent comparable listings. Sold comps use closing price, active listings use list price.

Destacados

HOA
$225/mo
Internet
Garage
2 car garage
Pets
Allowed
Más hechos y características
  • Piso

    • Carpet

    • Ceramic Tile

    • Laminate

    Calefacción

    • Central

    • Electric

    Enfriamiento

    • Central Air

    • Humidity Control

    Accesorios

    • Dishwasher

    • Disposal

    • Exhaust Fan

    • Microwave

    • Range

    Otras características interiores

    • High Ceilings

    • Open Floorplan

    • PrimaryBedroom Upstairs

    • Solid Surface Counters

    • Split Bedroom

    • Thermostat

    • Walk-In Closet(s)

    Dormitorios y baños

    • Dormitorios: 3

    • Baños: 1

    • Baños completos: 2

  • Estacionamiento

    • Alley Access

    • Garage Door Opener

    • Garage Faces Rear

    Propiedad

    • Pisos: Two

    • Características Exteriores: Irrigation System / Lighting / Sidewalk / Sliding Doors

    Lote

    • Lote: 0.08 Hectáreas

    Otra Información de Propiedad

    • Número de Parcela: 302327272700300

    • Zonificación: PUD

  • Tipo y estilo

    • Tipo de propiedad: Residential

    • Subtipo de propiedad: Townhouse

  • Utilidad

    • Cable Available

    • Electricity Available

    • Public

    • Sewer Available

    • Underground Utilities

    • Water Available

  • Otra información financiera

    • HOA: $225

    • Frecuencia HOA: Monthly

  • Detalles de la fuente

    • MLS ID: G5112007

    Otros hechos

    • Materiales de construcción: Cement Siding / Vinyl Siding / Wood Frame

    • Detalles de la fundación: Slab

    • Características de lavandería: Inside / Laundry Room

    • Características del lote: Cleared / Sidewalk

    • Características del patio y el porche: Covered / Porch / Rear Porch

    • Caras de dirección: Northeast

    • Estilo arquitectónico: Florida

    • Espacios de garaje: 2

    • Garaje adjunto: Si

    • Garaje: Si

    • Salón: 1697

    • Fuente de agua: Public

    • Tamaño de la parcela: 31 x 125

    • Nombre de subdivisión: HAMLIN MEADOWS

Consulta privada
Habla con el asesor de este inmueble.
Planos, documentos del HOA, comparables off-market, agendar una visita privada — un solo mensaje directo al especialista local.

Más como esta

Vendido Recientemente
$420,000
Adosados
3 camas · 2 baños · 1,652 sqft
PARKSIDE TRAILS, CLERMONT
4576 MAPLE WALTZ ALLEY
Vendido Recientemente
$450,000
Adosados
4 camas · 3 baños · 1,847 sqft
PARKSIDE TRAILS, CLERMONT
4584 ORCHARD VIEW ALLEY
Vendido Recientemente
$444,290
Adosados
3 camas · 2 baños · 1,652 sqft
PARKSIDE TRAILS, CLERMONT
4545 ORCHARD VIEW ALLEY
Vendido Recientemente
$425,000
4 camas · 3 baños · 3,269 sqft
HARTWOOD RESERVE PH 01, CLERMONT
3700 PEACEPIPE COURT
Vendido Recientemente
$430,000
Adosados
4 camas · 3 baños · 1,847 sqft
PARKSIDE TRAILS, CLERMONT
4564 MAPLE WALTZ ALLEY
Vendido Recientemente
$419,990
Adosados
3 camas · 2 baños · 1,652 sqft
PARKSIDE TRAILS, CLERMONT
4560 MAPLE WALTZ ALLEY
Vendido Recientemente
$407,480
Casa
4 camas · 2 baños · 1,879 sqft
WELLNESS RIDGE, CLERMONT
2683 RUNNERS CIRCLE
Vendido Recientemente
$428,390
Adosados
3 camas · 2 baños · 1,652 sqft
PARKSIDE TRAILS, CLERMONT
4617 ORCHARD VIEW ALLEY

Mercado cerca de esta dirección

Conteos en vivo en la misma zona.
Ver todo

The multiple listing information is provided by the Stellar MLS from a copyrighted compilation of listings. The compilation of listings and each individual listing are ©2026-present Stellar MLS. All Rights Reserved. The information provided is for consumers' personal, noncommercial use and may not be used for any purpose other than to identify prospective properties consumers may be interested in purchasing. All properties are subject to prior sale or withdrawal. All information provided is deemed reliable but is not guaranteed accurate, and should be independently verified. Listing courtesy of: OLYMPUS EXECUTIVE REALTY INC