Vender tu casa
Valoración gratuita de tu hogar
Contacto
Cuéntenos sobre sus necesidades
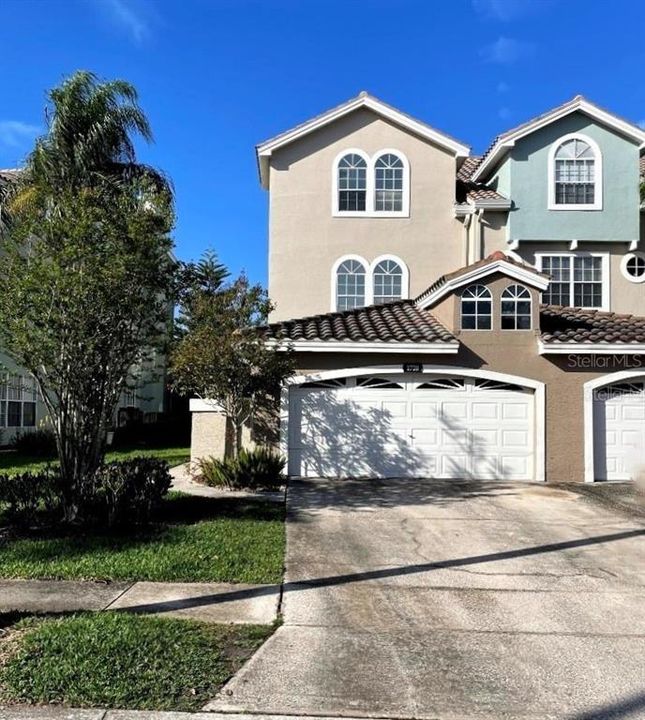
1720 ARABIAN LANE

Adosados En Venta
$430,000

BTC: 5.01633224

ETH: 162.26415094

-$45K (2026/09/01)
173 días
4 camas
3 baños
3,160 sqft

Visión general

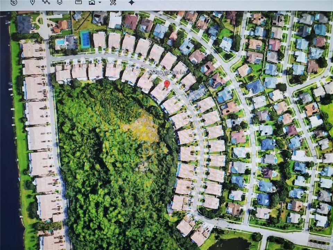
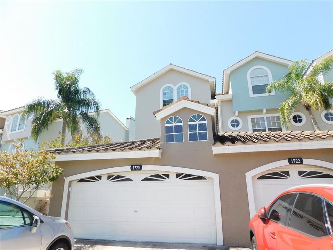
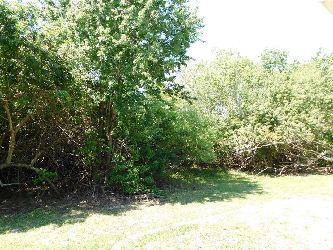
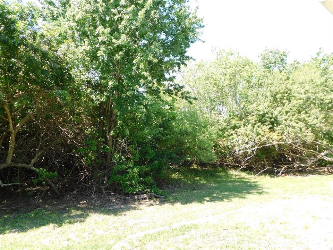
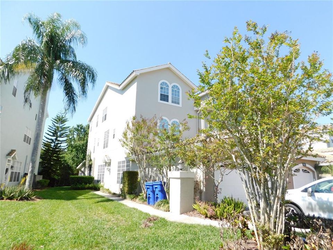
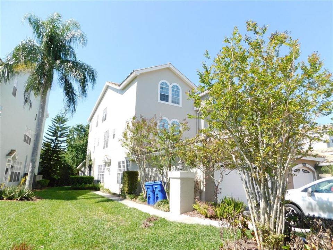
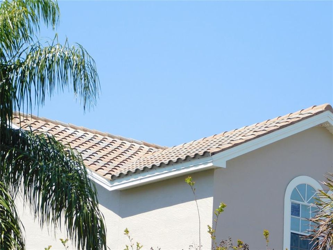
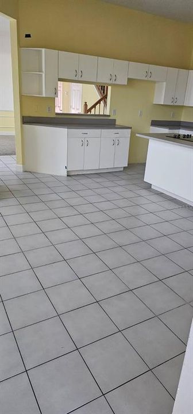
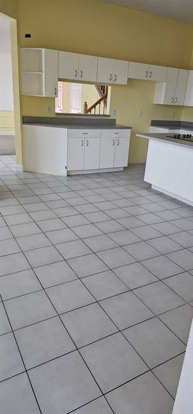
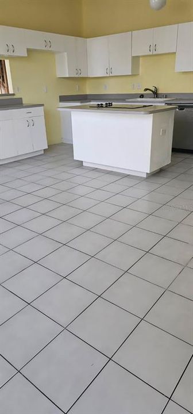
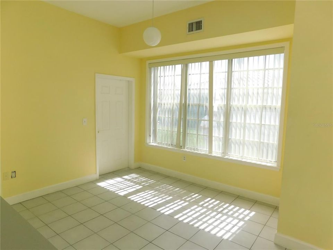
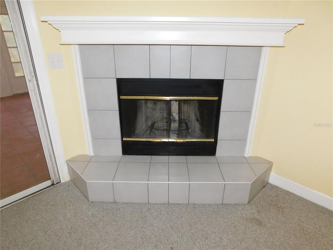
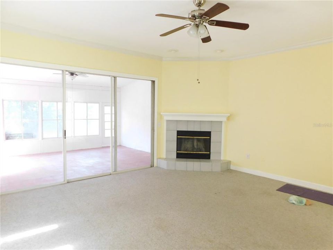
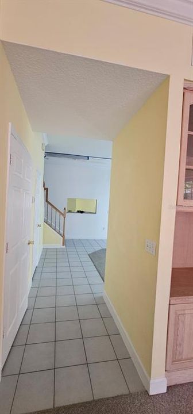
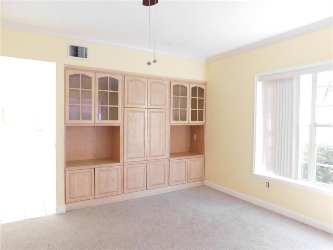
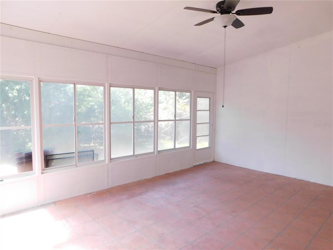
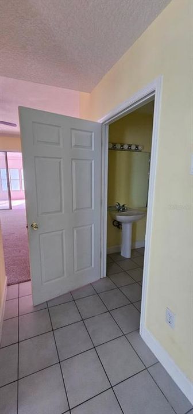
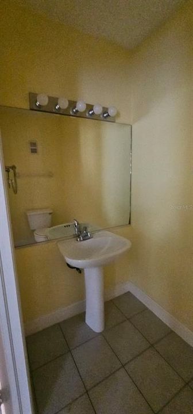
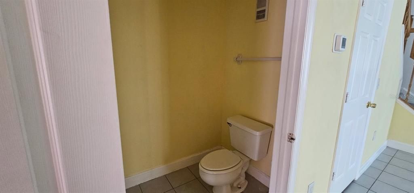
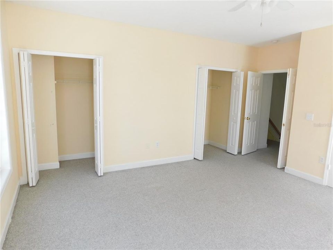
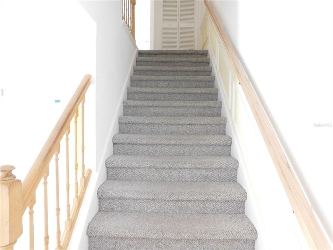
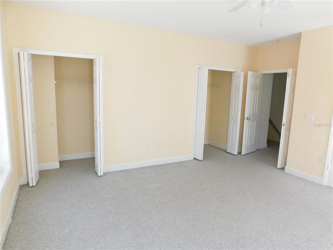
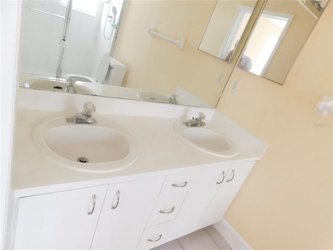
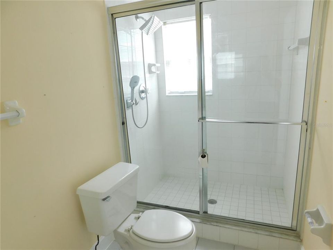
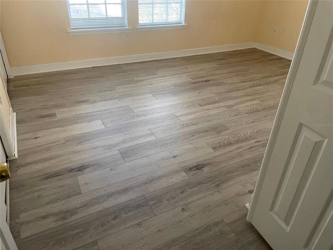
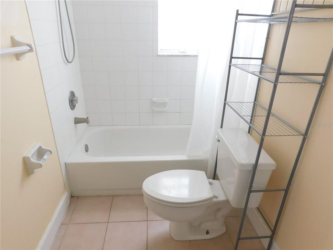
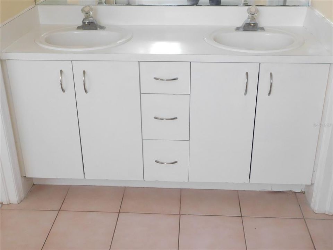
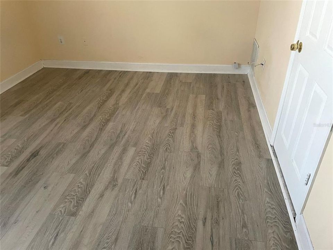
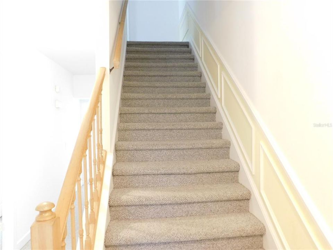
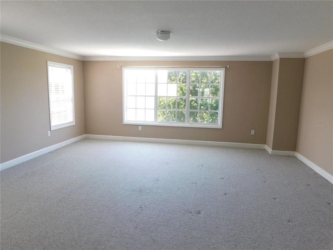
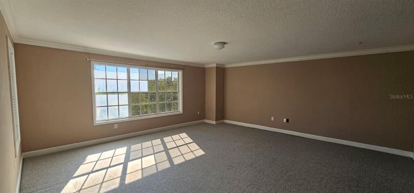
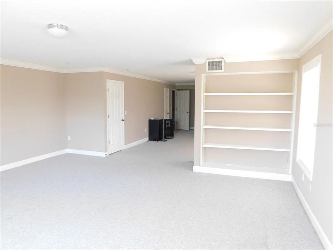
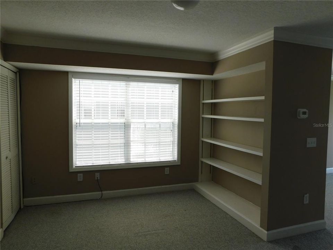
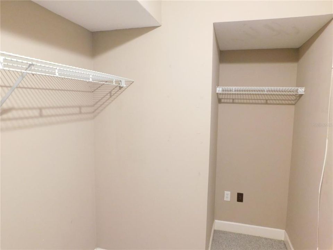
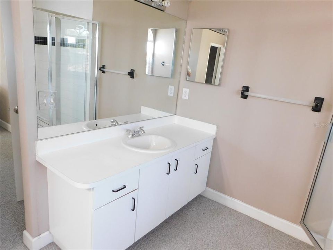
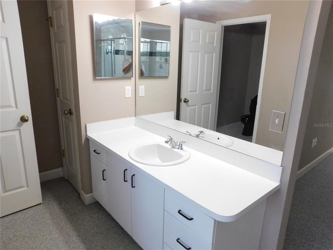
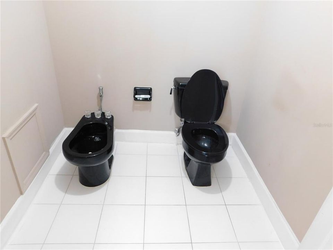
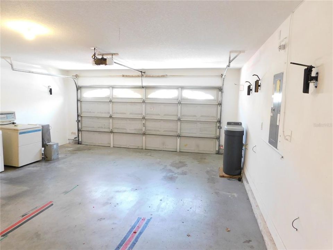
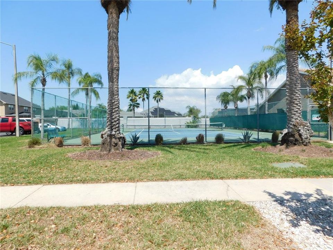
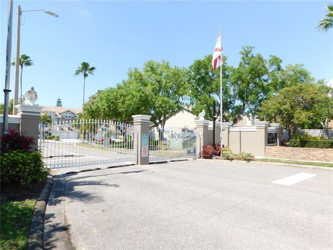
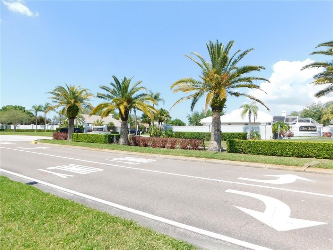
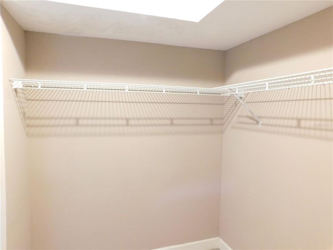
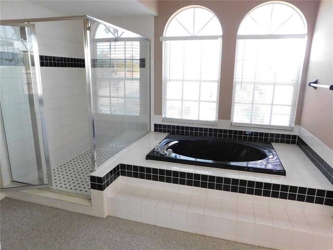
END UNIT Townhome on Conservation, Highly desired schools, Gated Neighborhood with LOW HOA Fees! Selling AS IS so you can apply your personal touches! ** One Year AHS HOME WARRANTY included.** Picture yourself in this HUGE 3 story, 4 Bedroom/3.5 Bath home with high ceilings, priced below market value. The ENTIRE TOP FLOOR (43x18) is the spacious Primary Suite complete with double built-in bookshelves that surround a relaxing sitting area, Dual Walk-in Closets and en-suite bathroom with soaking tub, oversized shower, dual vanities and water closet with separate bidet and toilet. (Or make it a fun third floor! A Great big room for entertainment!) Your 2nd floor features 3 bedrooms, one being a second primary suite, and 2 more generous sized bedrooms with new vinyl tile flooring and a Jack and Jill bath between them. On the 1st floor, you enter upon the chandeliered Dining room with pass through to ample Kitchen with Cooking Island, Breakfast Bar and Dinette area. The Family Room with woodburning fireplace and built-in Entertainment Center, is toward the back of the home. Quadruple sliding glass doors welcome you to the 18x14 tiled Florida room with privacy and yard backing up to nature conservation preserves (No Rear Neighbors). Complete with attached 2 car oversized garage. The Boot Ranch–Eagle Watch community in Palm Harbor is gated for security and quiet, yet convenient to the BEST A-RATED schools, so much shopping, and nearby Lake Tarpon. Call to see it today and ask about ARV!
Ubicación

Detalles

Tipo:
Residential
Estacionamiento:
Driveway / Garage Door Opener / Ground Level
Año de construcción:
1993
Lote:
0.10 Hectáreas
Calefacción:
Central / Electric
precio por sq. medidor:
$136
Enfriamiento:
Central Air
HOA:
$290

Valuation

Our model vs. what's actually selling nearby.
Estimate
$430,000
$400K – $505K
Confidence Medium
List vs. estimate
At estimate
List $430,000 · +0.0%
List is in line with recent comparable activity.
Price per sq ft
$136
-38.5% vs. city median $221
Based on
9 MLS comparables
Median of recent comparable listings. Sold comps use closing price, active listings use list price.

Destacados

Annual tax
$8,308
2025
HOA
$290/mo
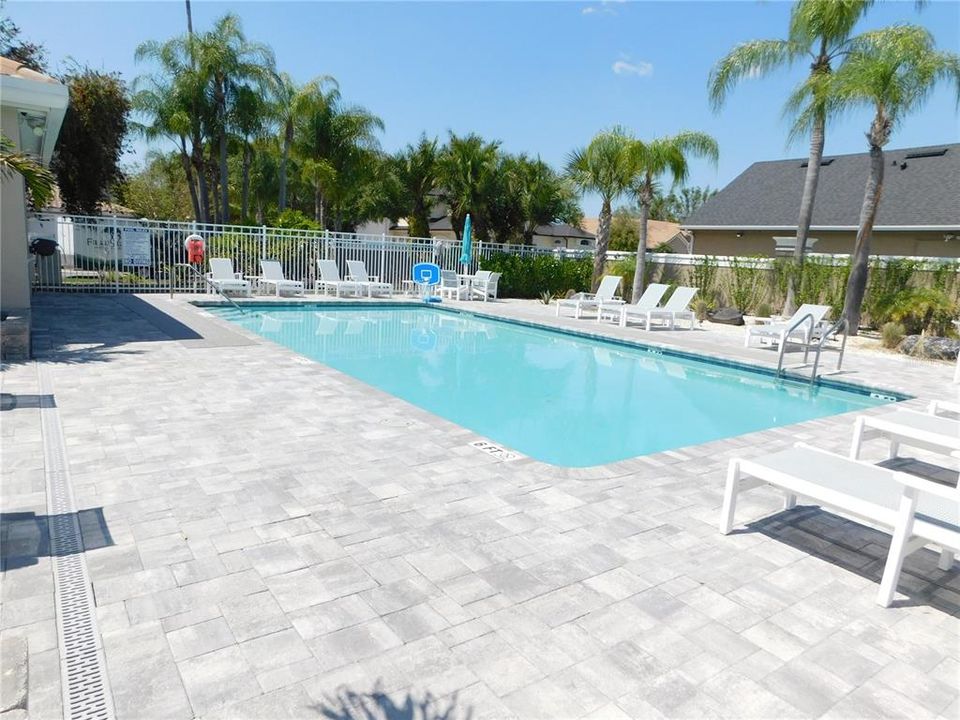
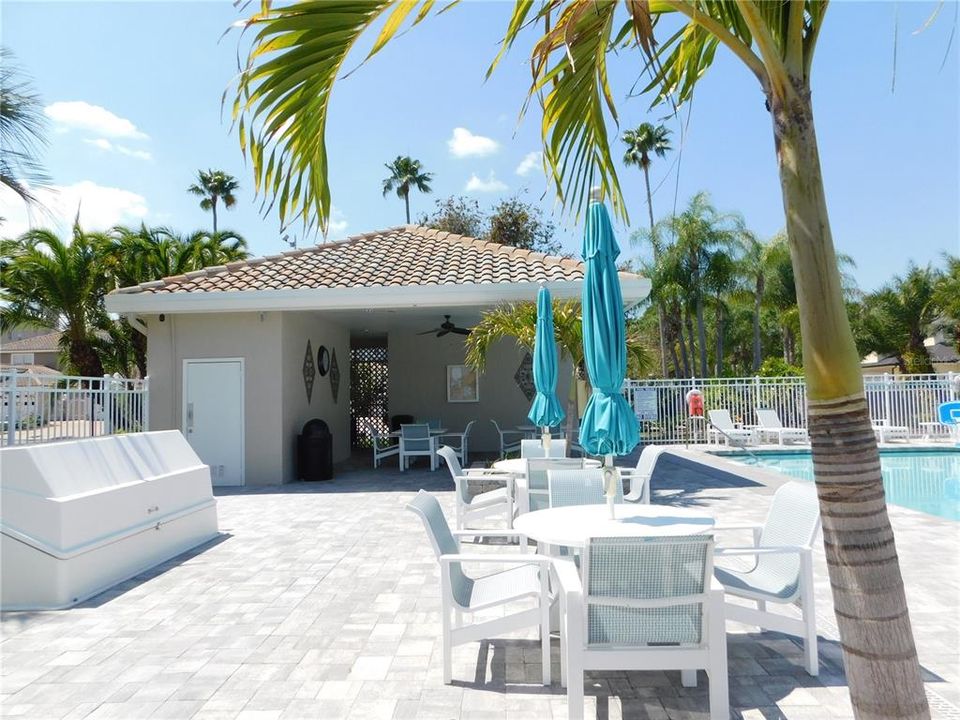
Community Pool, Pool Maintenance
Garage
2 car garage
Pets
Allowed
Más hechos y características
  • Piso

    • Carpet

    • Tile

    • Vinyl

    Calefacción

    • Central

    • Electric

    Enfriamiento

    • Central Air

    Accesorios

    • Built-In Oven

    • Cooktop

    • Dishwasher

    • Disposal

    • Dryer

    • Electric Water Heater

    • Washer

    Otras características interiores

    • Built-in Features

    • Eating Space In Kitchen

    • High Ceilings

    • PrimaryBedroom Upstairs

    • Walk-In Closet(s)

    Dormitorios y baños

    • Dormitorios: 4

    • Baños: 1

    • Baños completos: 3

  • Estacionamiento

    • Driveway

    • Garage Door Opener

    • Ground Level

    Propiedad

    • Pisos: Three Or More

    • Características Exteriores: Private Yard

    Lote

    • Lote: 0.10 Hectáreas

    Otra Información de Propiedad

    • Número de Parcela: 042816103260010370

    • Zonificación: RPD-5

  • Tipo y estilo

    • Tipo de propiedad: Residential

    • Subtipo de propiedad: Townhouse

  • Utilidad

    • Electricity Connected

    • Water Connected

  • Otra información financiera

    • HOA: $290

    • Frecuencia HOA: Monthly

    • Importe anual de impuestos: $8,309

  • Detalles de la fuente

    • MLS ID: S5146728

    Otros hechos

    • Materiales de construcción: Stucco

    • Detalles de la fundación: Slab

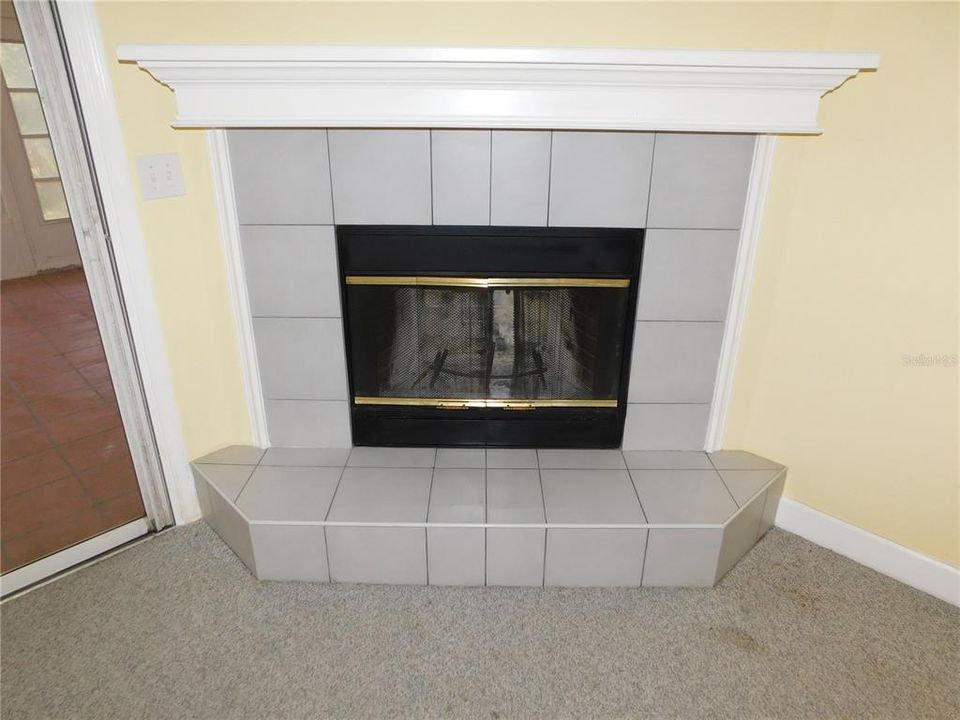
    • Características de la chimenea: Family Room / Wood Burning

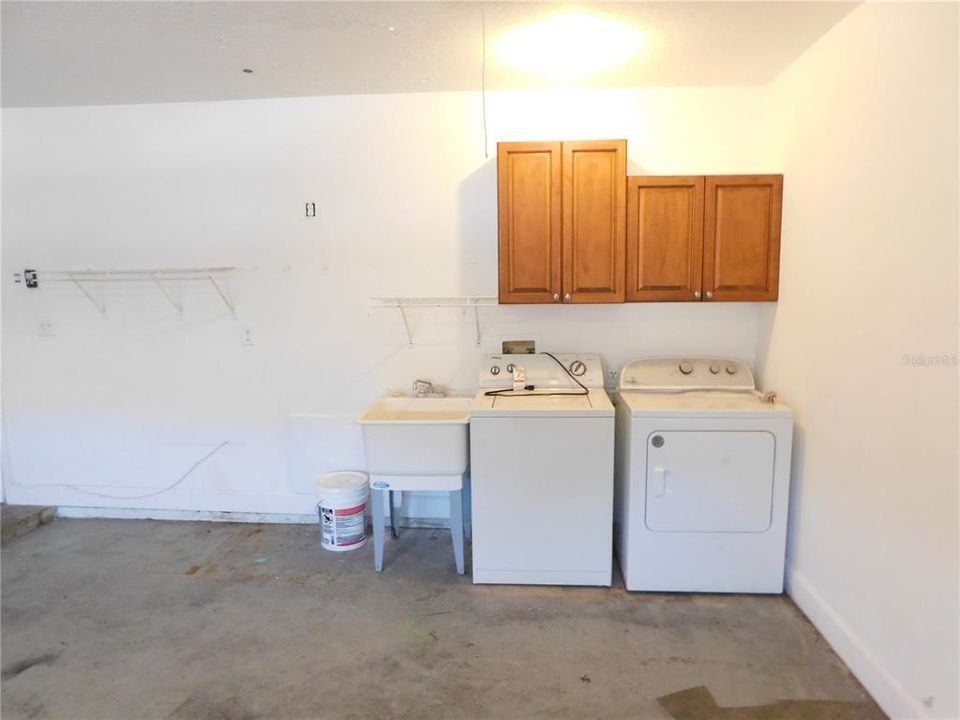
    • Características de lavandería: In Garage

    • Características del lote: Conservation Area / Landscaped / Level

    • Características del patio y el porche: Enclosed / Rear Porch

    • Características de la ventana: Blinds / Rods / Tinted Windows

    • Caras de dirección: Northeast

    • Hogar: Si

    • Espacios de garaje: 2

    • Garaje adjunto: Si

    • Garaje: Si

    • Salón: 3160

    • Fuente de agua: Public

    • Nombre de subdivisión: BOOT RANCH - EAGLE WATCH

Consulta privada
Habla con el asesor de este inmueble.
Planos, documentos del HOA, comparables off-market, agendar una visita privada — un solo mensaje directo al especialista local.

Más como esta

En Venta
$509,999
Casa
3 camas · 2 baños · 1,347 sqft
MANORS OF FOREST LAKES THE, OLDSMAR
583 LONGWOOD COURT
En Venta
$405,000
Casa
3 camas · 2 baños · 1,391 sqft
SUNSHINE ESTATES, PALM HARBOR
161 SUNWARD AVENUE
En Venta
$449,900
Casa
3 camas · 3 baños · 1,654 sqft
DOVE HOLLOW-UNIT I, PALM HARBOR
3437 DOVE HOLLOW COURT
Nuevo
En Venta
$340,000
Casa
2 camas · 2 baños · 1,486 sqft
TEALWOOD VILLAS, PALM HARBOR
3490 TEALWOOD CIRCLE
Nuevo
En Venta
$400,000
Casa
2 camas · 2 baños · 1,482 sqft
SUNSHINE ESTATES, PALM HARBOR
179 SUNSHINE DR
Nuevo
En Venta
$365,000
Casa
2 camas · 2 baños · 1,220 sqft
HIGHLAND LAKES, PALM HARBOR
913 SUTTON PLACE
Nuevo
En Venta
$429,000
Casa
2 camas · 2 baños · 1,460 sqft
HIGHLAND LAKES UNIT FIFTEEN PH 2 LOT 32, PALM HARBOR
3444 CARMICHAEL STREET
+$5K
En Venta
$435,500
Casa
2 camas · 2 baños · 1,879 sqft
HIGHLAND LAKES UNIT 14 PH 2, PALM HARBOR
1681 MACDONNELL COURT

Mercado cerca de esta dirección

Conteos en vivo en la misma zona.
Ver todo

The multiple listing information is provided by the Stellar MLS from a copyrighted compilation of listings. The compilation of listings and each individual listing are ©2026-present Stellar MLS. All Rights Reserved. The information provided is for consumers' personal, noncommercial use and may not be used for any purpose other than to identify prospective properties consumers may be interested in purchasing. All properties are subject to prior sale or withdrawal. All information provided is deemed reliable but is not guaranteed accurate, and should be independently verified. Listing courtesy of: WATSON REALTY CORP