Vender tu casa
Valoración gratuita de tu hogar
Contacto
Cuéntenos sobre sus necesidades
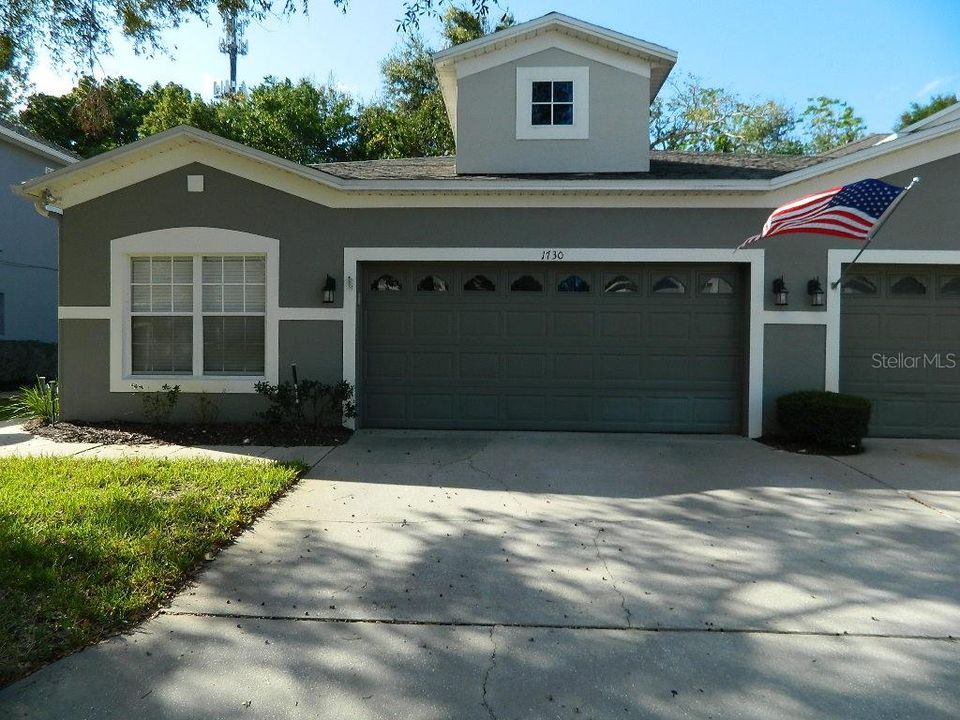
1730 TRAVERTINE TERRACE

Adosados En Renta
$2,100

BTC: 0.02525860

ETH: 0.79245283

/mo
2 días
3 camas
2 baños
1,386 sqft

Visión general

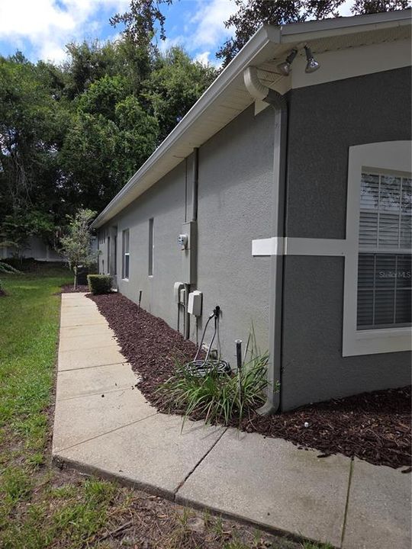
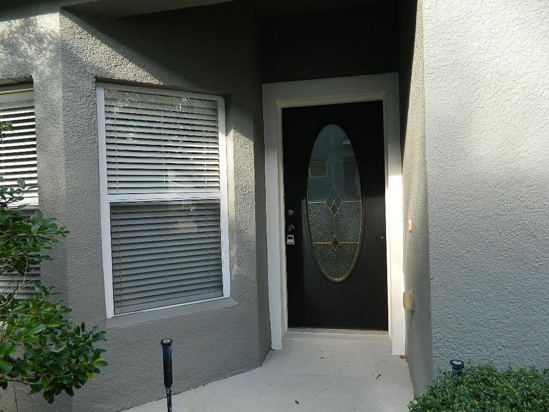
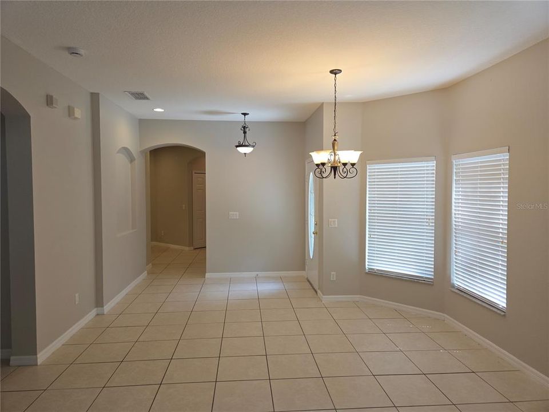
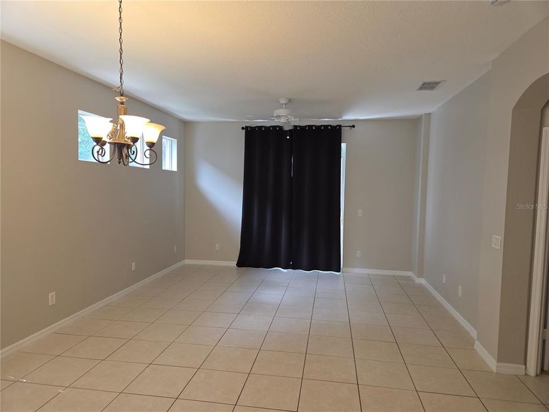
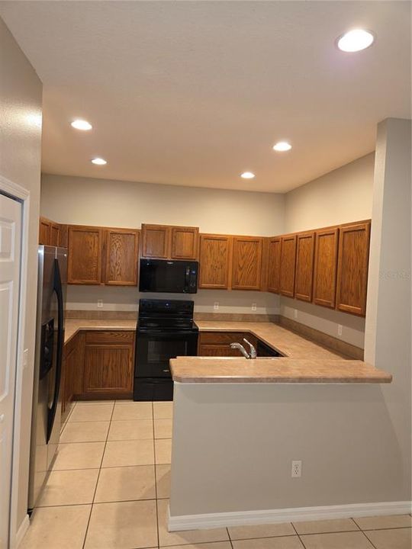
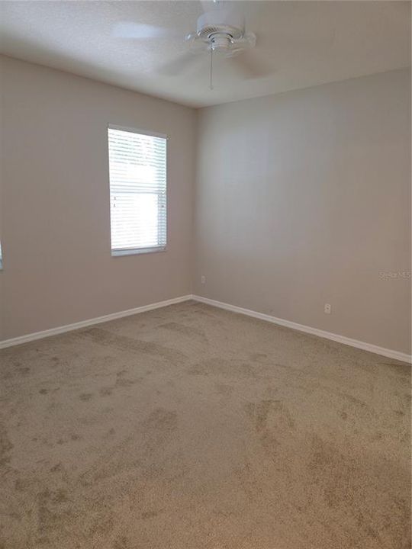
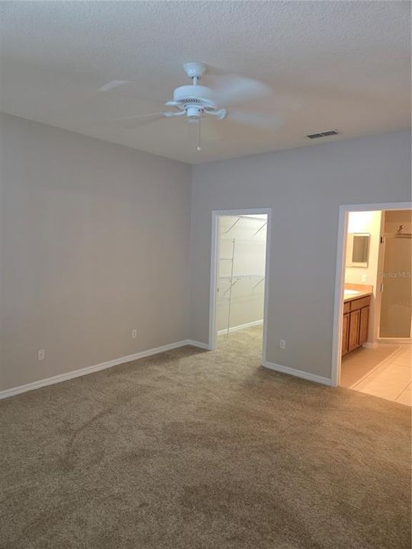
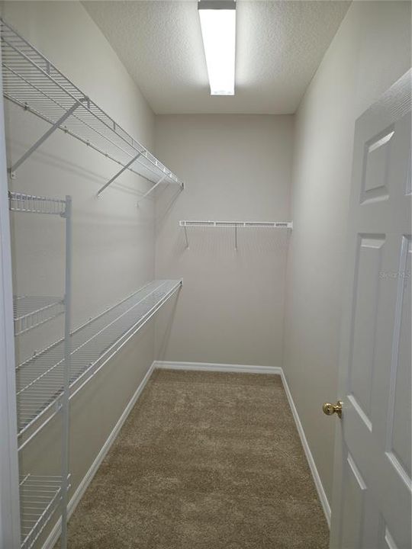
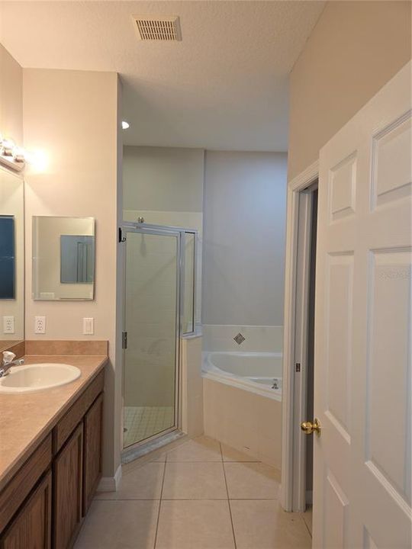
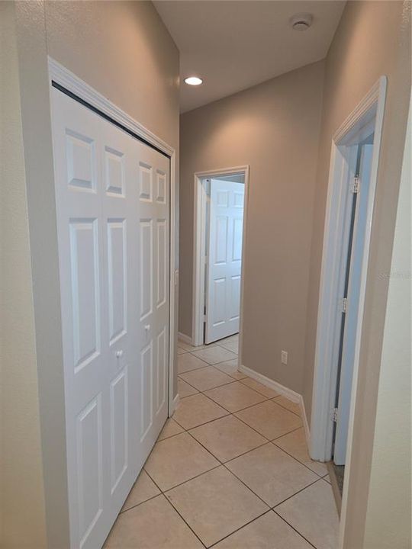
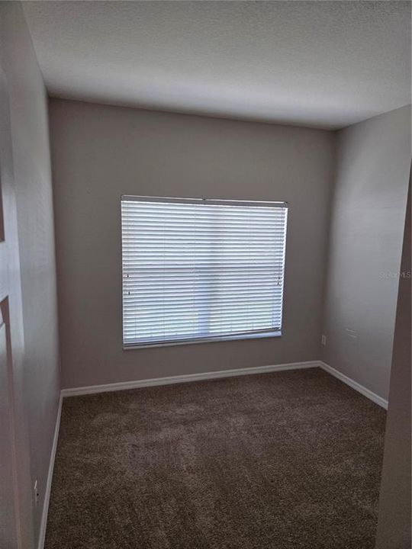
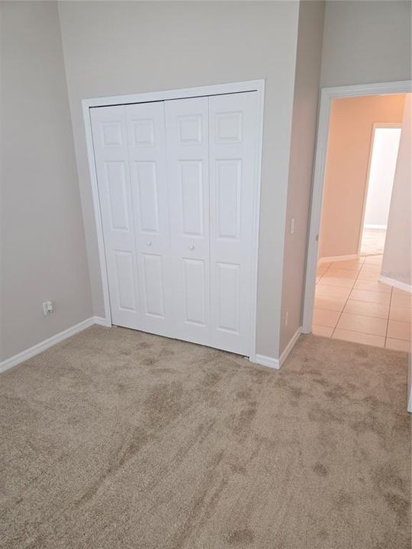
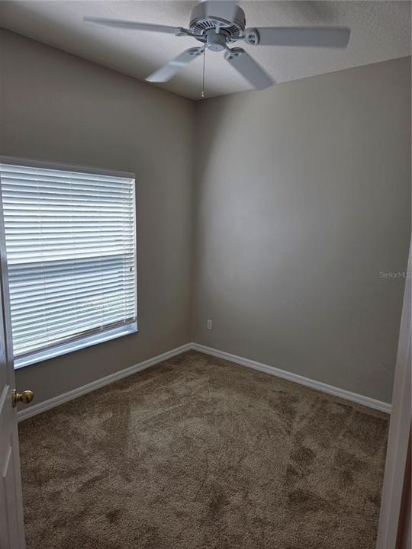
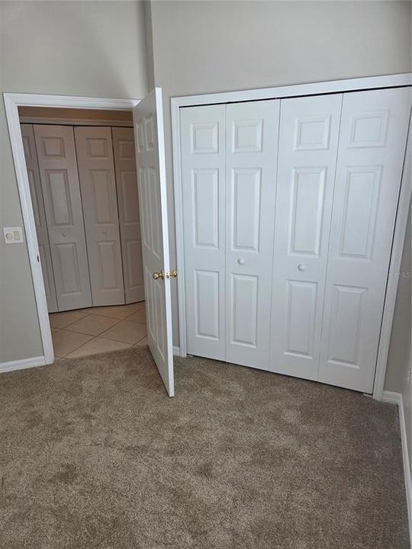
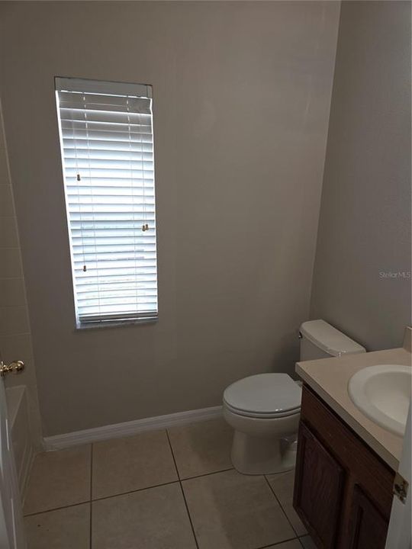
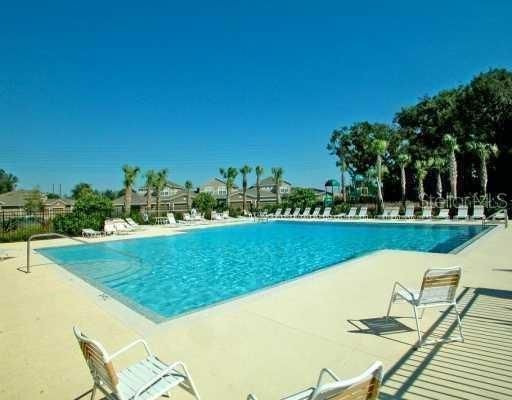
This 3 bedroom 2 bath 1-story townhouse with 2 car garage available in Greystone Townhomes. Inviting leaded glass entry door, tiled living areas, Luxurious master retreat with garden tub and huge walk-in closet. Washer-dryer hookups off kitchen. Freshly painted and new carpeting. No pets. Gated community offers a full array of amenities. All Watson Realty and Property Management residents are enrolled in the Resident Benefits Package (RBP) for $39.95/month which includes renters’ insurance, HVAC air filter delivery (for applicable properties), credit building to help boost your credit score with timely rent payments, $1M Identity Protection, and much more! More details upon application. No Rentspree applications will be accepted. *Please review the listing documents for Resident Benefit Package Requirements*

Ubicación

Detalles

Tipo:
Residential Lease
Estacionamiento:
Sin datos
Año de construcción:
2005
Lote:
0.09 Hectáreas
Calefacción:
Central
precio por sq. medidor:
$2
Enfriamiento:
Central Air
HOA:
Sin datos

Destacados

Garage
2 car garage
Pets
Not allowed
Más hechos y características
  • Piso

    • Carpet

    • Tile

    Calefacción

    • Central

    Enfriamiento

    • Central Air

    Accesorios

    • Dishwasher

    • Disposal

    • Electric Water Heater

    • Microwave

    • Range

    • Refrigerator

    Otras características interiores

    • Ceiling Fan(s)

    • Eating Space In Kitchen

    • Split Bedroom

    • Window Treatments

    Dormitorios y baños

    • Dormitorios: 3

    • Baños completos: 2

  • Propiedad

    • Pisos: One

    Lote

    • Lote: 0.09 Hectáreas

    Otra Información de Propiedad

    • Número de Parcela: 33193052000000340

  • Tipo y estilo

    • Tipo de propiedad: Residential Lease

    • Subtipo de propiedad: Townhouse

  • Detalles de la fuente

    • MLS ID: O6445039

    Otros hechos

    • Características de lavandería: Electric Dryer Hookup / Laundry Closet / Washer Hookup

    • Características del patio y el porche: Rear Porch

    • Espacios de garaje: 2

    • Garaje adjunto: Si

    • Garaje: Si

    • Salón: 1386

    • Nombre de subdivisión: GREYSTONE PH 1

Consulta privada
Habla con el asesor de este inmueble.
Planos, documentos del HOA, comparables off-market, agendar una visita privada — un solo mensaje directo al especialista local.

Más como esta

+$200
En Renta
$2,650 /mo
Adosados
3 camas · 2 baños · 1,750 sqft
EMERALD POINTE, SANFORD
468 BERYL COVE
Nuevo
En Renta
$2,250 /mo
Adosados
3 camas · 2 baños · 1,587 sqft
TOWNS AT LAKE MONROE COMMONS, SANFORD
232 CAPE HONEYSUCKLE PLACE
Nuevo
En Renta
$2,200 /mo
Condo / Coop
3 camas · 2 baños · 1,864 sqft
CARRIAGE HOMES AT DUNWOODY COMMONS A CONDO, SANFORD
417 HILGARD COVE UNIT .
Nuevo
En Renta
$1,750 /mo
Adosados
3 camas · 2 baños · 1,203 sqft
RETREAT AT TWIN LAKES REP, SANFORD
1740 RETREAT VIEW CIRCLE
Nuevo
En Renta
$1,750 /mo
Adosados
2 camas · 2 baños · 1,095 sqft
CHASE TWNHMS, LAKE MARY
2904 WOODLANDS PARK COURT
Nuevo
En Renta
$2,300 /mo
Casa
3 camas · 2 baños · 1,550 sqft
CHASE GROVES UNIT 4B, LAKE MARY
2572 ACUNA COURT
Nuevo
En Renta
$1,850 /mo
Adosados
3 camas · 2 baños · 1,420 sqft
PLACID LAKE TWNHMS, SANFORD
518 WILTON CIRCLE
En Renta
$1,795 /mo
Adosados
2 camas · 2 baños · 1,152 sqft
HIDDEN LAKE VILLAS PH 5, SANFORD
102 EDGEWATER CIRCLE

Mercado cerca de esta dirección

Conteos en vivo en la misma zona.
Ver todo

The multiple listing information is provided by the Stellar MLS from a copyrighted compilation of listings. The compilation of listings and each individual listing are ©2026-present Stellar MLS. All Rights Reserved. The information provided is for consumers' personal, noncommercial use and may not be used for any purpose other than to identify prospective properties consumers may be interested in purchasing. All properties are subject to prior sale or withdrawal. All information provided is deemed reliable but is not guaranteed accurate, and should be independently verified. Listing courtesy of: WATSON REALTY CORP