
Vender tu casa
Valoración gratuita de tu hogar
Contacto
Cuéntenos sobre sus necesidades
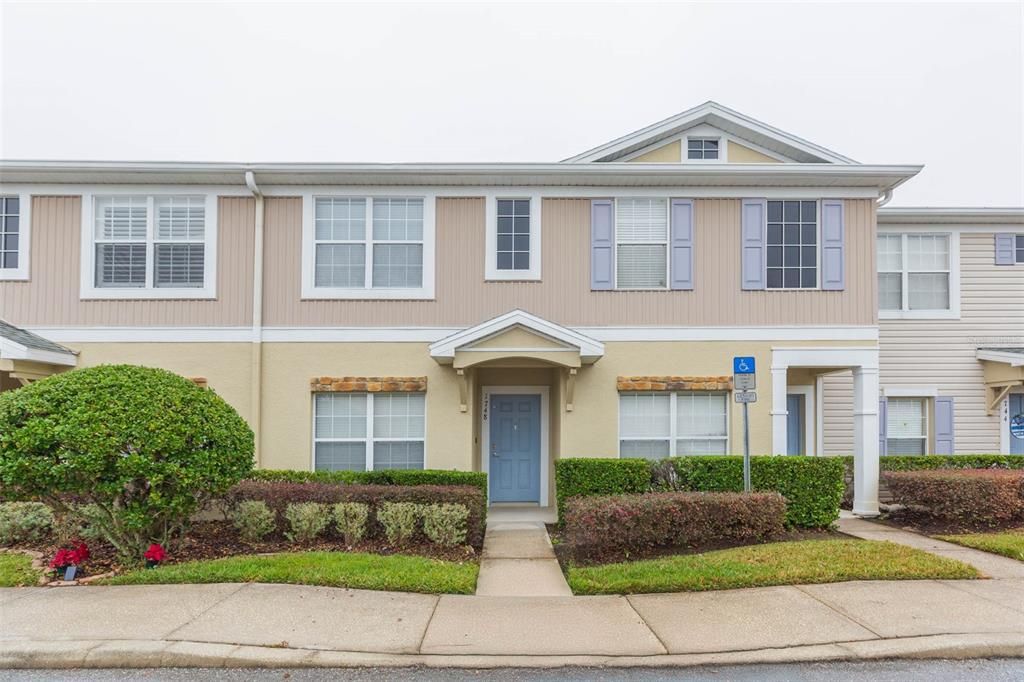
1748 PALADINO COURT

Adosados Vendido Recientemente
$249,500

BTC: 3.06661750

ETH: 102.59046053

Fecha de venta: 2025-02-21
6 días
3 camas
2 baños
1,337 sqft

Visión general

Delightful Townhome in the GATED COMMUNITY of Swan View Townhomes at Ivy Lake Estates! This three bedroom, two 1/2 bathroom townhome is move in ready! Upon entering you'll notice the flowing floor plan with waterfront views! Third bedroom is located on the main floor and opens up to the living room via French doors. Third bedroom offers multiple different uses such as, a playroom, guest bedroom, den or office - perfect for work from home occupation! The living room is generous in size adjacent to dining area with enclave opening up to kitchen. The Kitchen features wood cabinetry & stainless steel appliances opening up to private screened in patio via sliding glass doors overlooking tranquil pond views with fountain! Upstairs you'll find two bedrooms, two bathrooms and a laundry room. The guest bedroom features a walk-in closet and is bracketed by guest bathroom with tub/shower. The primary suite offers a large walk-in closet along with an en-suite bathroom & walk-in shower! Swan View townhome community boasts a VERY LOW HOA and is only $212 per month! It includes pool maintenance, community gates, grounds maintenance, building maintenance, and roof. The roof was replaced in 2017 & A/C is about 2 years new! This quaint community is smacked in heart of Odessa, right in the middle of everything! Tons of shops and restaurants at your fingertips some include Starbucks, Publix, Panera Bread, Hooters, Pizza Hut, Mandolas, Burger-Fi, CVS, Hotworx etc! Direct access to Veterans expressway for ultimate travel to Tampa Airport and those sandy beaches! You'll be hard-pressed to find a place for under $270k in sought after zip code of 33556! One reserved parking space directly in front of home and several unmarked for guest spaces. Newer paint and light fixtures!

Ubicación

Detalles

Tipo:
Residential
Estacionamiento:
Sin datos
Año de construcción:
2005
Lote:
0.02 Hectáreas
Calefacción:
Central
precio por sq. medidor:
$202
Enfriamiento:
Central Air
HOA:
$212

Valuation

Our model vs. what's actually selling nearby.
Estimate
$262,000
$236K – $279K
Confidence Medium
List vs. estimate
$7K above estimate
List $269,900 · +3.0%
Our model says this listing is priced above recent comparable activity. Room to negotiate.
Price per sq ft
$201
+1.0% vs. city median $199
Based on
23 MLS comparables
Median of recent comparable listings. Sold comps use closing price, active listings use list price.

Destacados

Annual tax
$2,678
2023
HOA
$212/mo
Community Pool
Pool
Gunite
View
Water
Pets
Allowed
Más hechos y características
  • Piso

    • Carpet

    • Laminate

    Calefacción

    • Central

    Enfriamiento

    • Central Air

    Accesorios

    • Dishwasher

    • Disposal

    • Dryer

    • Microwave

    • Range

    • Washer

    Otras características interiores

    • Ceiling Fan(s)

    • Eating Space In Kitchen

    • Walk-In Closet(s)

    • Window Treatments

    Dormitorios y baños

    • Dormitorios: 3

    • Baños: 1

    • Baños completos: 2

  • Propiedad

    • Pisos: Two

    • Características Exteriores: Lighting / Sidewalk / Sliding Doors

    Lote

    • Lote: 0.02 Hectáreas

    Otra Información de Propiedad

    • Número de Parcela: 182631007.0004.00005.0

    • Zonificación: MPUD

  • Tipo y estilo

    • Tipo de propiedad: Residential

    • Subtipo de propiedad: Townhouse

  • Utilidad

    • Electricity Connected

    • Water Connected

  • Otra información financiera

    • HOA: $212

    • Frecuencia HOA: Monthly

    • Importe anual de impuestos: $2,678

  • Detalles de la fuente

    • MLS ID: TB8341400

    Otros hechos

    • Materiales de construcción: Block / Wood Frame

    • Detalles de la fundación: Slab

    • Características de lavandería: Laundry Closet / Upper Level

    • Características del patio y el porche: Patio / Screened

    • Características de la piscina: Gunite / In Ground

    • Características de la ventana: Blinds

    • Caras de dirección: Northeast

    • Otras estructuras: Storage

    • Salón: 1337

    • Fuente de agua: Public

    • Nombre de subdivisión: SWAN VIEW TWNHMS

Consulta privada
Habla con el asesor de este inmueble.
Planos, documentos del HOA, comparables off-market, agendar una visita privada — un solo mensaje directo al especialista local.

Más como esta

Vendido Recientemente
$305,990
Adosados
3 camas · 2 baños · 1,463 sqft
SALEM TOWNHOMES, LAND O LAKES
17584 SPANISH OAK LOOP
Vendido Recientemente
$342,990
Adosados
3 camas · 2 baños · 1,645 sqft
SALEM TWNHMS, LAND O LAKES
3805 COPPER BEECH DRIVE
Vendido Recientemente
$342,990
Casa
3 camas · 2 baños · 1,673 sqft
SALEM TWNHMS, LAND O LAKES
17254 ASHE JUNIPER LANE
Vendido Recientemente
$342,990
Adosados
3 camas · 2 baños · 1,673 sqft
SALEM TOWNHOMES PB, LAND O LAKES
3695 COPPER BEECH DRIVE
Vendido Recientemente
$315,000
Casa
4 camas · 3 baños · 1,908 sqft
CONCORD STN PH 2 UN A & B SEC, LAND O LAKES
18346 ROSSENDALE COURT
Vendido Recientemente
$215,000
3 camas · 2 baños · 1,296 sqft
SIERRA PINES UNREC, LUTZ
17730 HICKORY TREE COURT
Vendido Recientemente
$337,900
Adosados
3 camas · 2 baños · 1,673 sqft
WESTWOOD, LAND O LAKES
17249 AMBER ASPEN WAY
Vendido Recientemente
$342,990
Adosados
3 camas · 2 baños · 1,673 sqft
WESTWOOD, LAND O LAKES
3796 COPPER BEECH DRIVE

Mercado cerca de esta dirección

Conteos en vivo en la misma zona.
Ver todo

The multiple listing information is provided by the Stellar MLS from a copyrighted compilation of listings. The compilation of listings and each individual listing are ©2026-present Stellar MLS. All Rights Reserved. The information provided is for consumers' personal, noncommercial use and may not be used for any purpose other than to identify prospective properties consumers may be interested in purchasing. All properties are subject to prior sale or withdrawal. All information provided is deemed reliable but is not guaranteed accurate, and should be independently verified. Listing courtesy of: CHARLES RUTENBERG REALTY INC