Vender tu casa
Valoración gratuita de tu hogar
Contacto
Cuéntenos sobre sus necesidades
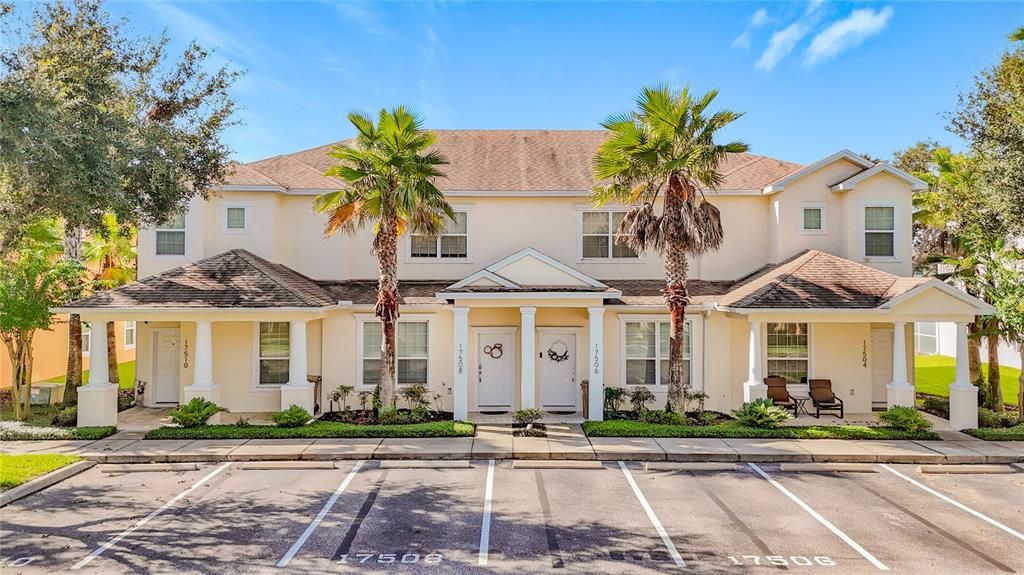
17508 PLACIDITY AVE

Adosados En Venta
$299,000

BTC: 3.59634352

ETH: 112.83018868

2 días
3 camas
3 baños
1,501 sqft

Visión general

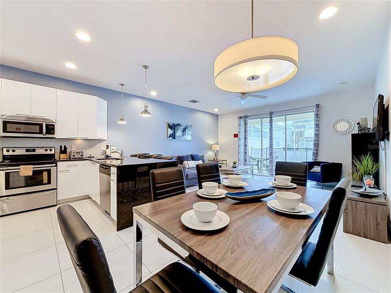
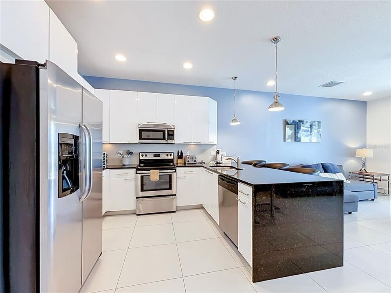
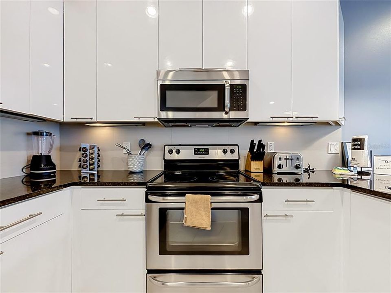
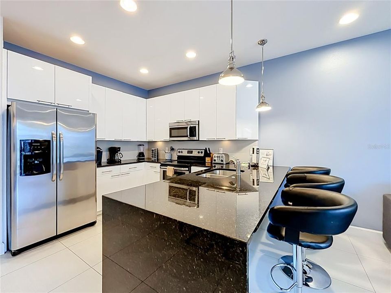
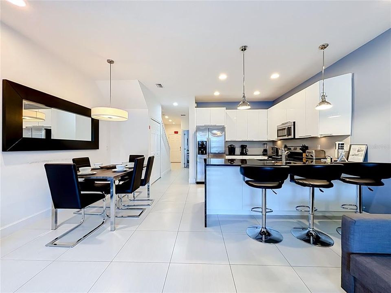
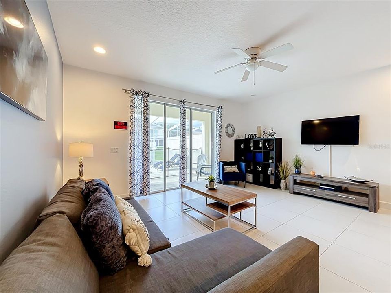
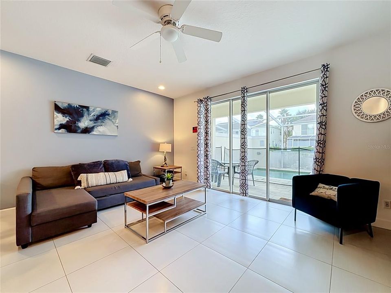
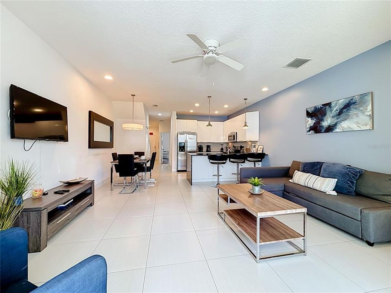
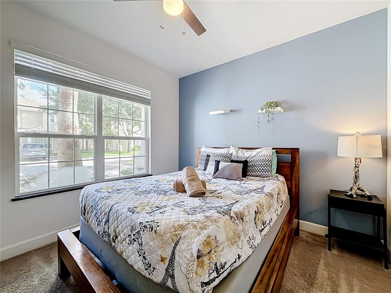
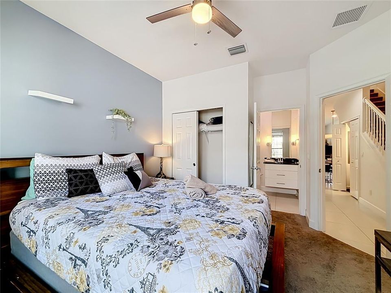
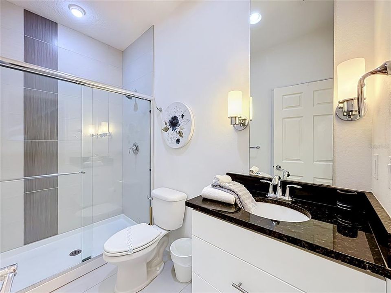
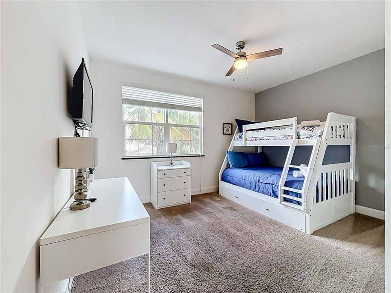
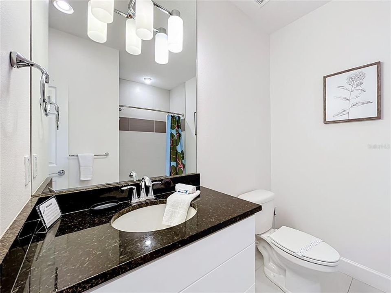
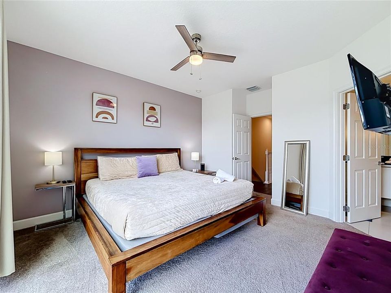
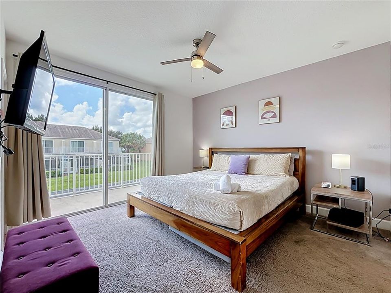
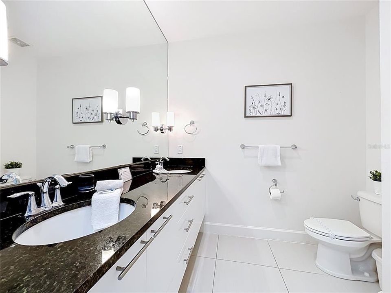
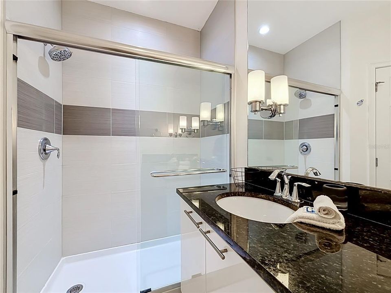
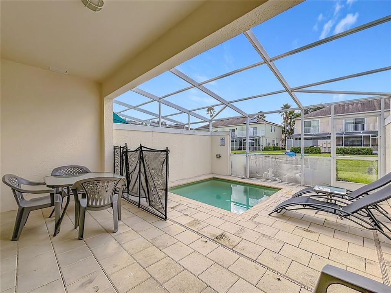
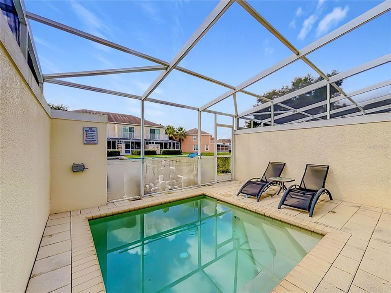
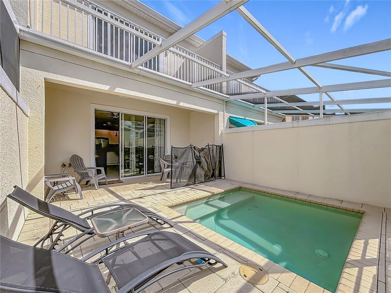
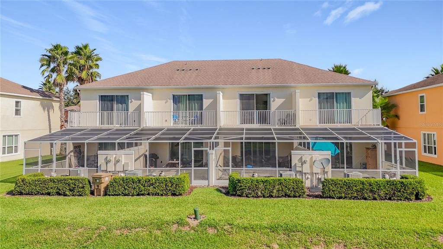
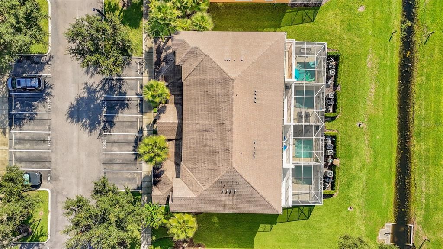
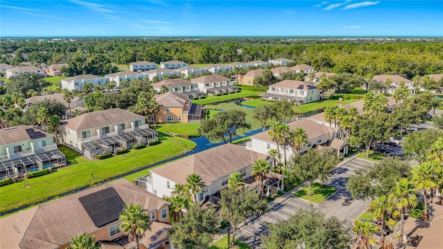
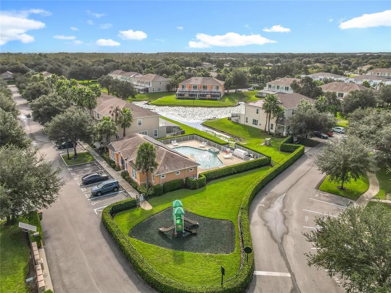
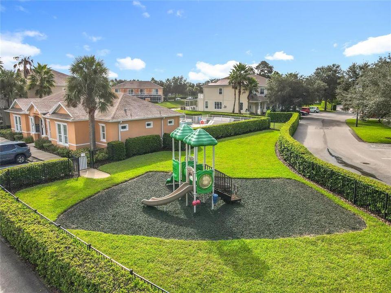
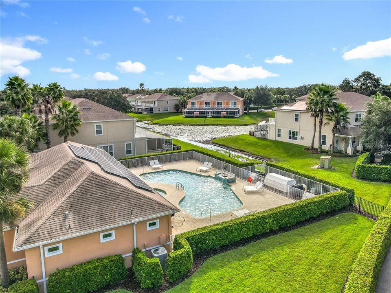
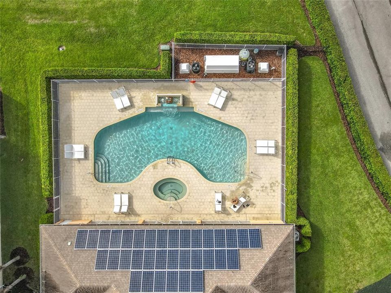
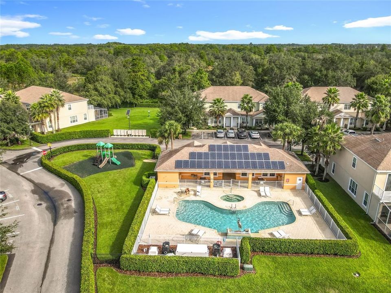
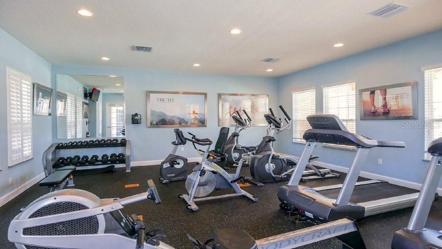
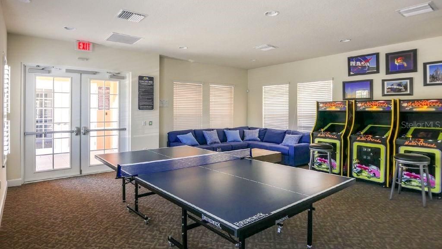
Welcome to Serenity at Silver Creek, where this well-positioned 3-bedroom, 3-bath townhome combines a functional vacation-home layout with one of the property's best features: a south-facing private pool overlooking the pond. The bright, open main level brings the kitchen, dining, and living areas together, with large sliding glass doors providing direct access to the screened pool and patio. The contemporary kitchen features high-gloss cabinetry, stainless steel appliances, generous counter space, and a large peninsula with additional seating. A bedroom and full en-suite bath are conveniently located on the first floor, while upstairs you'll find an additional guest bedroom and the spacious primary suite. The primary bedroom features its own full bath and sliding glass doors opening to a private balcony overlooking the pond and pool area. Outside, the fully screened south-facing pool offers excellent sun exposure throughout the day, while the pond-facing location provides a more open setting with no townhomes immediately behind the property. Owners and guests also have access to the community amenities, including a resort-style pool, fitness center, playground, and game room. Located in the popular Disney vacation-home corridor with convenient access to theme parks, shopping, dining, and major roadways, this property is well suited as a vacation home, short-term rental, or combination of both.

Ubicación

Detalles

Tipo:
Residential
Estacionamiento:
Assigned
Año de construcción:
2014
Lote:
0.03 Hectáreas
Calefacción:
Central / Electric
precio por sq. medidor:
$199
Enfriamiento:
Central Air
HOA:
$385

Valuation

Our model vs. what's actually selling nearby.
Estimate
$285,000
$204K – $307K
Confidence Low
List vs. estimate
$14K above estimate
List $299,000 · +4.9%
Our model says this listing is priced above recent comparable activity. Room to negotiate.
Price per sq ft
$199
-10.6% vs. city median $222
Based on
9 MLS comparables
Median of recent comparable listings. Sold comps use closing price, active listings use list price.

Destacados

Annual tax
$4,396
2025
HOA
$385/mo
Common Area Taxes, Community Pool, Escrow Reserves Fund
Pool
Deck
View
Water
Furnished
Furnished
Pets
Allowed
Más hechos y características
  • Piso

    • Carpet

    • Ceramic Tile

    • Laminate

    Calefacción

    • Central

    • Electric

    Enfriamiento

    • Central Air

    Accesorios

    • Dishwasher

    • Dryer

    • Electric Water Heater

    • Microwave

    • Range

    • Refrigerator

    • Washer

    Otras características interiores

    • Ceiling Fan(s)

    • Eating Space In Kitchen

    • Kitchen/Family Room Combo

    • Living Room/Dining Room Combo

    • Open Floorplan

    • PrimaryBedroom Upstairs

    • Stone Counters

    • Thermostat

    • Walk-In Closet(s)

    Dormitorios y baños

    • Dormitorios: 3

    • Baños completos: 3

  • Estacionamiento

    • Assigned

    Propiedad

    • Pisos: Two

    • Piscina Privada: Si

    • Características Exteriores: Balcony / Lighting / Rain Gutters / Sidewalk / Sliding Doors

    Lote

    • Lote: 0.03 Hectáreas

    Otra Información de Propiedad

    • Número de Parcela: 252426191000012300

    • Zonificación: PUD

  • Tipo y estilo

    • Tipo de propiedad: Residential

    • Subtipo de propiedad: Townhouse

  • Utilidad

    • Cable Connected

    • Electricity Connected

    • Sewer Connected

    • Water Connected

  • Otra información financiera

    • HOA: $385

    • Frecuencia HOA: Monthly

    • Importe anual de impuestos: $4,396

  • Detalles de la fuente

    • MLS ID: O6442644

    Otros hechos

    • Materiales de construcción: Block / Stucco

    • Detalles de la fundación: Slab

    • Características de lavandería: Inside / Laundry Closet / Upper Level

    • Características del lote: In County / Landscaped / Level / Sidewalk

    • Características del patio y el porche: Covered / Deck / Enclosed / Screened

    • Características de la piscina: Deck / Gunite / Heated / In Ground / Lighting / Screen Enclosure / Tile

    • Características de la ventana: Blinds / Double Pane Windows / Drapes / Rods

    • Caras de dirección: North

    • Salón: 1501

    • Fuente de agua: Public

    • Tamaño de la parcela: 18 x 75

    • Nombre de subdivisión: SERENITY AT SILVER CREEK SUB

Consulta privada
Habla con el asesor de este inmueble.
Planos, documentos del HOA, comparables off-market, agendar una visita privada — un solo mensaje directo al especialista local.

Más como esta

En Venta
$360,000
Adosados
4 camas · 3 baños · 1,884 sqft
PARADISE PALMS RESIDENCE PH I, KISSIMMEE
8956 CANDY PALM ROAD
Nuevo
En Venta
$235,000
Condo / Coop
3 camas · 2 baños · 1,269 sqft
VILLAS AT SECRET LAKE CONDO, KISSIMMEE
3175 FELTRIM PLACE UNIT 103
Nuevo
En Venta
$310,000
Adosados
3 camas · 3 baños · 1,501 sqft
RETREAT AT SILVER CRREK SUB, CLERMONT
1532 RETREAT CIRCLE
Nuevo
En Venta
$340,000
Adosados
3 camas · 3 baños · 1,372 sqft
HUB AT WESTSIDE RESERVE, KISSIMMEE
3202 SUSTAINABLE WAY
Nuevo
En Venta
$340,000
Casa
4 camas · 2 baños · 1,828 sqft
FAIRWAYS LAKE ESTATES, DAVENPORT
1001 JAYBEE AVENUE
Nuevo
En Venta
$260,000
Adosados
3 camas · 3 baños · 1,494 sqft
HIDDEN FOREST AT SILVER CREEK, CLERMONT
17507 BLESSING DRIVE
Nuevo
En Venta
$375,000
Casa
3 camas · 2 baños · 1,399 sqft
SUNSET LAKES, KISSIMMEE
2920 SUNSET LAKES BOULEVARD
Nuevo
En Venta
$334,900
Adosados
4 camas · 3 baños · 1,902 sqft
PARADISE PALMS RESORT PH 1, KISSIMMEE
8972 CAT PALM ROAD

Mercado cerca de esta dirección

Conteos en vivo en la misma zona.
Ver todo

The multiple listing information is provided by the Stellar MLS from a copyrighted compilation of listings. The compilation of listings and each individual listing are ©2026-present Stellar MLS. All Rights Reserved. The information provided is for consumers' personal, noncommercial use and may not be used for any purpose other than to identify prospective properties consumers may be interested in purchasing. All properties are subject to prior sale or withdrawal. All information provided is deemed reliable but is not guaranteed accurate, and should be independently verified. Listing courtesy of: HOPKEY REALTY