Vender tu casa
Valoración gratuita de tu hogar
Contacto
Cuéntenos sobre sus necesidades
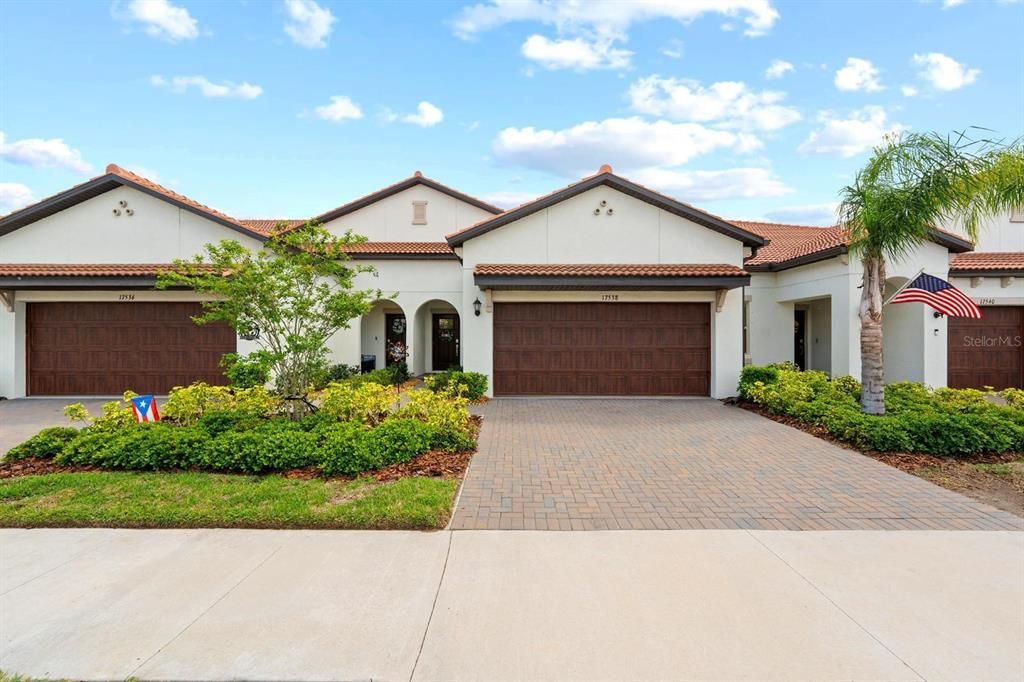
17538 HOLLY WELL AVENUE

Adosados En Venta
$262,500

BTC: 3.13189763

ETH: 99.05660377

-$22K (2026/09/02)
183 días
2 camas
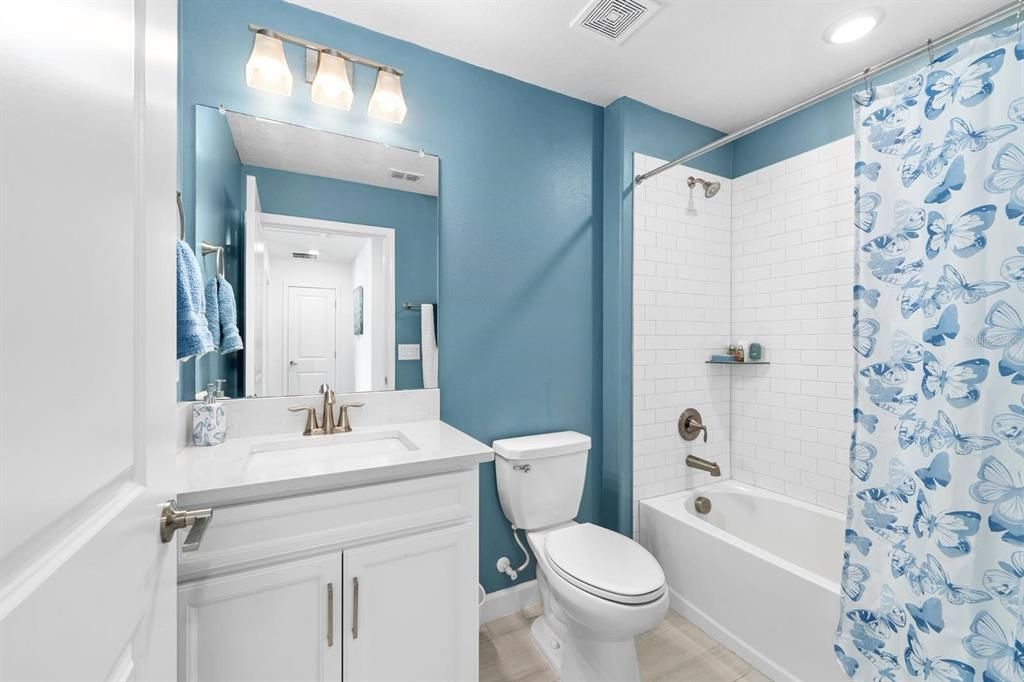
2 baños
1,737 sqft

Visión general

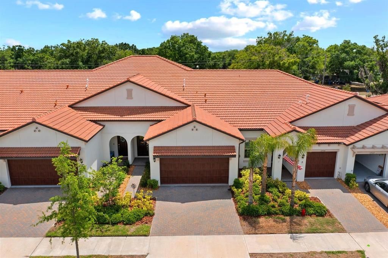
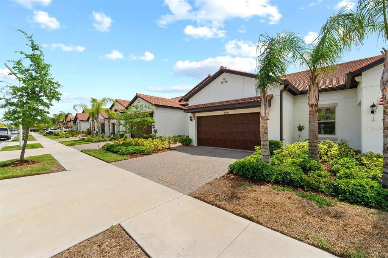
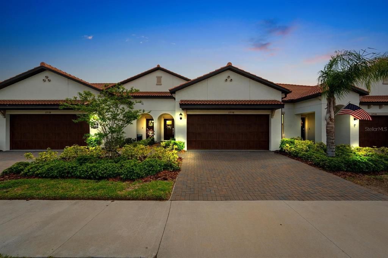
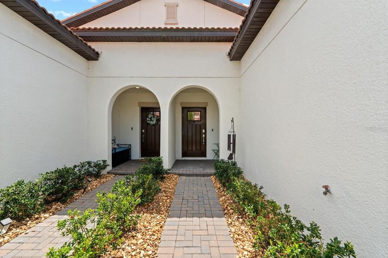
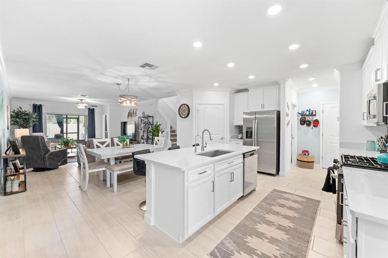
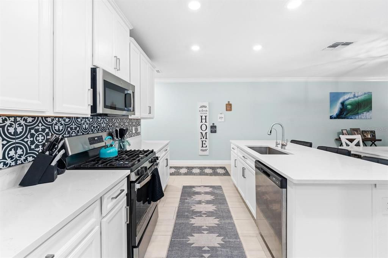
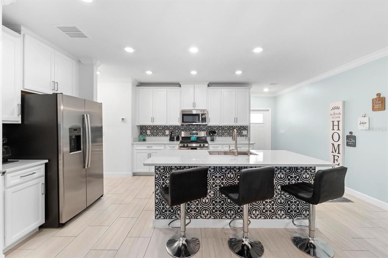
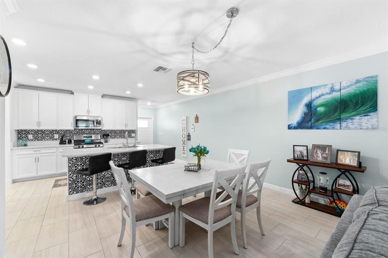
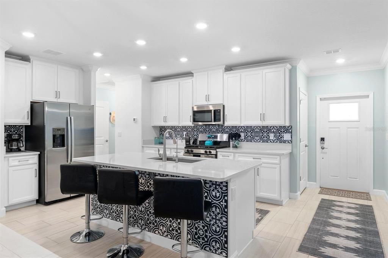
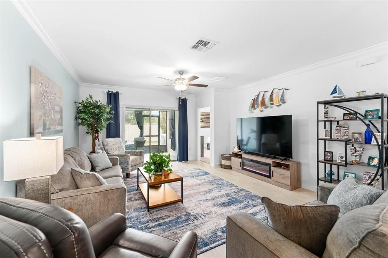
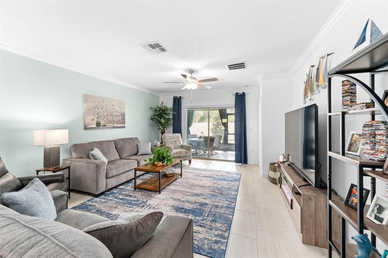
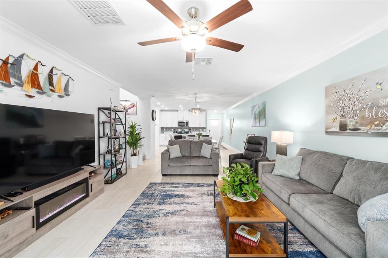
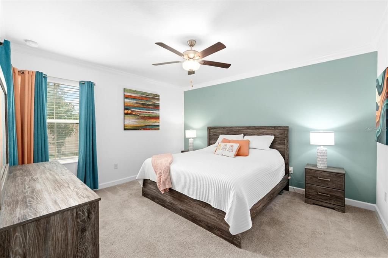
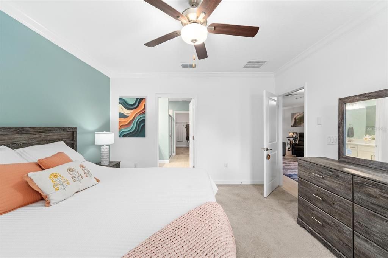
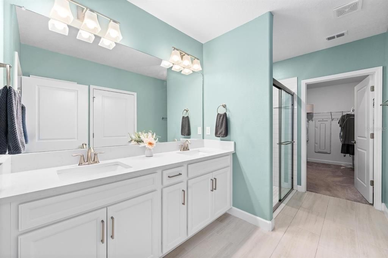
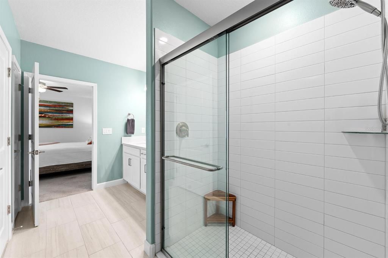
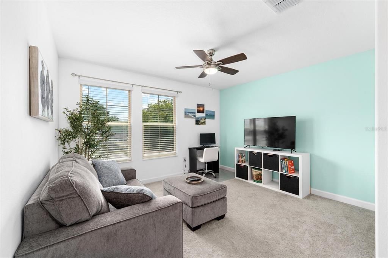
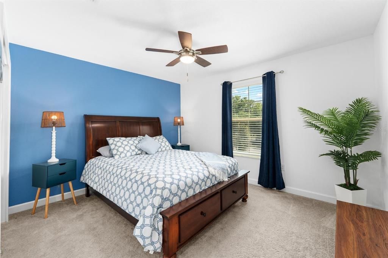
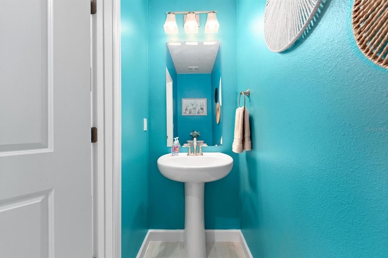
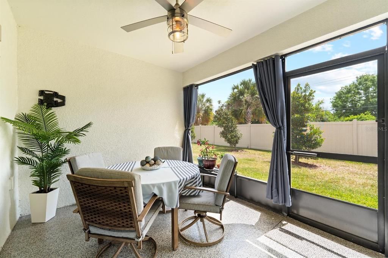
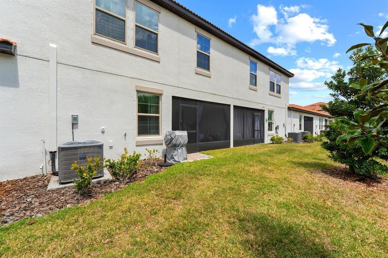
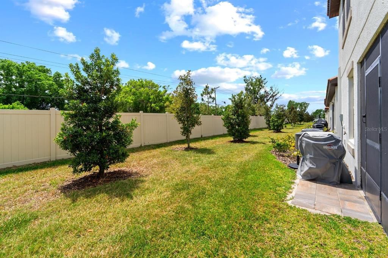
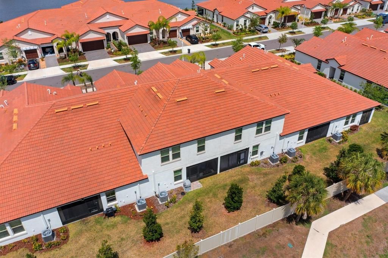
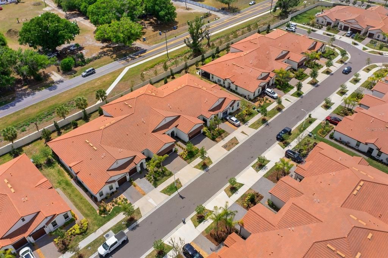
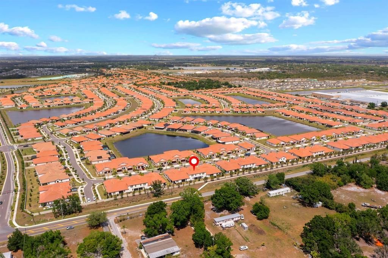
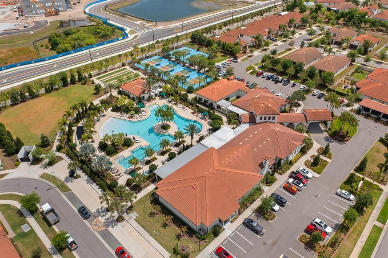
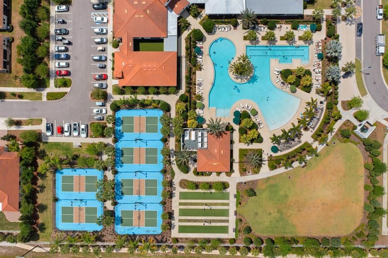
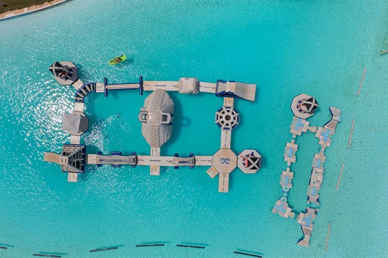
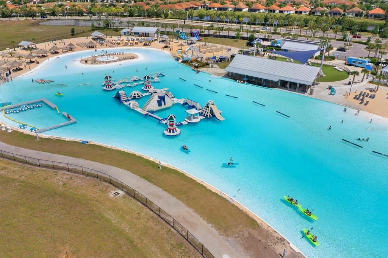
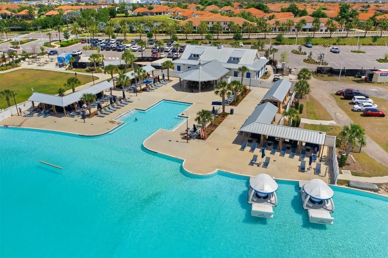
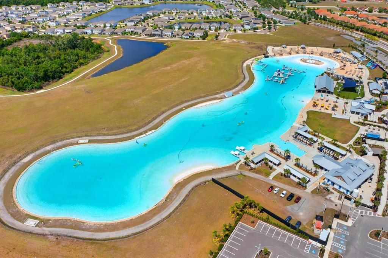
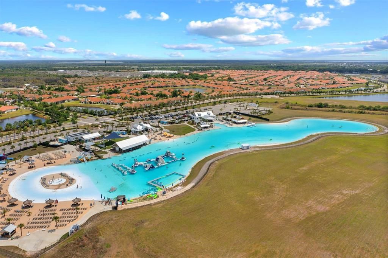
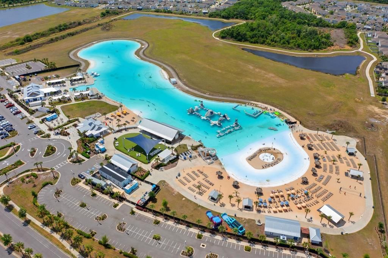
Welcome to resort-style living in the highly sought-after Medley community of Southshore Bay! This beautifully maintained home at 17538 Holly Well Ave offers the perfect blend of comfort, style, and an unbeatable lifestyle. Step inside to discover a bright, open-concept floor plan designed for both everyday living and entertaining. The spacious kitchen features modern cabinetry, sleek countertops, and ample space for gathering, flowing seamlessly into the living and dining areas. The home offers well-appointed bedrooms, a private primary suite, and thoughtfully designed living spaces throughout. Living in Medley means enjoying a vibrant 55+ gated community with exclusive access to a private clubhouse, resort-style pool, fitness center, pickleball courts, bocce ball, and a full calendar of social events and activities. Residents also enjoy access to the incredible Southshore Bay Lagoon — a one-of-a-kind crystal-clear lagoon perfect for swimming, kayaking, paddleboarding, and relaxing on sandy beaches. Additional community features include walking trails, golf cart-friendly streets, dog parks, and beautifully maintained green spaces, creating a true resort-style atmosphere every day. Located just minutes from shopping, dining, and major roadways, this home offers both tranquility and convenience. Don’t miss your opportunity to live where every day feels like a vacation — schedule your private showing today!
Ubicación

Detalles

Tipo:
Residential
Estacionamiento:
Driveway / Garage Door Opener / Guest
Año de construcción:
2023
Lote:
0.07 Hectáreas
Calefacción:
Central
precio por sq. medidor:
$151
Enfriamiento:
Central Air
HOA:
$432

Valuation

Our model vs. what's actually selling nearby.
Estimate
$316,995
$271K – $385K
Confidence Low
List vs. estimate
$54K below estimate
List $262,500 · -17.2%
Our model says this listing is priced below recent comparable activity. Expect competition.
Price per sq ft
$151
-0.7% vs. city median $152
Based on
12 MLS comparables
Median of recent comparable listings. Sold comps use closing price, active listings use list price.

Destacados

Annual tax
$6,065
2025
HOA
$432/mo
24-Hour Guard, Cable TV, Community Pool
Garage
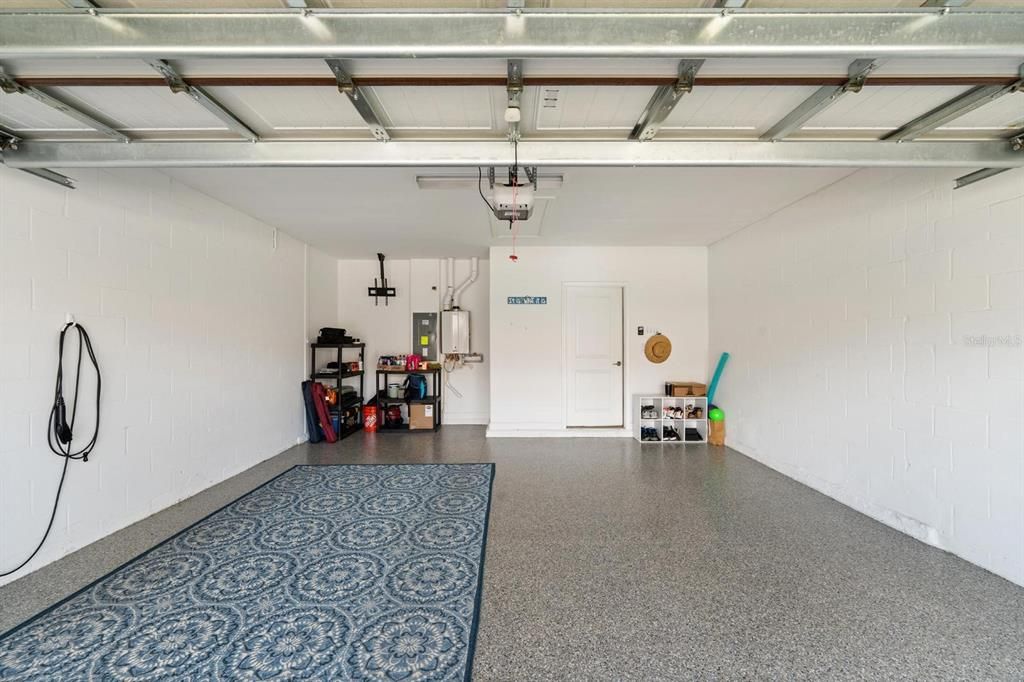
2 car garage
Furnished
Negotiable
Pets
Not allowed
Más hechos y características
  • Piso

    • Carpet

    • Ceramic Tile

    Calefacción

    • Central

    Enfriamiento

    • Central Air

    Accesorios

    • Dishwasher

    • Disposal

    • Dryer

    • Gas Water Heater

    • Microwave

    • Range

    • Refrigerator

    • Tankless Water Heater

    • Washer

    • Water Purifier

    Otras características interiores

    • Ceiling Fan(s)

    • Crown Molding

    • Eating Space In Kitchen

    • High Ceilings

    • Open Floorplan

    • Primary Bedroom Main Floor

    • Solid Surface Counters

    • Thermostat

    • Walk-In Closet(s)

    Dormitorios y baños

    • Dormitorios: 2

    • Baños: 1

    • Baños completos: 2

  • Estacionamiento

    • Driveway

    • Garage Door Opener

    • Guest

    Propiedad

    • Pisos: Two

    • Características Exteriores: Hurricane Shutters / Irrigation System / Sidewalk / Sliding Doors

    Lote

    • Lote: 0.07 Hectáreas

    Otra Información de Propiedad

    • Número de Parcela: U173220C9000004900009.0

    • Zonificación: PD

  • Tipo y estilo

    • Tipo de propiedad: Residential

    • Subtipo de propiedad: Townhouse

  • Utilidad

    • Electricity Connected

    • Propane

    • Public

    • Sewer Connected

    • Street Lights

    • Underground Utilities

    • Water Connected

  • Otra información financiera

    • HOA: $432

    • Frecuencia HOA: Monthly

    • Importe anual de impuestos: $6,065

  • Detalles de la fuente

    • MLS ID: TB8493533

    Otros hechos

    • Materiales de construcción: Concrete / Stucco

    • Detalles de la fundación: Slab

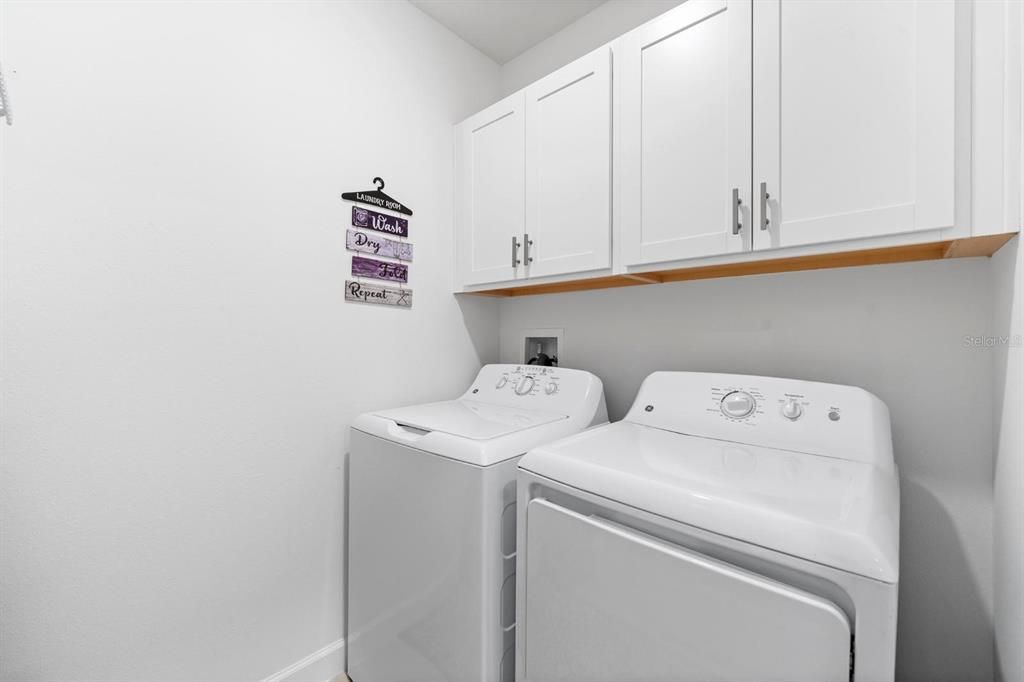
    • Características de lavandería: Laundry Room

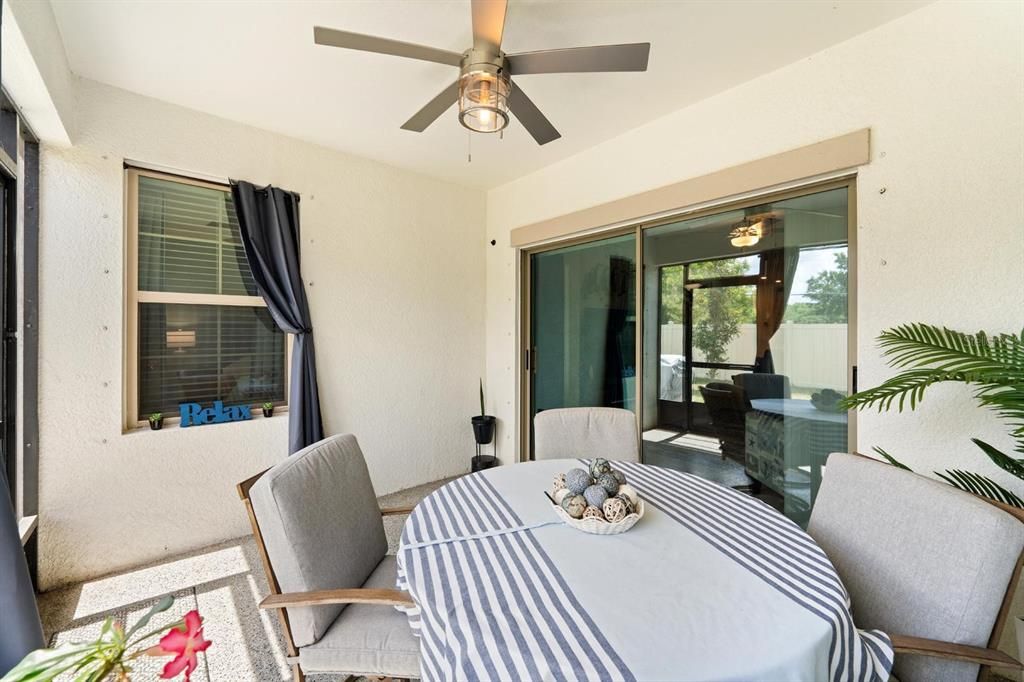
    • Características del patio y el porche: Enclosed

    • Características de la ventana: Blinds / Double Pane Windows

    • Caras de dirección: West

    • Estilo arquitectónico: Mediterranean

    • Espacios de garaje: 2

    • Garaje adjunto: Si

    • Garaje: Si

    • Salón: 1737

    • Fuente de agua: Public

    • Nombre de subdivisión: FOREST BROOKE ACTIVE ADULT PHS

Consulta privada
Habla con el asesor de este inmueble.
Planos, documentos del HOA, comparables off-market, agendar una visita privada — un solo mensaje directo al especialista local.

Más como esta

Nuevo
En Venta
$255,000
Casa
2 camas · 2 baños · 1,384 sqft
DEL WEBBS SUN CITY FLORIDA UN, SUN CITY CENTER
1520 BELLE GLADE AVENUE
Nuevo
En Venta
$330,000
Casa
2 camas · 2 baños · 1,896 sqft
SUN CITY CENTER UNIT 32, SUN CITY CENTER
1801 ORCHID COURT
Nuevo
En Venta
$289,900
Casa
2 camas · 2 baños · 1,493 sqft
SUN CITY CENTER UNIT 274 & 2, SUN CITY CENTER
718 CHIPPER DRIVE
Nuevo
En Venta
$235,000
Casa
2 camas · 2 baños · 1,180 sqft
GANTREE SUBDIVISION, SUN CITY CENTER
215 GENET COURT
Nuevo
En Venta
$275,000
Casa
2 camas · 2 baños · 1,713 sqft
FOREST BROOKE ACTIVE ADULT PH, WIMAUMA
5319 STOIC VALE DRIVE
Nuevo
En Venta
$194,900
Casa
2 camas · 2 baños · 1,327 sqft
DEL WEBBS SUN CITY FLORIDA UN, SUN CITY CENTER
721 BEL AIR AVENUE
Nuevo
En Venta
$264,900
Casa
2 camas · 2 baños · 1,516 sqft
SUN CITY CENTER UNIT 45 1ST AD, SUN CITY CENTER
1308 BLUEWATER DRIVE
En Venta
$209,000
Casa
2 camas · 1 baños · 1,221 sqft
DEL WEBBS SUN CITY FLORIDA UN, SUN CITY CENTER
1216 HACIENDA DRIVE

Mercado cerca de esta dirección

Conteos en vivo en la misma zona.
Ver todo

The multiple listing information is provided by the Stellar MLS from a copyrighted compilation of listings. The compilation of listings and each individual listing are ©2026-present Stellar MLS. All Rights Reserved. The information provided is for consumers' personal, noncommercial use and may not be used for any purpose other than to identify prospective properties consumers may be interested in purchasing. All properties are subject to prior sale or withdrawal. All information provided is deemed reliable but is not guaranteed accurate, and should be independently verified. Listing courtesy of: EXP REALTY LLC