Vender tu casa
Valoración gratuita de tu hogar
Contacto
Cuéntenos sobre sus necesidades
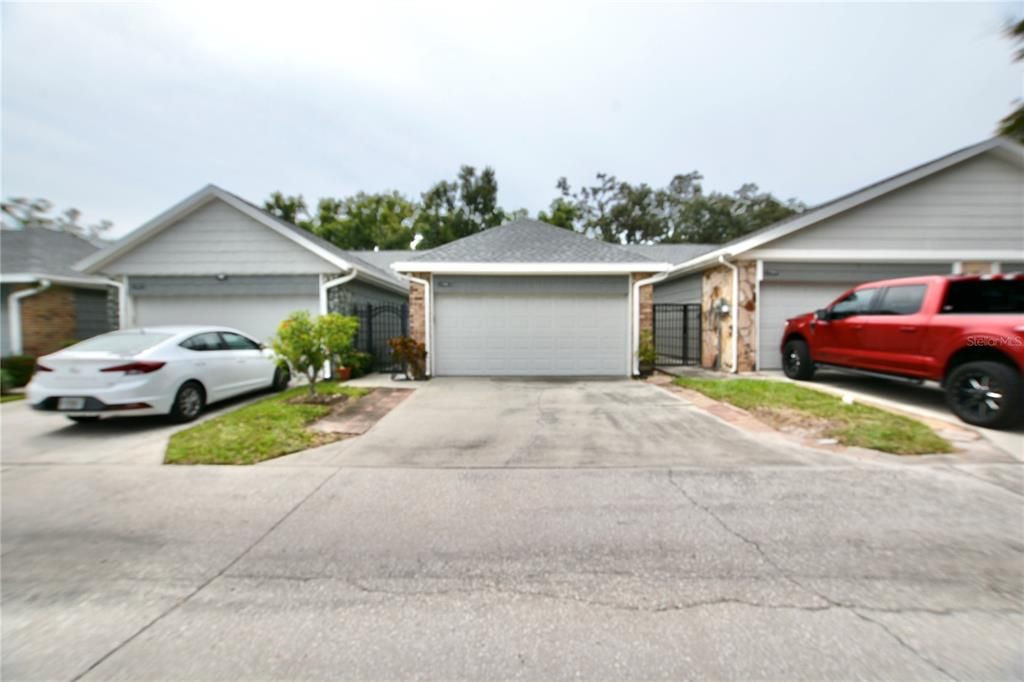
1762 CASTLE ROCK ROAD

Adosados En Venta
$294,900

BTC: 3.51071429

ETH: 111.28301887

1 días
2 camas
2 baños
1,161 sqft

Visión general

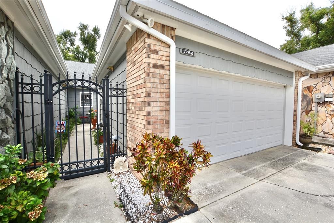
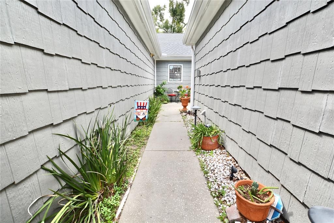
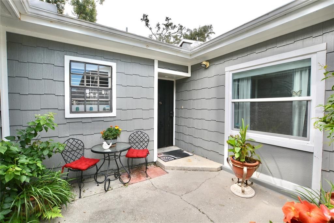
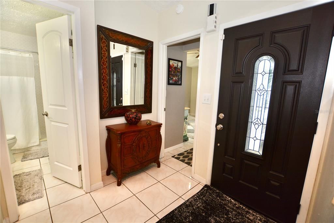
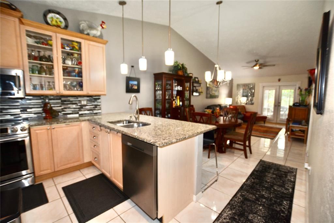
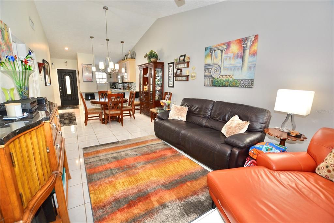
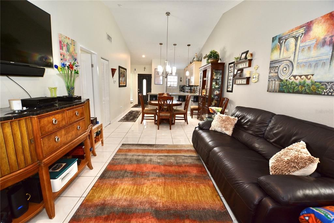
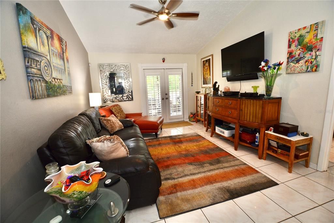
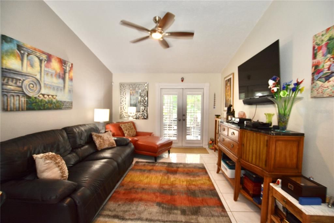
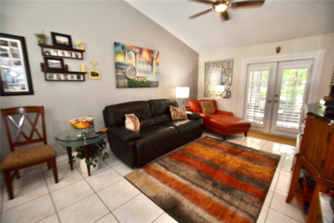
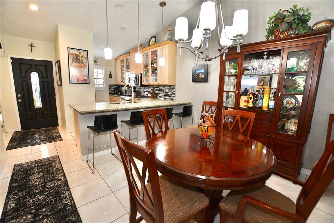
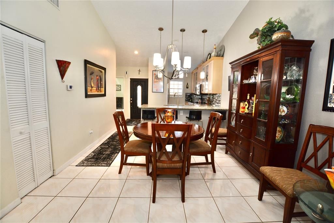
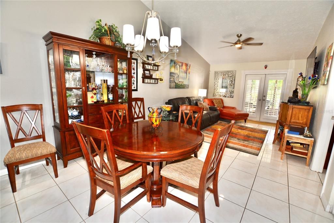
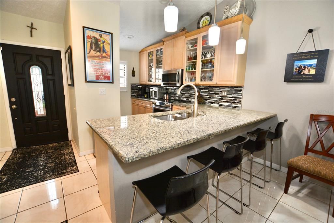
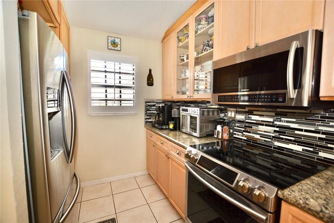
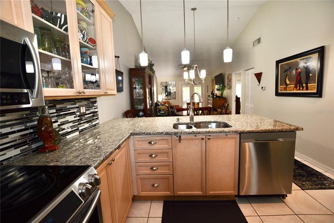
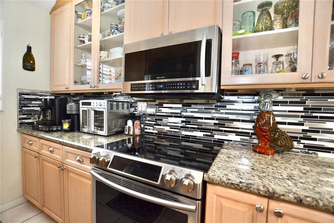
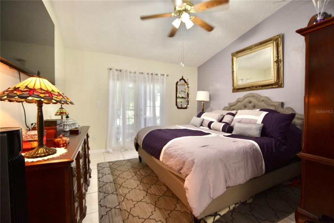
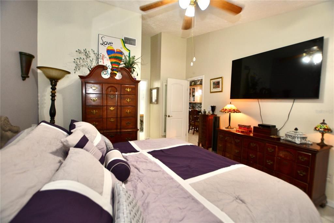
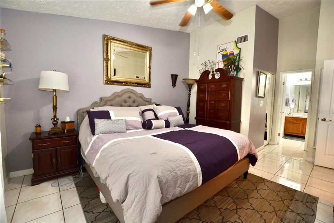
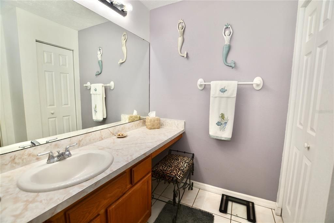
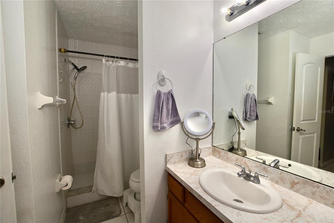
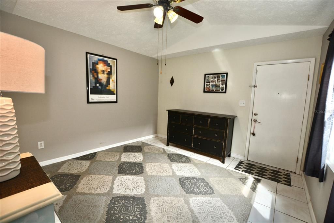
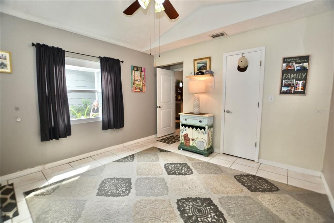
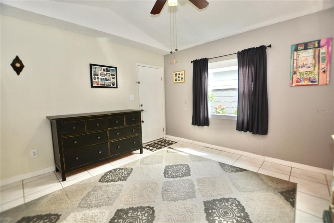
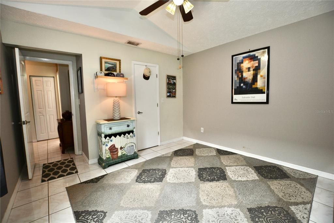
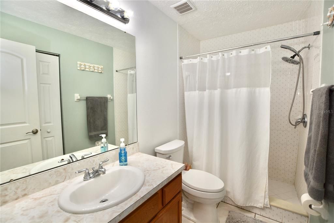
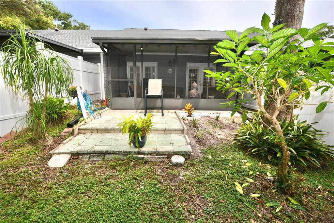
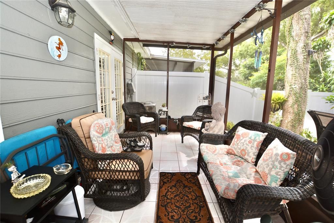
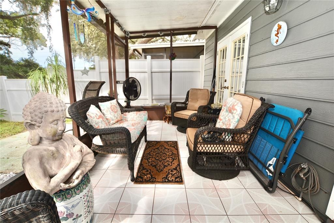
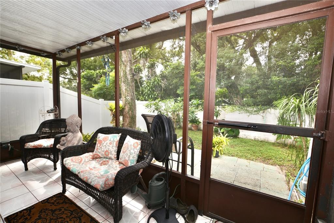
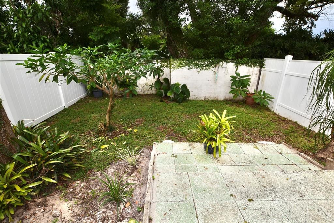
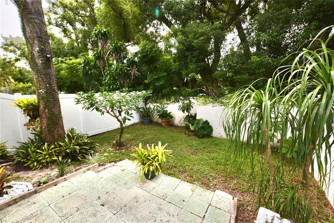
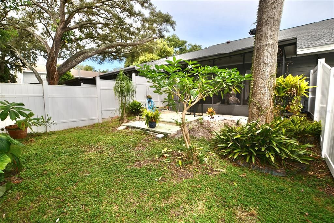
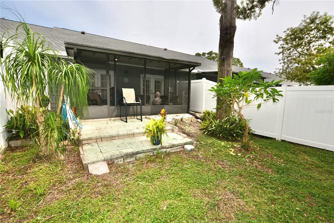
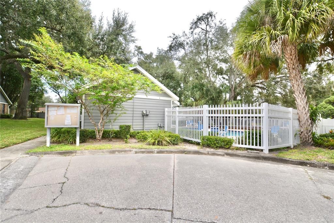
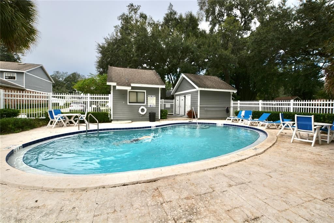
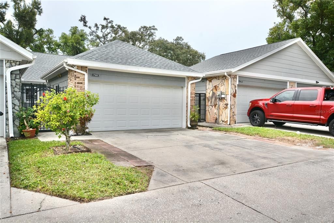
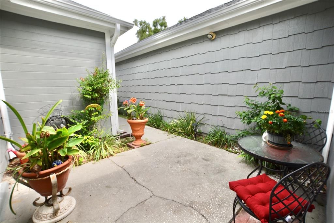
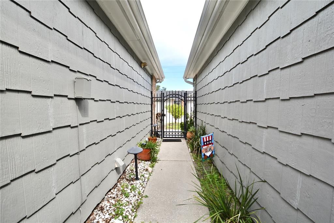
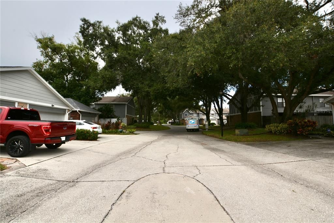
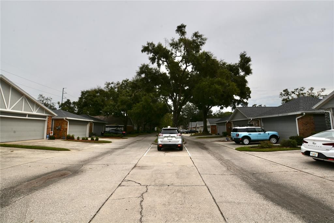
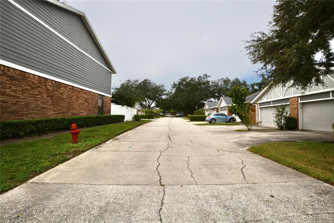
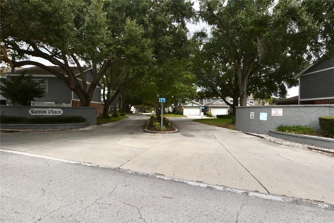
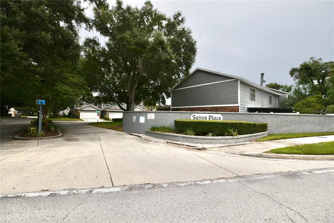
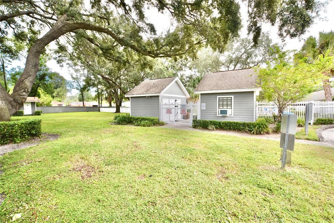
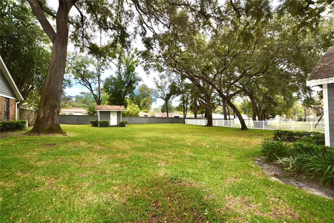
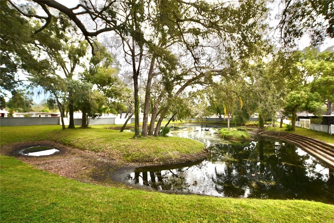
Nestled in the quaint community of Sutton Place, you will find this charming two-bedroom, two-bathroom, two-car garage townhome. Built in 1987, it provides 1,161 square feet of comfortable living space. Excellent features include French doors with plantation shutters that lead to a fully fenced, private backyard oasis with a screened-in patio. The home features tile flooring throughout and an updated kitchen complete with wood cabinets, granite countertops, a subway tile backsplash, stainless steel appliances, and a breakfast bar for additional seating. As you enter, you step into a private courtyard that leads into an open kitchen, family room, and dining room combination. Situated just off the family room is the primary en-suite bedroom, which offers its own French doors to the private patio, a spacious walk-in closet, and a bathroom with a walk-in shower and single vanity. The split floor plan leads to a generous secondary bedroom that features an ample walk-in closet. Roof: 2026, Water heater 1: 2025, water heater 2: age unknown. HVAC: 2011. Sutton Place is convenient to Dale Mabry Hwy with many dining and shopping opportunities, I-275 and I-75. 20 minutes from Downtown Tampa, 15 minutes from Moffitt Cancer, Advent Hospital, The University of South Florida and Busch Gardens. Welcome Home.
Ubicación

Detalles

Tipo:
Residential
Estacionamiento:
Assigned / Driveway
Año de construcción:
1987
Lote:
0.07 Hectáreas
Calefacción:
Central / Electric
precio por sq. medidor:
$254
Enfriamiento:
Central Air
HOA:
$439

Valuation

Our model vs. what's actually selling nearby.
Estimate
$314,450
$276K – $474K
Confidence Low
List vs. estimate
$19K below estimate
List $294,900 · -6.2%
Our model says this listing is priced below recent comparable activity. Expect competition.
Price per sq ft
$254
+15.0% vs. city median $220
Based on
6 MLS comparables
Median of recent comparable listings. Sold comps use closing price, active listings use list price.

Destacados

Annual tax
$3,101
2025
HOA
$439/mo
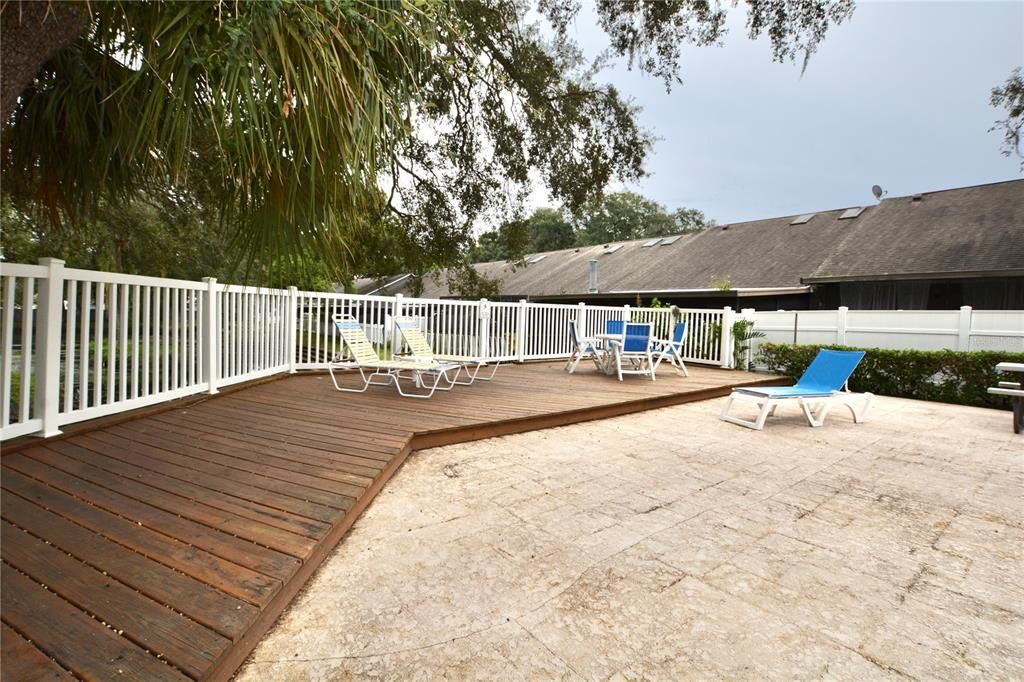
Cable TV, Community Pool, Maintenance Structure
View
Garden
Garage
2 car garage
Pets
Allowed
Más hechos y características
  • Piso

    • Tile

    Calefacción

    • Central

    • Electric

    Enfriamiento

    • Central Air

    Accesorios

    • Dishwasher

    • Disposal

    • Electric Water Heater

    • Range

    • Refrigerator

    Otras características interiores

    • Ceiling Fan(s)

    • Eating Space In Kitchen

    • High Ceilings

    • Kitchen/Family Room Combo

    • Living Room/Dining Room Combo

    • Open Floorplan

    • Solid Surface Counters

    • Solid Wood Cabinets

    • Split Bedroom

    • Vaulted Ceiling(s)

    Dormitorios y baños

    • Dormitorios: 2

    • Baños completos: 2

  • Estacionamiento

    • Assigned

    • Driveway

    Propiedad

    • Pisos: One

    • Características Exteriores: Courtyard / French Doors / Irrigation System / Lighting / Private Yard / Rain Gutters / Sidewalk

    Lote

    • Lote: 0.07 Hectáreas

    Otra Información de Propiedad

    • Número de Parcela: A2328183DJ00000600004.0

    • Zonificación: PD

  • Tipo y estilo

    • Tipo de propiedad: Residential

    • Subtipo de propiedad: Townhouse

  • Utilidad

    • Cable Available

    • Cable Connected

    • Electricity Available

    • Public

    • Sewer Connected

    • Street Lights

    • Water Connected

  • Otra información financiera

    • HOA: $439

    • Frecuencia HOA: Monthly

    • Importe anual de impuestos: $3,102

  • Detalles de la fuente

    • MLS ID: TB8552597

    Otros hechos

    • Materiales de construcción: Brick / Vinyl Siding / Wood Frame

    • Detalles de la fundación: Slab

    • Características de lavandería: In Garage

    • Características del lote: City Lot / In County / Landscaped / Sidewalk

    • Características del patio y el porche: Covered / Patio / Rear Porch / Screened

    • Caras de dirección: North

    • Estilo arquitectónico: Contemporary / Craftsman / Traditional

    • Espacios de garaje: 2

    • Garaje adjunto: Si

    • Garaje: Si

    • Salón: 1161

    • Fuente de agua: Public

    • Nombre de subdivisión: SUTTON PLACE SUB

Consulta privada
Habla con el asesor de este inmueble.
Planos, documentos del HOA, comparables off-market, agendar una visita privada — un solo mensaje directo al especialista local.

Más como esta

En Venta
$243,000
Casa
2 camas · 1 baños · 912 sqft
CASTLE HEIGHTS MAP, TAMPA
919 E BOUGAINVILLEA AVE
En Venta
$307,000
Casa
3 camas · 2 baños · 906 sqft
SULPHUR SPGS ADD, TAMPA
8202 N ALASKA STREET
En Venta
$338,900
Casa
4 camas · 2 baños · 1,548 sqft
HENDRY & KNIGHTS ADD TO, TAMPA
8112 N 18TH STREET
Nuevo
En Venta
$360,000
Casa
4 camas · 3 baños · 1,404 sqft
INGLEWOOD PARK ADD 3, TAMPA
122 E 130TH AVENUE
Nuevo
En Venta
$349,000
Casa
3 camas · 1 baños · 1,150 sqft
HAMNERS W E ALBIMAR, TAMPA
7301 N OLA AVENUE
Nuevo
En Venta
$215,000
Casa
2 camas · 1 baños · 744 sqft
CASTLE HEIGHTS 1ST ADD, TAMPA
10115 N 14TH STREET
Nuevo
En Venta
$215,000
Lotes / Tierras
0.34 acres
SPRING HILL SUB, TAMPA
704 E OKALOOSA AVENUE
Nuevo
En Venta
$258,000
Adosados
3 camas · 2 baños · 1,244 sqft
FOREST HILLS VILLAGE PHASE 2 LOT 75, TAMPA
9459 FOREST HILLS CIRCLE

Mercado cerca de esta dirección

Conteos en vivo en la misma zona.
Ver todo

The multiple listing information is provided by the Stellar MLS from a copyrighted compilation of listings. The compilation of listings and each individual listing are ©2026-present Stellar MLS. All Rights Reserved. The information provided is for consumers' personal, noncommercial use and may not be used for any purpose other than to identify prospective properties consumers may be interested in purchasing. All properties are subject to prior sale or withdrawal. All information provided is deemed reliable but is not guaranteed accurate, and should be independently verified. Listing courtesy of: PINEYWOODS REALTY LLC