Vender tu casa
Valoración gratuita de tu hogar
Contacto
Cuéntenos sobre sus necesidades
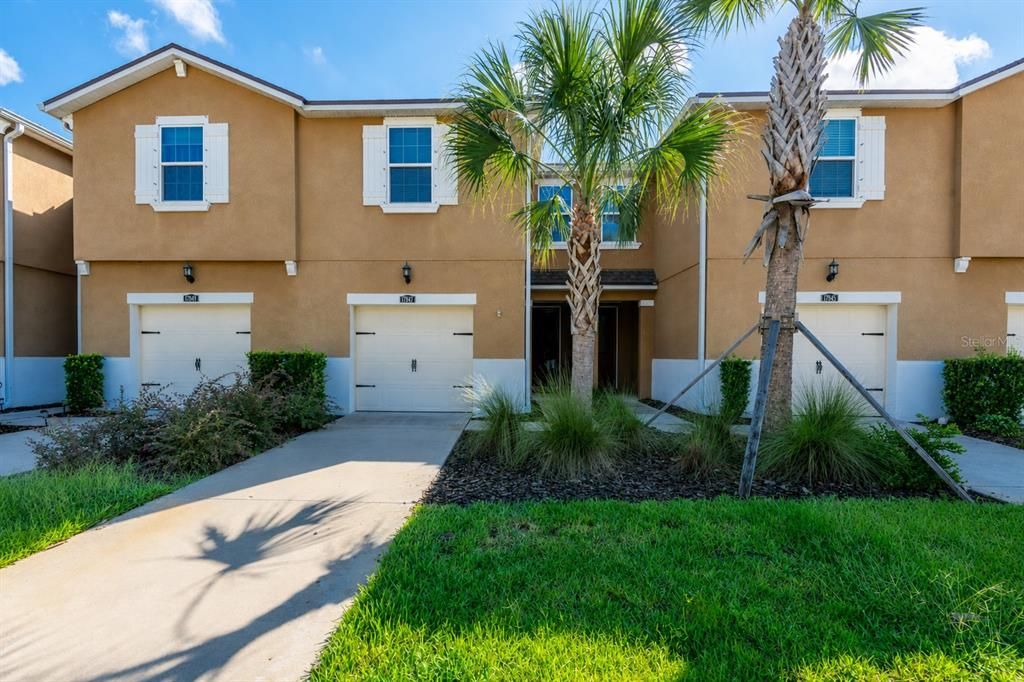
17847 ALTHEA BLUE PLACE

Adosados En Venta
$369,900

BTC: 4.55036680

ETH: 151.04124132

1 días
3 camas
2 baños
1,961 sqft

Visión general

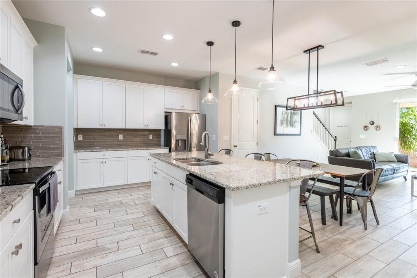
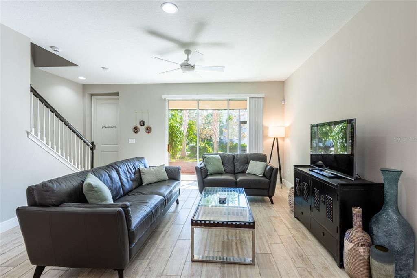
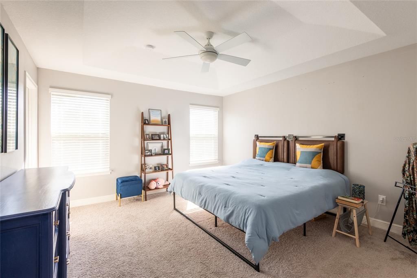
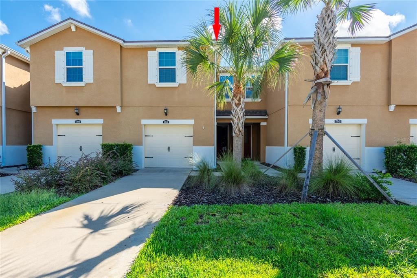
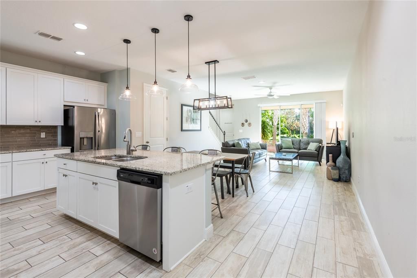
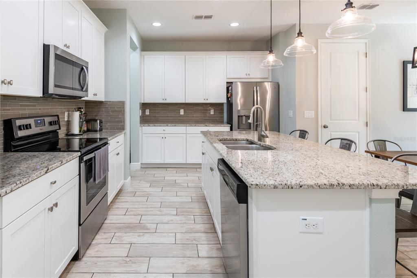
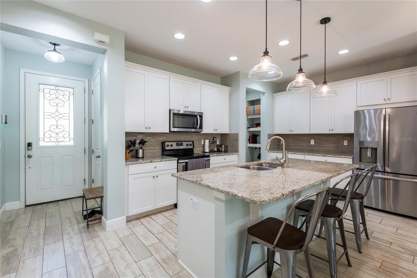
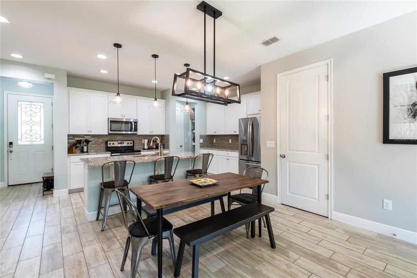
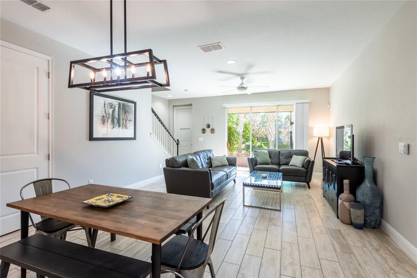
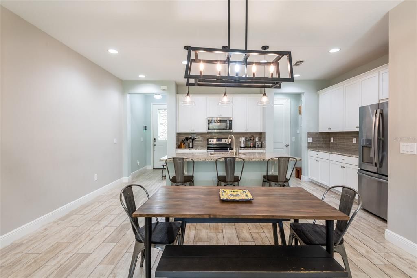
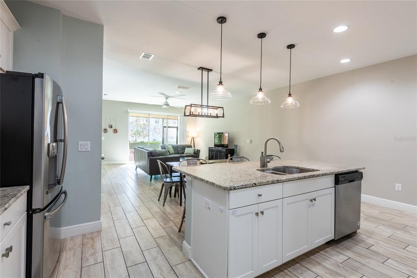
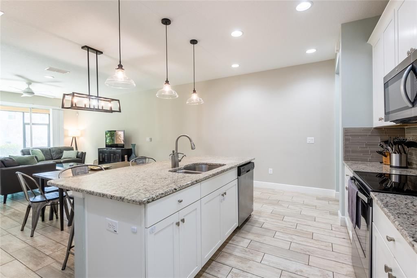
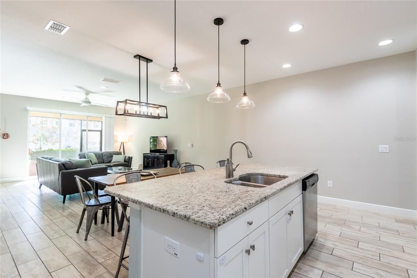
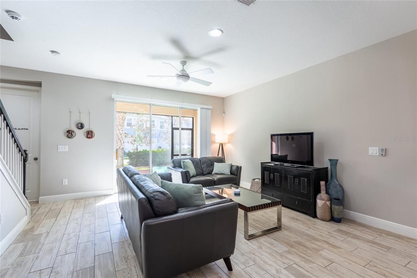
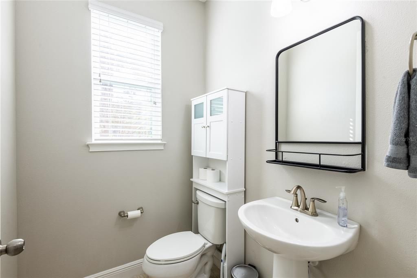
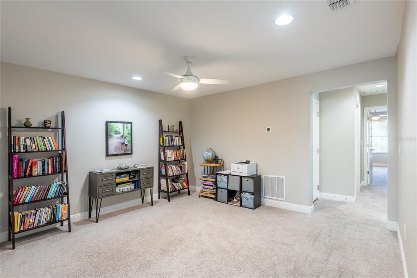
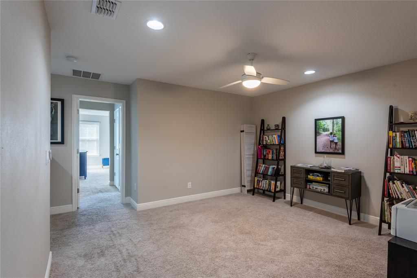
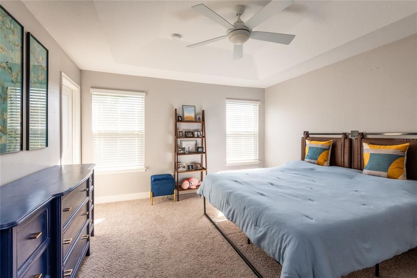
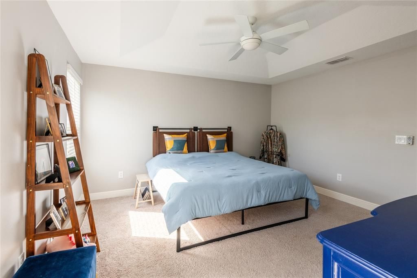
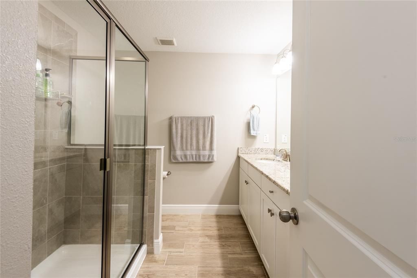
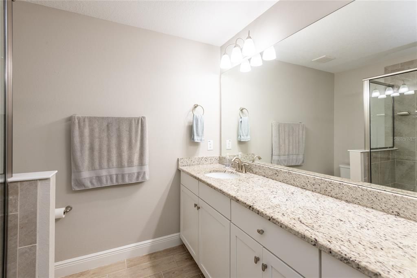
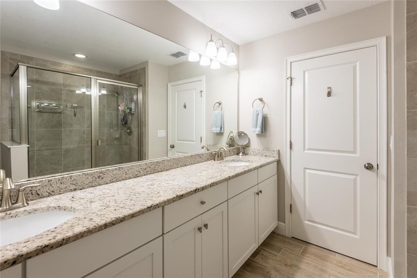
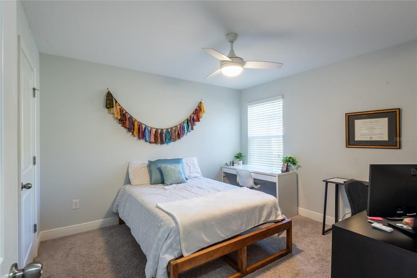
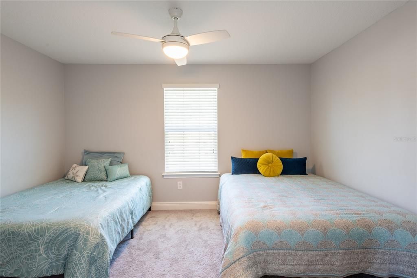
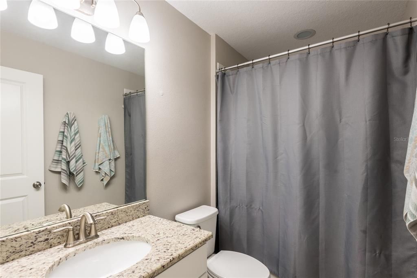
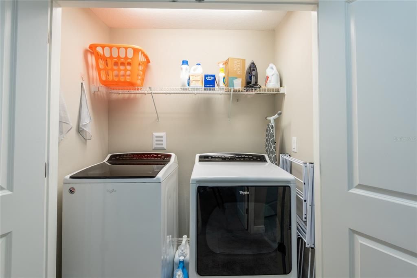
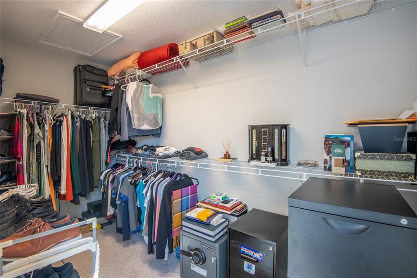
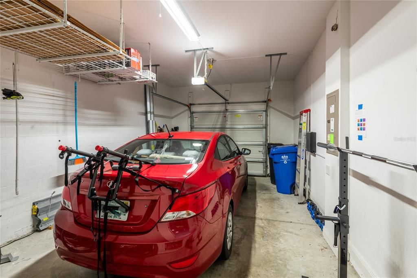
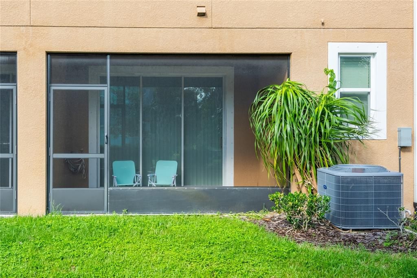
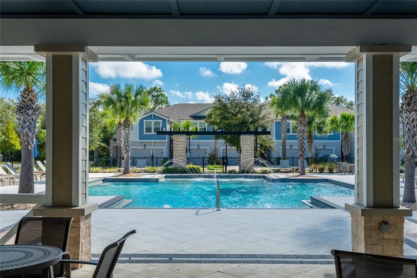
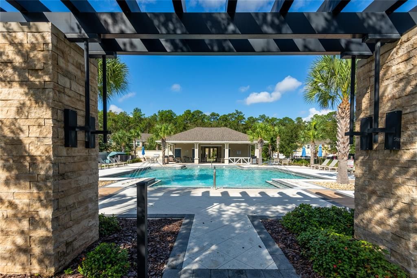
We are excited to present this exceptional 3 bedroom, 2.5 bath townhome in Lakeshore Preserve. Open concept first level has a bright kitchen with large island, huge walk in pantry and additional dining area with room for a table for 8. A spacious family room is adjacent which overlooks the sliding doors to your private cozy lanai! Around the corner is a cute half bath and stairs to the second level. At the top of the stairs, you'll find a large loft with so many options from home office to home theater to playroom or exercise retreat. Two secondary bedrooms are to the right with lots of light and closet space. A half bath and laundry room are nearby for convenience. The primary bedroom boasts 2 closets, one is an extra large walk in. The primary bathroom has two sinks, lots of counter space and a walk in shower. Back downstairs past the mudroom/butlers pantry is the oversized garage with overhead storage and bright lighting in case you want to turn it into an awesome home gym. Take note of the extra long driveway which can accommodate two cars, something that most of the other townhomes in this community do not have. NO CDD! HOA dues cover water, sewer, and trash services. Enjoy resort-style amenities including a clubhouse, sparkling pool, cabana, and BBQ/grilling area. Lakeshore Preserve provides easy access to major thoroughfares such as the Suncoast/Veteran Expressways, Van Dyke Rd, N Dale Mabry Hwy, as well as proximity to St. Joseph’s Hospital North, acclaimed restaurants, shopping destinations, golf courses, and less than 20-minute drive to Tampa International Airport.

Ubicación

Detalles

Tipo:
Residential
Estacionamiento:
Driveway / Tandem
Año de construcción:
2018
Lote:
0.05 Hectáreas
Calefacción:
Electric
precio por sq. medidor:
$189
Enfriamiento:
Central Air
HOA:
$397

Valuation

Our model vs. what's actually selling nearby.
Estimate
$392,450
$282K – $429K
Confidence Low
List vs. estimate
$22K below estimate
List $369,900 · -5.7%
Our model says this listing is priced below recent comparable activity. Expect competition.
Price per sq ft
$188
-1.6% vs. city median $191
Based on
94 MLS comparables
Median of recent comparable listings. Sold comps use closing price, active listings use list price.

Destacados

Annual tax
$4,838
2025
HOA
$397/mo
Community Pool, Escrow Reserves Fund, Maintenance Structure
Garage
1 car garage
Pets
Allowed
Más hechos y características
  • Piso

    • Carpet

    • Ceramic Tile

    Calefacción

    • Electric

    Enfriamiento

    • Central Air

    Accesorios

    • Dishwasher

    • Disposal

    • Dryer

    • Electric Water Heater

    • Freezer

    • Microwave

    • Range

    • Refrigerator

    • Washer

    • Water Softener

    Otras características interiores

    • Ceiling Fan(s)

    • Eating Space In Kitchen

    • Kitchen/Family Room Combo

    • Open Floorplan

    • PrimaryBedroom Upstairs

    • Solid Wood Cabinets

    • Stone Counters

    • Thermostat

    • Walk-In Closet(s)

    • Window Treatments

    Dormitorios y baños

    • Dormitorios: 3

    • Baños: 1

    • Baños completos: 2

  • Estacionamiento

    • Driveway

    • Tandem

    Propiedad

    • Pisos: Two

    • Características Exteriores: Hurricane Shutters / Irrigation System / Sidewalk / Sliding Doors

    Lote

    • Lote: 0.05 Hectáreas

    Otra Información de Propiedad

    • Número de Parcela: U172718A7N00000000100.0

    • Zonificación: RMC-9

  • Tipo y estilo

    • Tipo de propiedad: Residential

    • Subtipo de propiedad: Townhouse

  • Utilidad

    • Cable Connected

    • Electricity Connected

    • Fire Hydrant

    • Private

    • Public

  • Otra información financiera

    • HOA: $397

    • Frecuencia HOA: Monthly

    • Importe anual de impuestos: $4,838

  • Detalles de la fuente

    • MLS ID: TB8541905

    Otros hechos

    • Materiales de construcción: Block / Stucco / Wood Frame

    • Detalles de la fundación: Slab

    • Características de lavandería: Inside / Upper Level

    • Características del lote: Landscaped / Sidewalk

    • Características del patio y el porche: Screened

    • Caras de dirección: West

    • Espacios de garaje: 1

    • Garaje adjunto: Si

    • Garaje: Si

    • Salón: 1961

    • Fuente de agua: Public

    • Tamaño de la parcela: 2324

    • Nombre de subdivisión: LAKESHORE PRESERVE

Consulta privada
Habla con el asesor de este inmueble.
Planos, documentos del HOA, comparables off-market, agendar una visita privada — un solo mensaje directo al especialista local.

Más como esta

En Venta
$399,900
Casa
3 camas · 2 baños · 1,434 sqft
NORTHDALE SEC E UNIT 4, TAMPA
16122 OAKMANOR DRIVE
Nuevo
En Venta
$450,000
Casa
3 camas · 2 baños · 1,746 sqft
REFLECTIONS PH 1, LUTZ
5014 BRIDGEWAY LANE
Nuevo
En Venta
$350,000
Adosados
3 camas · 2 baños · 1,676 sqft
LE CLARE SHORES, TAMPA
5123 CORVETTE DRIVE
Nuevo
En Venta
$325,000
Casa
1 camas · 1 baños
ORYANS POINT ON HALF MOON LAKE, TAMPA
15916 WILLOWDALE ROAD
Nuevo
En Venta
$325,000
Lotes / Tierras
0.35 acres
ORYANS POINT ON HALF MOON LAKE, TAMPA
15916 WILLOWDALE ROAD
En Venta
$345,000
3 camas · 2 baños · 1,510 sqft
NORTH LAKES SEC I UNIT, TAMPA
3440 LAUREL DALE DRIVE
En Venta
$460,000
Casa
4 camas · 3 baños · 1,768 sqft
NORTHDALE SEC C UNIT 2, TAMPA
4723 SOUTHBREEZE DRIVE
En Venta
$345,000
3 camas · 2 baños · 1,568 sqft
KEYSTONE PARK COLONY SUB, TAMPA
5801 MYRTLE LANE

Mercado cerca de esta dirección

Conteos en vivo en la misma zona.
Ver todo

The multiple listing information is provided by the Stellar MLS from a copyrighted compilation of listings. The compilation of listings and each individual listing are ©2026-present Stellar MLS. All Rights Reserved. The information provided is for consumers' personal, noncommercial use and may not be used for any purpose other than to identify prospective properties consumers may be interested in purchasing. All properties are subject to prior sale or withdrawal. All information provided is deemed reliable but is not guaranteed accurate, and should be independently verified. Listing courtesy of: SMITH & ASSOCIATES REAL ESTATE