Vender tu casa
Valoración gratuita de tu hogar
Contacto
Cuéntenos sobre sus necesidades

1819 HIGHLAND ROAD

Adosados En Venta
$319,000

BTC: 4.12677878

ETH: 130.25724786

5 días
2 camas
2 baños
1,240 sqft

Visión general

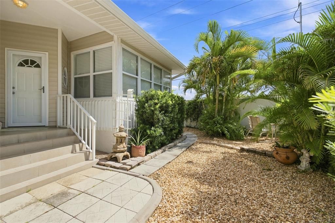
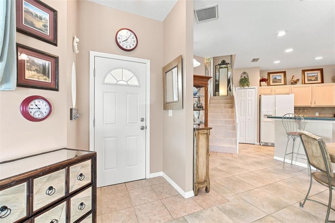
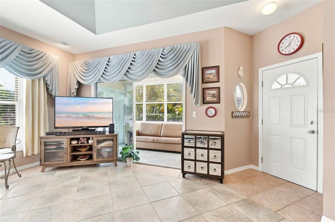
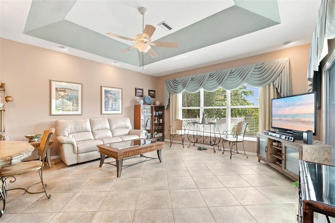
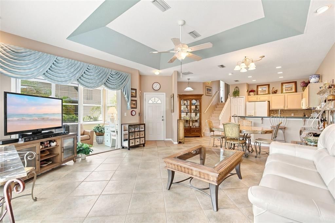
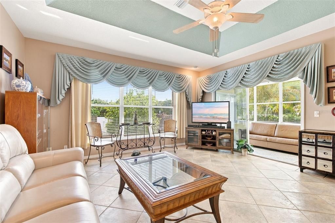
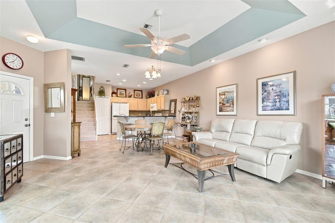
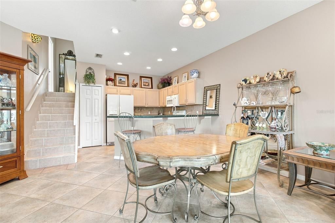
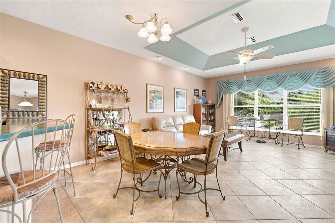
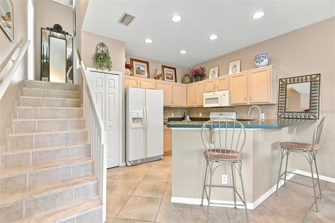
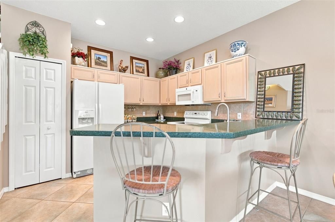
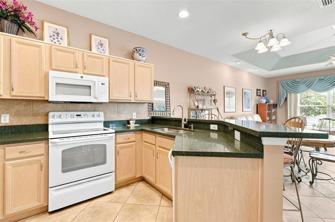
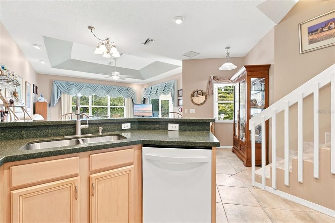
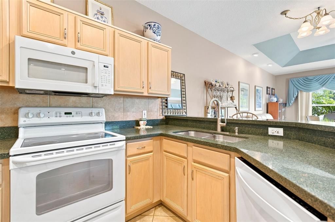
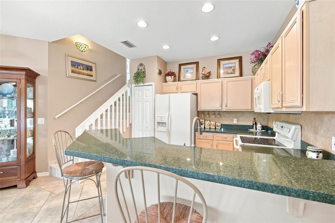
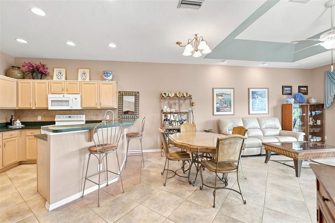
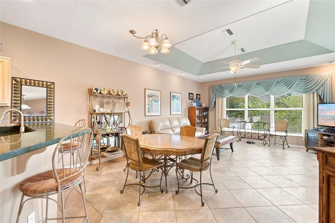
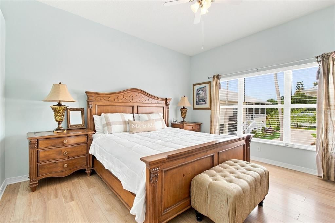
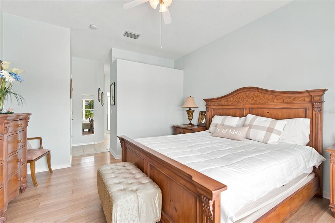
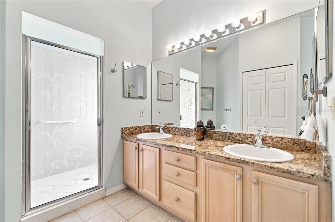
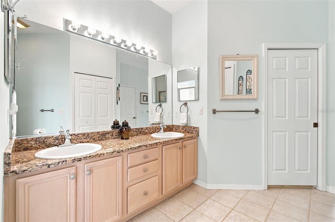
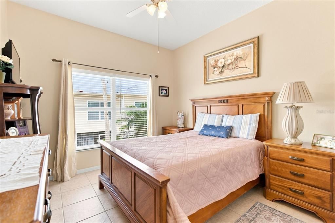
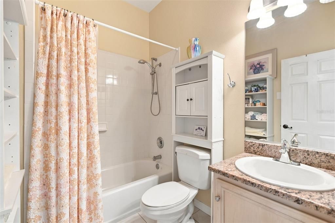
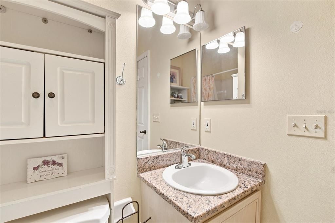
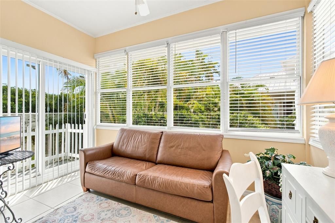
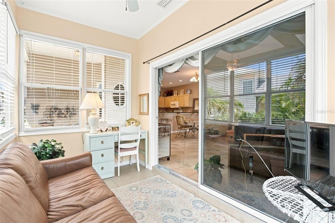
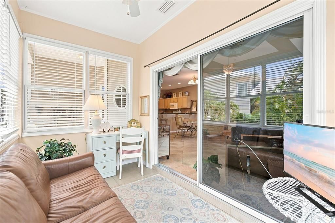
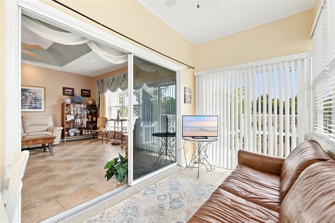
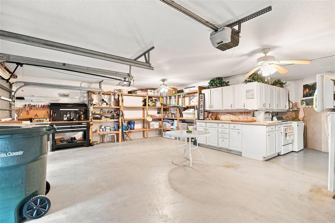
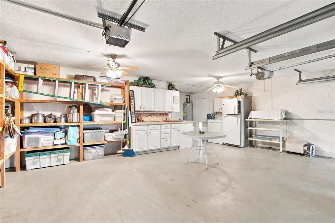
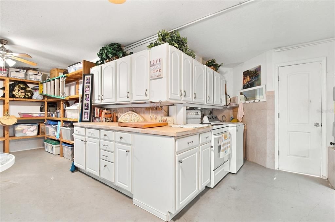
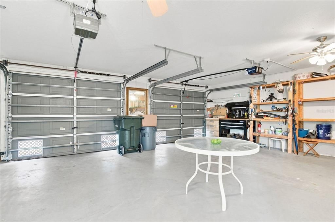
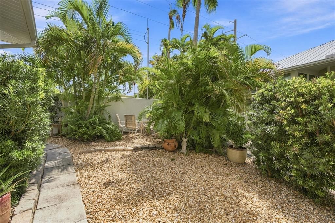
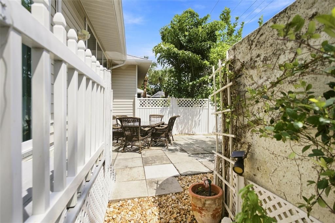
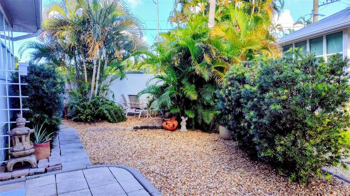
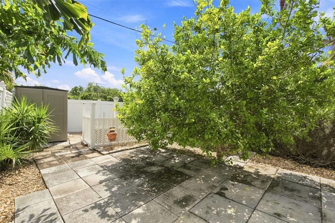
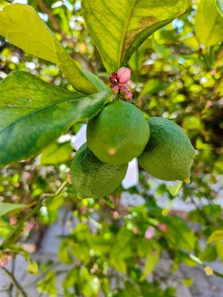
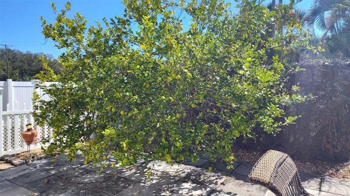
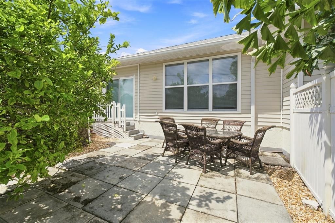
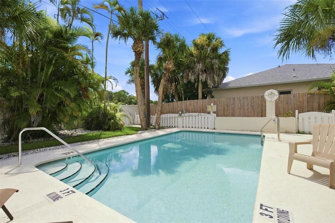
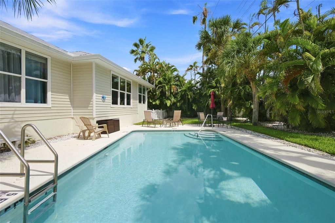
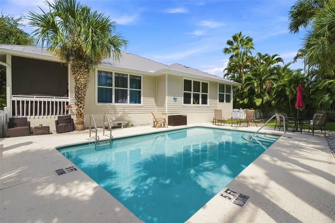
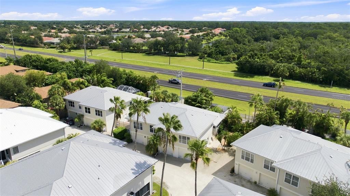
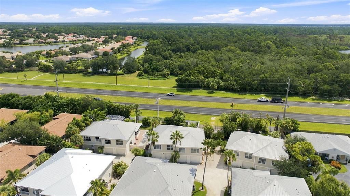
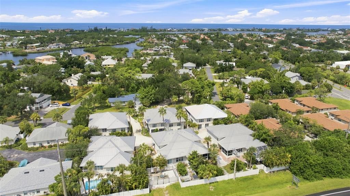
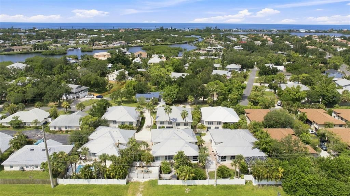
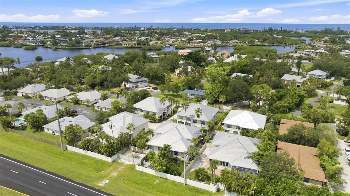
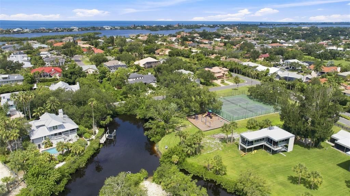
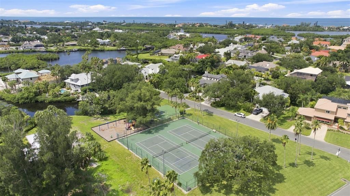
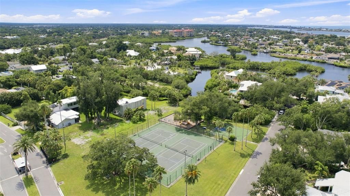
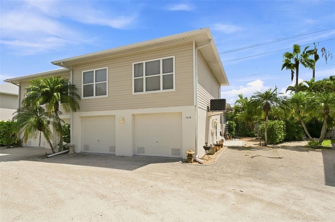
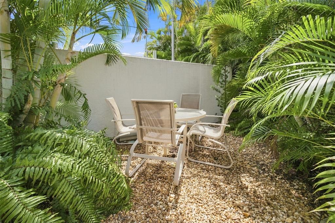
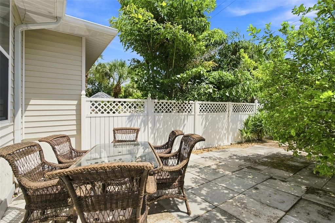
This beautifully appointed 2-bedroom, 2-bath townhome offers a wonderful blend of comfort, privacy, and Florida living in "The Osprey", a community of just 12 residences. The open-concept floor plan features high ceilings, generous living spaces, and large windows that fill the home with an abundance of natural light. The spacious owner’s retreat provides a peaceful setting for relaxation, while the second bedroom offers flexibility for guests, an office, or additional living space. Located in flood zone X, the oversized garage offers the perfect opportunity to add to your living space or provides an abundance of storage. The private outdoor spaces are a true highlight of the home. The beautifully landscaped yard and garden create a peaceful retreat, while the private terrace provides an ideal setting for al fresco dining and entertaining. A mature specimen lemon tree serves as the star of the garden, providing fresh lemons for lemonade, cooking, or homemade limoncello. Residents also enjoy access to the community pool, adding to the relaxed, resort-like feel of the property. The location is equally appealing. Situated in Osprey, the property is conveniently located near the beaches of Casey Key, local shops, restaurants, and a variety of recreational amenities directly across the street from Oscar Scherer State Park, home to over 17 miles of trails and nearly 1400 acres of natural habitats, launch a kayak, or simply take in the peaceful surroundings along the water. The nearby Casey Key Resort offers the opportunity to enjoy its pool, facilities, and restaurant for the day, providing an additional resort-style experience close to home. Downtown Sarasota and downtown Venice are also easily accessible, offering an outstanding selection of dining, shopping, cultural attractions, and entertainment. With its private outdoor spaces, community pool, beautiful natural light, and convenient location, this exceptional townhome offers a refined yet relaxed approach to coastal Florida living. Whether enjoyed as a full-time residence or a seasonal retreat, this home offers an exceptional opportunity to embrace the Florida lifestyle.

Ubicación

Detalles

Tipo:
Residential
Estacionamiento:
Bath In Garage / Garage Door Opener
Año de construcción:
1998
Lote:
0.10 Hectáreas
Calefacción:
Central / Electric
precio por sq. medidor:
$257
Enfriamiento:
Central Air
HOA:
$150

Destacados

Annual tax
$3,615
2025
HOA
$150/mo
Community Pool, Maintenance Grounds, Maintenance Repairs
View
Garden, Trees/Woods
Garage
2 car garage
Pets
Allowed
Más hechos y características
  • Piso

    • Tile

    • Hardwood

    Calefacción

    • Central

    • Electric

    Enfriamiento

    • Central Air

    Accesorios

    • Dishwasher

    • Microwave

    • Range

    • Refrigerator

    Otras características interiores

    • Ceiling Fan(s)

    • High Ceilings

    • Living Room/Dining Room Combo

    • Open Floorplan

    • Stone Counters

    • Thermostat

    • Walk-In Closet(s)

    • Window Treatments

    Dormitorios y baños

    • Dormitorios: 2

    • Baños: 1

    • Baños completos: 2

  • Estacionamiento

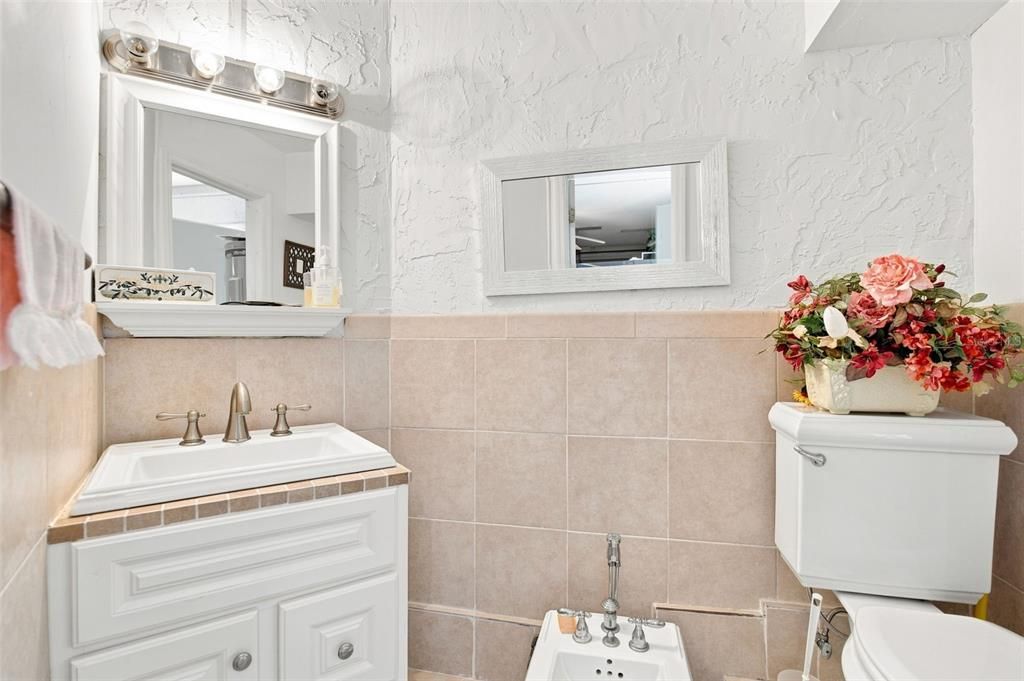
    • Bath In Garage

    • Garage Door Opener

    Propiedad

    • Pisos: Two

    • Características Exteriores: Garden / Private Yard

    Lote

    • Lote: 0.10 Hectáreas

    Otra Información de Propiedad

    • Número de Parcela: 0156120006

    • Zonificación: RMF2

  • Tipo y estilo

    • Tipo de propiedad: Residential

    • Subtipo de propiedad: Townhouse

  • Utilidad

    • Cable Available

    • Electricity Connected

    • Public

    • Sewer Connected

    • Water Connected

  • Otra información financiera

    • HOA: $150

    • Frecuencia HOA: Monthly

    • Importe anual de impuestos: $3,615

  • Detalles de la fuente

    • MLS ID: A4703963

    Otros hechos

    • Materiales de construcción: Concrete / Stucco

    • Detalles de la fundación: Stem Wall

    • Características de lavandería: In Garage

    • Caras de dirección: West

    • Estilo arquitectónico: Custom

    • Espacios de garaje: 2

    • Garaje adjunto: Si

    • Garaje: Si

    • Salón: 1240

    • Fuente de agua: Public

    • Nombre de subdivisión: TOWNS-END SHORES

Consulta privada
Habla con el asesor de este inmueble.
Planos, documentos del HOA, comparables off-market, agendar una visita privada — un solo mensaje directo al especialista local.
Más como esta

Nuevo
En Venta
$365,000
Casa
2 camas · 2 baños · 1,485 sqft
SORRENTO INLET PH 6, NOKOMIS
718 SORRENTO INLET DRIVE UNIT 718
Nuevo
En Venta
$325,000
Lotes / Tierras
0.60 acres
NOKOMIS
0 TWIN LAKES AVENUE UNIT A1
-$25K
En Venta
$309,950
Casa
2 camas · 2 baños · 1,593 sqft
SORRENTO VILLAS 1, OSPREY
108 VILLA DRIVE UNIT 108
En Venta
$339,600
Adosados
3 camas · 2 baños · 1,407 sqft
SORRENTO PH I, NOKOMIS
5780 HAVEN TERRACE
En Venta
$374,900
Casa
3 camas · 2 baños · 1,650 sqft
LAUREL HILL 2, NOKOMIS
337 CHANDLER ROAD
En Venta
$250,000
Casa
2 camas · 2 baños · 1,074 sqft
MOUNT PLEASANT, NOKOMIS
220 MOUNT PLEASANT ROAD
-$18K
En Venta
$297,000
Adosados
3 camas · 2 baños · 1,412 sqft
VINTERRA TWNHMS, NOKOMIS
5848 BISCOTTI STREET
En Venta
$395,000
Condo / Coop
2 camas · 2 baños · 1,255 sqft
HERON HOUSE, OSPREY
7204 JESSIE HARBOR DRIVE UNIT 7204

Mercado cerca de esta dirección

Conteos en vivo en la misma zona.
Ver todo

The multiple listing information is provided by the Stellar MLS from a copyrighted compilation of listings. The compilation of listings and each individual listing are ©2026-present Stellar MLS. All Rights Reserved. The information provided is for consumers' personal, noncommercial use and may not be used for any purpose other than to identify prospective properties consumers may be interested in purchasing. All properties are subject to prior sale or withdrawal. All information provided is deemed reliable but is not guaranteed accurate, and should be independently verified. Listing courtesy of: MICHAEL SAUNDERS & COMPANY