Vender tu casa
Valoración gratuita de tu hogar
Contacto
Cuéntenos sobre sus necesidades
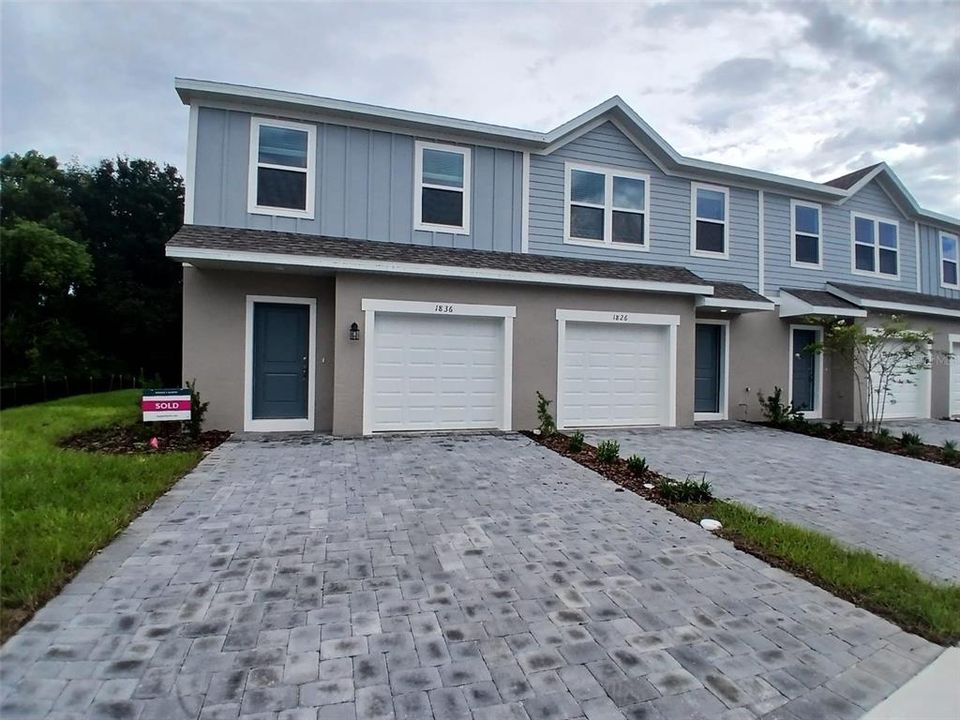
1826 FAN PALM DRIVE

Adosados Activo con contrato
$2,000

BTC: 0.02458210

ETH: 0.82236842

16 días
3 camas
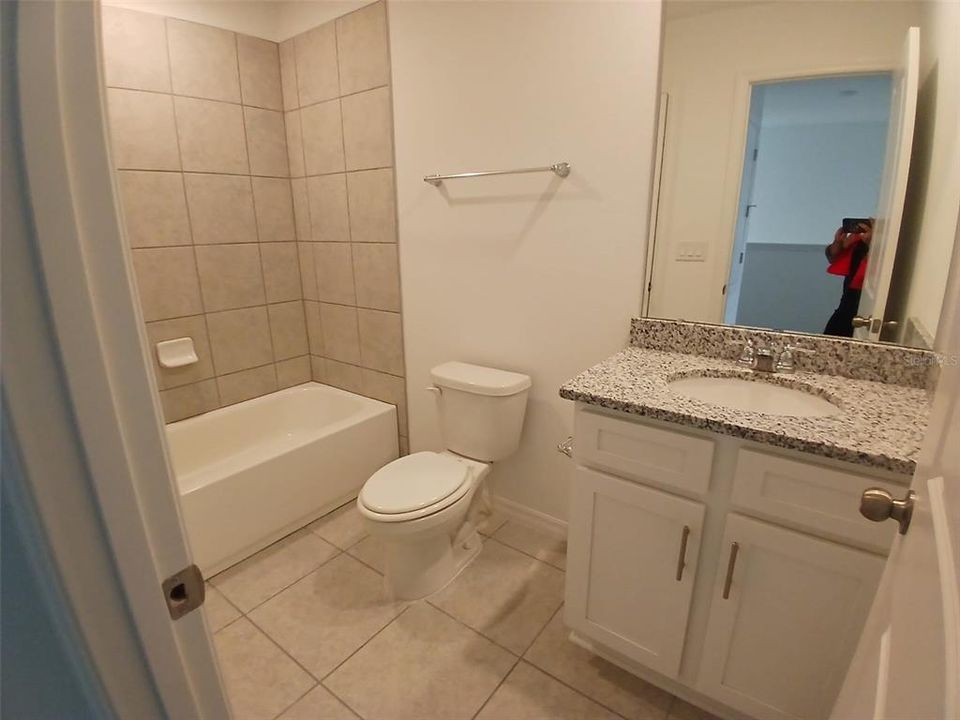
2 baños
1,300 sqft

Visión general

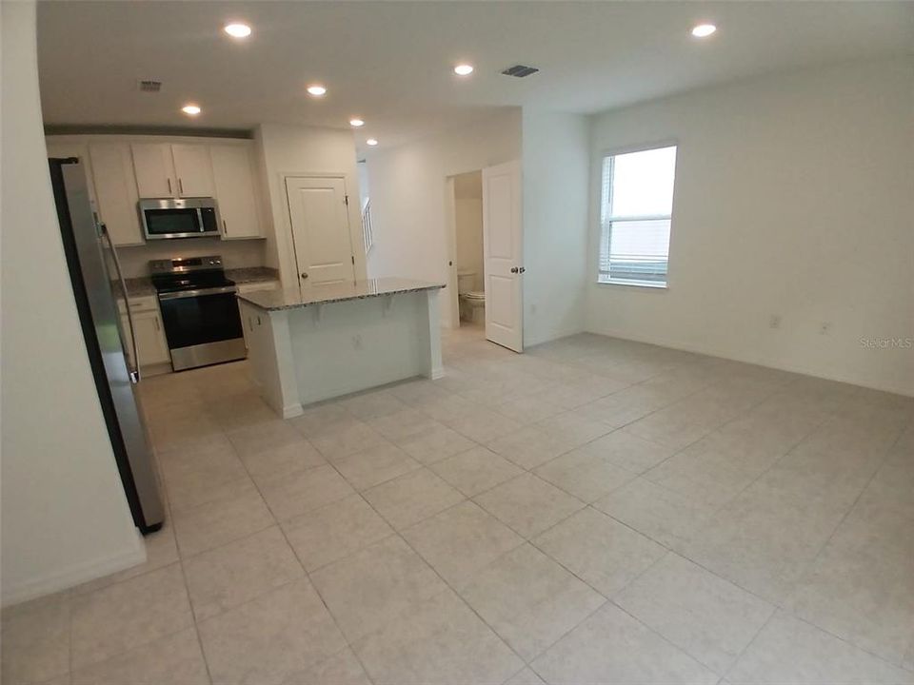
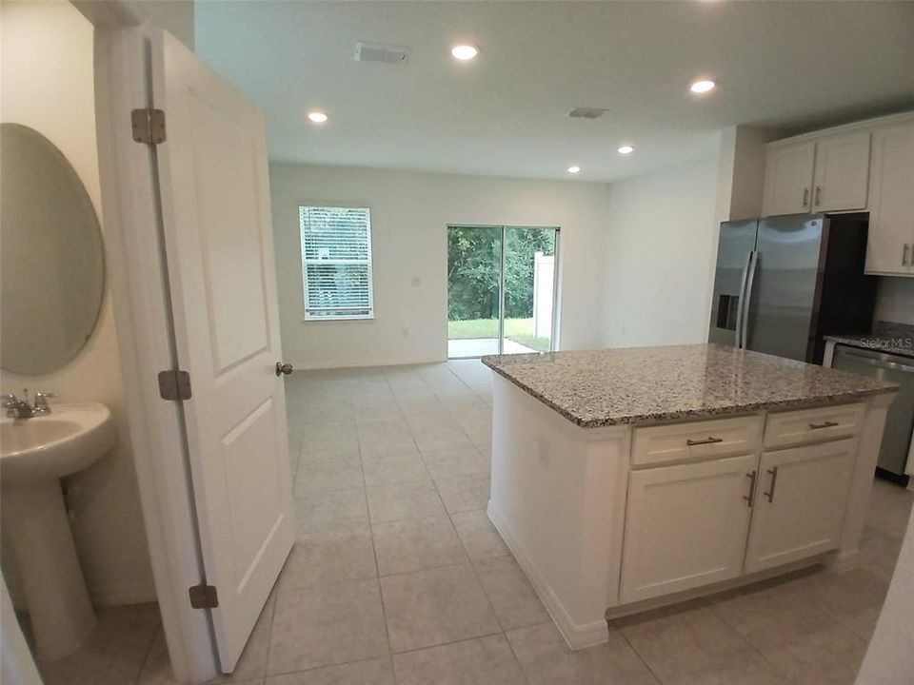
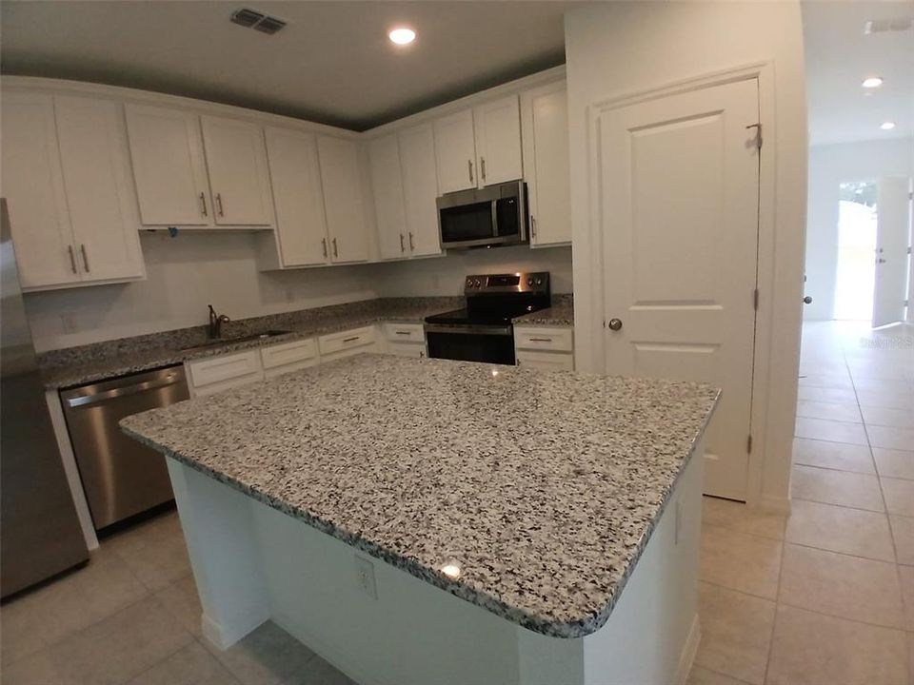
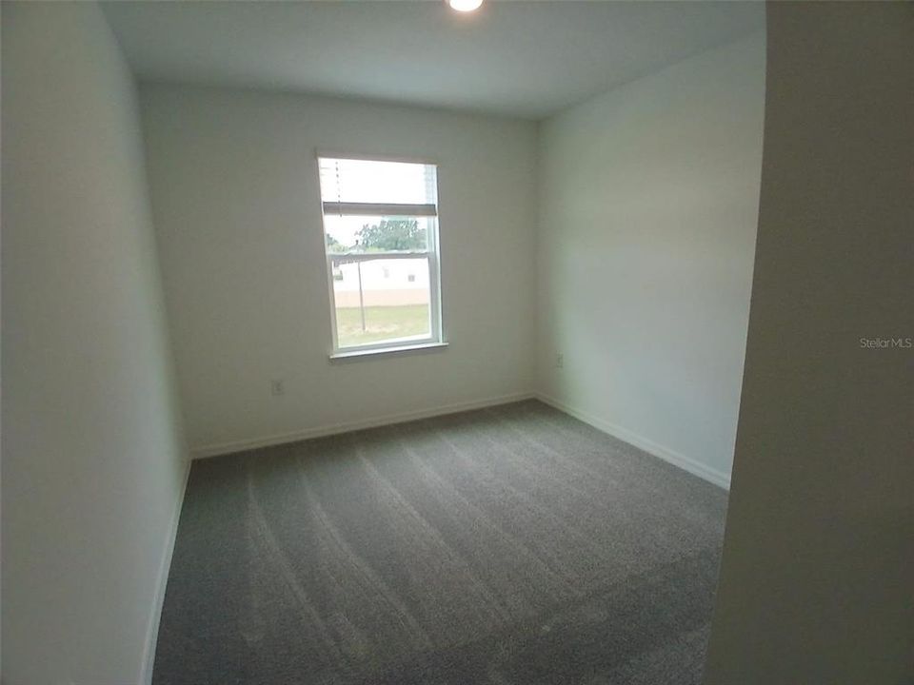
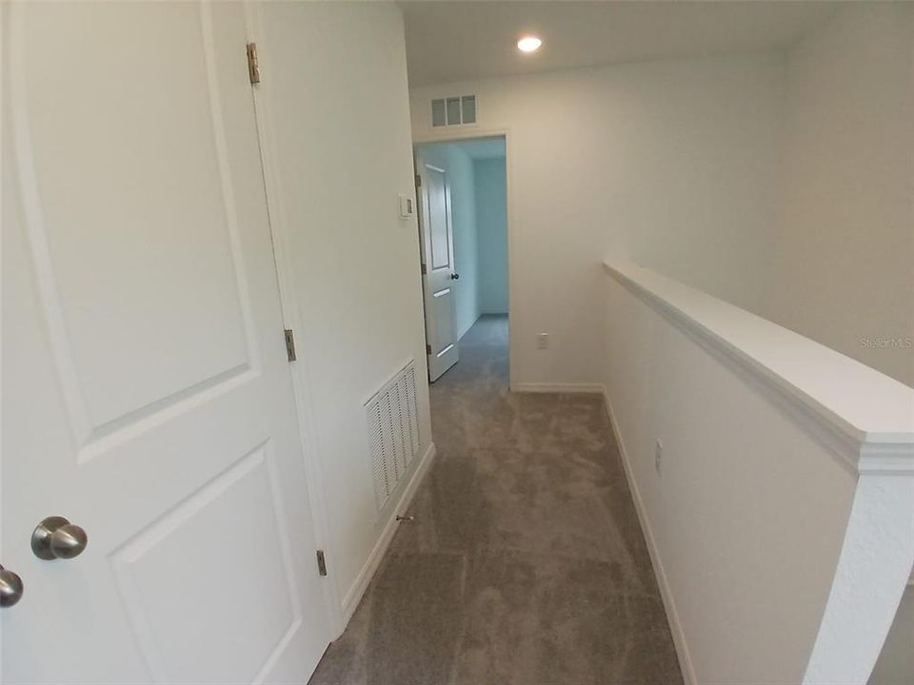
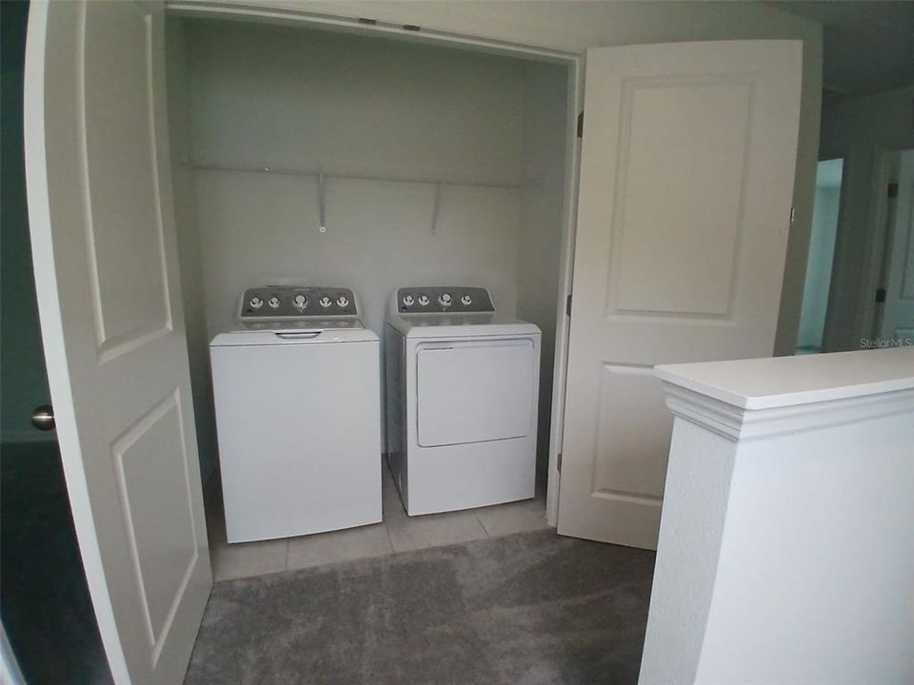
BE THE FIRST FAMILY TO LIVE IN THIS BRAND-NEW HOME! Welcome to 1826 Fan Palm Way, Davenport, FL 33897, a beautiful 3-bedroom, 2.5-bath townhome in a GATED COMMUNITY with COMMUNITY POOL. Enjoy an open-concept layout, modern kitchen with QUARTZ COUNTERTOPS, STAINLESS STEEL APPLIANCES, CENTER ISLAND, smart-home features, inside laundry, and a 1-CAR GARAGE. Conveniently located near US-27, I-4, Champions Gate, Posner Park, shopping, dining, and WALT DISNEY WORLD. NEW HOME, NEW MEMORIES—MAKE IT YOURS!

Ubicación

Detalles

Tipo:
Residential Lease
Estacionamiento:
Sin datos
Año de construcción:
2026
Lote:
0.04 Hectáreas
Calefacción:
Central
precio por sq. medidor:
$2
Enfriamiento:
Central Air
HOA:
Sin datos

Valuation

Our model vs. what's actually selling nearby.
Estimate
$372,000
$296K – $380K
Confidence Medium
List vs. estimate
$370K below estimate
List $2,000 · -99.5%
Our model says this listing is priced below recent comparable activity. Expect competition.
Price per sq ft
$1
-99.2% vs. city median $188
Based on
10 MLS comparables
Median of recent comparable listings. Sold comps use closing price, active listings use list price.

Destacados

Garage
1 car garage
Pets
Not allowed
Más hechos y características
  • Calefacción

    • Central

    Enfriamiento

    • Central Air

    Accesorios

    • Convection Oven

    • Dishwasher

    • Disposal

    • Dryer

    • Microwave

    • Refrigerator

    Otras características interiores

    • Ceiling Fan(s)

    Dormitorios y baños

    • Dormitorios: 3

    • Baños: 1

    • Baños completos: 2

  • Propiedad

    • Pisos: Two

    Lote

    • Lote: 0.04 Hectáreas

    Otra Información de Propiedad

    • Número de Parcela: 262502485753002750

  • Tipo y estilo

    • Tipo de propiedad: Residential Lease

    • Subtipo de propiedad: Townhouse

  • Detalles de la fuente

    • MLS ID: O6441346

    Otros hechos

    • Características de lavandería: Laundry Closet

    • Espacios de garaje: 1

    • Garaje adjunto: Si

    • Garaje: Si

    • Salón: 1300

Consulta privada
Habla con el asesor de este inmueble.
Planos, documentos del HOA, comparables off-market, agendar una visita privada — un solo mensaje directo al especialista local.

Más como esta

Activo con contrato
$1,900
Casa
4 camas · 2 baños · 1,950 sqft
SUNRISE LAKES PH III SUB, CLERMONT
16829 GOLD STAR COURT
Activo con contrato
$2,550
Adosados
4 camas · 3 baños · 1,888 sqft
HIDDEN FOREST AT SILVER CREEK, CLERMONT
17307 HIDDEN FOREST DRIVE
-$75
Activo con contrato
$1,600
Adosados
2 camas · 2 baños · 1,267 sqft
TOWNS LEGACY PARK, DAVENPORT
538 BEXLEY DRIVE
Activo con contrato
$1,950
Adosados
3 camas · 2 baños · 1,567 sqft
MIRABELLA PH 2, DAVENPORT
1595 MIRABELLA CIRCLE
-$150
Activo con contrato
$2,450
Adosados
3 camas · 3 baños · 1,512 sqft
SERENITY AT SILVER CREEK SUB, CLERMONT
17407 PLACIDITY AVENUE
-$200
Activo con contrato
$2,300
Casa
4 camas · 2 baños · 1,502 sqft
GLENBROOK PH II SUB, CLERMONT
16705 FRESH MEADOW DRIVE
-$250
Activo con contrato
$1,900
Adosados
3 camas · 2 baños · 1,418 sqft
DAVENPORT
1632 MIRABELLA CIRCLE
Activo con contrato
$2,520
Adosados
4 camas · 3 baños · 1,845 sqft
TRANQUILITY TWNHMS, CLERMONT
1399 PEACEFUL NATURE WAY

Mercado cerca de esta dirección

Conteos en vivo en la misma zona.
Ver todo

The multiple listing information is provided by the Stellar MLS from a copyrighted compilation of listings. The compilation of listings and each individual listing are ©2026-present Stellar MLS. All Rights Reserved. The information provided is for consumers' personal, noncommercial use and may not be used for any purpose other than to identify prospective properties consumers may be interested in purchasing. All properties are subject to prior sale or withdrawal. All information provided is deemed reliable but is not guaranteed accurate, and should be independently verified. Listing courtesy of: LA ROSA REALTY CENTRAL FLORIDA LLC