Vender tu casa
Valoración gratuita de tu hogar
Contacto
Cuéntenos sobre sus necesidades

1826 OVERCUP AVENUE

Adosados En Venta
$300,000

BTC: 4.74683544

ETH: 157.67565067

Nuevo
3 camas
2 baños
1,457 sqft

Visión general

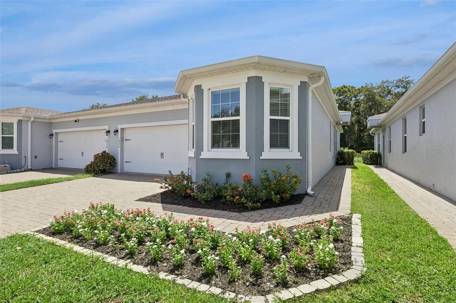
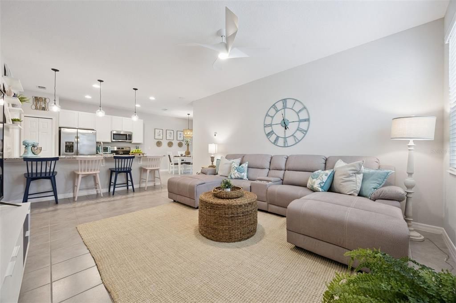
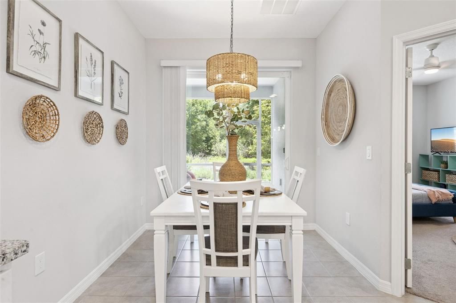
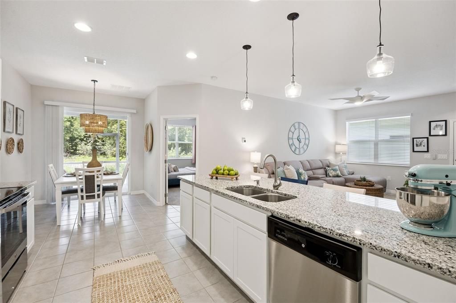
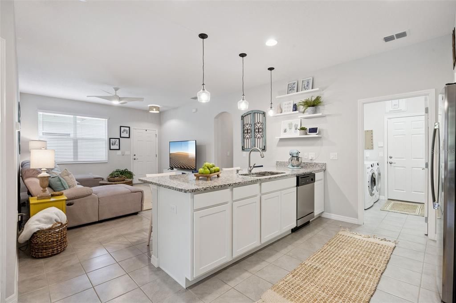
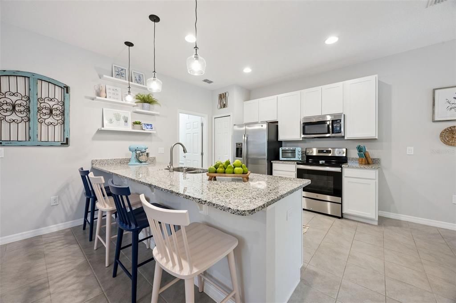
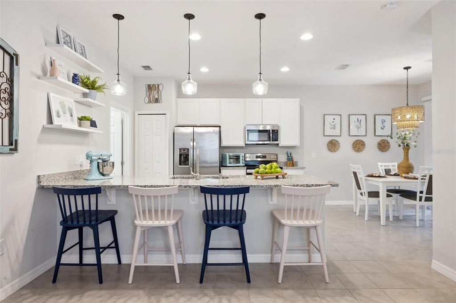
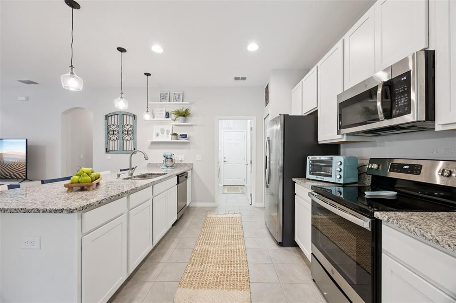
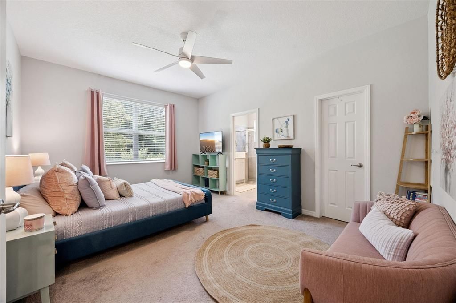
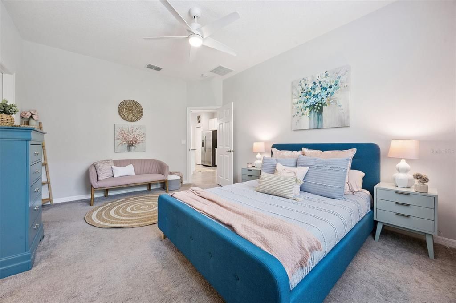
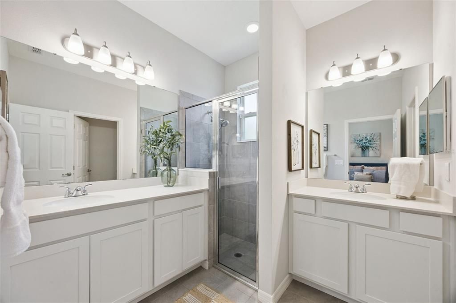
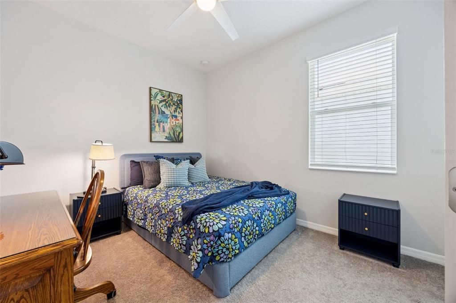
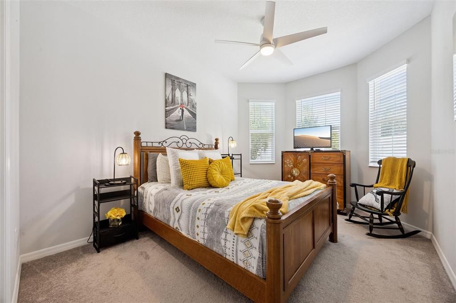
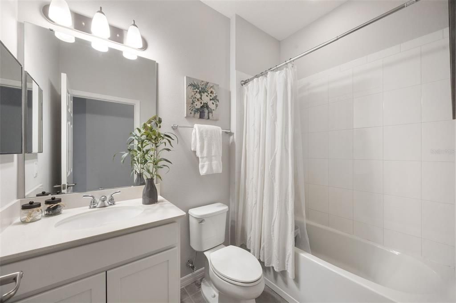
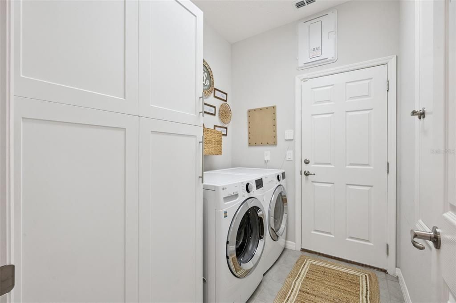
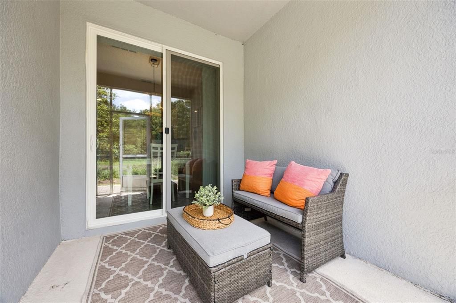
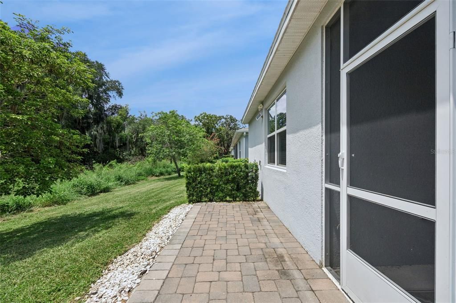
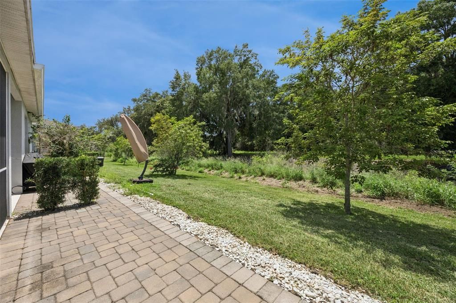
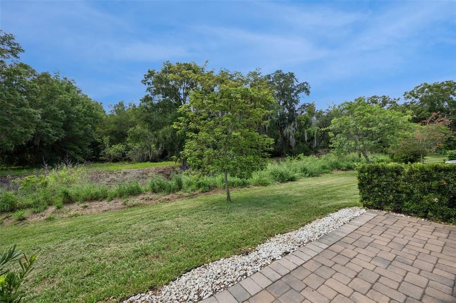
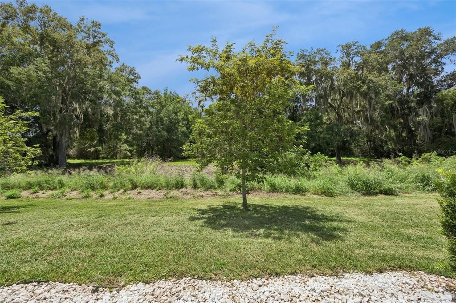
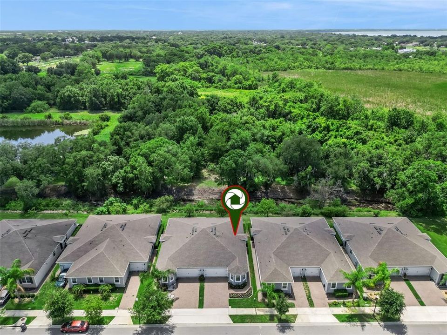
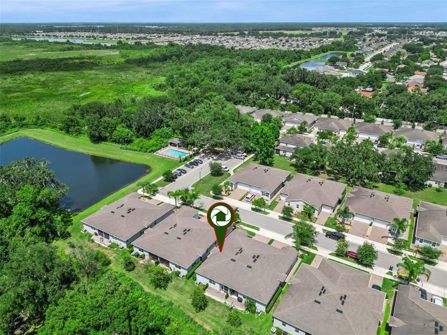
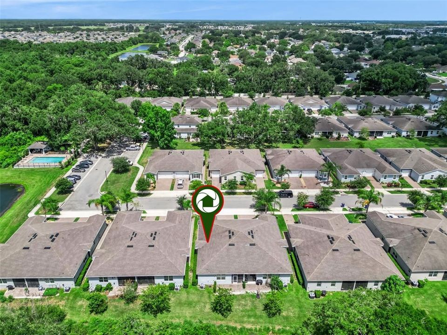
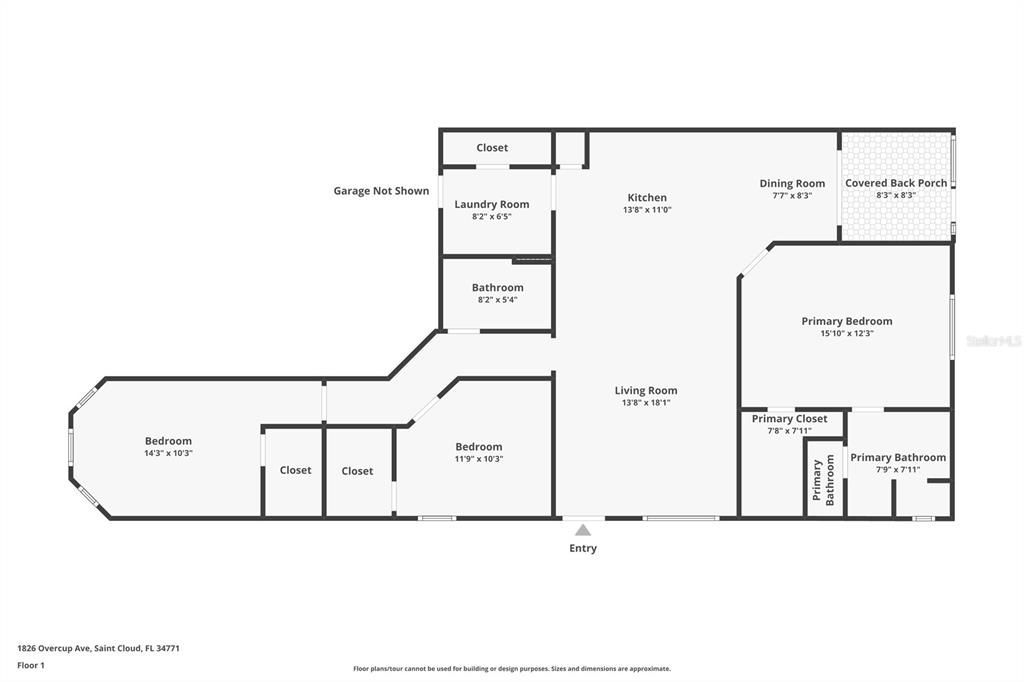
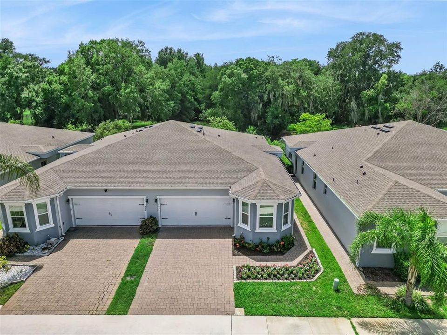
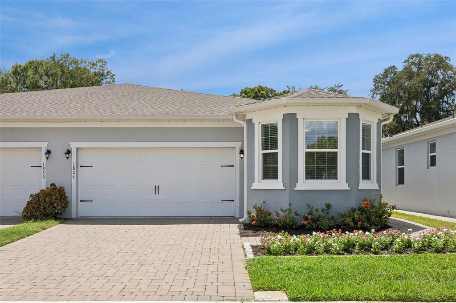
MODERN 3 BEDROOM | 2 BATH TOWNHOME ON CONSERVATION WITH SCREENED LANAI! Welcome home to this beautifully maintained 3-bedroom, 2-bathroom townhome, built in 2020, offering the perfect blend of modern style, functionality, and privacy. From the moment you arrive, you'll appreciate the PAVER DRIVEWAY, 2-CAR GARAGE and PRIVATE SIDE ENTRY that leads into this inviting home. Thoughtful upgrades include CUSTOM LAUNDRY ROOM CABINETRY added in 2020, an EXTENDED PAVER PATIO completed in 2022, PERMANENT EXTERIOR HOLIDAY LIGHTING in 2024, and UPDATED LIGHT FIXTURES throughout the home in 2026. Inside, the OPEN-CONCEPT FLOOR PLAN features TILE FLOORING throughout the main living areas with carpet in all bedrooms, creating a warm and comfortable feel. UPDATED CEILING FANS and stylish LIGHT FIXTURES enhance the home's contemporary appeal. The spacious kitchen is the heart of the home, boasting GRANITE COUNTERTOPS, STAINLESS STEEL APPLIANCES, a plethora of white cabinetry, a CLOSET PANTRY, and a BREAKFAST BAR overlooking the family room, making it perfect for entertaining. Just off the kitchen is a cozy DINETTE area with sliding glass doors leading to the SCREENED LANAI. The adjacent laundry room offers added convenience with a newer washer and dryer plus CUSTOM WHITE CABINETRY, including TALL STORAGE CABINET ideal for organizing cleaning supplies, pantry items, or household essentials. The laundry room also provides direct access to the 2-car garage. Step outside to enjoy the COVERED, SCREEN-IN LANAI, complete with PAVER FLOORING and an EXTENDED PAVER PATIO BEYOND, all overlooking PEACEFUL CONSERVATION VIEWS with NO REAR NEIGHBORS, creating the perfect place to relax or entertain. The permanent exterior lighting adds year-round curb appeal and makes decorating for holidays effortless. The spacious primary suite is privately situated off the family room and features a large WALK-IN closet and a luxurious en suite bathroom with SEPARATE DUAL VANITIES, providing plenty of personal space, abundant cabinet and drawer storage, a WALK-IN shower, and a PRIVATE WATER CLOSET. Down the hallway, you'll find two additional generously sized bedrooms, each featuring walk-in closets. The front secondary bedroom is highlighted by a charming BAY WINDOW that fills the room with natural light. The guest bathroom offers a TUB/SHOWER combination with an attractive tile surround. Located in desirable St. Cloud, this move-in-ready home offers modern finishes, abundant storage, peaceful conservation views, thoughtful upgrades, and low-maintenance living. Don't miss your opportunity to make this beautiful townhome your own! Conveniently located just off Narcoossee Road on 10th Street, this home offers easy access to Lake Nona, downtown St. Cloud, and major highways including SR 417, SR 528, and the Florida Turnpike, making commuting throughout Central Florida a breeze. Enjoy nearby shopping, dining, retail, Orlando International Airport (MCO), and world-famous theme parks, all within easy reach. Just 5 minutes away, Lakefront Park on beautiful Lake Tohopekaliga offers swimming, boating, fishing, biking, playgrounds, picnic areas, and stunning waterfront views, providing the perfect place to relax and enjoy the Florida lifestyle.

Ubicación

Detalles

Tipo:
Residential
Estacionamiento:
Sin datos
Año de construcción:
2020
Lote:
0.09 Hectáreas
Calefacción:
Central / Electric
precio por sq. medidor:
$206
Enfriamiento:
Central Air
HOA:
$375

Valuation

Our model vs. what's actually selling nearby.
Estimate
$235,280
$228K – $329K
Confidence Low
List vs. estimate
$64K above estimate
List $300,000 · +27.5%
Our model says this listing is priced above recent comparable activity. Room to negotiate.
Price per sq ft
$205
+3.5% vs. city median $198
Based on
14 MLS comparables
Median of recent comparable listings. Sold comps use closing price, active listings use list price.

Destacados

Annual tax
$3,128
2025
HOA
$375/qtr
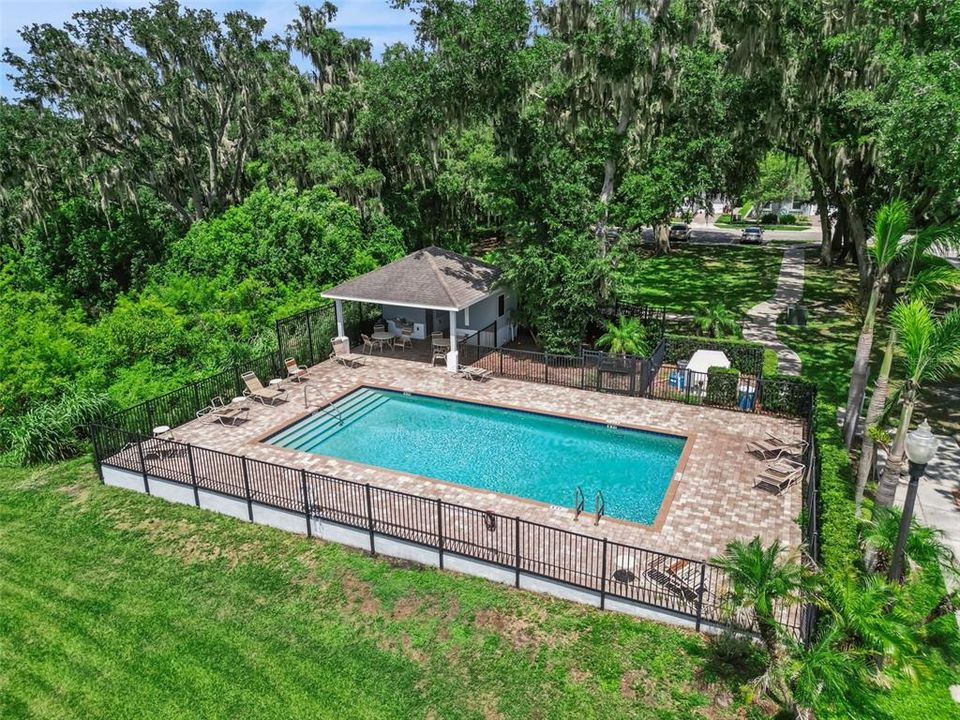
Community Pool, Maintenance Structure, Maintenance Grounds
View
Trees/Woods
Garage
2 car garage
Pets
Allowed
Más hechos y características
  • Piso

    • Carpet

    • Tile

    Calefacción

    • Central

    • Electric

    Enfriamiento

    • Central Air

    Accesorios

    • Dishwasher

    • Disposal

    • Dryer

    • Microwave

    • Range

    • Refrigerator

    • Washer

    Otras características interiores

    • Ceiling Fan(s)

    • High Ceilings

    • Kitchen/Family Room Combo

    • Open Floorplan

    • Solid Wood Cabinets

    • Stone Counters

    • Walk-In Closet(s)

    Dormitorios y baños

    • Dormitorios: 3

    • Baños completos: 2

  • Propiedad

    • Pisos: One

    • Características Exteriores: Lighting / Rain Gutters / Sidewalk

    Lote

    • Lote: 0.09 Hectáreas

    Otra Información de Propiedad

    • Número de Parcela: 062631063700010300

    • Zonificación: -

  • Tipo y estilo

    • Tipo de propiedad: Residential

    • Subtipo de propiedad: Townhouse

  • Utilidad

    • BB/HS Internet Available

    • Cable Available

    • Electricity Connected

    • Public

    • Sewer Connected

    • Underground Utilities

    • Water Connected

  • Otra información financiera

    • HOA: $375

    • Frecuencia HOA: Quarterly

    • Importe anual de impuestos: $3,129

  • Detalles de la fuente

    • MLS ID: O6424917

    Otros hechos

    • Materiales de construcción: Block / Concrete / Stucco

    • Detalles de la fundación: Slab

    • Características de lavandería: Inside / Laundry Room

    • Características del lote: Conservation Area

    • Características de la ventana: Blinds

    • Caras de dirección: East

    • Estilo arquitectónico: Traditional

    • Espacios de garaje: 2

    • Garaje adjunto: Si

    • Garaje: Si

    • Salón: 1457

    • Fuente de agua: Public

    • Nombre de subdivisión: OAKTREE POINTE VILLAS

Consulta privada
Habla con el asesor de este inmueble.
Planos, documentos del HOA, comparables off-market, agendar una visita privada — un solo mensaje directo al especialista local.

Más como esta

En Venta
$340,000
Casa
3 camas · 2 baños · 1,320 sqft
ST CLOUD 2ND TOWN OF, ST CLOUD
517 ILLINOIS AVENUE
En Venta
$324,900
Casa
2 camas · 1 baños · 1,038 sqft
ST CLOUD 2ND TOWN OF, ST CLOUD
1509 WYOMING AVENUE
En Venta
$339,900
Casa
3 camas · 2 baños · 1,508 sqft
ST CLOUD 2ND PLAT TOWN OF, ST CLOUD
437 CAROLINA AVENUE
+$1K
En Venta
$348,440
Casa
2 camas · 2 baños · 1,322 sqft
DEL WEBB TWIN LAKES, ST CLOUD
5167 GARDENROW DRIVE
Nuevo
En Venta
$235,000
Lotes / Tierras
2.16 acres
ST CLOUD
0 HICKORY TREE RD. SAINT CLOUD, FL UNIT 34772
Nuevo
En Venta
$305,000
Casa
2 camas · 2 baños · 1,464 sqft
NORTHWEST LAKESIDE GROVES PH 1, ST CLOUD
2447 YELLOW BRICK ROAD
Nuevo
En Venta
$275,000
Adosados
3 camas · 2 baños · 1,198 sqft
BARTON COURT, ST CLOUD
1779 BARTON TOWNE CIRCLE
Nuevo
En Venta
$217,900
3 camas · 2 baños · 1,248 sqft
KANUGA VILLAGE MOBILE HOME PARK PH 3, ST CLOUD
1990 CRYSTAL LANE

Mercado cerca de esta dirección

Conteos en vivo en la misma zona.
Ver todo

The multiple listing information is provided by the Stellar MLS from a copyrighted compilation of listings. The compilation of listings and each individual listing are ©2026-present Stellar MLS. All Rights Reserved. The information provided is for consumers' personal, noncommercial use and may not be used for any purpose other than to identify prospective properties consumers may be interested in purchasing. All properties are subject to prior sale or withdrawal. All information provided is deemed reliable but is not guaranteed accurate, and should be independently verified. Listing courtesy of: THE WILKINS WAY LLC