Vender tu casa
Valoración gratuita de tu hogar
Contacto
Cuéntenos sobre sus necesidades
184 SE Birch Terrace, Stuart FL 34997

Adosados Activo con contrato
$543,995

BTC: 6.72636785

ETH: 217.59800000

44 días
3 camas
2 baños
2,057 sqft

Visión general

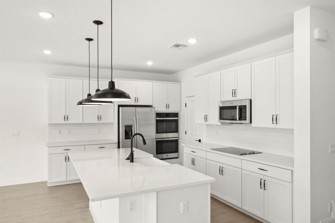
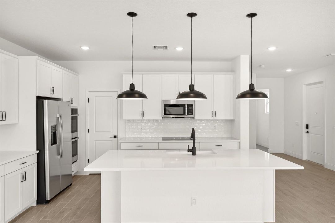
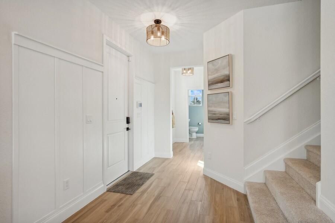
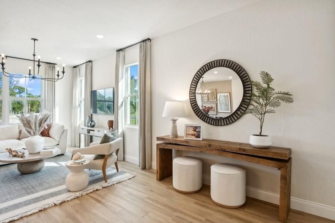
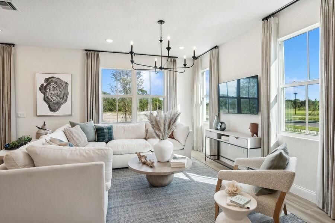
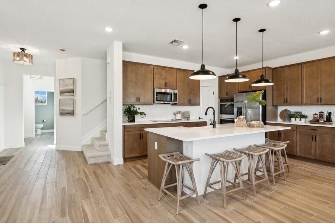
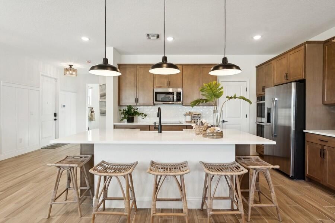
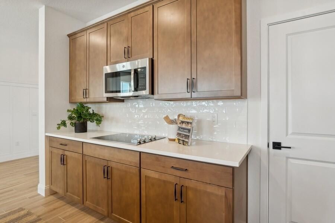
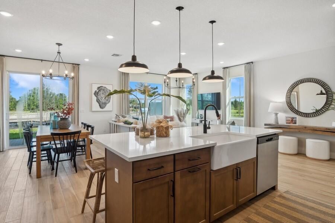
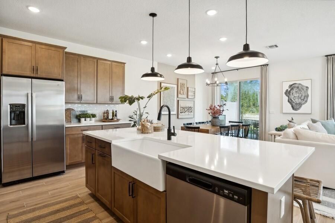
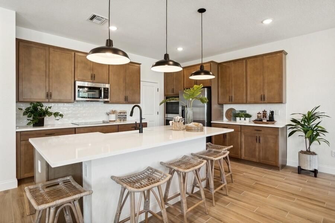
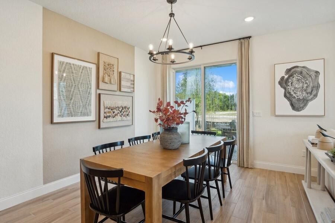
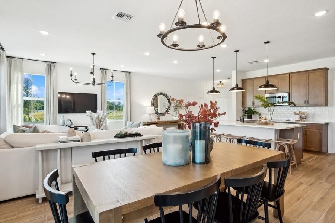
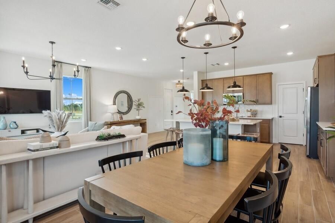
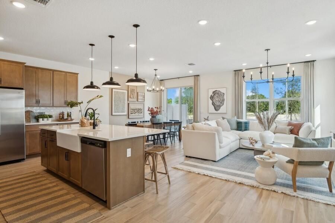
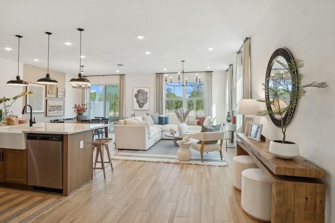
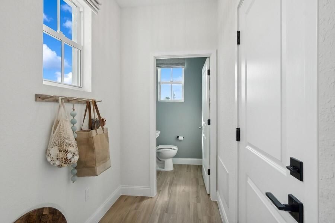
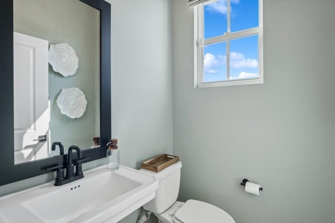
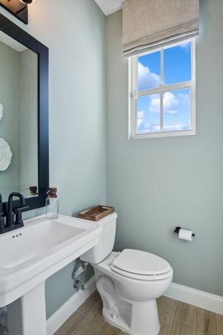
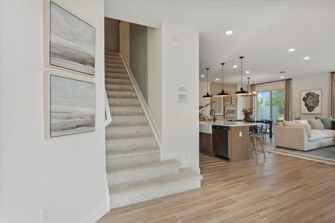
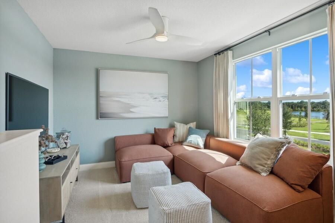
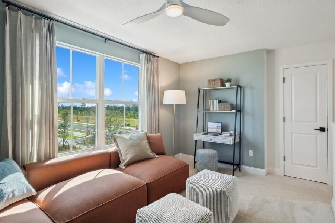
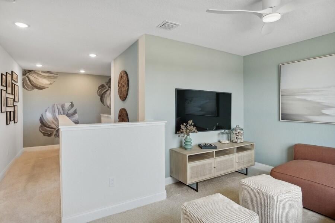
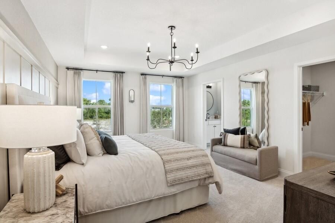
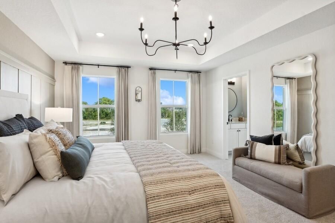
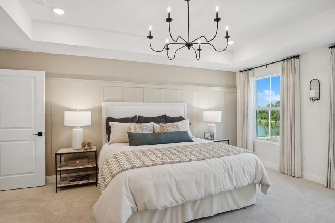
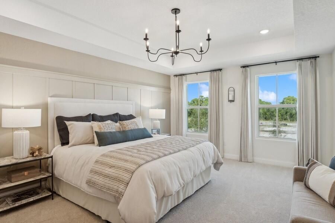
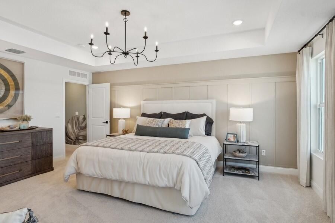
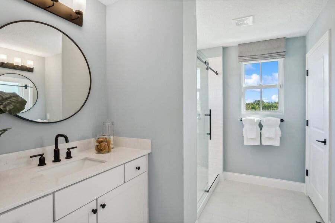
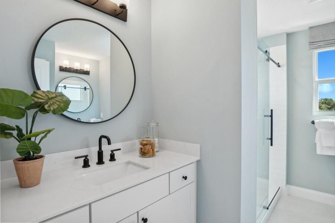
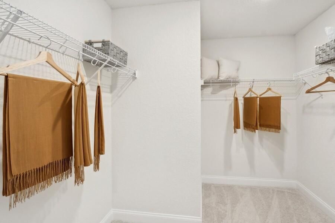
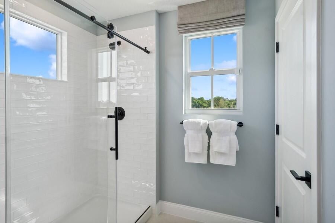
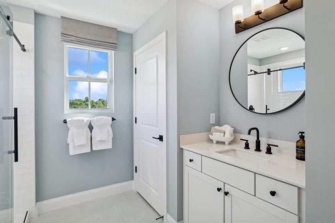
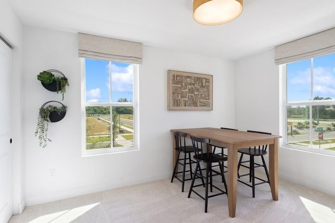
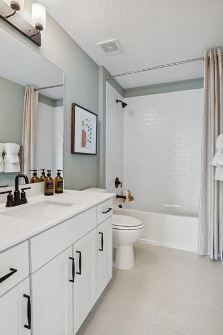
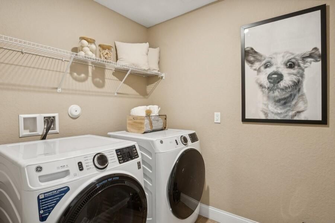
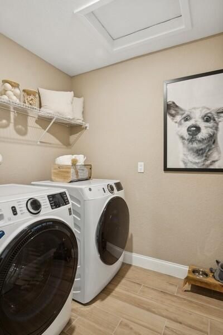
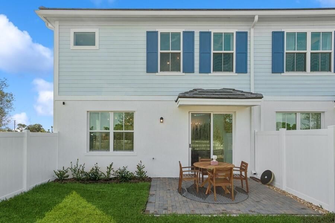
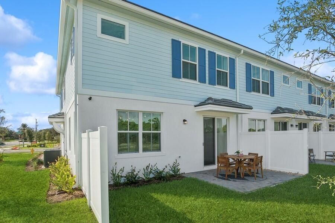
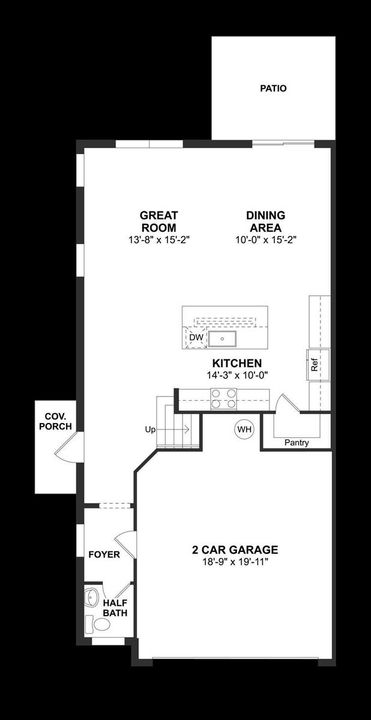
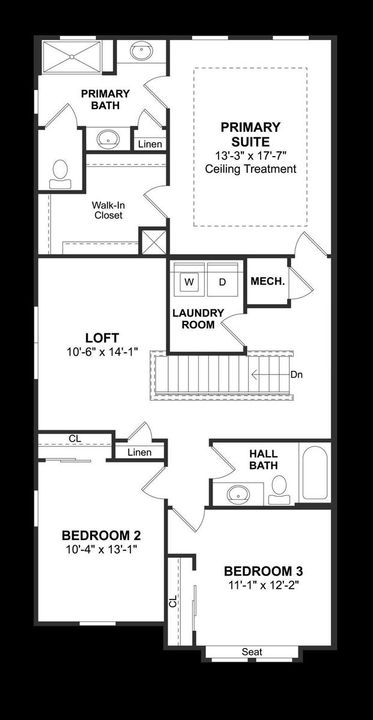
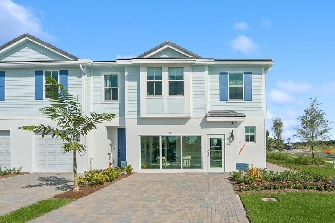
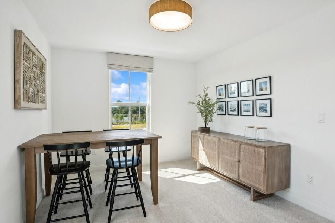
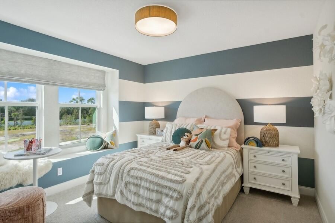
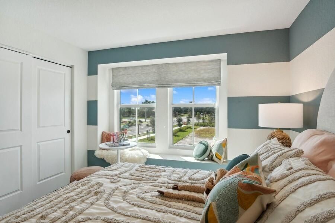
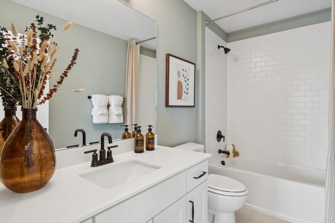
Fullerton II Townhome - Farmhouse Design with Smart Upgrades Experience modern farmhouse living in this beautifully appointed Fullerton II townhome, featuring stylish matte black fixtures throughout. The gourmet kitchen is designed to impress, showcasing Brellin White cabinetry, Arctic White quartz countertops, a spacious center island, a classic apron-front sink, built-in wall ovens, and premium finishes—perfect for cooking and entertaining alike. Ceramic tile flooring runs throughout the main living areas, offering both durability and a clean, contemporary look. The open-concept main level seamlessly connects the kitchen, great room, and dining area, creating a bright and airy space ideal for everyday living. The dining area opens directly to the patio, making indoor-outdoor entertaining effortless. Upstairs, enjoy the convenience of a dedicated laundry room complete with washer and dryer. The primary suite serves as a relaxing retreat, featuring a spacious walk-in closet and an elegant ceiling treatment that adds character and charm. The en-suite bath includes dual sinks for added functionality. A versatile second-floor loft provides flexible space—perfect for a home office, media room, or play area. Blending thoughtful design, modern finishes, and functional living spaces, this Fullerton II townhome offers comfort and style in every detail.
Ubicación

Detalles

Tipo:
Residential
Estacionamiento:
1 Space / No Boats / Parking Garage / No Rv/Boats
Año de construcción:
2024
Lote:
0.06 Hectáreas
Calefacción:
Central
precio por sq. medidor:
$264
Enfriamiento:
Central Air
HOA:
$273

Valuation

Our model vs. what's actually selling nearby.
Estimate
$509,995
$497K – $558K
Confidence Medium
List vs. estimate
$34K above estimate
List $543,995 · +6.7%
Our model says this listing is priced above recent comparable activity. Room to negotiate.
Price per sq ft
$264
+15.1% vs. city median $229
Based on
5 MLS comparables
Median of recent comparable listings. Sold comps use closing price, active listings use list price.

Destacados

Annual tax
$781
2025
HOA
$273/mo
Pool
Community
View
Garden
Garage
1 car garage
Pets
Allowed
Más hechos y características
  • Piso

    • Carpet

    Calefacción

    • Central

    Enfriamiento

    • Central Air

    Accesorios

    • Electric Water Heater

    • Dishwasher

    • Disposal

    • Dryer

    • Microwave

    • Electric Range

    • Refrigerator

    • Self Cleaning Oven

    • Wall Oven

    • Washer

    Otras características interiores

    • Cooking Island

    • Entrance Foyer

    • Pantry

    • Walk-In Closet(s)

    • Family Room

    • Loft

    • Other

    • Utility Room/Laundry

    Dormitorios y baños

    • Dormitorios: 3

    • Baños: 1

    • Baños completos: 2

  • Estacionamiento

    • 1 Space

    • No Boats

    • Parking Garage

    • No Rv/Boats

    Propiedad

    • Pisos: 2

    • Piscina Privada: Si

    Lote

    • Lote: 0.06 Hectáreas

    Otra Información de Propiedad

    • Número de Parcela: 553841428000001100

    • Zonificación: Unknown

  • Tipo y estilo

    • Tipo de propiedad: Residential

    • Subtipo de propiedad: Townhouse

  • Utilidad

    • Cable Connected

    • Electricity Connected

    • Sewer Connected

    • Water Connected

    • Cable Available

    • Electricity Available

    • Sewer Available

    • Water Available

  • Otra información financiera

    • HOA: $273

    • Frecuencia HOA: Monthly

    • Importe anual de impuestos: $781

  • Detalles de la fuente

    • MLS ID: B26003943

    Otros hechos

    • Materiales de construcción: CBS Construction

    • Características de lavandería: Laundry Room / Utility Room/Laundry

    • Características del lote: Less Than 1/4 Acre Lot / Less Than 1 Acre

    • Características del patio y el porche: Patio

    • Características de la piscina: Community

    • Características de la ventana: Complete Impact Glass

    • Caras de dirección: North

    • Otras estructuras: Livable

    • Estilo arquitectónico: Two Story / Split Level

    • Espacios de garaje: 1

    • Garaje adjunto: Si

    • Garaje: Si

    • Salón: 2057

    • Fuente de agua: Public

    • Nombre de subdivisión: SALERNO RESERVE AT SHOWCAS,Salerno Reserve Town

Consulta privada
Habla con el asesor de este inmueble.
Planos, documentos del HOA, comparables off-market, agendar una visita privada — un solo mensaje directo al especialista local.

Más como esta

+$9K
Activo con contrato
$520,000
Casa
3 camas · 2 baños · 2,189 sqft
Martins Crossing, Stuart
1040 SE Fleming Way, Stuart FL 34997
Nuevo
Activo con contrato
$529,000
Casa
3 camas · 2 baños · 1,636 sqft
TIDEWATER POINTE,Tidewater Pointe, Stuart
7671 SW Harbor Cove Drive, Stuart FL 34997
Nuevo
Activo con contrato
$549,999
Casa
4 camas · 2 baños · 1,625 sqft
ST LUCIE FALLS (AKA RIVER, Stuart
9034 SW Caprice Cir, Stuart FL 34997
Nuevo
Activo con contrato
$625,000
Casa
4 camas · 2 baños · 2,034 sqft
Preserves at Park Trace,Park Trace, Stuart
6651 SE Park Trace Drive, Stuart FL 34997
-$20K
Activo con contrato
$425,005
Adosados
3 camas · 2 baños · 1,750 sqft
CAMELLIA, Stuart
7801 SW Bentley Lane # 19, Stuart FL 34997
Activo con contrato
$584,888
Adosados
3 camas · 2 baños · 2,057 sqft
SALERNO RESERVE AT SHOWCAS,Salerno Reserve Town, Stuart
209 SE Birch Terrace, Stuart FL 34997
-$20K
Activo con contrato
$399,590
Adosados
3 camas · 2 baños · 1,550 sqft
CAMELLIA, Stuart
7797 SW Bentley Lane # 19, Stuart FL 34997
-$20K
Activo con contrato
$614,990
Casa
3 camas · 2 baños · 1,914 sqft
Cove at Park Trace, Stuart
1870 SE Royale Preserve Way, Stuart FL 34997

Mercado cerca de esta dirección

Conteos en vivo en la misma zona.
Ver todo

The multiple listing information is provided by the Miami Association of REALTORS® from a copyrighted compilation of listings. The compilation of listings and each individual listing are ©2026-present Miami Association of REALTORS®. All Rights Reserved. The information provided is for consumers' personal, noncommercial use and may not be used for any purpose other than to identify prospective properties consumers may be interested in purchasing. All properties are subject to prior sale or withdrawal. All information provided is deemed reliable but is not guaranteed accurate, and should be independently verified. Listing courtesy of: K Hovnanian Florida Realty