Vender tu casa
Valoración gratuita de tu hogar
Contacto
Cuéntenos sobre sus necesidades
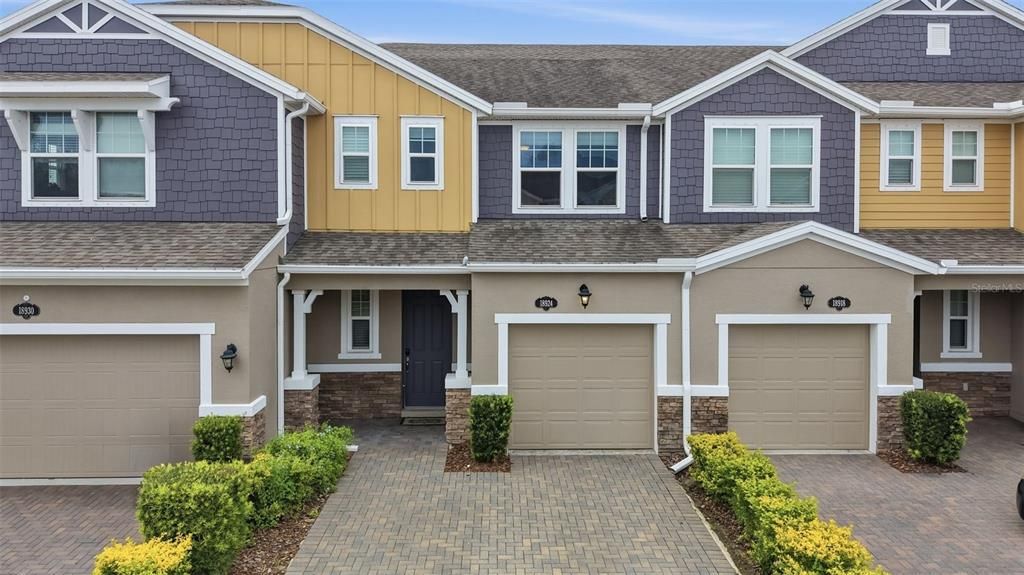
18924 ULMUS STREET

Adosados En Venta
$369,000

BTC: 5.81148122

ETH: 193.94105033

6 días
3 camas
2 baños
2,003 sqft

Visión general

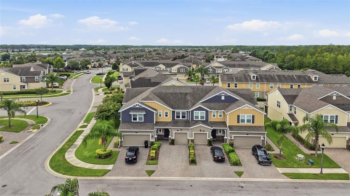
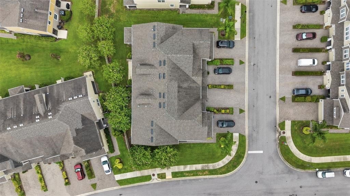
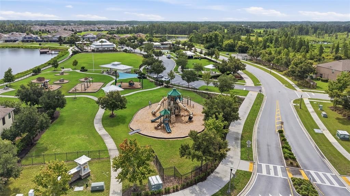
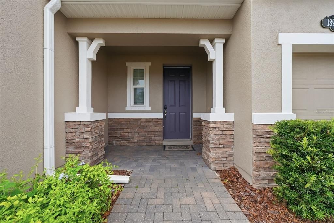
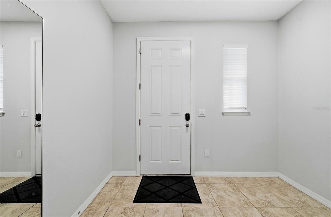
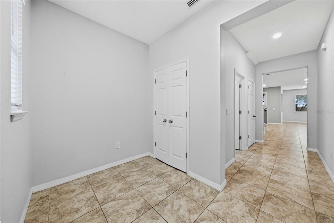
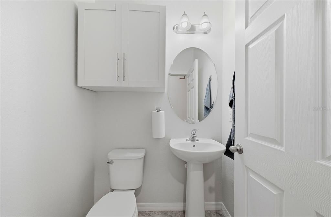
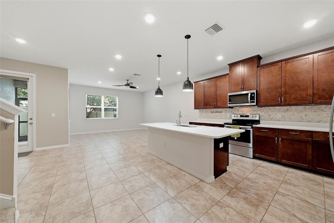
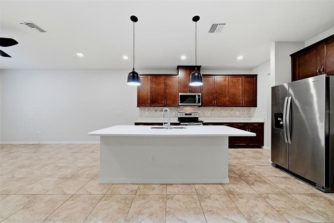
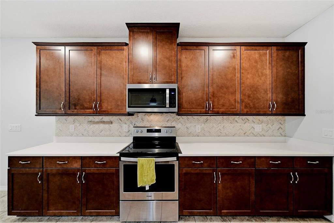
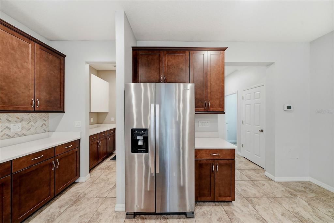
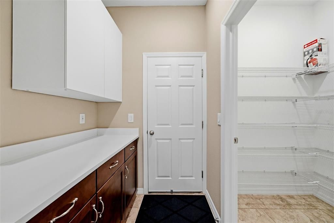
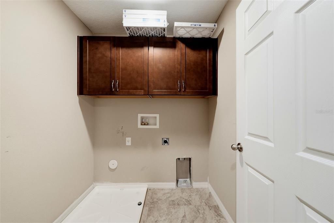
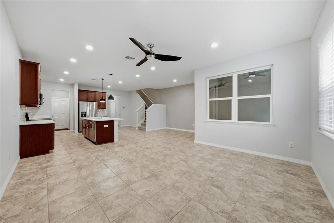
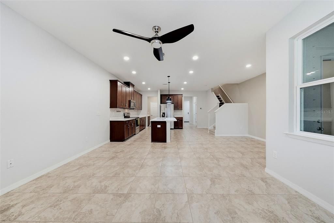
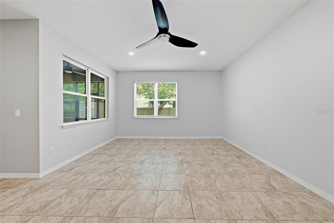
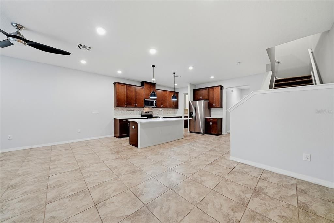
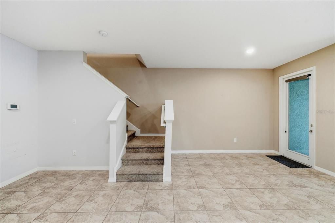
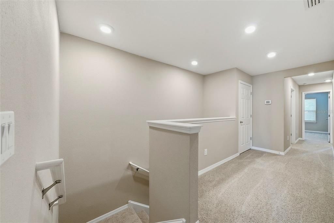
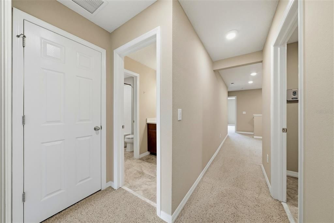
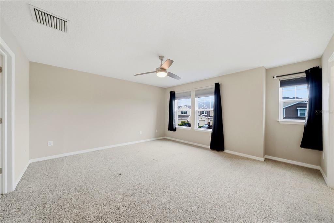
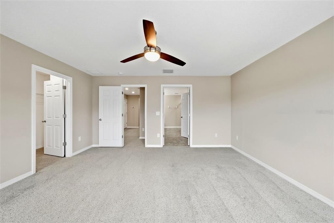
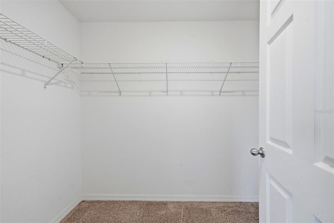
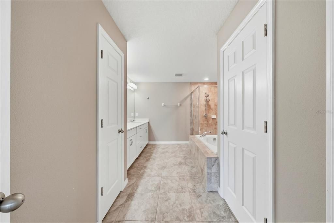
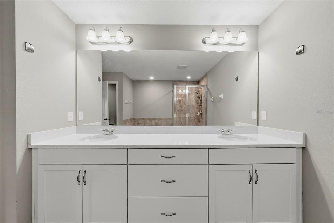
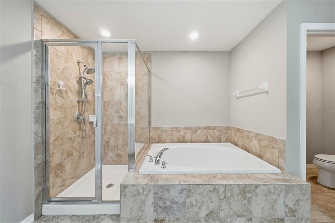
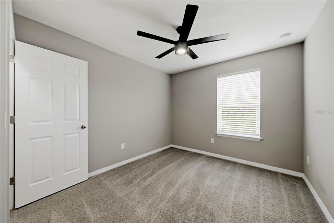
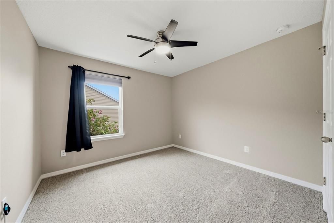
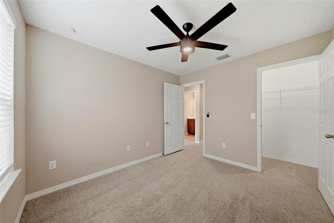
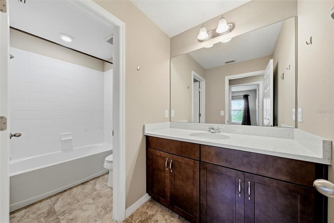
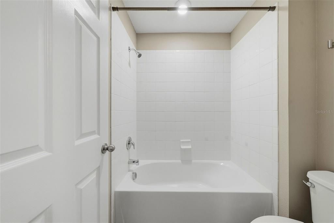
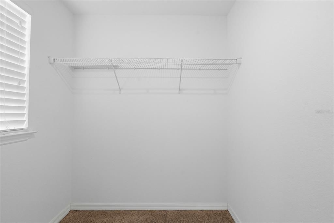
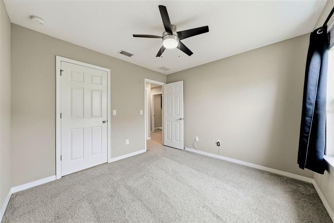
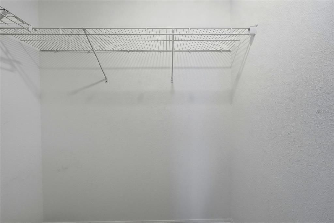
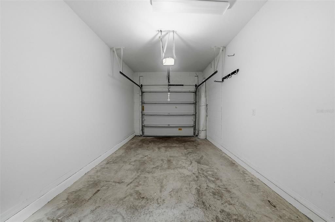
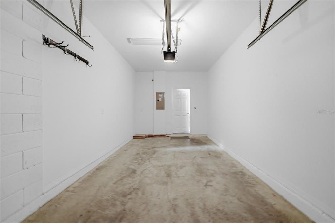
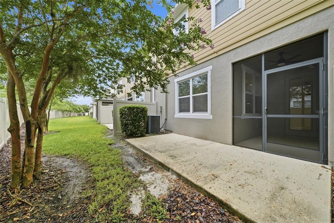
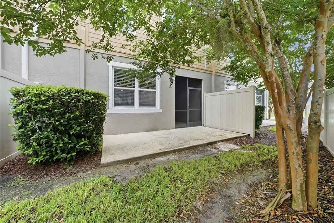
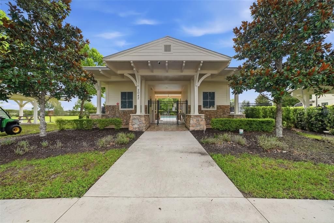
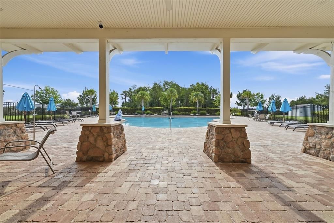
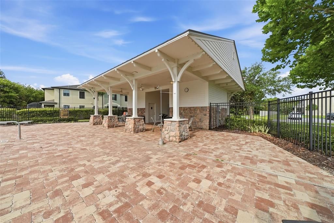
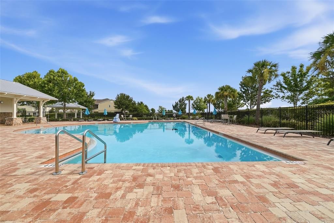
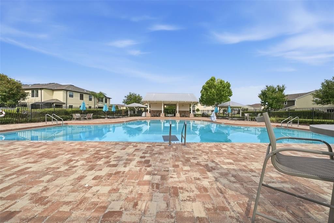
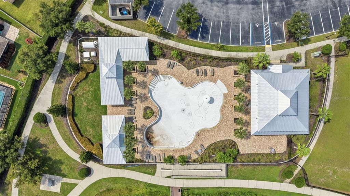
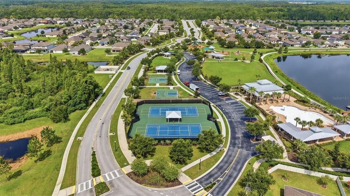
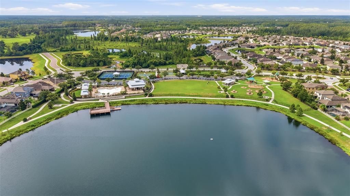
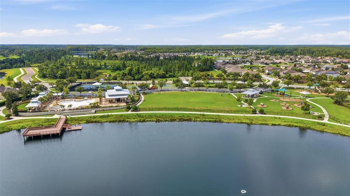
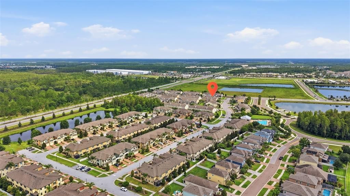
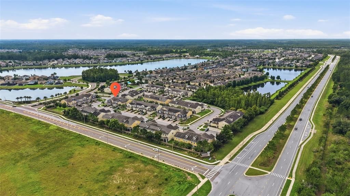
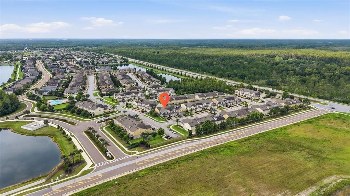
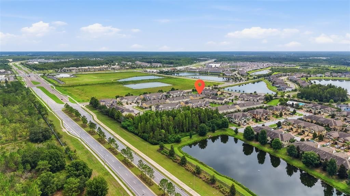
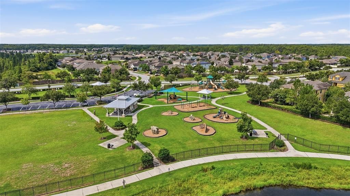
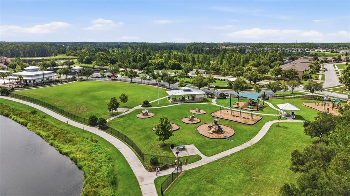
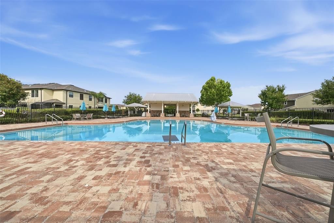
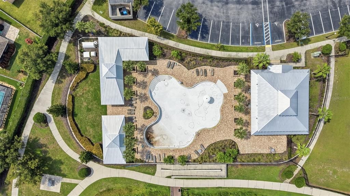
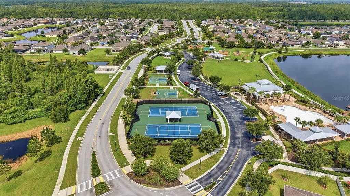
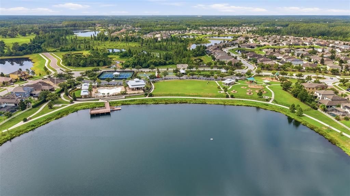
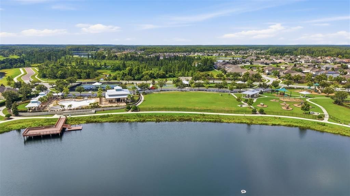
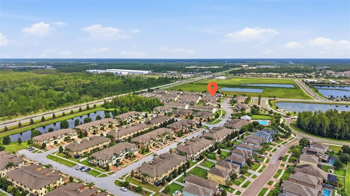
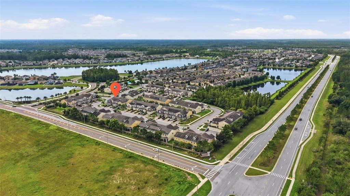
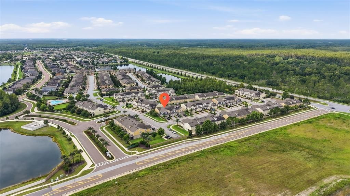
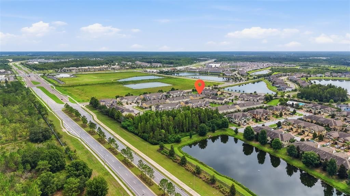
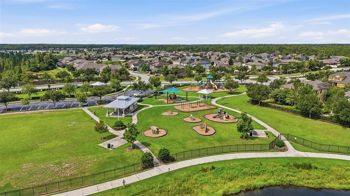
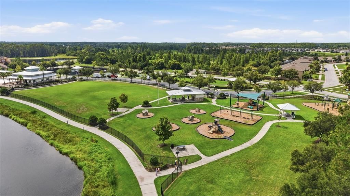
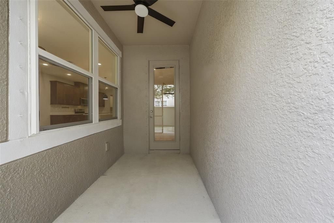
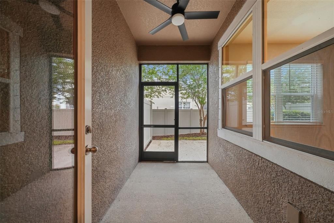
Welcome to this attractive low maintenance living townhouse in the popular Long Lake Community. Park at your doorstep . You are greeted by a nice covered entrance porch with room for seating. Then find a foyer where you could place a mud room bench and where you will find a large closet for shoes and coats. The open floor plan kitchen, dining and living space features high ceilings and timeless ceramic tiles through out. The sizable kitchen Island offers seating for family and friends while you are preparing meals. The spacious living room can accommodate any large furniture and the dining area will provide ample space for holiday meal seating. Off the kitchen is a large walk in pantry and a laundry room, as well as the entrance to your attached private 1 car garage. One of the very special features of this townhouse is the screened lanai and the privacy fenced yard, an ideal spot for your kids and pets. Upstairs, the landing can serve as extra storage. The large primary bedroom suite offers an ensuite bathroom with dual sinks, a tub and a shower. This could be a place of luxurious retreat and relaxation, or you could add a gym mat for yourself. You will find 2 more bedrooms and the 2nd. full bath upstairs. Overall,- this stylish property is a comfortable, move in ready space for little money. The community offers resort style amenities. Enjoy 2 pools, tennis, pickleball courts, basket ball, a playground, dog park, a walking trail with lake views and a clubhouse. Your children can attend highly rated schools, while for you the commute to anywhere in the Tampa Bay area is easy.
Ubicación

Detalles

Tipo:
Residential
Estacionamiento:
Driveway
Año de construcción:
2018
Lote:
0.05 Hectáreas
Calefacción:
Central
precio por sq. medidor:
$184
Enfriamiento:
Central Air
HOA:
$325

Valuation

Our model vs. what's actually selling nearby.
Estimate
$329,999
$273K – $415K
Confidence Low
List vs. estimate
$39K above estimate
List $369,000 · +11.8%
Our model says this listing is priced above recent comparable activity. Room to negotiate.
Price per sq ft
$184
-3.7% vs. city median $191
Based on
27 MLS comparables
Median of recent comparable listings. Sold comps use closing price, active listings use list price.

Destacados

Annual tax
$7,365
2025
HOA
$325/mo
Common Area Taxes, Community Pool, Escrow Reserves Fund
Pool
Gunite
Garage
1 car garage
Pets
Allowed
Más hechos y características
  • Piso

    • Ceramic Tile

    Calefacción

    • Central

    Enfriamiento

    • Central Air

    Accesorios

    • Dishwasher

    • Dryer

    • Freezer

    • Microwave

    • Range

    • Refrigerator

    • Washer

    Otras características interiores

    • Ceiling Fan(s)

    • Living Room/Dining Room Combo

    • Open Floorplan

    • Primary Bedroom Main Floor

    • Solid Surface Counters

    • Split Bedroom

    • Thermostat

    • Walk-In Closet(s)

    • Window Treatments

    Dormitorios y baños

    • Dormitorios: 3

    • Baños: 1

    • Baños completos: 2

  • Estacionamiento

    • Driveway

    Propiedad

    • Pisos: Two

    • Características Exteriores: Basketball Court / Dog Run / Garden / Irrigation System / Lighting / Outdoor Grill / Playground / Private Entrance / Private Mailbox / Private Yard / Tennis Court(s)

    Lote

    • Lote: 0.05 Hectáreas

    Otra Información de Propiedad

    • Número de Parcela: 182628007.0017.00014.0

    • Zonificación: MPUD

  • Tipo y estilo

    • Tipo de propiedad: Residential

    • Subtipo de propiedad: Townhouse

  • Utilidad

    • Cable Connected

    • Electricity Connected

    • Fire Hydrant

    • Sewer Connected

    • Street Lights

    • Underground Utilities

    • Water Connected

  • Otra información financiera

    • HOA: $325

    • Frecuencia HOA: Monthly

    • Importe anual de impuestos: $7,366

  • Detalles de la fuente

    • MLS ID: TB8531060

    Otros hechos

    • Materiales de construcción: Stucco / Wood Frame

    • Detalles de la fundación: Slab

    • Características de lavandería: Laundry Room

    • Características del patio y el porche: Front Porch / Rear Porch

    • Características de la piscina: Gunite / In Ground / Lighting

    • Características de la ventana: Blinds

    • Caras de dirección: North

    • Estilo arquitectónico: Coastal

    • Espacios de garaje: 1

    • Garaje adjunto: Si

    • Garaje: Si

    • Salón: 2003

    • Fuente de agua: Public

    • Nombre de subdivisión: LONG LAKE RANCH VILLAGE 6 PRCL A

Consulta privada
Habla con el asesor de este inmueble.
Planos, documentos del HOA, comparables off-market, agendar una visita privada — un solo mensaje directo al especialista local.

Más como esta

En Venta
$407,500
Casa
2 camas · 2 baños · 1,719 sqft
DEVONWOOD, LAND O LAKES
2923 DEVONOAK BOULEVARD
En Venta
$351,990
Adosados
3 camas · 2 baños · 1,673 sqft
SALEM TOWNHOMES, LAND O LAKES
17318 SPANISH OAK LOOP
Nuevo
En Venta
$450,000
Adosados
4 camas · 2 baños · 2,202 sqft
LAKE HERON PH 06A 06B 07, LUTZ
1821 LAKE HERON DRIVE
Nuevo
En Venta
$300,000
Adosados
2 camas · 2 baños · 1,451 sqft
OAKSTEAD TONNBONES, LAND O LAKES
19657 SHADY OAK DRIVE
Nuevo
En Venta
$390,990
Adosados
3 camas · 2 baños · 1,758 sqft
SALEM TOWNHOMES, LAND O LAKES
17334 SPANISH OAK LOOP
Nuevo
En Venta
$275,000
Lotes / Tierras
1.06 acres
MEADOWBROOK ESTATES, LUTZ
17380 RIVERSTONE DRIVE
Nuevo
En Venta
$460,000
Casa
4 camas · 2 baños · 1,881 sqft
VILLAROSA K, LUTZ
19520 MORDEN BLUSH DRIVE
Nuevo
En Venta
$424,990
Casa
4 camas · 2 baños · 2,041 sqft
CONCORD STATION PH 01 UNITS C D E & F, LAND O LAKES
3247 DUNSTABLE DRIVE

Mercado cerca de esta dirección

Conteos en vivo en la misma zona.
Ver todo

The multiple listing information is provided by the Stellar MLS from a copyrighted compilation of listings. The compilation of listings and each individual listing are ©2026-present Stellar MLS. All Rights Reserved. The information provided is for consumers' personal, noncommercial use and may not be used for any purpose other than to identify prospective properties consumers may be interested in purchasing. All properties are subject to prior sale or withdrawal. All information provided is deemed reliable but is not guaranteed accurate, and should be independently verified. Listing courtesy of: CROWN GROUP REALTY INC