
Vender tu casa
Valoración gratuita de tu hogar
Contacto
Cuéntenos sobre sus necesidades
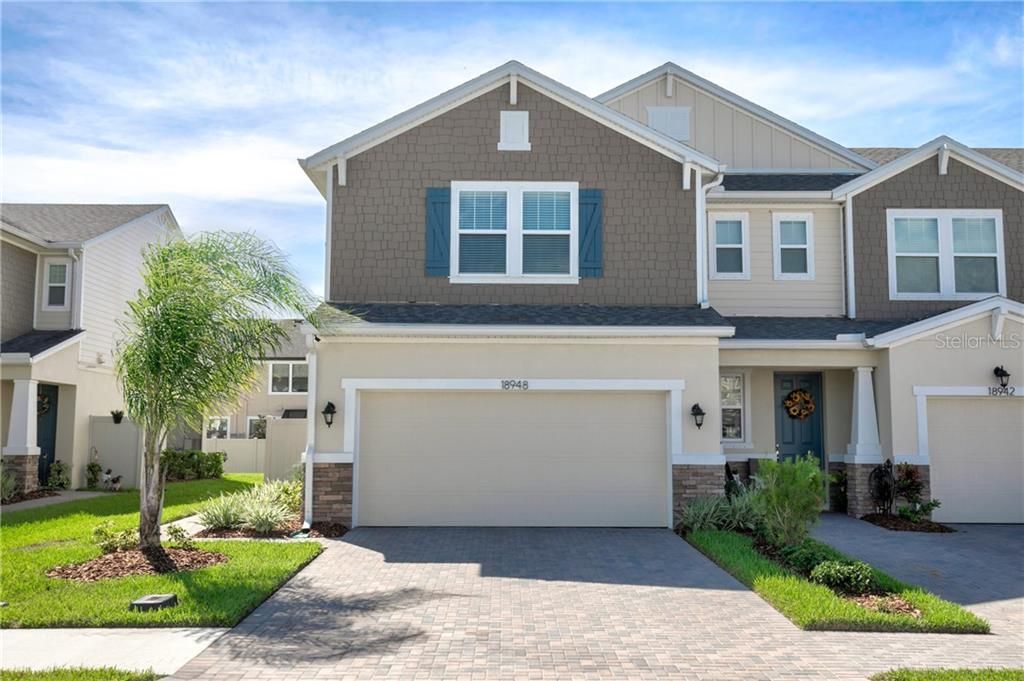
18948 CORNUTA STREET

Adosados Vendido Recientemente
$287,000

BTC: 3.58219388

ETH: 118.00986842

Fecha de venta: 2020-08-19
2 días
4 camas
3 baños
2,230 sqft

Visión general

Welcome home to this immaculate four bedroom, three bath, 2 car garage end unit townhouse in Foxtail at Long Lake Ranch. Where its more than home, "Its a Lifestyle." This home boasts tile floors and crown molding throughout the living areas downstairs with sliding glass doors out to the screened lanai. The kitchen features 42” wood cabinets, a large island with pendant lights above, granite counters, stainless appliances and counter seating. Downstairs is a bedroom/office along with a full bath. The large master bedroom has crown molding and tons of windows for natural light with an en suite bath with 2 large walk-in closets. The master bath has a double sink vanity and make-up area with granite counters, glass enclosed shower, separate toilet room and garden tub. There are two additional bedrooms upstairs that share a guest bathroom. The laundry room is conveniently located upstairs as well. Enjoy all that Long Lake Ranch has to offer including the two community pools, clubhouse, basketball court, tennis, dog park, walking trails, and fishing at Foxtail. Zoned for A-rated schools: Oakstead Elementary, Charles S. Rushe Middle,and Sunlake High School. Close to Tampa Premium Outlets, The Shops at Wiregrass, Tampa International Airport, and convenient to all the bay area has to offer. (Pictured home furnishings are no longer in home.)

Ubicación

Detalles

Tipo:
Residential
Estacionamiento:
Driveway / Garage Door Opener / Guest / Open
Año de construcción:
2017
Lote:
0.08 Hectáreas
Calefacción:
Electric
precio por sq. medidor:
$130
Enfriamiento:
Central Air
HOA:
$178

Valuation

Our model vs. what's actually selling nearby.
Estimate
$384,800
$289K – $427K
Confidence Low
List vs. estimate
$94K below estimate
List $289,900 · -24.7%
Our model says this listing is priced below recent comparable activity. Expect competition.
Price per sq ft
$130
-31.3% vs. city median $189
Based on
7 MLS comparables
Median of recent comparable listings. Sold comps use closing price, active listings use list price.

Destacados

Annual tax
$5,468
2019
HOA
$178/mo
Community Pool, Maintenance Grounds, Pest Control
Garage
2 car garage
Pets
Allowed
Más hechos y características
  • Piso

    • Carpet

    • Ceramic Tile

    Calefacción

    • Electric

    Enfriamiento

    • Central Air

    Accesorios

    • Convection Oven

    • Dishwasher

    • Disposal

    • Dryer

    • Ice Maker

    • Microwave

    • Range

    • Refrigerator

    • Washer

    Otras características interiores

    • Ceiling Fan(s)

    • Crown Molding

    • Dry Bar

    • Eating Space In Kitchen

    • High Ceilings

    • Kitchen/Family Room Combo

    • Living Room/Dining Room Combo

    • Open Floorplan

    • Split Bedroom

    • Thermostat

    • Vaulted Ceiling(s)

    • Walk-In Closet(s)

    • Window Treatments

    Dormitorios y baños

    • Dormitorios: 4

    • Baños completos: 3

  • Estacionamiento

    • Driveway

    • Garage Door Opener

    • Guest

    • Open

    Propiedad

    • Pisos: Two

    • Características Exteriores: Hurricane Shutters / Irrigation System / Rain Gutters / Sidewalk / Sliding Doors / Tennis Court(s)

    Lote

    • Lote: 0.08 Hectáreas

    Otra Información de Propiedad

    • Número de Parcela: 2826180070016000060

    • Zonificación: MPUD

  • Tipo y estilo

    • Tipo de propiedad: Residential

    • Subtipo de propiedad: Townhouse

  • Utilidad

    • Cable Available

    • Electricity Available

    • Fire Hydrant

    • Phone Available

    • Street Lights

    • Underground Utilities

    • Water Connected

  • Otra información financiera

    • HOA: $178

    • Frecuencia HOA: Monthly

    • Importe anual de impuestos: $5,469

  • Detalles de la fuente

    • MLS ID: U8091252

    Otros hechos

    • Materiales de construcción: Block / Wood Frame

    • Detalles de la fundación: Slab

    • Características de lavandería: Inside / Laundry Room / Upper Level

    • Características del patio y el porche: Covered / Enclosed / Front Porch / Patio / Screened

    • Características de la ventana: Blinds

    • Caras de dirección: North

    • Espacios de garaje: 2

    • Garaje adjunto: Si

    • Garaje: Si

    • Salón: 2230

    • Fuente de agua: None

    • Nombre de subdivisión: LONG LAKE RANCH VILLAGE 6 PRCL A

Consulta privada
Habla con el asesor de este inmueble.
Planos, documentos del HOA, comparables off-market, agendar una visita privada — un solo mensaje directo al especialista local.

Más como esta

Vendido Recientemente
$302,750
Adosados
3 camas · 2 baños · 1,674 sqft
TIMBERGROVE TWNHMS, LUTZ
20377 LOU ANGELA LANE
Vendido Recientemente
$325,000
Casa
2 camas · 2 baños · 1,322 sqft
PARADISE LAKES INDIVIDUAL, LUTZ
21000 NEGRIL COURT
Vendido Recientemente
$360,340
Adosados
3 camas · 2 baños · 1,674 sqft
TIMBERGROVE, LUTZ
20362 LOU ANGELA LANE
Vendido Recientemente
$349,965
Adosados
3 camas · 2 baños · 1,674 sqft
TIMBERGROVE, LUTZ
20291 LOU ANGELA LANE
Vendido Recientemente
$316,055
Adosados
3 camas · 2 baños · 1,674 sqft
TIMBERGROVE TWNHMS, LUTZ
2337 NANCY LEE DRIVE
Vendido Recientemente
$305,000
Adosados
3 camas · 2 baños · 1,674 sqft
TIMBERGROVE TOWNHOMES, LUTZ
20399 LOU ANGELA LANE
Vendido Recientemente
$335,055
Adosados
3 camas · 2 baños · 1,674 sqft
TIMBERGROVE TWNHMS, LUTZ
2285 NANCY LEE DRIVE
Vendido Recientemente
$330,000
Casa
3 camas · 2 baños · 2,030 sqft
VILLAROSA PH 1B1, LUTZ
4510 NEW DAWN COURT

Mercado cerca de esta dirección

Conteos en vivo en la misma zona.
Ver todo

The multiple listing information is provided by the Stellar MLS from a copyrighted compilation of listings. The compilation of listings and each individual listing are ©2026-present Stellar MLS. All Rights Reserved. The information provided is for consumers' personal, noncommercial use and may not be used for any purpose other than to identify prospective properties consumers may be interested in purchasing. All properties are subject to prior sale or withdrawal. All information provided is deemed reliable but is not guaranteed accurate, and should be independently verified. Listing courtesy of: KELLER WILLIAMS REALTY