Vender tu casa
Valoración gratuita de tu hogar
Contacto
Cuéntenos sobre sus necesidades
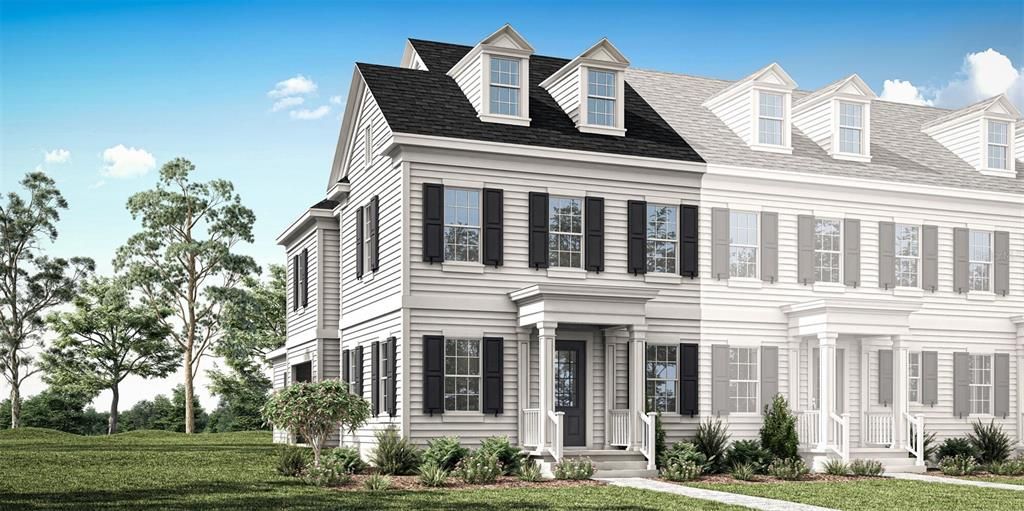
1907 SEAWALL WAY

Adosados En Venta
$607,990

BTC: 7.71463110

ETH: 248.26051450

2 días
3 camas
2 baños
1,794 sqft

Visión general

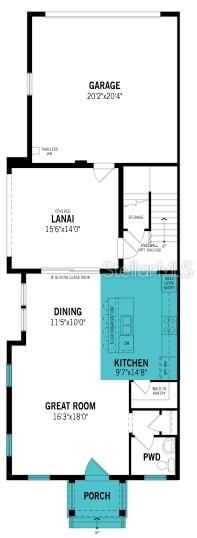
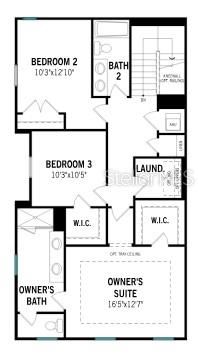
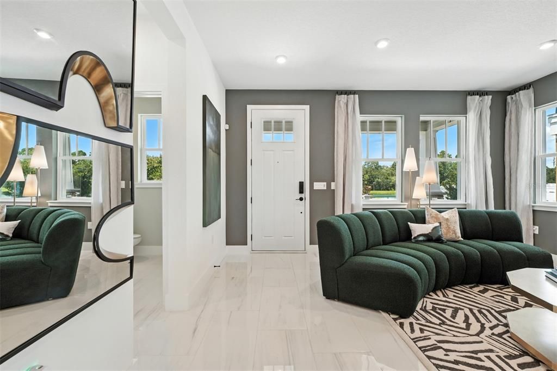
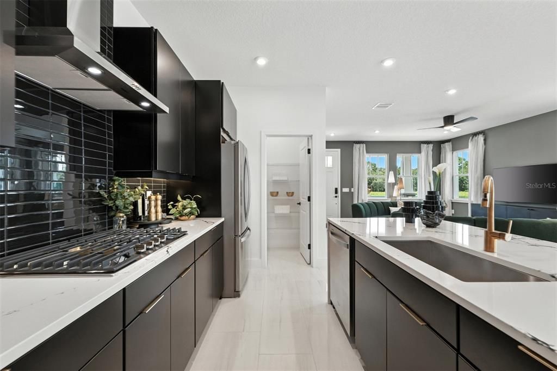
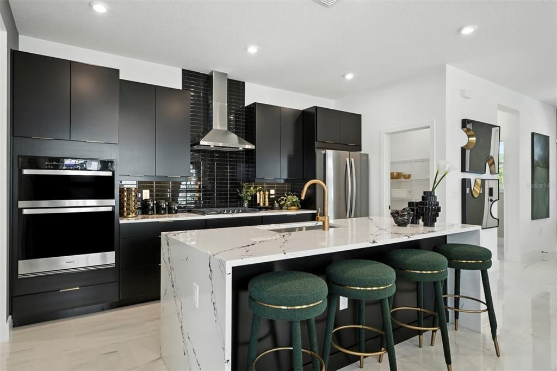
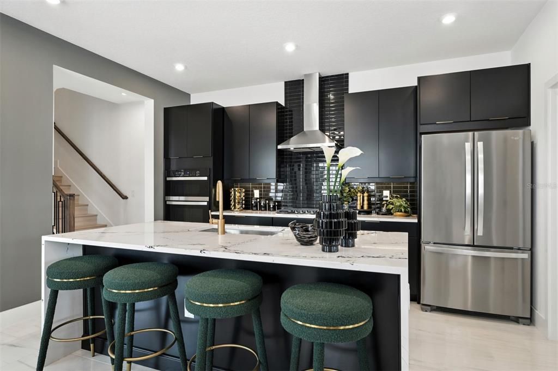
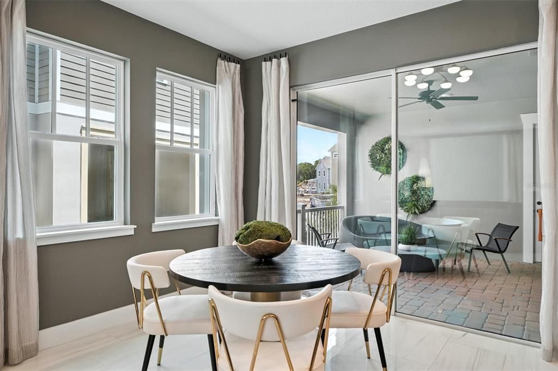
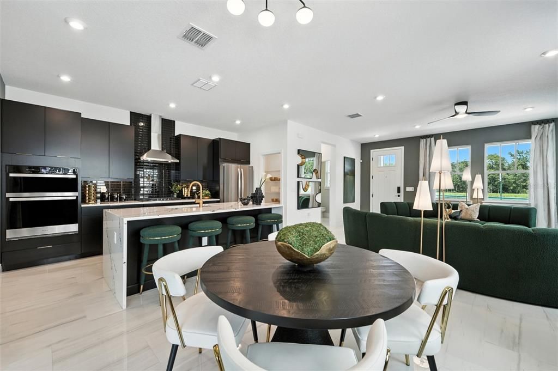
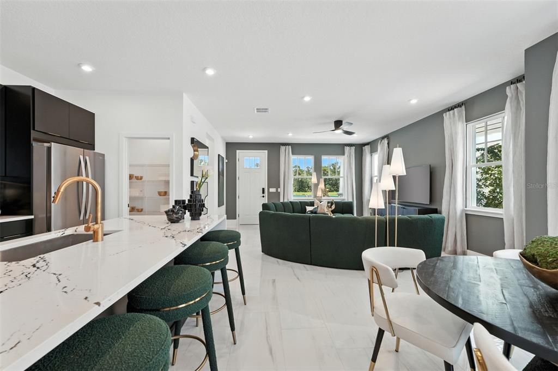
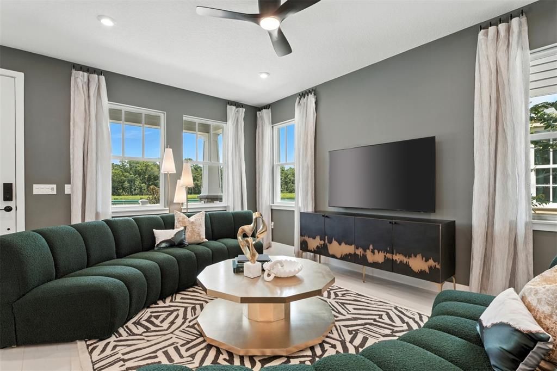
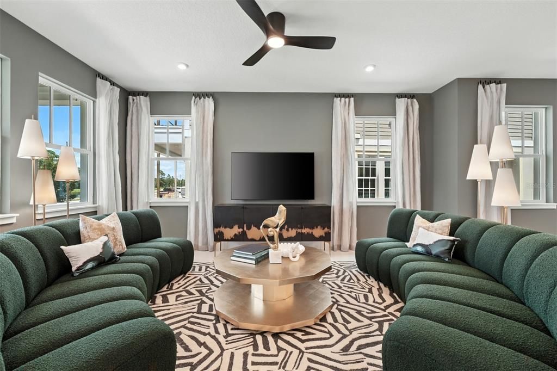
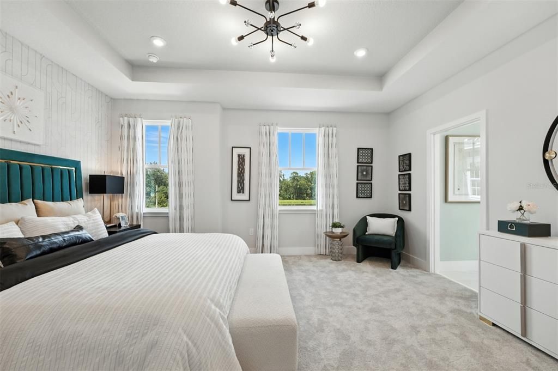
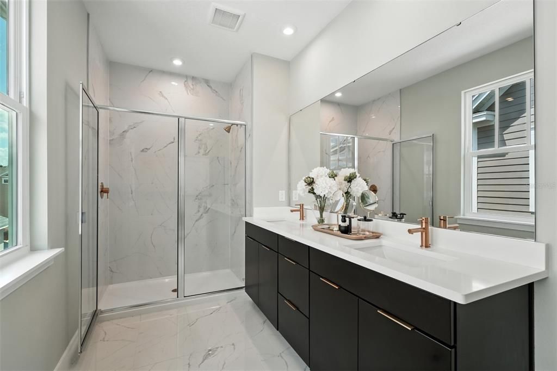
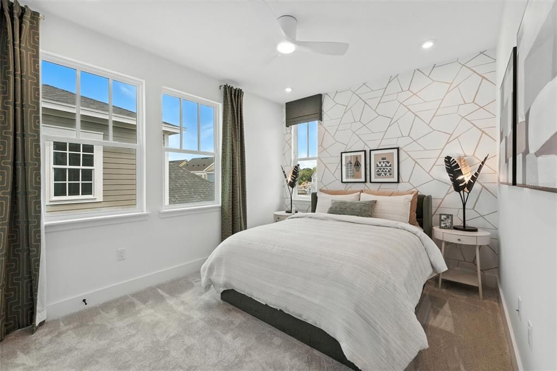
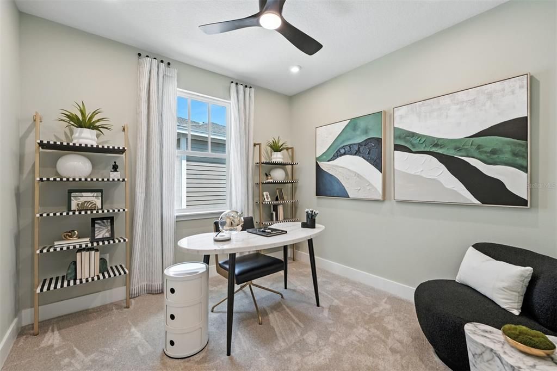
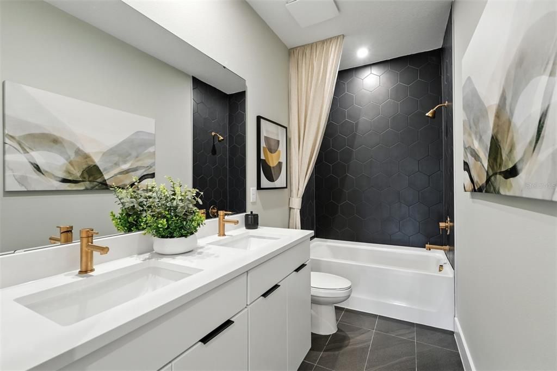
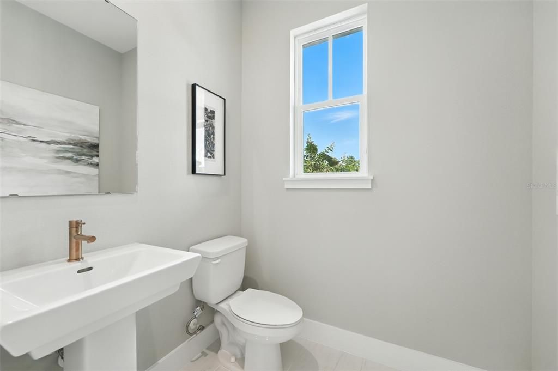
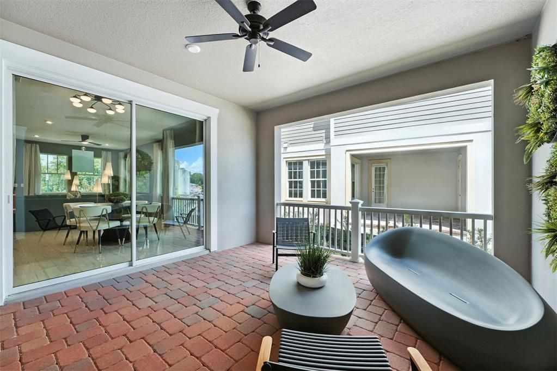
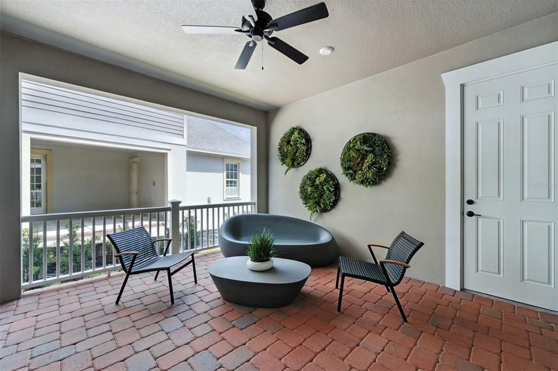
The Anastasia is an exceptional two-story end-unit home in Celebration, FL, featuring 9’ ceilings on both floors that create a bright, open, and airy atmosphere. This exquisite residence offers 3 bedrooms, 2.5 bathrooms, and a 2-car attached garage, combining modern elegance with functional design. The chef-inspired gourmet kitchen boasts stainless steel appliances, a gas service line to the range/cooktop, a built-in microwave/oven combination, and a spacious island with a breakfast bar—perfect for entertaining or everyday dining. The primary suite serves as a private retreat, complete with a dual-sink vanity and generous walk-in closet, offering both comfort and luxury. Step through glass sliding doors to the covered lanai, seamlessly extending your living space outdoors for alfresco dining, relaxation, or gatherings under Celebration, FL’s year-round sunshine. With premium finishes, sophisticated design, and a prime location near shopping, dining, parks, community amenities, and top-rated schools, the Anastasia delivers an unparalleled lifestyle for buyers seeking refined new homes in Celebration, FL.

Ubicación

Detalles

Tipo:
Residential
Estacionamiento:
Alley Access / Driveway / Ground Level
Año de construcción:
2026
Lote:
0.05 Hectáreas
Calefacción:
Central / Electric
precio por sq. medidor:
$339
Enfriamiento:
Central Air
HOA:
$370

Valuation

Our model vs. what's actually selling nearby.
Estimate
$372,750
$304K – $388K
Confidence Medium
List vs. estimate
$235K above estimate
List $607,990 · +63.1%
Our model says this listing is priced above recent comparable activity. Room to negotiate.
Price per sq ft
$338
-0.6% vs. city median $341
Based on
15 MLS comparables
Median of recent comparable listings. Sold comps use closing price, active listings use list price.

Destacados

Annual tax
$2,433
2025
HOA
$370/mo
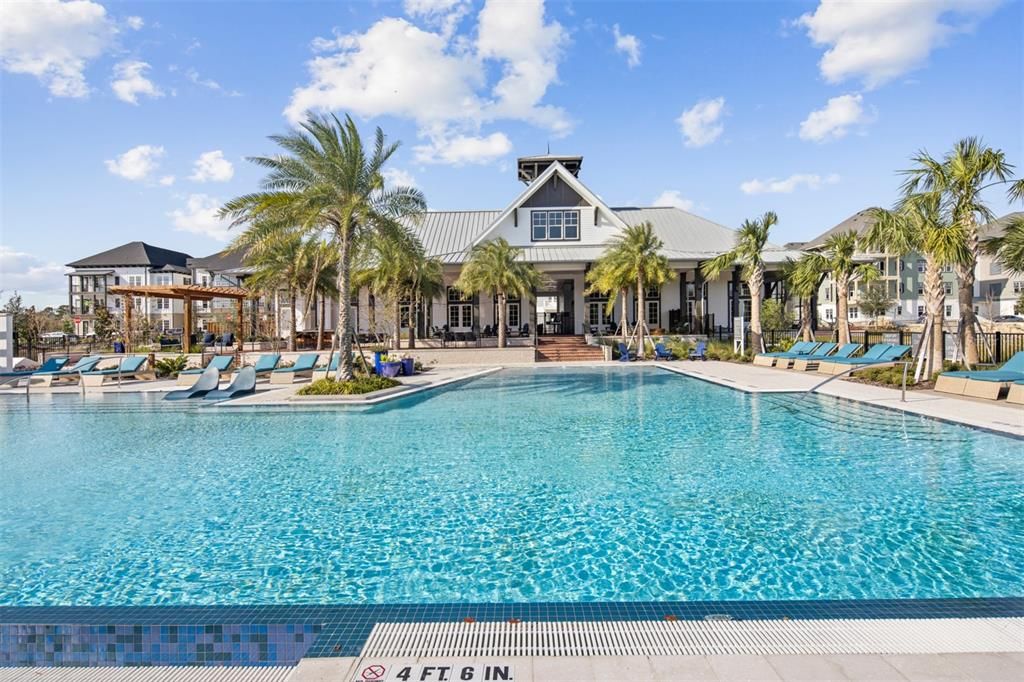
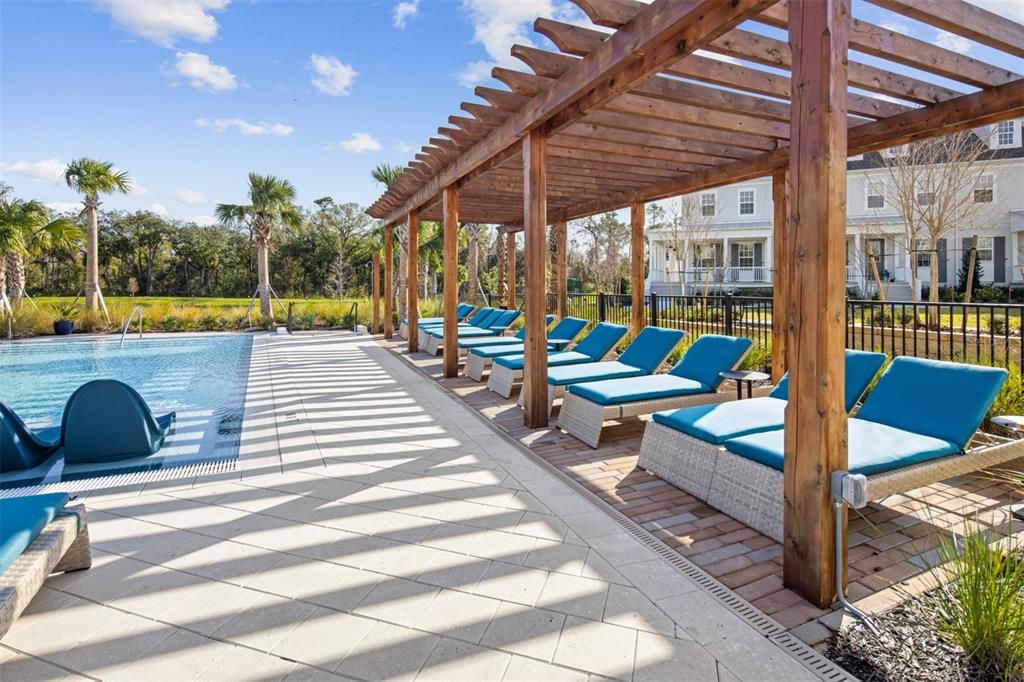
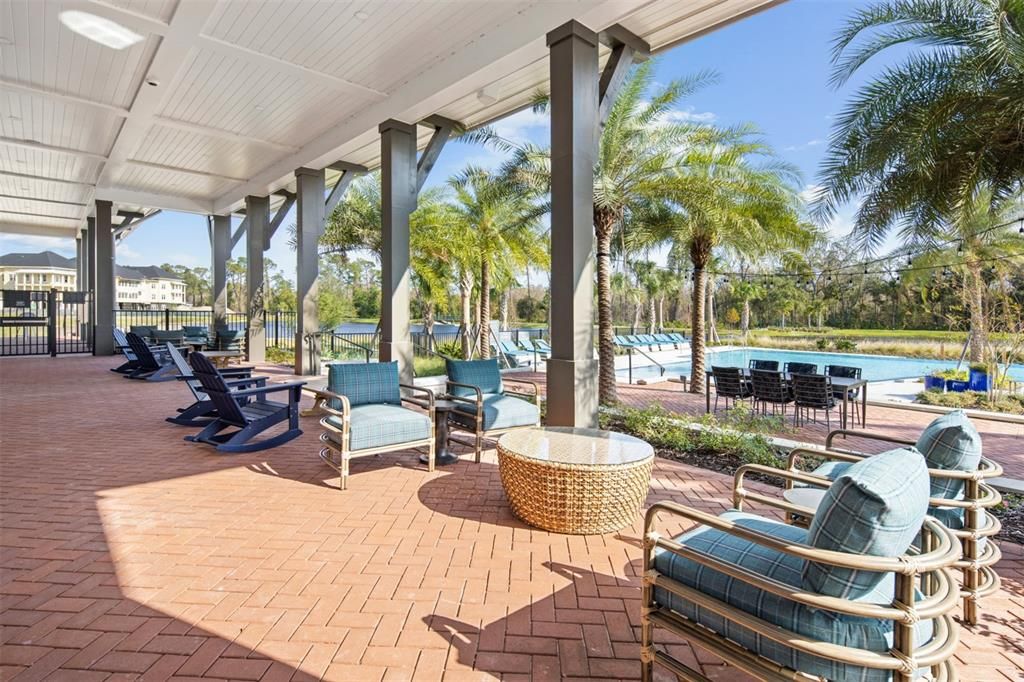
Community Pool, Maintenance Structure, Maintenance Grounds
Garage
2 car garage
Pets
Allowed
Más hechos y características
  • Piso

    • Carpet

    • Tile

    Calefacción

    • Central

    • Electric

    Enfriamiento

    • Central Air

    Accesorios

    • Built-In Oven

    • Cooktop

    • Dishwasher

    • Disposal

    • Dryer

    • Gas Water Heater

    • Microwave

    • Range Hood

    • Refrigerator

    • Tankless Water Heater

    • Washer

    Otras características interiores

    • Built-in Features

    • Eating Space In Kitchen

    • High Ceilings

    • Kitchen/Family Room Combo

    • Living Room/Dining Room Combo

    • Open Floorplan

    • PrimaryBedroom Upstairs

    • Solid Wood Cabinets

    • Stone Counters

    • Thermostat

    • Walk-In Closet(s)

    Dormitorios y baños

    • Dormitorios: 3

    • Baños: 1

    • Baños completos: 2

  • Estacionamiento

    • Alley Access

    • Driveway

    • Ground Level

    Propiedad

    • Pisos: Two

    • Características Exteriores: Irrigation System / Lighting / Rain Gutters / Sidewalk / Sliding Doors

    Lote

    • Lote: 0.05 Hectáreas

    Otra Información de Propiedad

    • Número de Parcela: 262527368700012920

    • Zonificación: RES

  • Tipo y estilo

    • Tipo de propiedad: Residential

    • Subtipo de propiedad: Townhouse

  • Utilidad

    • BB/HS Internet Available

    • Cable Available

    • Electricity Connected

    • Fiber Optics

    • Natural Gas Connected

    • Phone Available

    • Sewer Connected

    • Sprinkler Recycled

    • Street Lights

    • Underground Utilities

    • Water Connected

  • Otra información financiera

    • HOA: $370

    • Frecuencia HOA: Monthly

    • Importe anual de impuestos: $2,433

  • Detalles de la fuente

    • MLS ID: O6437201

    Otros hechos

    • Materiales de construcción: Block / Cement Siding / Wood Frame

    • Detalles de la fundación: Slab / Stem Wall

    • Características de lavandería: Gas Dryer Hookup / Inside / Laundry Room / Upper Level / Washer Hookup

    • Características del lote: Landscaped

    • Características del patio y el porche: Covered / Front Porch / Patio

    • Características de la ventana: Blinds / Double Pane Windows / Insulated Windows / Low-Emissivity Windows

    • Caras de dirección: Northwest

    • Estilo arquitectónico: Colonial

    • Espacios de garaje: 2

    • Garaje adjunto: Si

    • Garaje: Si

    • Salón: 1794

    • Fuente de agua: Public

    • Nombre de subdivisión: CELEBRATION ISLAND VILLAGE

Consulta privada
Habla con el asesor de este inmueble.
Planos, documentos del HOA, comparables off-market, agendar una visita privada — un solo mensaje directo al especialista local.

Más como esta

Nuevo
En Venta
$759,900
Casa
3 camas · 2 baños · 2,199 sqft
CELEBRATION SOUTH VILLAGE UNIT 4 REP 3, CELEBRATION
1356 CAP ROCK DRIVE
Nuevo
En Venta
$626,990
Adosados
3 camas · 2 baños · 1,794 sqft
CELEBRATION ISLAND VILLAGE, CELEBRATION
1796 HEADLAND LOOP
Nuevo
En Venta
$455,000
Casa
4 camas · 3 baños · 1,791 sqft
INDIAN CREEK PH 5, KISSIMMEE
2606 LUISENO WAY
Nuevo
En Venta
$450,000
Casa
4 camas · 3 baños · 1,834 sqft
WYNDHAM PALMS PH 1B, KISSIMMEE
8109 FAN PALM WAY
Nuevo
En Venta
$439,000
Condo / Coop
2 camas · 2 baños · 1,646 sqft
REUNION GRANDE CONDO, REUNION
7593 GATHERING DRIVE UNIT 309
En Venta
$469,900
Casa
4 camas · 2 baños · 1,811 sqft
REUNION VILLAGE PH 4 & 5, KISSIMMEE
7853 SOMERSWORTH DRIVE
En Venta
$475,000
Condo / Coop
2 camas · 2 baños · 1,430 sqft
REUNION GRANDE CONDO, REUNION
7593 GATHERING DRIVE UNIT 707
En Venta
$645,000
Casa
6 camas · 3 baños · 2,816 sqft
WYNDHAM PALMS PH 1A, KISSIMMEE
8006 KING PALM CIRCLE

Mercado cerca de esta dirección

Conteos en vivo en la misma zona.
Ver todo

The multiple listing information is provided by the Stellar MLS from a copyrighted compilation of listings. The compilation of listings and each individual listing are ©2026-present Stellar MLS. All Rights Reserved. The information provided is for consumers' personal, noncommercial use and may not be used for any purpose other than to identify prospective properties consumers may be interested in purchasing. All properties are subject to prior sale or withdrawal. All information provided is deemed reliable but is not guaranteed accurate, and should be independently verified. Listing courtesy of: MATTAMY REAL ESTATE SERVICES