Vender tu casa
Valoración gratuita de tu hogar
Contacto
Cuéntenos sobre sus necesidades

1911 SILVERWEED WAY

Adosados En Renta
$2,400

BTC: 0.03708282

ETH: 1.26140521

/mo
4 días
3 camas
2 baños
1,608 sqft

Visión general

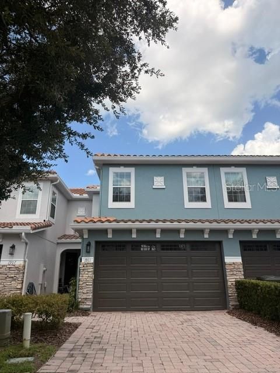
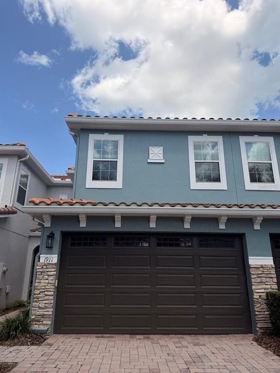
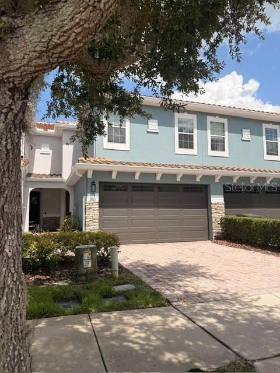
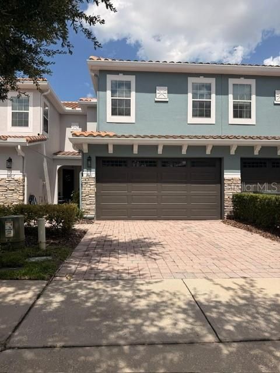
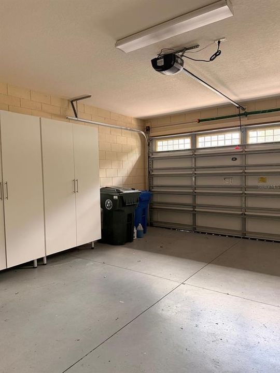
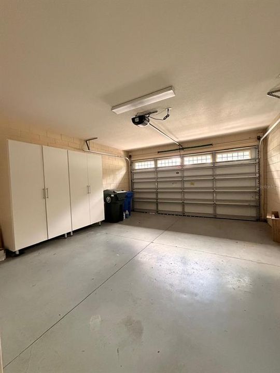
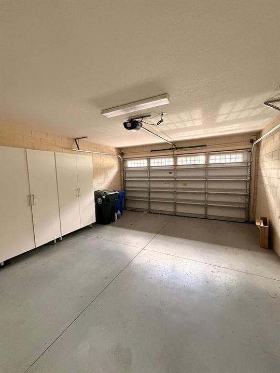
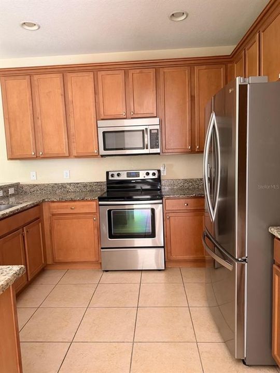
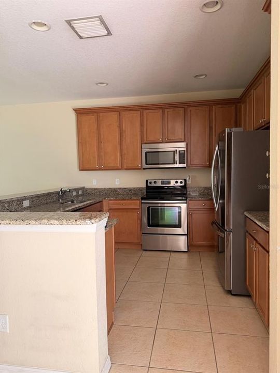
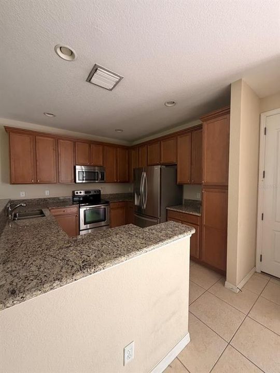
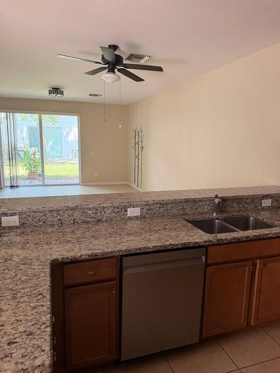
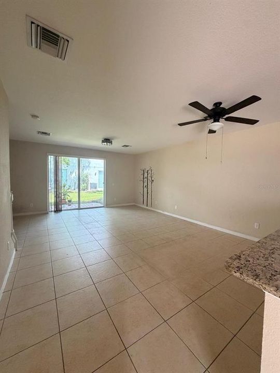
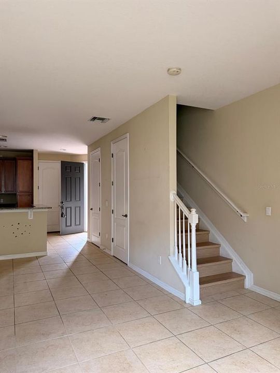
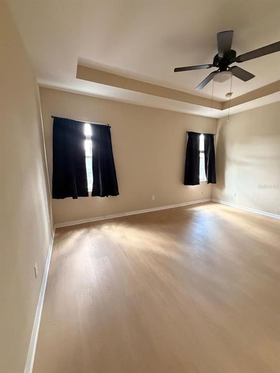
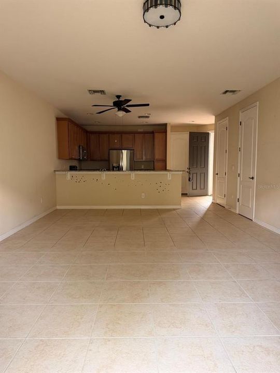
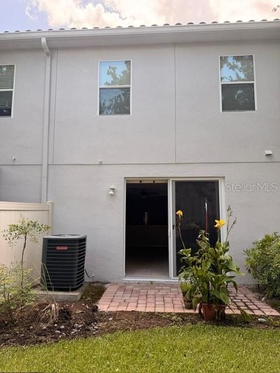
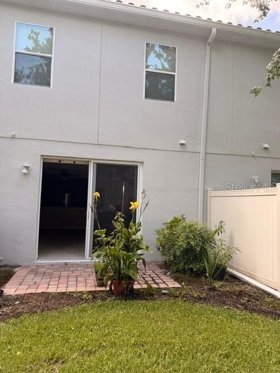
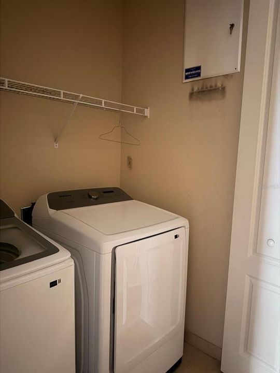
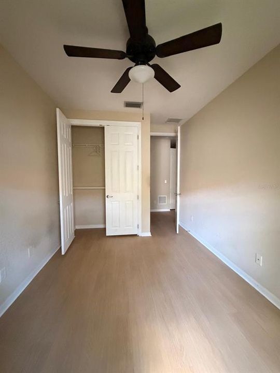
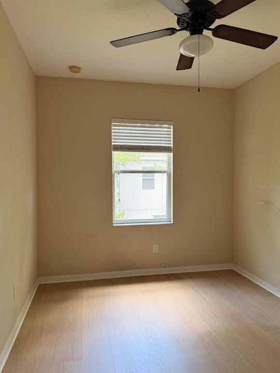
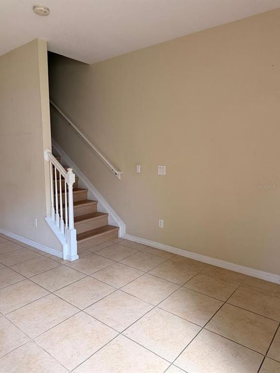
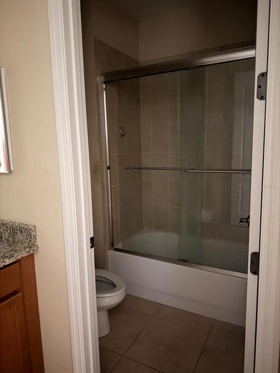
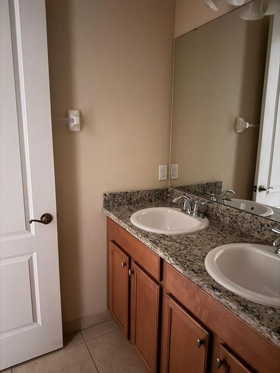
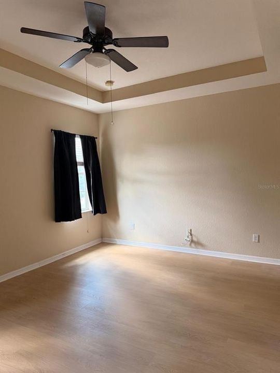
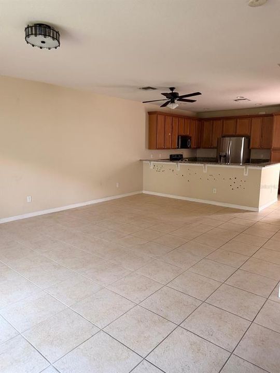
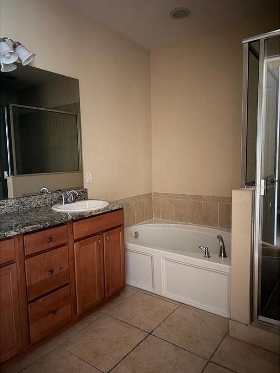
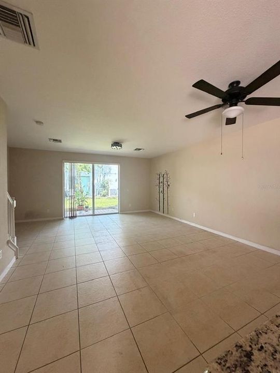
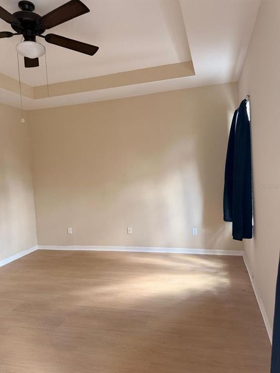
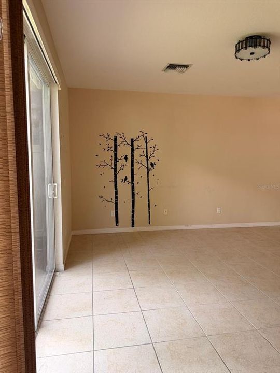
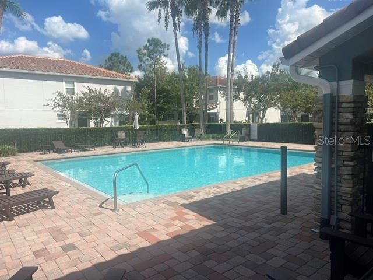
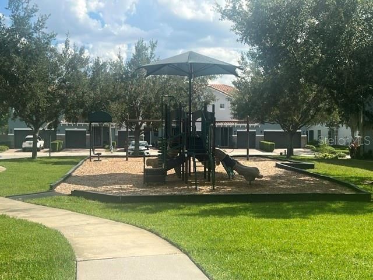
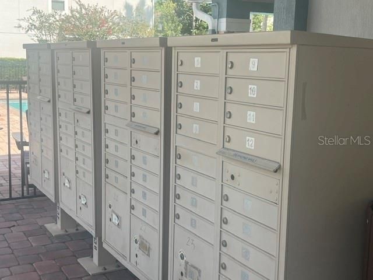
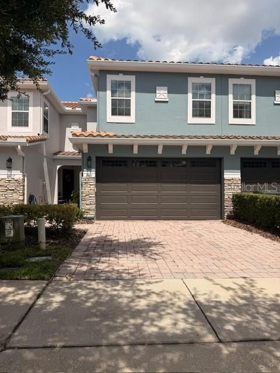
Available for rent in the sought-after Isles of Oviedo, a gated townhome community in central Oviedo. This spacious townhome features brand new vinyl plank flooring throughout the second floor, offering 1,608 square feet of well-designed living space, including 3 bedrooms, 2.5 bathrooms, and a 2-car garage. The open floor plan connects the kitchen, dining area, and living room seamlessly. The kitchen includes granite countertops, 42” cabinetry, stainless steel appliances, and a large wrap-around bar for seating and workspace. A conveniently located half bath near the kitchen adds to the home’s practicality. The dining area flows into the living room, which boasts brand new sliding glass doors leading to a paved patio. All three bedrooms, along with a loft space, are located on the second floor. The primary suite features two closets and a beautifully designed bathroom with double sinks, granite counters, a walk-in shower, a garden tub, and a private water closet. The two additional bedrooms are generously sized, sharing a bathroom with double sinks, granite counters, and a tub/shower combination. For convenience, there is a laundry closet on the second floor with a newer washer and dryer. Recent updates include a 2021 A/C unit, a 2023 dishwasher, a 2024 tile roof, and upcoming 2025 upgrades for the water heater and sliding glass doors, alongside new vinyl flooring upstairs for peace of mind. Residents enjoy low-maintenance living with access to amenities such as well-maintained grounds, paver driveways, a community pool, playground, and ample guest parking. Conveniently located near top-rated schools, UCF, major highways, and shopping and dining options at Oviedo Mall, this home balances comfort and convenience. Don’t miss out on this opportunity—schedule your private showing today!

Ubicación

Detalles

Tipo:
Residential Lease
Estacionamiento:
Driveway / Guest
Año de construcción:
2010
Lote:
0.04 Hectáreas
Calefacción:
Central / Electric
precio por sq. medidor:
$1
Enfriamiento:
Central Air
HOA:
Sin datos

Valuation

Our model vs. what's actually selling nearby.
Estimate
$2,395
$2K – $2K
Confidence High
List vs. estimate
At estimate
List $2,400 · +0.2%
List is in line with recent comparable activity.
Price per sq ft
$1
-99.4% vs. city median $229
Based on
5 MLS comparables
Median of recent comparable listings. Sold comps use closing price, active listings use list price.

Destacados

Garage
2 car garage
Pets
Not allowed
Más hechos y características
  • Piso

    • Carpet

    • Tile

    Calefacción

    • Central

    • Electric

    Enfriamiento

    • Central Air

    Accesorios

    • Dishwasher

    • Disposal

    • Dryer

    • Microwave

    • Range

    • Refrigerator

    • Washer

    Otras características interiores

    • Built-in Features

    • Ceiling Fan(s)

    • Living Room/Dining Room Combo

    • Open Floorplan

    • PrimaryBedroom Upstairs

    • Solid Surface Counters

    • Walk-In Closet(s)

    Dormitorios y baños

    • Dormitorios: 3

    • Baños: 1

    • Baños completos: 2

  • Estacionamiento

    • Driveway

    • Guest

    Propiedad

    • Pisos: Two

    • Características Exteriores: Rain Gutters / Sidewalk / Sliding Doors

    Lote

    • Lote: 0.04 Hectáreas

    Otra Información de Propiedad

    • Número de Parcela: 17213150700001250

  • Tipo y estilo

    • Tipo de propiedad: Residential Lease

    • Subtipo de propiedad: Townhouse

  • Utilidad

    • Cable Available

    • Electricity Available

    • Public

    • Sewer Connected

    • Water Connected

  • Detalles de la fuente

    • MLS ID: O6432971

    Otros hechos

    • Características de lavandería: Laundry Closet

    • Características del lote: City Lot / Sidewalk

    • Caras de dirección: Northwest

    • Espacios de garaje: 2

    • Garaje adjunto: Si

    • Garaje: Si

    • Salón: 1608

    • Fuente de agua: Public

    • Nombre de subdivisión: ISLES OF OVIEDO

Consulta privada
Habla con el asesor de este inmueble.
Planos, documentos del HOA, comparables off-market, agendar una visita privada — un solo mensaje directo al especialista local.

Más como esta

En Renta
$1,800 /mo
Adosados
3 camas · 2 baños · 980 sqft
CASA PARK VILLAS PH 2, WINTER SPRINGS
601 CASA PARK COURT K COURT UNIT K
Nuevo
En Renta
$1,950 /mo
Adosados
3 camas · 2 baños · 1,468 sqft
HERITAGE PARK TWNHMS, WINTER SPRINGS
169 CONSTITUTION WAY
Nuevo
En Renta
$2,100 /mo
Adosados
3 camas · 2 baños · 1,569 sqft
HAMPTONS - SECOND REP, OVIEDO
1039 TARAMUNDI DRIVE
Nuevo
En Renta
$1,695 /mo
Adosados
2 camas · 2 baños · 1,156 sqft
CASA PARK VILLAS PH 1, WINTER SPRINGS
609 CASA PARK A COURT
Nuevo
En Renta
$2,350 /mo
Adosados
3 camas · 2 baños · 1,472 sqft
MITCHELL CREEK, OVIEDO
185 MITCHELL CREEK WAY
Nuevo
En Renta
$1,995 /mo
Condo / Coop
3 camas · 2 baños · 1,425 sqft
TUSCANY PLACE PH 1, WINTER SPRINGS
600 NORTHERN WAY UNIT 702
Nuevo
En Renta
$2,250 /mo
Adosados
3 camas · 2 baños · 1,384 sqft
ARBORVIEW PARK REP, OVIEDO
1652 PLUMERIA PLACE
Nuevo
En Renta
$2,875 /mo
Adosados
3 camas · 2 baños · 1,899 sqft
BRENTWOOD LANDING, OVIEDO
1471 BROOKDALE COURT

Mercado cerca de esta dirección

Conteos en vivo en la misma zona.
Ver todo

The multiple listing information is provided by the Stellar MLS from a copyrighted compilation of listings. The compilation of listings and each individual listing are ©2026-present Stellar MLS. All Rights Reserved. The information provided is for consumers' personal, noncommercial use and may not be used for any purpose other than to identify prospective properties consumers may be interested in purchasing. All properties are subject to prior sale or withdrawal. All information provided is deemed reliable but is not guaranteed accurate, and should be independently verified. Listing courtesy of: MNT INTERNATIONAL