Vender tu casa
Valoración gratuita de tu hogar
Contacto
Cuéntenos sobre sus necesidades
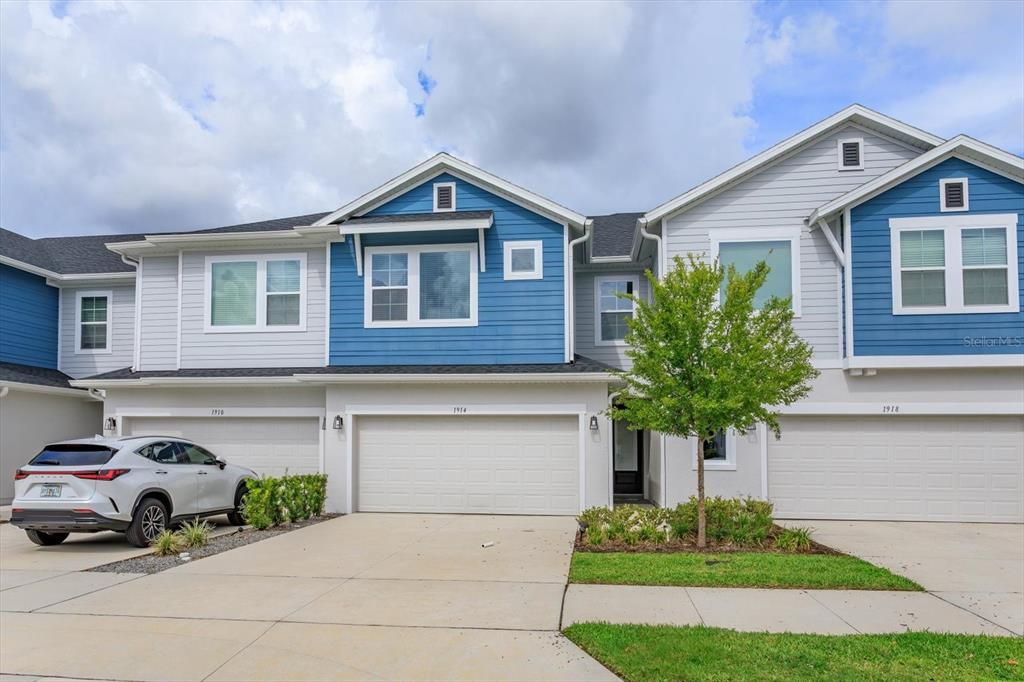
1914 TERRAPIN ROAD

Adosados En Venta
$415,000

BTC: 5.26582988

ETH: 169.45692119

1 días
3 camas
2 baños
1,851 sqft

Visión general

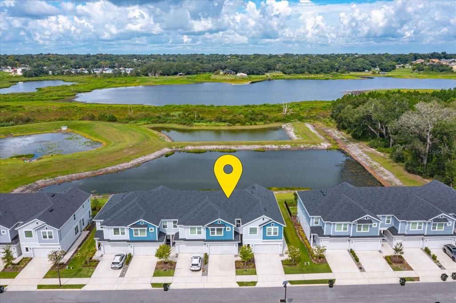
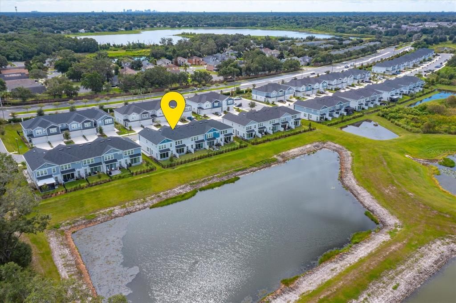
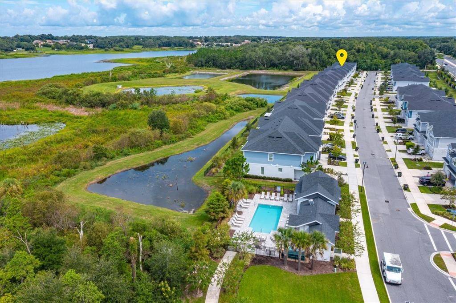
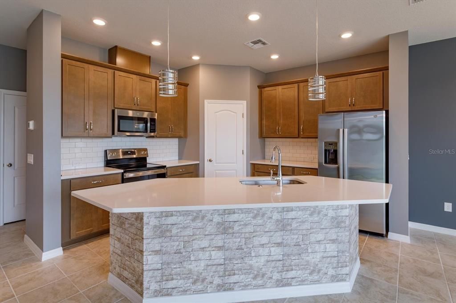
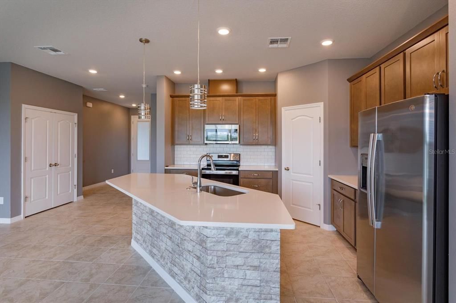
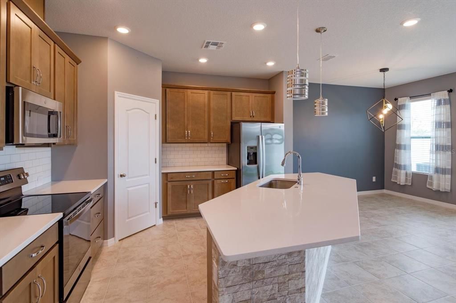
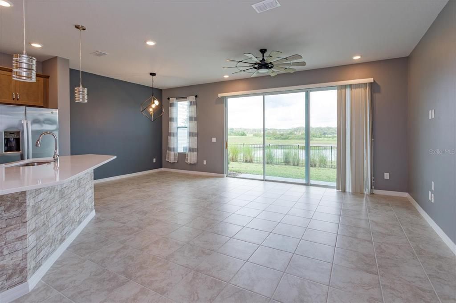
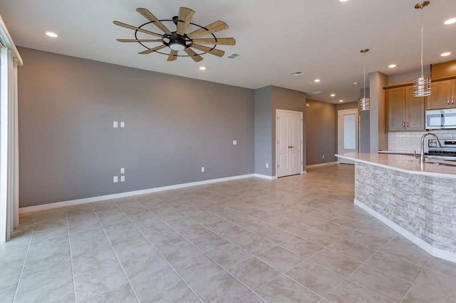
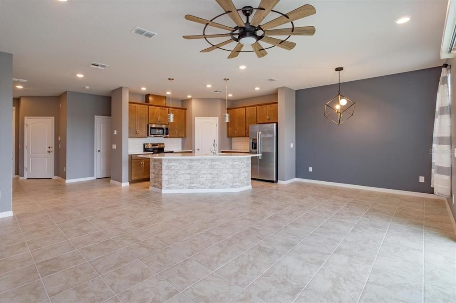
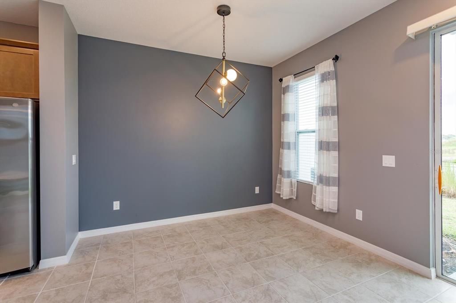
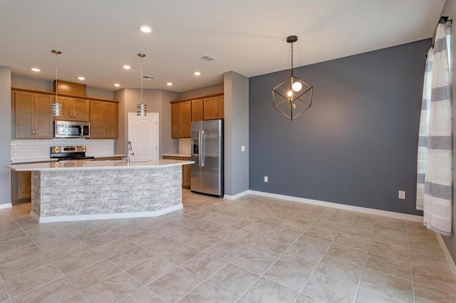
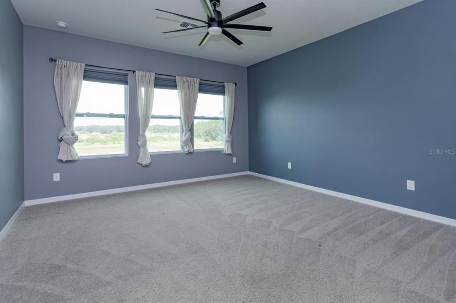
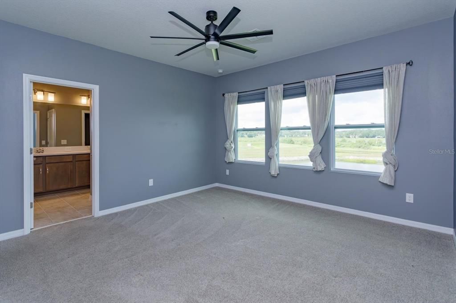
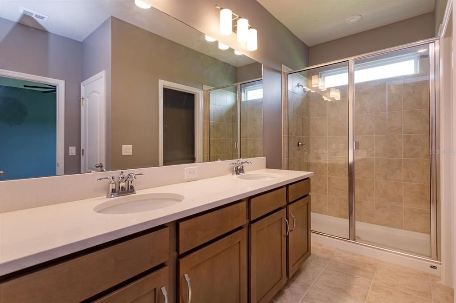
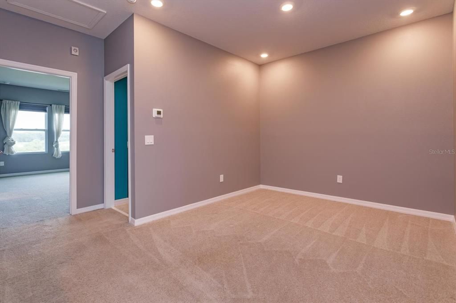
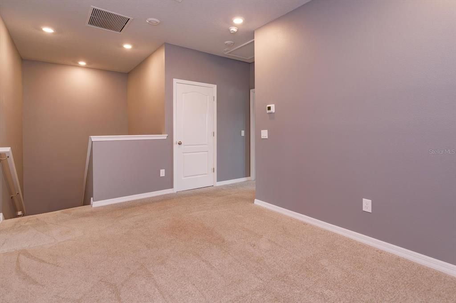
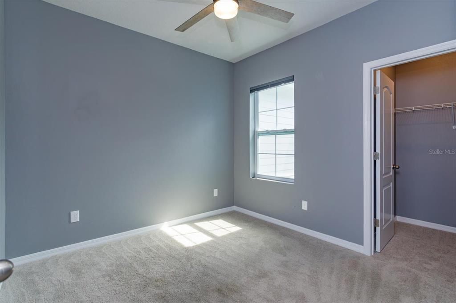
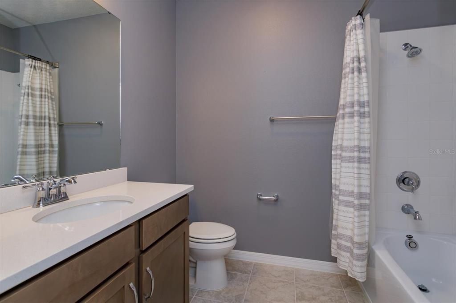
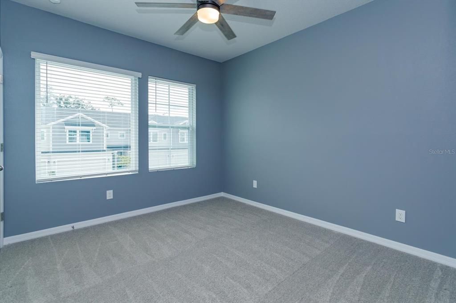
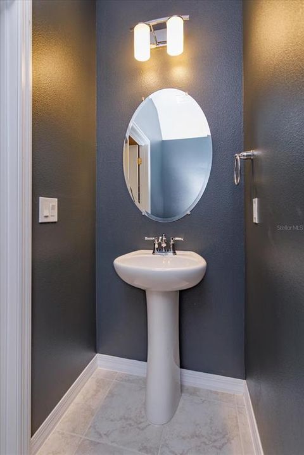
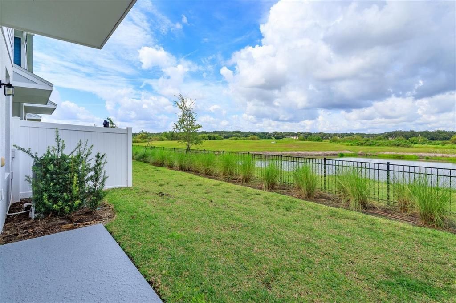
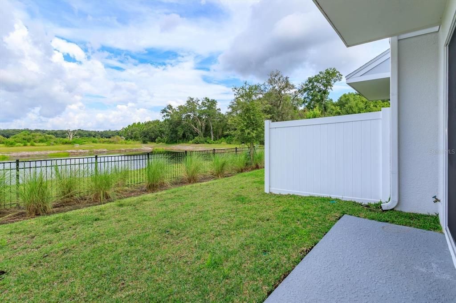
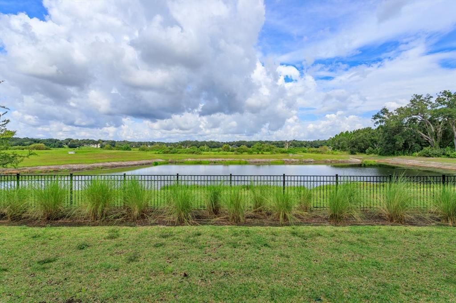
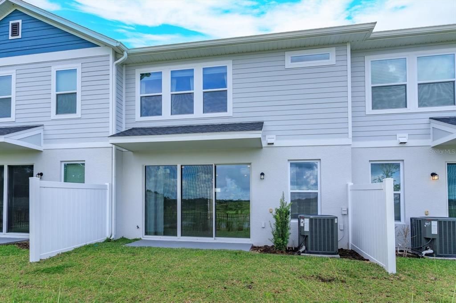
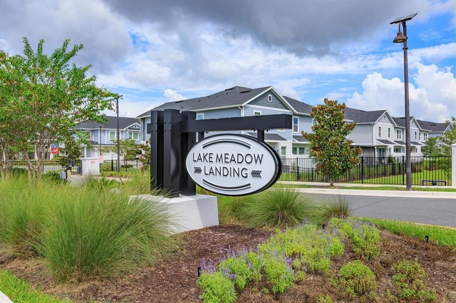
Experience the warmth of home at Lake Meadow Landing by David Weekley Homes. Centered nicely on the desirable side of the community, this stylish interior unit Townhome seamlessly combines functionality with elegance. This townhome has the best views of Lake Meadow from the rear patio and Master Bedroom. Step into a luminous kitchen, where rich wood tones grace the 42 inch cabinets, complemented with soft neutral quartz countertops. Stainless steel appliances and tile flooring throughout the first floor create a harmonious and modern aesthetic. Ascending to the second level, discover a sanctuary of comfort in the spacious master bedroom, offering breathtaking views of Lake Meadow. An open loft adds versatility to the space, creating an inviting atmosphere for relaxation. Additional spacious bedrooms complete the level, ensuring ample space for everyone. David Weekley's Life Design transforms living spaces, making homes feel more expansive and tailored to your lifestyle. Come visit this premium Townhome and experience the offering of refined living.

Ubicación

Detalles

Tipo:
Residential
Estacionamiento:
Sin datos
Año de construcción:
2023
Lote:
0.05 Hectáreas
Calefacción:
Central / Electric
precio por sq. medidor:
$224
Enfriamiento:
Central Air / Zoned
HOA:
$970

Valuation

Our model vs. what's actually selling nearby.
Estimate
$376,480
$275K – $433K
Confidence Low
List vs. estimate
$38K above estimate
List $415,000 · +10.2%
Our model says this listing is priced above recent comparable activity. Room to negotiate.
Price per sq ft
$224
+6.3% vs. city median $210
Based on
138 MLS comparables
Median of recent comparable listings. Sold comps use closing price, active listings use list price.

Destacados

Annual tax
$7,141
2025
HOA
$970/qtr
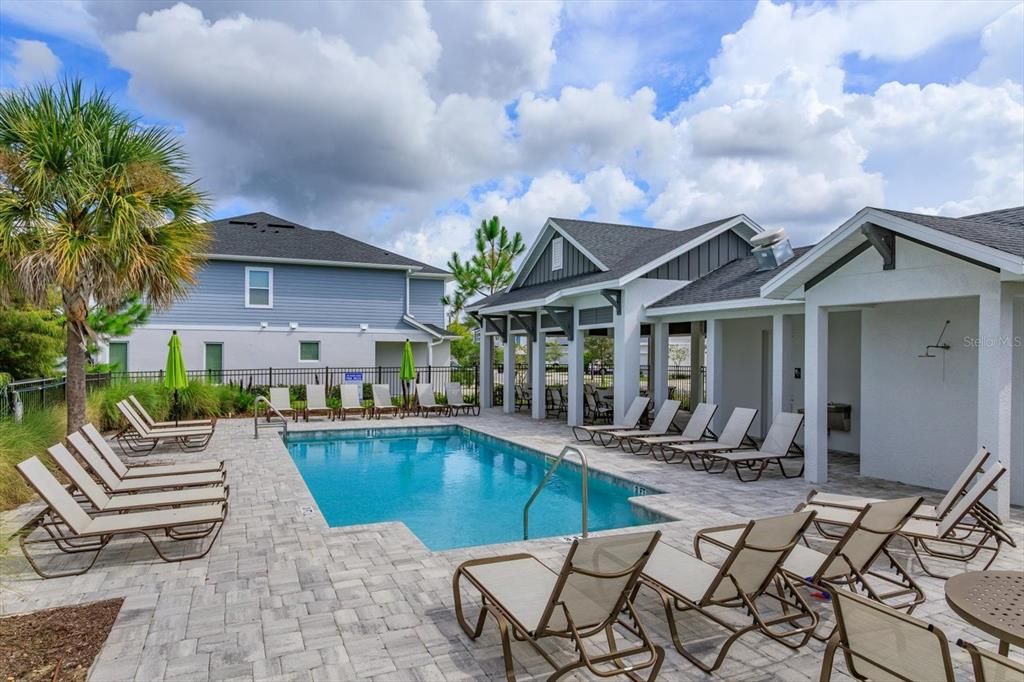
Community Pool, Maintenance Structure, Maintenance Grounds
View
Trees/Woods, Water
Garage
2 car garage
Pets
Allowed
Más hechos y características
  • Piso

    • Carpet

    • Ceramic Tile

    Calefacción

    • Central

    • Electric

    Enfriamiento

    • Central Air

    • Zoned

    Accesorios

    • Dishwasher

    • Disposal

    • Dryer

    • Electric Water Heater

    • Microwave

    • Range

    • Range Hood

    • Refrigerator

    • Washer

    Otras características interiores

    • Ceiling Fan(s)

    • Eating Space In Kitchen

    • High Ceilings

    • Kitchen/Family Room Combo

    • Open Floorplan

    • PrimaryBedroom Upstairs

    • Solid Surface Counters

    • Solid Wood Cabinets

    • Split Bedroom

    • Stone Counters

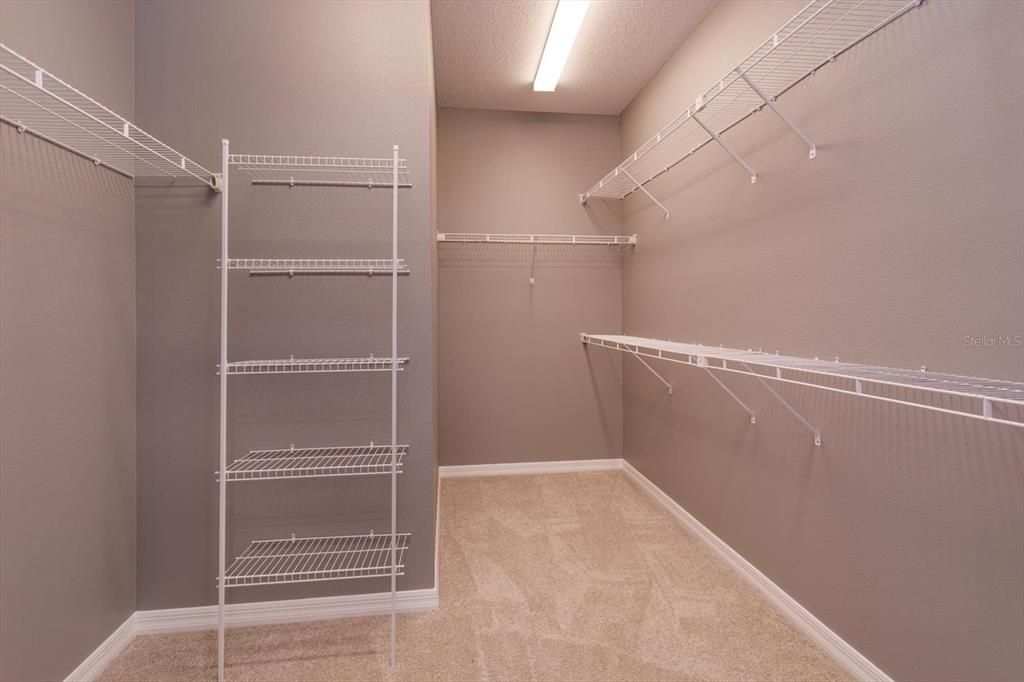
    • Walk-In Closet(s)

    • Window Treatments

    Dormitorios y baños

    • Dormitorios: 3

    • Baños: 1

    • Baños completos: 2

  • Propiedad

    • Pisos: Two

    • Características Exteriores: Irrigation System / Rain Gutters / Sidewalk / Sliding Doors

    Lote

    • Lote: 0.05 Hectáreas

    Otra Información de Propiedad

    • Número de Parcela: 042228453300560

    • Zonificación: PUD-MD

  • Tipo y estilo

    • Tipo de propiedad: Residential

    • Subtipo de propiedad: Townhouse

  • Utilidad

    • Cable Connected

    • Electricity Connected

    • Public

    • Sewer Connected

    • Sprinkler Recycled

    • Street Lights

    • Water Connected

  • Otra información financiera

    • HOA: $970

    • Frecuencia HOA: Quarterly

    • Importe anual de impuestos: $7,141

  • Detalles de la fuente

    • MLS ID: O6437338

    Otros hechos

    • Materiales de construcción: Block / Stucco

    • Detalles de la fundación: Slab

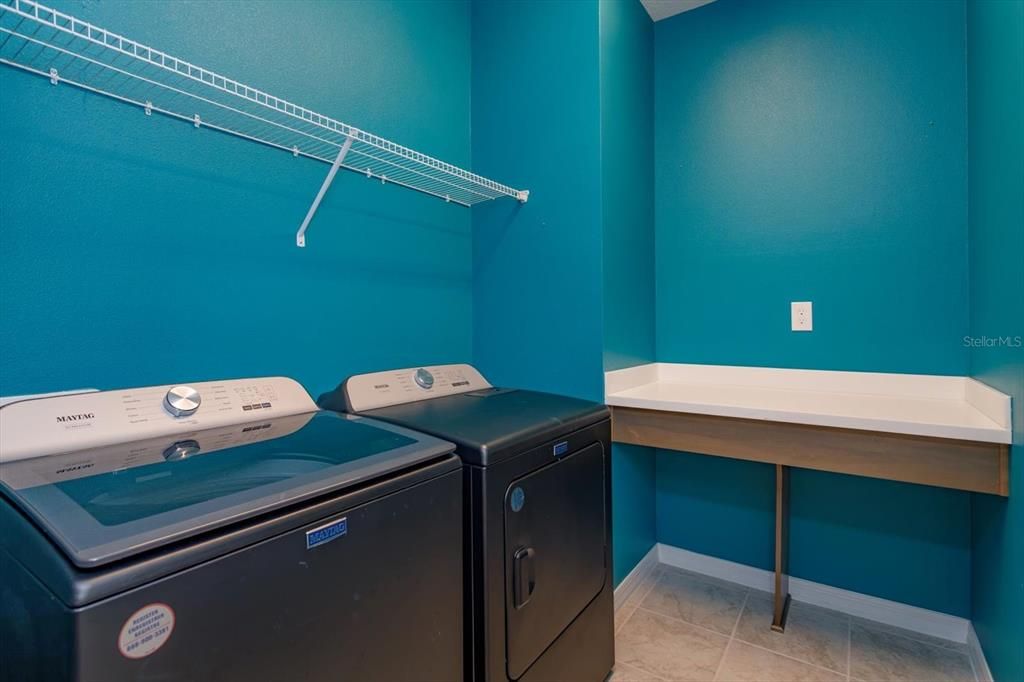
    • Características de lavandería: Inside / Laundry Room / Upper Level

    • Características del lote: Level

    • Caras de dirección: East

    • Espacios de garaje: 2

    • Garaje adjunto: Si

    • Garaje: Si

    • Salón: 1851

    • Fuente de agua: Public

    • Nombre de subdivisión: LAKE MDW LNDG

Consulta privada
Habla con el asesor de este inmueble.
Planos, documentos del HOA, comparables off-market, agendar una visita privada — un solo mensaje directo al especialista local.

Más como esta

Nuevo
En Venta
$410,000
Casa
3 camas · 2 baños · 1,659 sqft
LAKE FLORENCE HIGHLANDS PH 03, ORLANDO
8070 VILLAGE GREEN ROAD
Nuevo
En Venta
$445,000
Casa
4 camas · 2 baños · 1,665 sqft
WYNWOOD PH 3 & 4, OCOEE
3317 SPINEYWOOD DRIVE
Nuevo
En Venta
$339,900
Casa
3 camas · 2 baños · 1,358 sqft
COUNTRY CHASE, ORLANDO
2272 BRIDGEWOOD TRAIL
Nuevo
En Venta
$425,000
Casa
3 camas · 2 baños · 1,504 sqft
WYNWOOD PH 3 & 4, OCOEE
3411 SPINEYWOOD DRIVE
Nuevo
En Venta
$445,000
Casa
4 camas · 2 baños · 1,665 sqft
WYNWOOD PH 3 & 4, OCOEE
3415 SPINEYWOOD DRIVE
Nuevo
En Venta
$489,999
Casa
3 camas · 2 baños · 2,142 sqft
FORESTBROOKE PH 01 Q, OCOEE
253 BEACON POINTE DRIVE
Nuevo
En Venta
$350,000
Casa
4 camas · 2 baños · 1,556 sqft
LAUREL HILLS, ORLANDO
7211 PINION DRIVE
Nuevo
En Venta
$355,000
Adosados
3 camas · 2 baños · 1,653 sqft
PRAIRIE LAKE RESERVE REP #1, OCOEE
1936 COMPASS FLOWER WAY

Mercado cerca de esta dirección

Conteos en vivo en la misma zona.
Ver todo

The multiple listing information is provided by the Stellar MLS from a copyrighted compilation of listings. The compilation of listings and each individual listing are ©2026-present Stellar MLS. All Rights Reserved. The information provided is for consumers' personal, noncommercial use and may not be used for any purpose other than to identify prospective properties consumers may be interested in purchasing. All properties are subject to prior sale or withdrawal. All information provided is deemed reliable but is not guaranteed accurate, and should be independently verified. Listing courtesy of: RE/MAX 200 REALTY