
Vender tu casa
Valoración gratuita de tu hogar
Contacto
Cuéntenos sobre sus necesidades
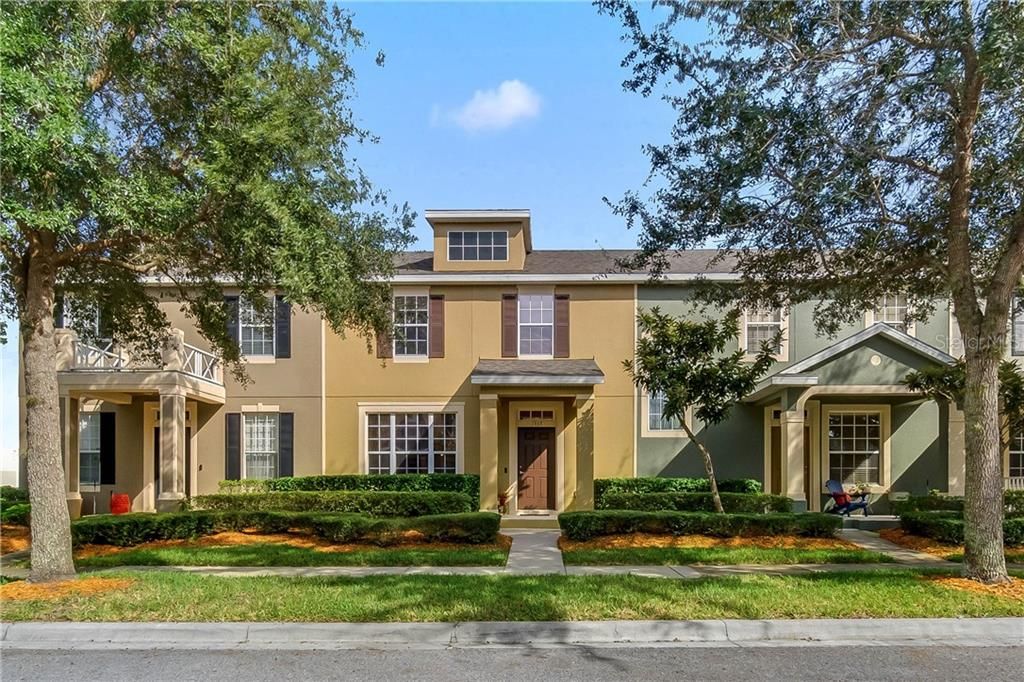
1937 SWEET BIRCH LANE

Adosados Vendido Recientemente
$257,000

BTC: 3.94292728

ETH: 135.07547408

Fecha de venta: 2020-12-15
1 días
Frente al mar
3 camas
2 baños
1,514 sqft

Visión general

GORGEOUS and Meticulously maintained 3 bed/2.5 bath townhome complete with 2 car garage, located on a cul-de-sac on a beautiful tree lined street. NATURAL LIGHT throughout the home. The SPACIOUS great room has arches adding architectural detail, beautiful laminate WOOD Floors and elegant CROWN MOLDING. The gorgeous kitchen features UPSCALE, luxurious GRANITE countertops, 42” modern white cabinetry, and STAINLESS STEEL appliances. Bonus,WASHER/DRYER included! Pendant lights accentuate the beautiful kitchen ISLAND, fantastic for entertaining and meal prep! All bedrooms are upstairs and feature VAULTED CEILINGS. The master suite offers a SPACIOUS walk-in closet and a beautifully REMODELED BATHROOM,complete with GRANITE countertop and a modern frameless shower with DESIGNER TILE. Relax in your the private BACK YARD RETREAT. This owners retreat has a partially covered and open brick paved area that's fenced in. Enjoy the breathtaking VIEW of the pond & conservation at the back of your home. Community amenities include swimming pool, playground, parks, dog run, walking trails, tennis courts and more. Ground maintenance and basic cable are included in HOA dues.This sought after Avalon Park community is Conveniently located to their A rated schools. Within walking distance to Timber Creek High School. Avalon Park Town Center, Waterford Lakes, UCF, Research Pkwy, 408, 417, & 528. Don’t miss this opportunity. This home is truly move-in ready and a Must See!

Ubicación

Detalles

Tipo:
Residential
Estacionamiento:
Alley Access / Garage Door Opener / Garage Faces Rear / Off Street
Año de construcción:
2008
Lote:
0.07 Hectáreas
Calefacción:
Central / Electric
precio por sq. medidor:
$165
Enfriamiento:
Central Air
HOA:
$604

Valuation

Our model vs. what's actually selling nearby.
Estimate
$322,450
$267K – $361K
Confidence Low
List vs. estimate
$72K below estimate
List $250,000 · -22.5%
Our model says this listing is priced below recent comparable activity. Expect competition.
Price per sq ft
$165
-30.6% vs. city median $237
Based on
20 MLS comparables
Median of recent comparable listings. Sold comps use closing price, active listings use list price.

Destacados

Annual tax
$2,548
2019
HOA
$604/qtr
Cable TV, Community Pool, Maintenance Structure
Waterfront
Pond
Garage
2 car garage
Pets
Allowed
Más hechos y características
  • Piso

    • Carpet

    • Ceramic Tile

    • Laminate

    Calefacción

    • Central

    • Electric

    Enfriamiento

    • Central Air

    Accesorios

    • Dishwasher

    • Dryer

    • Microwave

    • Range

    • Refrigerator

    • Washer

    Otras características interiores

    • Ceiling Fan(s)

    • Crown Molding

    • Eating Space In Kitchen

    • High Ceilings

    • Solid Wood Cabinets

    • Stone Counters

    • Vaulted Ceiling(s)

    • Walk-In Closet(s)

    Dormitorios y baños

    • Dormitorios: 3

    • Baños: 1

    • Baños completos: 2

  • Estacionamiento

    • Alley Access

    • Garage Door Opener

    • Garage Faces Rear

    • Off Street

    Propiedad

    • Pisos: Two

    • Características Exteriores: Sidewalk

    Lote

    • Lote: 0.07 Hectáreas

    Otra Información de Propiedad

    • Número de Parcela: 062332107100310

    • Zonificación: P-D

  • Tipo y estilo

    • Tipo de propiedad: Residential

    • Subtipo de propiedad: Townhouse

  • Utilidad

    • Public

  • Otra información financiera

    • HOA: $604

    • Frecuencia HOA: Quarterly

    • Importe anual de impuestos: $2,549

  • Detalles de la fuente

    • MLS ID: O5900911

    Otros hechos

    • Materiales de construcción: Block / Stucco

    • Detalles de la fundación: Slab

    • Características del lote: Cul-De-Sac / Sidewalk

    • Características del patio y el porche: Covered / Patio

    • Caras de dirección: West

    • Frente al mar: Si

    • Espacios de garaje: 2

    • Garaje: Si

    • Salón: 1514

    • Fuente de agua: Public

    • Nombre de subdivisión: AVALON PARK VILLAGE 04A & 04B

Consulta privada
Habla con el asesor de este inmueble.
Planos, documentos del HOA, comparables off-market, agendar una visita privada — un solo mensaje directo al especialista local.

Más como esta

Vendido Recientemente
$254,000
Adosados
3 camas · 2 baños · 1,804 sqft
AVALON PARK, ORLANDO
3015 AURIGA DRIVE
Vendido Recientemente
$323,400
4 camas · 3 baños · 2,208 sqft
WATERFORD CHASE EAST PH 01A VILLAGE B, ORLANDO
14629 ROCKLEDGE GROVE COURT
Vendido Recientemente
$330,000
Casa
4 camas · 2 baños · 2,000 sqft
KENSINGTON AT EASTWOOD, ORLANDO
1316 ROYAL SAINT GEORGE DRIVE
Vendido Recientemente
$323,000
Adosados
4 camas · 3 baños · 1,872 sqft
TIMBER POINTE PH 02, ORLANDO
16732 CEDAR CREST DRIVE
Vendido Recientemente
$259,980
3 camas · 2 baños · 1,451 sqft
TOWNS AT AVALON RIDGE, ORLANDO
12156 WATER POPPY COURT
Vendido Recientemente
$271,000
Adosados
4 camas · 2 baños · 1,627 sqft
WOODLAND TER/TIMBER SPGS A-G, ORLANDO
755 TERRACE SPRING DRIVE
Vendido Recientemente
$318,000
Casa
4 camas · 2 baños · 2,086 sqft
WATERFORD CHASE VILLAGE, ORLANDO
14249 VIBURNUM LANE
Vendido Recientemente
$304,000
Casa
3 camas · 2 baños · 1,565 sqft
AVALON PARK, ORLANDO
13030 ROYAL FERN DRIVE

Mercado cerca de esta dirección

Conteos en vivo en la misma zona.
Ver todo

The multiple listing information is provided by the Stellar MLS from a copyrighted compilation of listings. The compilation of listings and each individual listing are ©2026-present Stellar MLS. All Rights Reserved. The information provided is for consumers' personal, noncommercial use and may not be used for any purpose other than to identify prospective properties consumers may be interested in purchasing. All properties are subject to prior sale or withdrawal. All information provided is deemed reliable but is not guaranteed accurate, and should be independently verified. Listing courtesy of: CLOCK TOWER REALTY