
Vender tu casa
Valoración gratuita de tu hogar
Contacto
Cuéntenos sobre sus necesidades
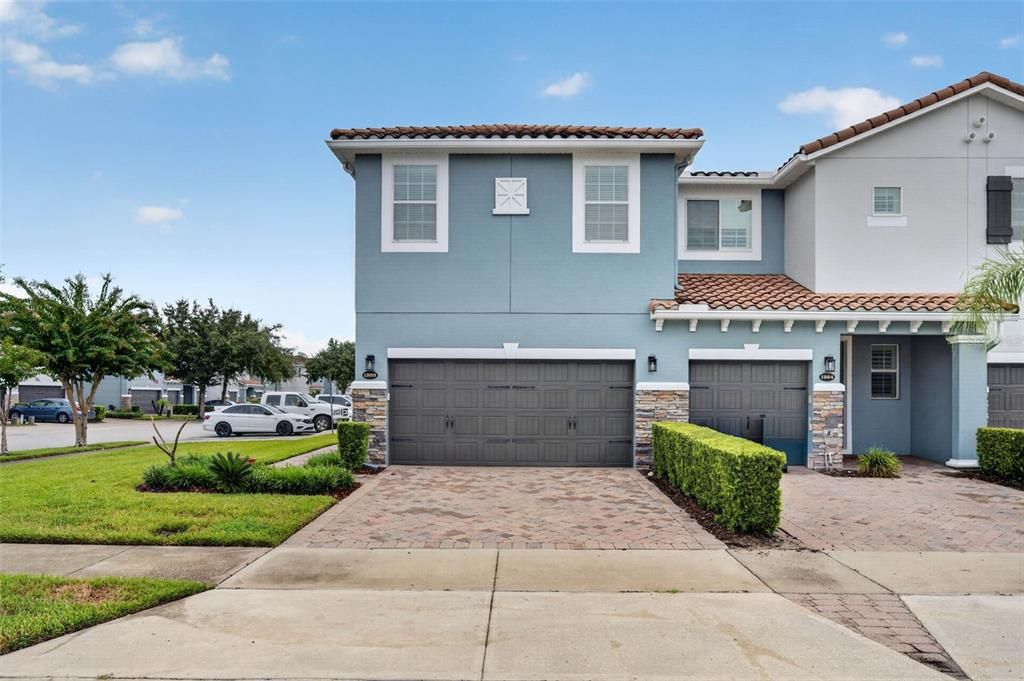
1988 SAFFRON COURT

Adosados Vendido Recientemente
$399,900

BTC: 4.80995911

ETH: 150.90566038

Fecha de venta: 2026-09-23
11 días
3 camas
2 baños
1,731 sqft

Visión general

TOP RATED SEMINOLE COUNTY SCHOOLS, including Oviedo High School. Welcome to Isles of Oviedo, a gated townhome community conveniently located close to multiple shopping areas, SR 417, and the Oviedo health complex. The neighborhood has recently been repainted to a beautiful, modern color palette. This lovely 3 bedroom, 2 1/2 bath END unit townhome is immaculately kept and tastefully decorated. Featuring high ceilings and lots of natural light, the first floor offers an open floor plan. The kitchen boasts Espresso 42 inch cabinetry, stainless steel appliances, and granite countertops. There is extra storage tucked under the staircase. The covered and screened patio extends around the corner of the home. Upstairs, you'll find a split floor plan of 3 bedrooms and 2 bathrooms. The second story floors were upgraded to a warm luxury vinyl plank just 3 years ago. The primary bedroom contains an en-suite bathroom, including a shower, garden tub, and dual sinks with granite countertop. Additionally, there is a centrally located loft area and the laundry room is conveniently located on the second floor! Air conditioner is less than a year old, and the ducts were cleaned in April. The water heater was JUST replaced. There are spaces for additional parking in the neighborhood, which features a community pool, playground, and sports court. Schedule your appointment today.

Ubicación

Detalles

Tipo:
Residential
Estacionamiento:
Sin datos
Año de construcción:
2012
Lote:
0.07 Hectáreas
Calefacción:
Electric
precio por sq. medidor:
$231
Enfriamiento:
Central Air
HOA:
$180

Valuation

Our model vs. what's actually selling nearby.
Estimate
$379,950
$280K – $512K
Confidence Low
List vs. estimate
$19K above estimate
List $399,900 · +5.3%
Our model says this listing is priced above recent comparable activity. Room to negotiate.
Price per sq ft
$231
+2.4% vs. city median $225
Based on
6 MLS comparables
Median of recent comparable listings. Sold comps use closing price, active listings use list price.

Destacados

Annual tax
$2,638
2025
HOA
$180/mo
Maintenance Structure, Maintenance Grounds, Pool Maintenance
Garage
2 car garage
Furnished
Turnkey
Pets
Allowed
Más hechos y características
  • Piso

    • Ceramic Tile

    • Luxury Vinyl

    Calefacción

    • Electric

    Enfriamiento

    • Central Air

    Accesorios

    • Dishwasher

    • Disposal

    • Microwave

    • Range

    • Refrigerator

    Otras características interiores

    • PrimaryBedroom Upstairs

    • Solid Wood Cabinets

    • Walk-In Closet(s)

    Dormitorios y baños

    • Dormitorios: 3

    • Baños: 1

    • Baños completos: 2

  • Propiedad

    • Pisos: Two

    • Características Exteriores: Irrigation System / Playground / Rain Gutters / Sidewalk / Sliding Doors

    Lote

    • Lote: 0.07 Hectáreas

    Otra Información de Propiedad

    • Número de Parcela: 17213150700001640

    • Zonificación: PUD

  • Tipo y estilo

    • Tipo de propiedad: Residential

    • Subtipo de propiedad: Townhouse

  • Utilidad

    • BB/HS Internet Available

    • Cable Available

    • Electricity Connected

    • Public

    • Sewer Connected

    • Street Lights

    • Underground Utilities

    • Water Connected

  • Otra información financiera

    • HOA: $180

    • Frecuencia HOA: Monthly

    • Importe anual de impuestos: $2,639

  • Detalles de la fuente

    • MLS ID: O6429905

    Otros hechos

    • Materiales de construcción: Block / Stone / Stucco

    • Detalles de la fundación: Slab

    • Características de lavandería: Electric Dryer Hookup / Inside / Laundry Room / Upper Level / Washer Hookup

    • Características del lote: Landscaped / Sidewalk

    • Características del patio y el porche: Covered / Rear Porch / Screened

    • Características de la ventana: Blinds

    • Caras de dirección: West

    • Espacios de garaje: 2

    • Garaje adjunto: Si

    • Garaje: Si

    • Salón: 1731

    • Fuente de agua: Public

    • Nombre de subdivisión: ISLES OF OVIEDO

Consulta privada
Habla con el asesor de este inmueble.
Planos, documentos del HOA, comparables off-market, agendar una visita privada — un solo mensaje directo al especialista local.

Más como esta

Vendido Recientemente
$377,943
Adosados
3 camas · 3 baños · 2,353 sqft
SEMINOLE CROSSING TOWNHOMES, WINTER SPRINGS
1136 SPOTTED SANDPIPER COVE
Vendido Recientemente
$407,000
Casa
3 camas · 2 baños · 1,834 sqft
OVIEDO HEIGHTS, OVIEDO
Vendido Recientemente
$377,000
Adosados
3 camas · 3 baños · 2,353 sqft
SEMINOLE CROSSING TOWNHOMES, WINTER SPRINGS
1140 SPOTTED SANDPIPER COVE
Vendido Recientemente
$415,000
Casa
4 camas · 2 baños · 2,066 sqft
OAK FOREST UNIT 8, WINTER SPRINGS
1112 ODAY DRIVE
Vendido Recientemente
$320,000
Casa
3 camas · 2 baños · 1,670 sqft
AUTUMN GLEN PH 3, WINTER PARK
4048 WATERVIEW LOOP
Vendido Recientemente
$383,930
Adosados
4 camas · 3 baños · 2,353 sqft
SEMINOLE CROSSING TOWNHOMES, WINTER SPRINGS
1132 SPOTTED SANDPIPER LOOP
Nuevo
Vendido Recientemente
$304,987
Casa
2 camas · 2 baños · 987 sqft
SUNRISE VILLAGE UNIT 3, WINTER SPRINGS
1411 LA PALOMA CIRCLE
Nuevo
Vendido Recientemente
$360,000
Casa
3 camas · 3 baños · 1,872 sqft
JESUPS RESERVE TWNHMS REP, WINTER SPRINGS
165 ROSETTE DRIVE

Mercado cerca de esta dirección

Conteos en vivo en la misma zona.
Ver todo

The multiple listing information is provided by the Stellar MLS from a copyrighted compilation of listings. The compilation of listings and each individual listing are ©2026-present Stellar MLS. All Rights Reserved. The information provided is for consumers' personal, noncommercial use and may not be used for any purpose other than to identify prospective properties consumers may be interested in purchasing. All properties are subject to prior sale or withdrawal. All information provided is deemed reliable but is not guaranteed accurate, and should be independently verified. Listing courtesy of: KELLER WILLIAMS ADVANTAGE REALTY