Vender tu casa
Valoración gratuita de tu hogar
Contacto
Cuéntenos sobre sus necesidades
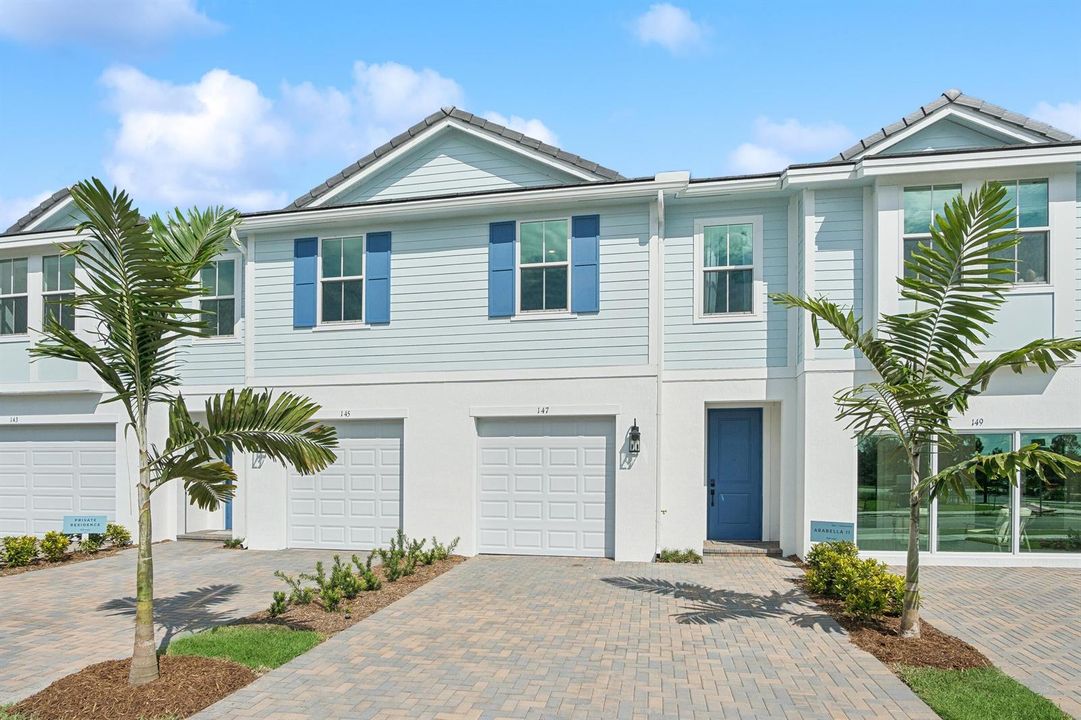
200 SE Birch Terrace, Stuart FL 34997

Adosados En Venta
$484,995

BTC: 6.23266722

ETH: 202.08125000

-$10K (2026/08/05)
75 días
3 camas
2 baños
1,683 sqft

Visión general

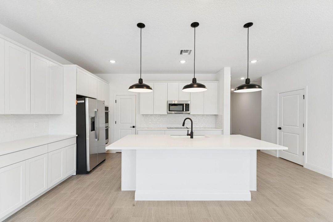
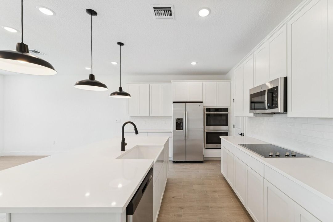
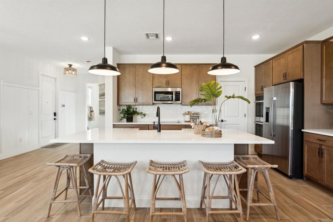
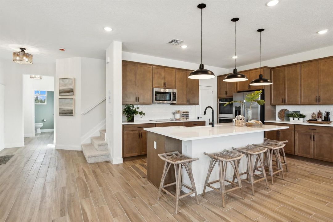
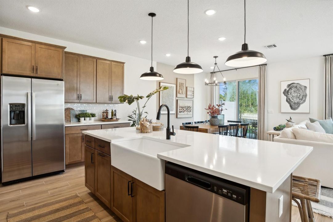
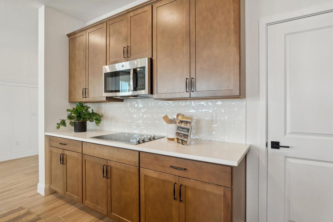
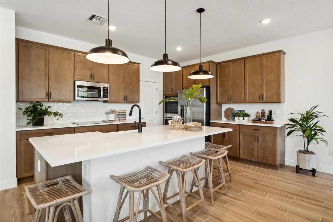
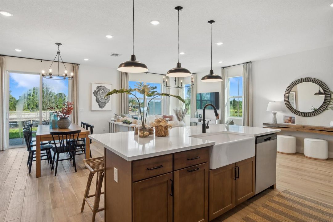
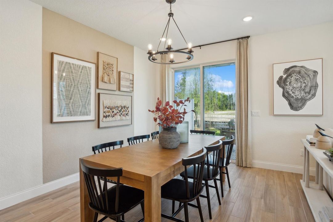
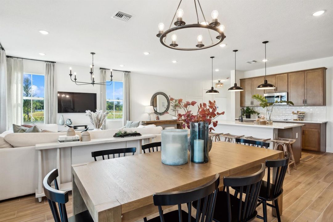
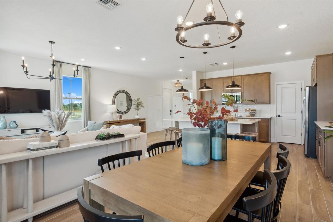
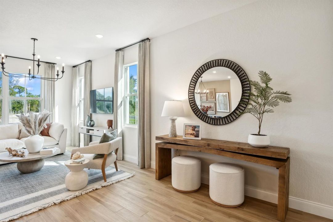
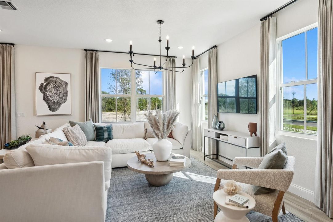
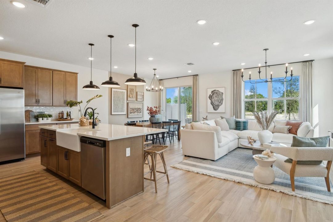
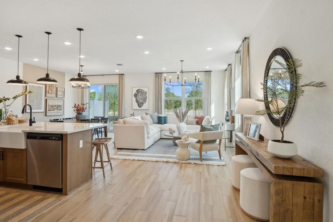
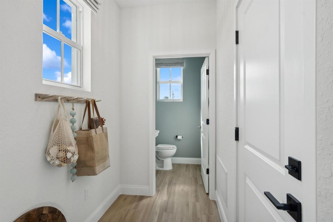
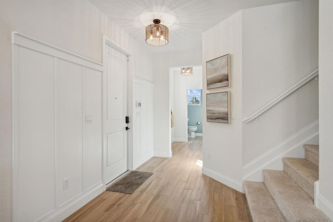
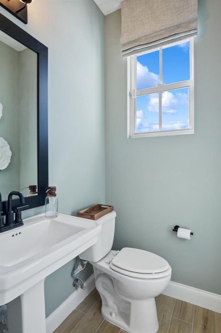
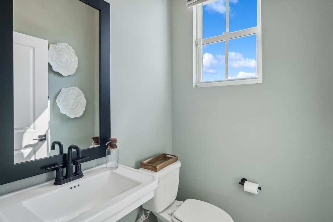
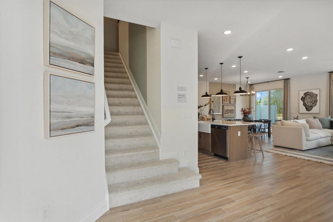
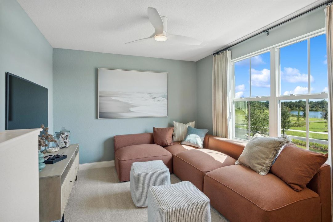
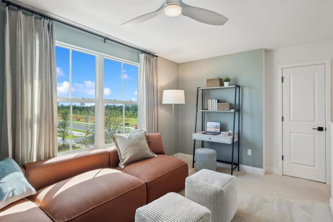
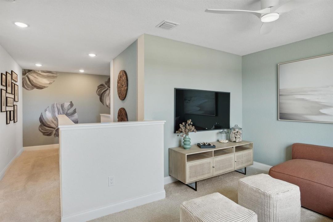
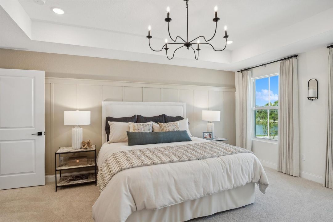
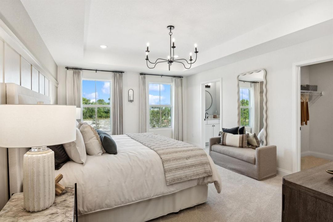
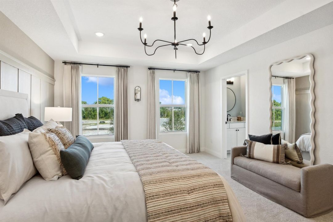
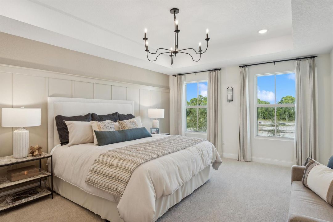
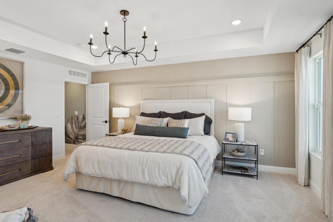
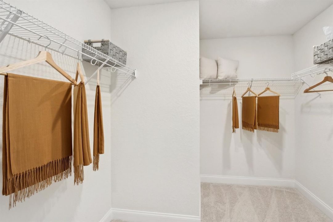
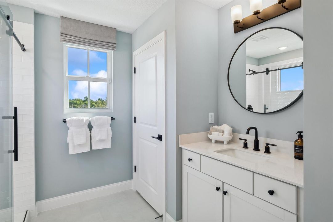
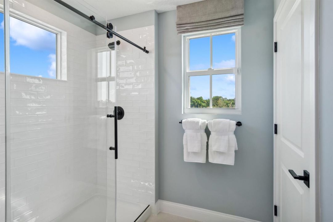
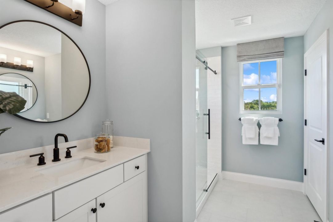
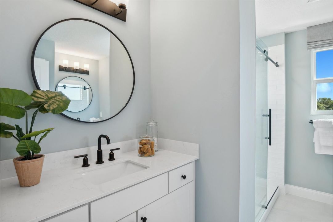
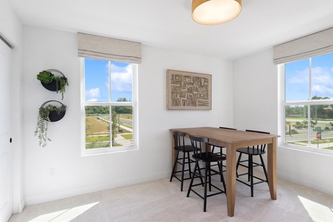
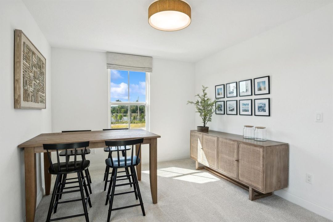
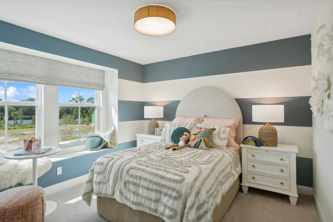
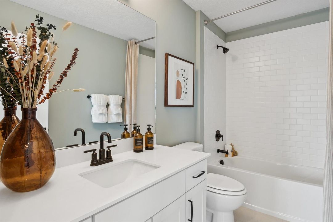
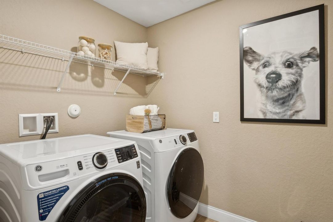
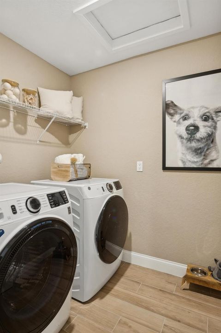
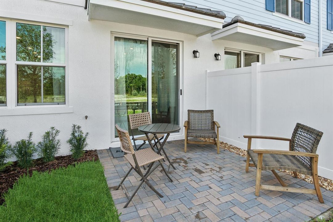
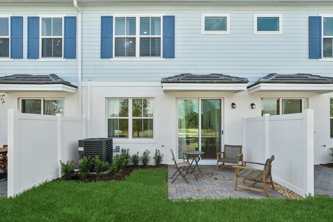
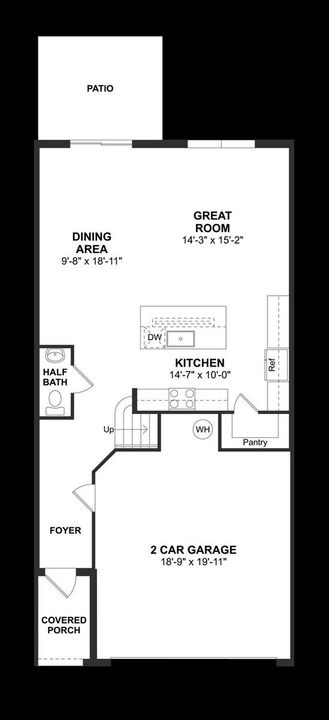
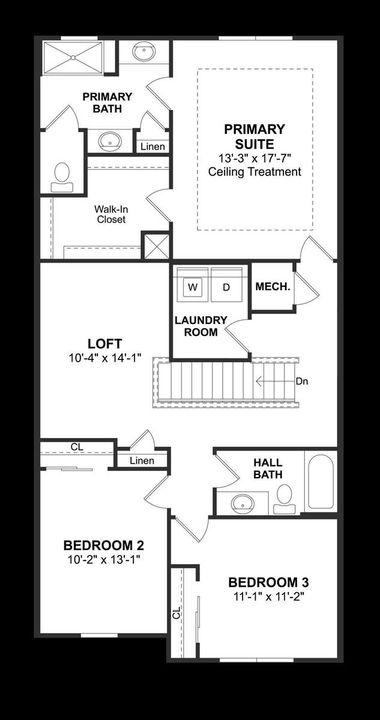
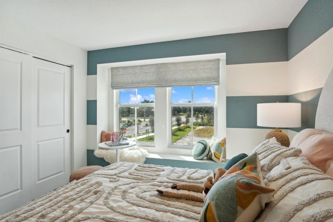
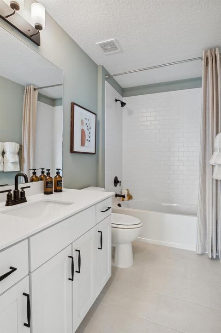
Discover the perfect blend of style, comfort, and low-maintenance living in this beautifully appointed Fullerton III townhome at Salerno Reserve, currently under construction with an anticipated October 2026 completion. Designed with our highly desirable Farmhouse interior collection, this home features a bright and inviting palette highlighted by crisp white farmhouse cabinetry, elegant finishes, matte black fixtures, and a thoughtfully designed open-concept floor plan that maximizes both space and natural light. The kitchen serves as the centerpiece of the home, offering designer-selected details and a seamless connection to the dining and living areas—ideal for entertaining or everyday living. Adding to its appeal, this homesite backs to a landscaped garden area, creating a peaceful setting with additional greenery and enhanced privacy. Enjoy relaxing mornings with garden views and a tranquil backdrop rarely found in townhome living. The popular Fullerton III design offers spacious living areas, modern functionality, and the convenience of a new construction home built with today's lifestyle in mind. Located within the gated community of Salerno Reserve, residents enjoy resort-style amenities including a community pool, pickleball courts, and walking trails, all just minutes from Downtown Stuart, beautiful beaches, shopping, dining, and convenient access to I-95. This is an exceptional opportunity to own a brand-new home featuring designer farmhouse finishes, a desirable garden homesite, and the peace of mind that comes with new construction. Estimated completion: October 2026. Photos are of a model home and are for illustrative purposes only. Features, colors, and finishes may vary.
Ubicación

Detalles

Tipo:
Residential
Estacionamiento:
2 Or More Spaces / No Boats / Parking Garage / No Rv/Boats
Año de construcción:
2024
Lote:
0.05 Hectáreas
Calefacción:
Central
precio por sq. medidor:
$288
Enfriamiento:
Central Air
HOA:
$273

Valuation

Our model vs. what's actually selling nearby.
Estimate
$484,995
$399K – $875K
Confidence Low
List vs. estimate
At estimate
List $484,995 · +0.0%
List is in line with recent comparable activity.
Price per sq ft
$288
+20.2% vs. city median $239
Based on
11 MLS comparables
Median of recent comparable listings. Sold comps use closing price, active listings use list price.

Destacados

Annual tax
$781
2025
HOA
$273/mo
Pool
Community
View
Other, Other Water View
Garage
2 car garage
Pets
Allowed
Más hechos y características
  • Piso

    • Carpet

    Calefacción

    • Central

    Enfriamiento

    • Central Air

    Accesorios

    • Electric Water Heater

    • Dishwasher

    • Dryer

    • Microwave

    • Electric Range

    • Refrigerator

    • Self Cleaning Oven

    • Wall Oven

    • Washer

    Otras características interiores

    • Cooking Island

    • Entrance Foyer

    • Pantry

    • Walk-In Closet(s)

    • Family Room

    • Other

    • Utility Room/Laundry

    Dormitorios y baños

    • Dormitorios: 3

    • Baños: 1

    • Baños completos: 2

  • Estacionamiento

    • 2 Or More Spaces

    • No Boats

    • Parking Garage

    • No Rv/Boats

    Propiedad

    • Pisos: 2

    • Piscina Privada: Si

    Lote

    • Lote: 0.05 Hectáreas

    Otra Información de Propiedad

    • Número de Parcela: 553841428000001800

    • Zonificación: Unkown

  • Tipo y estilo

    • Tipo de propiedad: Residential

    • Subtipo de propiedad: Townhouse

  • Utilidad

    • Cable Connected

    • Sewer Connected

    • Water Connected

    • Cable Available

    • Sewer Available

    • Water Available

  • Otra información financiera

    • HOA: $273

    • Frecuencia HOA: Monthly

    • Importe anual de impuestos: $781

  • Detalles de la fuente

    • MLS ID: B26038698

    Otros hechos

    • Materiales de construcción: CBS Construction

    • Características de lavandería: Laundry Room / Utility Room/Laundry

    • Características del lote: Less Than 1/4 Acre Lot / Less Than 1 Acre

    • Características del patio y el porche: Patio

    • Características de la piscina: Community

    • Características de la ventana: Complete Impact Glass

    • Caras de dirección: North

    • Otras estructuras: Livable

    • Estilo arquitectónico: Split Level

    • Espacios de garaje: 2

    • Garaje adjunto: Si

    • Garaje: Si

    • Salón: 1683

    • Fuente de agua: Public

    • Nombre de subdivisión: SALERNO RESERVE AT SHOWCAS,Salerno Reserve

Consulta privada
Habla con el asesor de este inmueble.
Planos, documentos del HOA, comparables off-market, agendar una visita privada — un solo mensaje directo al especialista local.

Más como esta

En Venta
$375,000
Casa
2 camas · 2 baños · 1,014 sqft
HIBISCUS PARK,Hibiscus Park, Stuart
5572 SE CABLE Drive, Stuart FL 34997
En Venta
$415,000
Adosados
3 camas · 2 baños · 1,804 sqft
WILLOUGHBY TOWNHOMES PUD, Stuart
5610 SE Edgewater Cir, Stuart FL 34997
Nuevo
En Venta
$585,000
Casa
3 camas · 2 baños · 1,883 sqft
WILLOUGHBY (AKA WILLOUGHBY,Willoughby Glen, Stuart
1039 SE Westminster Place, Stuart FL 34997
Nuevo
En Venta
$359,000
Adosados
3 camas · 2 baños · 1,475 sqft
TRILLIUM, Stuart
3949 SE Mentmore Lane, Stuart FL 34997
Nuevo
En Venta
$379,000
Casa
3 camas · 2 baños · 1,410 sqft
HIBISCUS PARK, Stuart
3017 SE Orchid Street, Stuart FL 34997
En Venta
$624,990
Casa
3 camas · 2 baños · 1,801 sqft
Cove at Park Trace, Stuart
1880 SE Royale Preserve Way, Stuart FL 34997
En Venta
$534,999
Casa
3 camas · 2 baños · 2,495 sqft
MARTINS CROSSING,Martins Crossing, Stuart
5532 SE GRAHAM Drive, Stuart FL 34997
En Venta
$360,000
3 camas · 2 baños · 1,800 sqft
BROWNINGS, Stuart
2802 SE JANET Street, Stuart FL 34997

Mercado cerca de esta dirección

Conteos en vivo en la misma zona.
Ver todo

The multiple listing information is provided by the Miami Association of REALTORS® from a copyrighted compilation of listings. The compilation of listings and each individual listing are ©2026-present Miami Association of REALTORS®. All Rights Reserved. The information provided is for consumers' personal, noncommercial use and may not be used for any purpose other than to identify prospective properties consumers may be interested in purchasing. All properties are subject to prior sale or withdrawal. All information provided is deemed reliable but is not guaranteed accurate, and should be independently verified. Listing courtesy of: K Hovnanian Florida Realty