Vender tu casa
Valoración gratuita de tu hogar
Contacto
Cuéntenos sobre sus necesidades
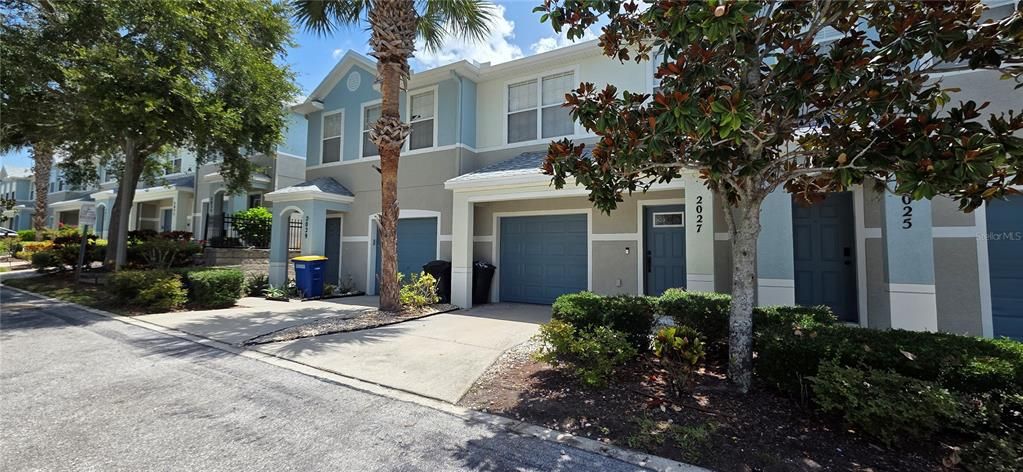
2027 STRATHMILL DRIVE

Adosados Activo con contrato
$2,499

BTC: 0.03119130

ETH: 1.02754934

-$401 (2026/08/23)
72 días
3 camas
2 baños
1,490 sqft

Visión general

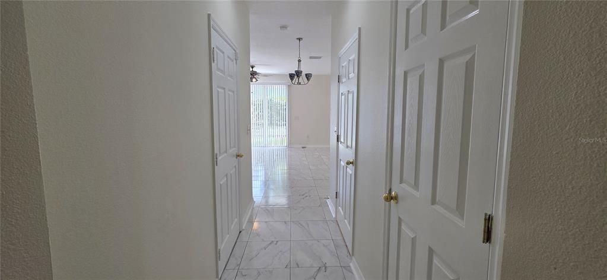
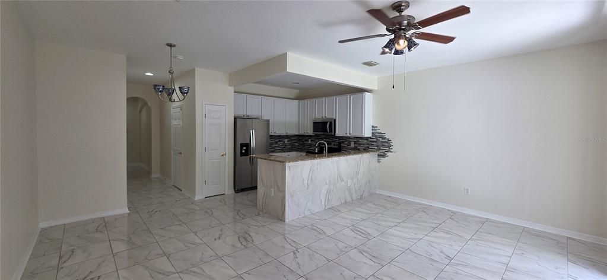
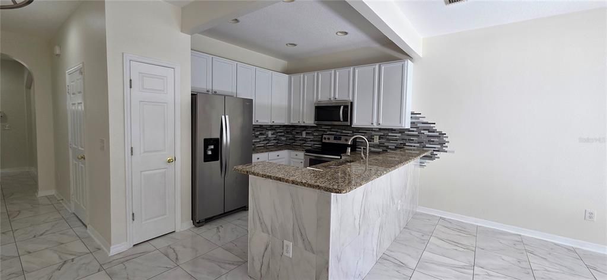
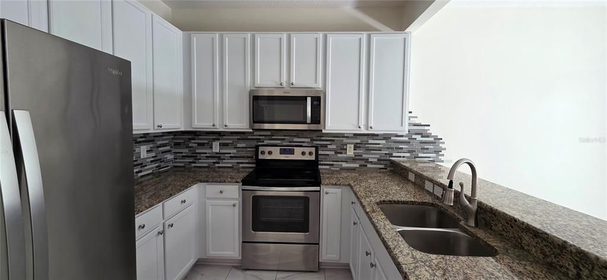
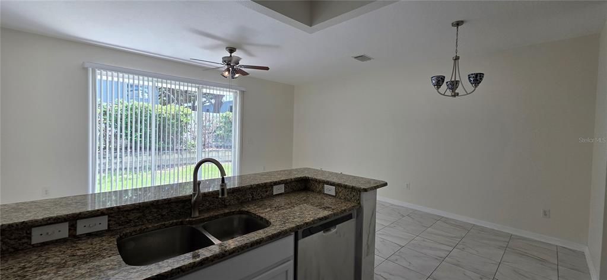
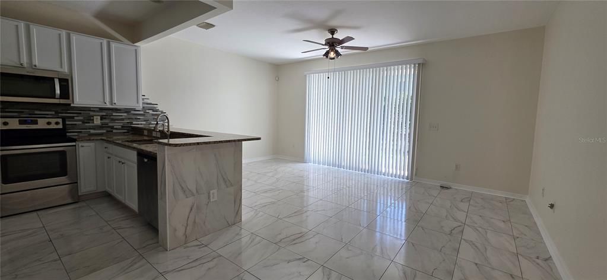
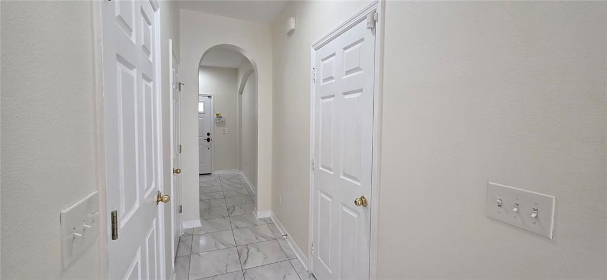
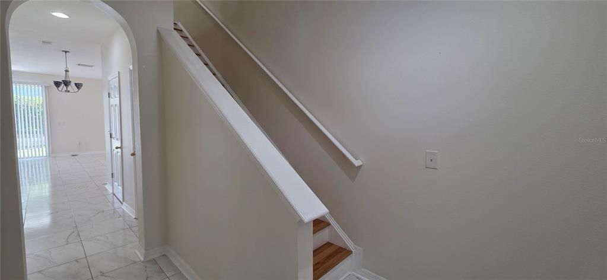
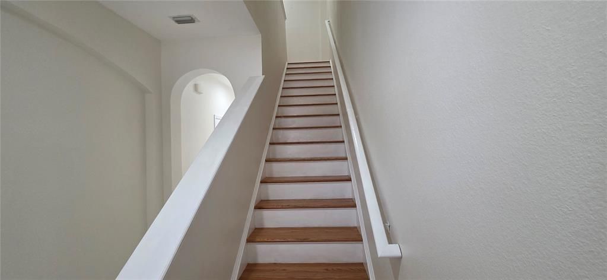
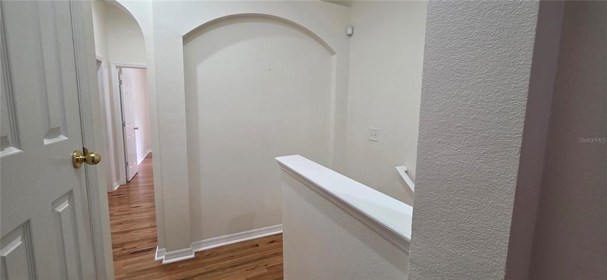
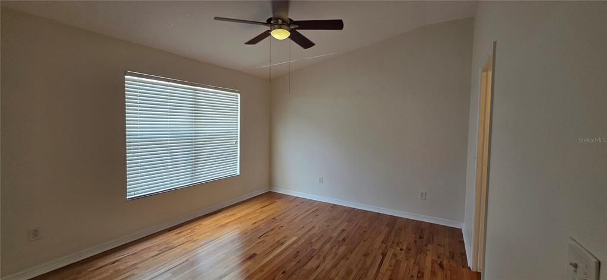
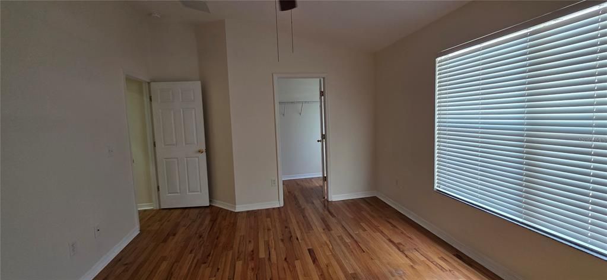
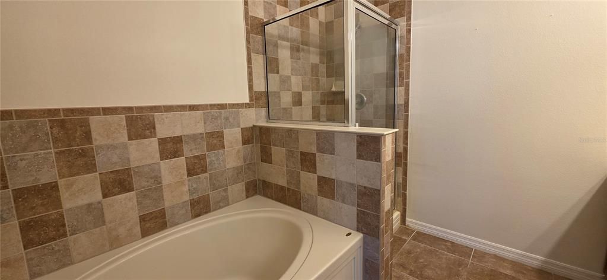
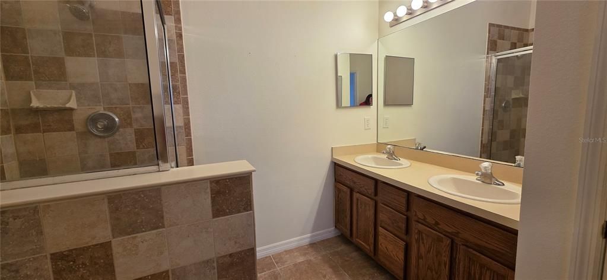
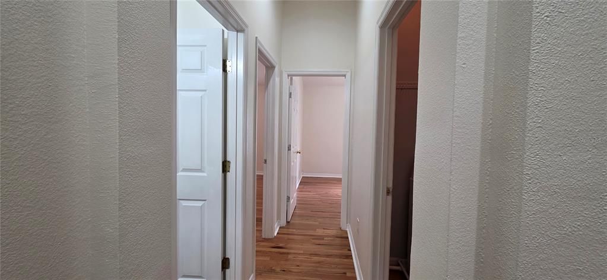
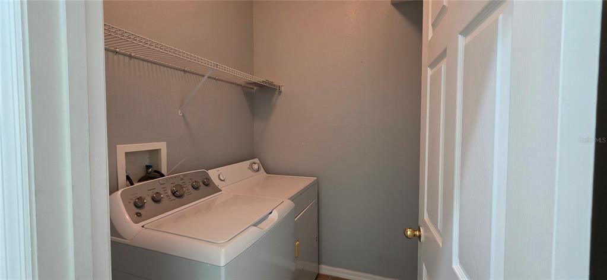
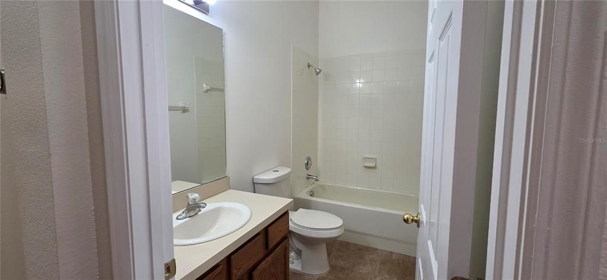
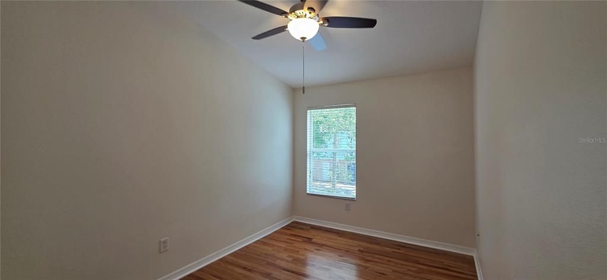
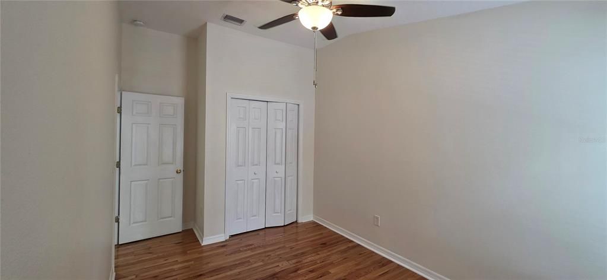
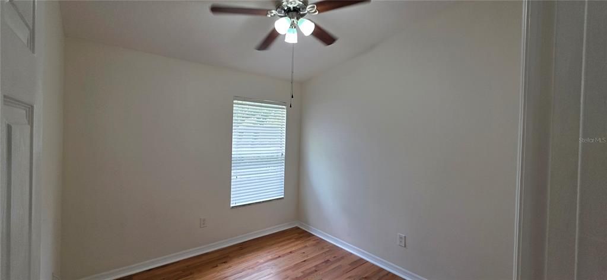
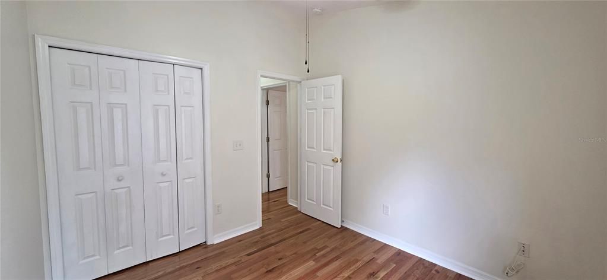
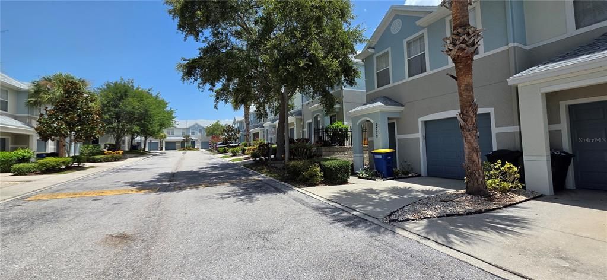
Two weeks for FREE! Move right into this beautifully maintained 3-bedroom, 2.5-bath townhouse offering 1,416 sq. ft. of bright, modern living space in a desirable Clearwater location. This two-story home features soaring ceilings, an open-concept floor plan, and stylish finishes throughout. The spacious kitchen is designed for both everyday living and entertaining, complete with granite countertops, lstainless steel appliances, a breakfast bar, and plenty of storage. The first floor showcases elegant tile flooring, while the second level features warm parquet flooring—no carpet anywhere. The generous primary suite offers a walk-in closet and an en-suite bath with dual vanities, a soaking tub, and a separate walk-in shower. Two additional bedrooms provide comfortable space for family, guests, or a home office. A dedicated laundry room with washer and dryer included and a one-car garage add everyday convenience. Enjoy peace of mind in a No Flood Zone and an unbeatable location just 15 minutes from the world-famous Clearwater Beach, with easy access to shopping, restaurants, parks, schools, and major commuter routes.

Ubicación

Detalles

Tipo:
Residential Lease
Estacionamiento:
Sin datos
Año de construcción:
2007
Lote:
0.04 Hectáreas
Calefacción:
Central
precio por sq. medidor:
$2
Enfriamiento:
Central Air
HOA:
Sin datos

Valuation

Our model vs. what's actually selling nearby.
Estimate
$320,000
$278K – $351K
Confidence Medium
List vs. estimate
$317K below estimate
List $2,499 · -99.2%
Our model says this listing is priced below recent comparable activity. Expect competition.
Price per sq ft
$1
-99.3% vs. city median $245
Based on
25 MLS comparables
Median of recent comparable listings. Sold comps use closing price, active listings use list price.

Destacados

Garage
1 car garage
Pets
Allowed
Más hechos y características
  • Calefacción

    • Central

    Enfriamiento

    • Central Air

    Accesorios

    • Dishwasher

    • Disposal

    • Dryer

    • Microwave

    • Range

    • Washer

    Otras características interiores

    • Ceiling Fan(s)

    • Eating Space In Kitchen

    • High Ceilings

    • Living Room/Dining Room Combo

    • Thermostat

    • Walk-In Closet(s)

    Dormitorios y baños

    • Dormitorios: 3

    • Baños: 1

    • Baños completos: 2

  • Propiedad

    • Pisos: Two

    Lote

    • Lote: 0.04 Hectáreas

    Otra Información de Propiedad

    • Número de Parcela: 022915387250020090

  • Tipo y estilo

    • Tipo de propiedad: Residential Lease

    • Subtipo de propiedad: Townhouse

  • Detalles de la fuente

    • MLS ID: TB8527919

    Otros hechos

    • Características de lavandería: Laundry Room

    • Espacios de garaje: 1

    • Garaje: Si

    • Salón: 1490

    • Nombre de subdivisión: HIGHLAND GLEN

Consulta privada
Habla con el asesor de este inmueble.
Planos, documentos del HOA, comparables off-market, agendar una visita privada — un solo mensaje directo al especialista local.

Más como esta

Nuevo
Activo con contrato
$3,100
Adosados
4 camas · 3 baños · 2,083 sqft
MURPHYS PLACE, CLEARWATER
512 JASMINE WAY
Activo con contrato
$1,900
Condo / Coop
2 camas · 2 baños · 1,400 sqft
ON TOP OF THE WORLD, CLEARWATER
2441 PERSIAN DRIVE UNIT 3
Activo con contrato
$2,750
Condo / Coop
1 camas · 1 baños · 920 sqft
EDGEWATER ARMS 3RD CONDO, DUNEDIN
632 EDGEWATER DRIVE UNIT 736
Activo con contrato
$2,600
Casa
2 camas · 2 baños · 1,322 sqft
GREENBRIAR, CLEARWATER
2561 BLACKWOOD CIRCLE
-$100
Activo con contrato
$2,250
Condo / Coop
2 camas · 2 baños · 1,290 sqft
HARBOR OAKS PLACE CONDO, CLEARWATER
30 TURNER STREET UNIT 704
-$300
Activo con contrato
$2,600
Condo / Coop
3 camas · 2 baños · 1,638 sqft
COACHMAN RESERVE CONDO, CLEARWATER
852 LANTERN WAY

Mercado cerca de esta dirección

Conteos en vivo en la misma zona.
Ver todo

The multiple listing information is provided by the Stellar MLS from a copyrighted compilation of listings. The compilation of listings and each individual listing are ©2026-present Stellar MLS. All Rights Reserved. The information provided is for consumers' personal, noncommercial use and may not be used for any purpose other than to identify prospective properties consumers may be interested in purchasing. All properties are subject to prior sale or withdrawal. All information provided is deemed reliable but is not guaranteed accurate, and should be independently verified. Listing courtesy of: HIGH POINT REALTY INC