Vender tu casa
Valoración gratuita de tu hogar
Contacto
Cuéntenos sobre sus necesidades

205 W GLADYS STREET UNIT 2

Adosados En Venta
$1,075,000

BTC: 13.57323232

ETH: 438.95467538

2 días
4 camas
3 baños
2,663 sqft

Visión general

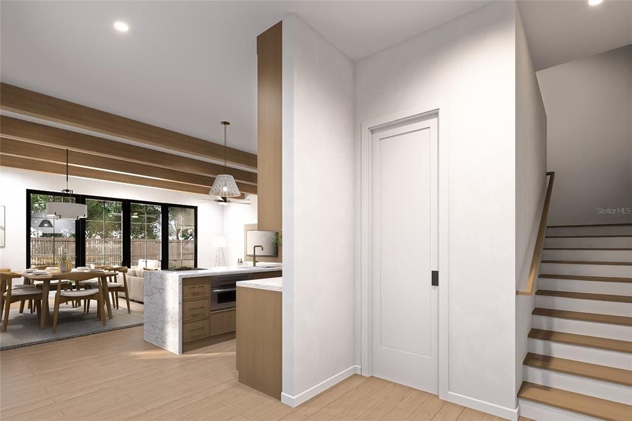
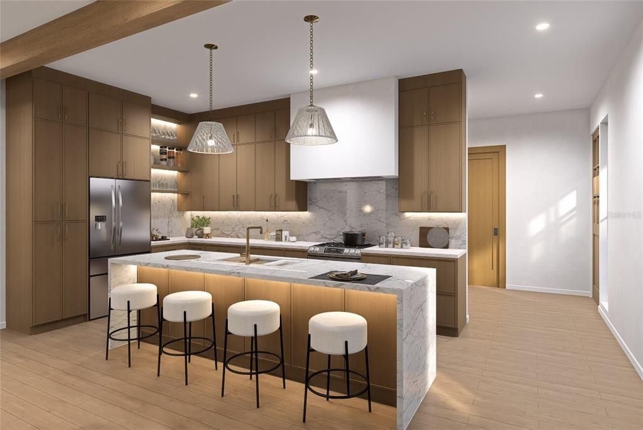
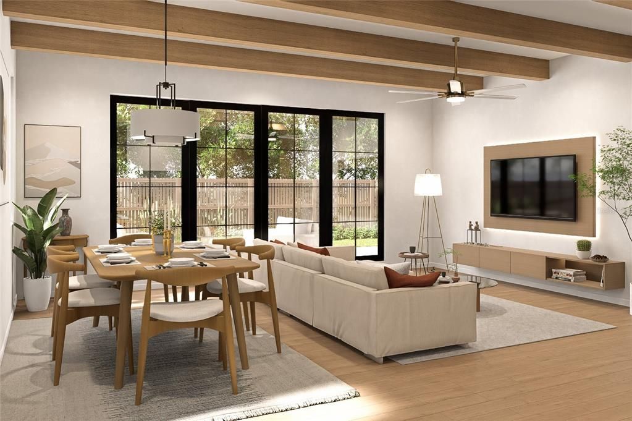
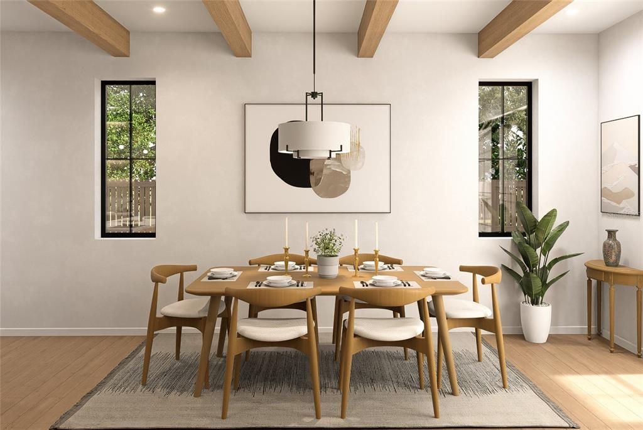
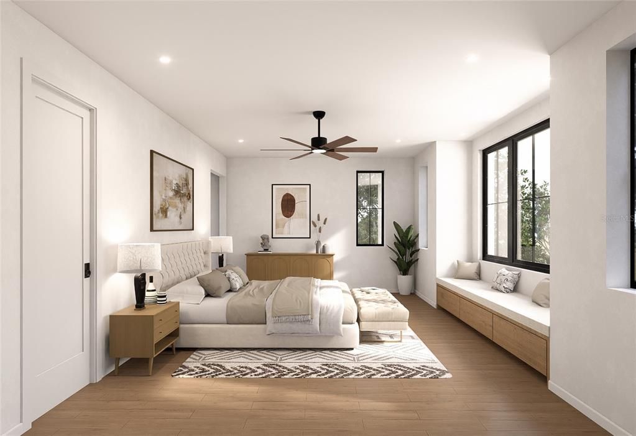
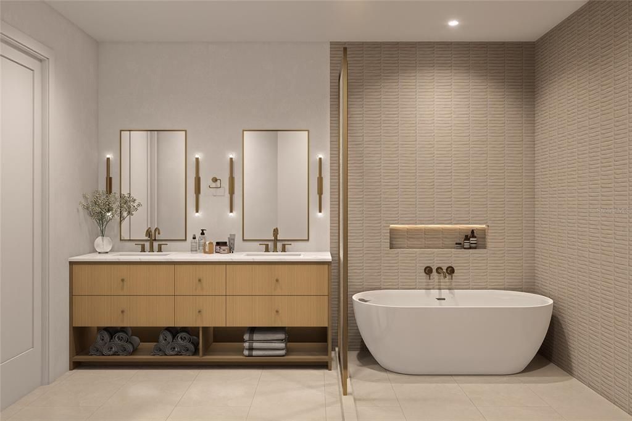
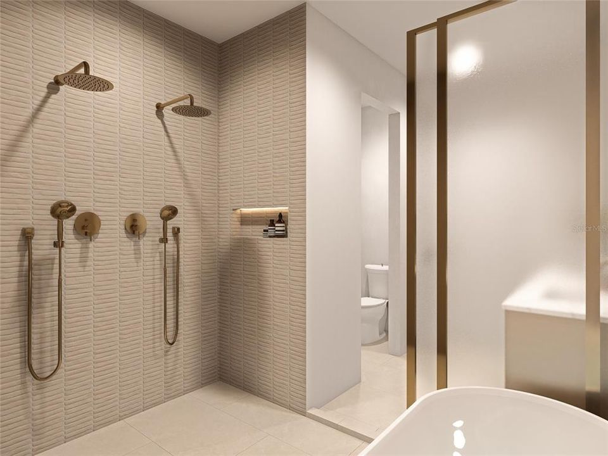
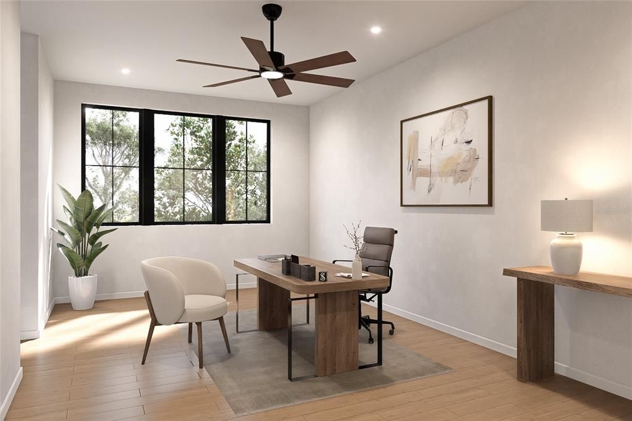
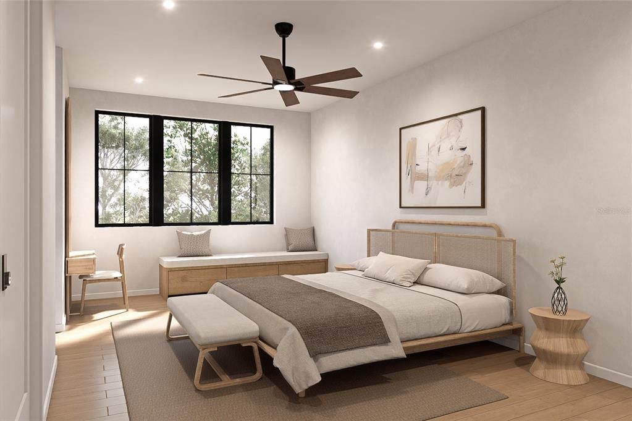
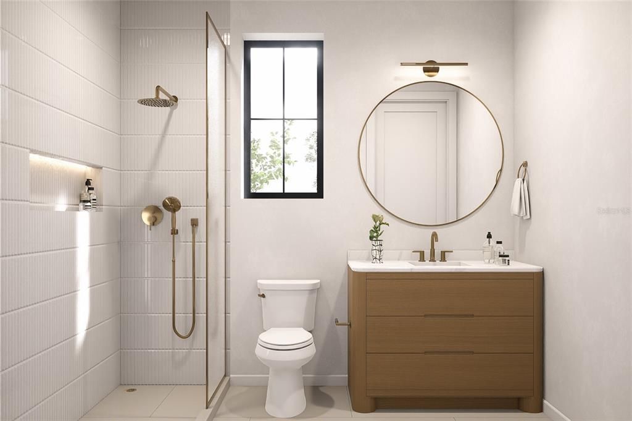
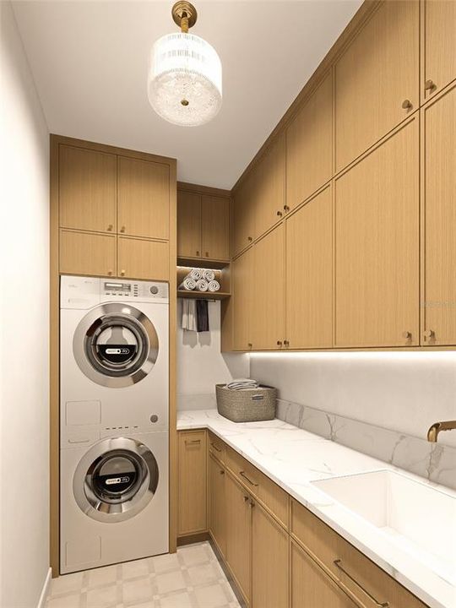
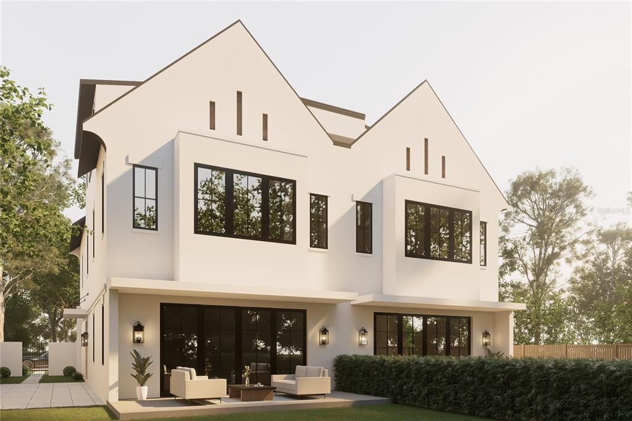
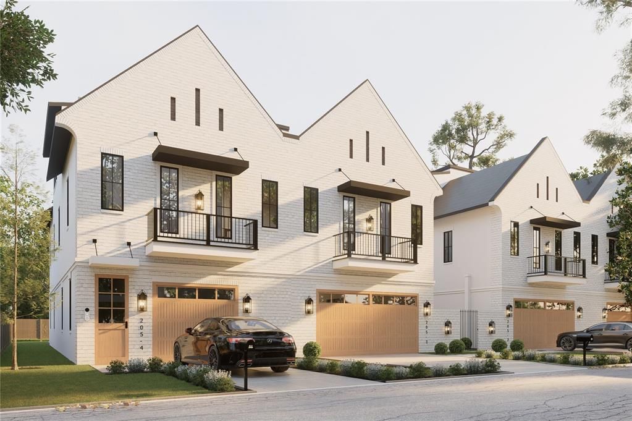
Under Construction. European-inspired architecture meets modern luxury in the heart of historic Tampa Heights. Set along a charming brick-paved street, this thoughtfully designed three-story corner unit townhome with only one attached neighbor and a 2 car garage! It was created to complement the neighborhood’s character while offering the comfort and sophistication of new construction. Steep rooflines, iron railings, brick accent facade, and a beautifully designed courtyard gives the exterior the distinctive feel of a custom residence, NOT a cookie-cutter build. Inside, warm LVP flooring, natural ceiling beams (updrade), and refined modern-transitional finishes create an atmosphere of understated luxury. The open-concept main level is designed for effortless entertaining, featuring a spacious great room, a convenient guest powder room, and a chef-inspired kitchen anchored by a striking waterfall island. Expansive sliding glass doors open to a generous rear porch, seamlessly extending the living space outdoors. The second floor features a serene primary suite, two additional bedrooms, a beautifully appointed guest bathroom, and a stylish laundry room. The primary bedroom offers a gorgeous bay window with optional built-ins (upgrade), a spa-like bathroom with wet room, and a dreamy walk-in closet. The third floor adds exceptional versatility with an expansive bonus room and full bathroom, ideal for a private guest suite, home office, fitness studio, media room, or a combination tailored to your lifestyle. Although the home feels like a private retreat, it is just minutes from the energy of Downtown Tampa. Spend the day along the Riverwalk, enjoy dinner at one of the city’s Michelin-recognized restaurants, or explore Armature Works, Water Street, Channelside, GasWorx, Hyde Park Village, and Tampa’s beloved local coffee shops and breweries. Whether you are enjoying a quiet evening at home or stepping out to experience the best of the city, this exceptional Tampa Heights residence offers the perfect balance of character, luxury, flexibility, and location. Reach out now so you can get in early and still make some custom choices! Call now to see the design packet with all the finishes! Almost everything you see in the renderings is what it will look like with the exception of just a few potential upgrades!

Ubicación

Detalles

Tipo:
Residential
Estacionamiento:
Sin datos
Año de construcción:
2027
Lote:
0.07 Hectáreas
Calefacción:
Central
precio por sq. medidor:
$404
Enfriamiento:
Central Air
HOA:
Sin datos

Valuation

Our model vs. what's actually selling nearby.
Estimate
$987,450
$889K – $1.3M
Confidence Low
List vs. estimate
$87K above estimate
List $1,075,000 · +8.9%
Our model says this listing is priced above recent comparable activity. Room to negotiate.
Price per sq ft
$403
+81.1% vs. city median $222
Based on
8 MLS comparables
Median of recent comparable listings. Sold comps use closing price, active listings use list price.

Destacados

Annual tax
$1,553
2026
Garage
2 car garage
Más hechos y características
  • Piso

    • Luxury Vinyl

    • Tile

    Calefacción

    • Central

    Enfriamiento

    • Central Air

    Accesorios

    • Dishwasher

    • Range

    • Range Hood

    • Refrigerator

    Otras características interiores

    • Living Room/Dining Room Combo

    Dormitorios y baños

    • Dormitorios: 4

    • Baños: 1

    • Baños completos: 3

  • Propiedad

    • Pisos: Three Or More

    • Características Exteriores: Other

    Lote

    • Lote: 0.07 Hectáreas

    Otra Información de Propiedad

    • Número de Parcela: A1229184R600000200003.0

    • Zonificación: RM-16

  • Tipo y estilo

    • Tipo de propiedad: Residential

    • Subtipo de propiedad: Townhouse

  • Utilidad

    • Public

  • Otra información financiera

    • Importe anual de impuestos: $1,553

  • Detalles de la fuente

    • MLS ID: TB8545999

    Otros hechos

    • Materiales de construcción: Block / Wood Frame

    • Detalles de la fundación: Slab

    • Características de lavandería: Laundry Room

    • Características del lote: City Lot

    • Características de la ventana: Storm Window(s)

    • Caras de dirección: South

    • Estilo arquitectónico: Contemporary

    • Espacios de garaje: 2

    • Garaje adjunto: Si

    • Garaje: Si

    • Salón: 2663

    • Fuente de agua: Public

    • Tamaño de la parcela: 29 x 98

    • Nombre de subdivisión: ROSEBURY PK

Consulta privada
Habla con el asesor de este inmueble.
Planos, documentos del HOA, comparables off-market, agendar una visita privada — un solo mensaje directo al especialista local.

Más como esta

Nuevo
En Venta
$839,000
Adosados
3 camas · 2 baños · 1,952 sqft
TERRA NOVA REVISED MAP, TAMPA
2501 W NORTH A STREET UNIT B
Nuevo
En Venta
$849,900
Casa
5 camas · 3 baños · 2,400 sqft
BENJAMINS 5TH ADD, TAMPA
1915 W STATE STREET
Nuevo
En Venta
$935,000
4 camas · 2 baños · 1,844 sqft
NELRAY SUB, TAMPA
1520 S HABANA AVENUE
Nuevo
En Venta
$779,000
Adosados
3 camas · 2 baños · 2,146 sqft
OSCAWANA BLOCKS 1 THRU 6, TAMPA
207 S MOODY AVENUE UNIT A
Nuevo
En Venta
$999,000
Casa
4 camas · 3 baños · 2,531 sqft
4OS | DREW'S JOHN H 1ST EXTENSION, TAMPA
3213 W ABDELLA STREET
Nuevo
En Venta
$1,100,000
Condo / Coop
3 camas · 3 baños · 1,767 sqft
TOWERS OF CHANNELSIDE CONDO, TAMPA
1209 E CUMBERLAND AVENUE UNIT 1404
Nuevo
En Venta
$825,000
Casa
4 camas · 2 baños · 2,304 sqft
SUBURB ROYAL, TAMPA
912 W WEST STREET
Nuevo
En Venta
$1,200,000
Multifamiliar
8 camas · 2,300 sqft
COURIER CITY, TAMPA
408 S MELVILLE AVENUE

Mercado cerca de esta dirección

Conteos en vivo en la misma zona.
Ver todo

The multiple listing information is provided by the Stellar MLS from a copyrighted compilation of listings. The compilation of listings and each individual listing are ©2026-present Stellar MLS. All Rights Reserved. The information provided is for consumers' personal, noncommercial use and may not be used for any purpose other than to identify prospective properties consumers may be interested in purchasing. All properties are subject to prior sale or withdrawal. All information provided is deemed reliable but is not guaranteed accurate, and should be independently verified. Listing courtesy of: FRANK ALBERT REALTY