Vender tu casa
Valoración gratuita de tu hogar
Contacto
Cuéntenos sobre sus necesidades

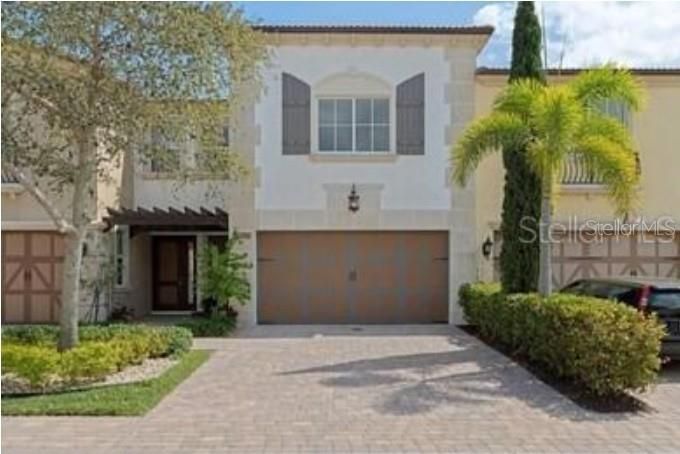
2086 FOXTAIL VIEW COURT

Adosados Vendido Recientemente
$490,000

BTC: 6.02261554

ETH: 201.48026316

Fecha de venta: 2026-09-08
Nuevo
3 camas
2 baños
2,278 sqft

Visión general

Meticulously maintained luxury 2013 townhome in the highly sought-after gated community of Oakton Preserve. This spacious residence offers 2,278 sq ft of living space with 3 bedrooms, 2.5 bathrooms and a 2-car garage. The open-concept main level features granite countertops, stainless steel appliances, tile flooring, and abundant natural light. Upstairs includes solid hardwood floors, crown molding, and a generous loft ideal for a home office or media area. The oversized primary suite offers dual walk-in closets and an en-suite bath with dual vanities and a soaking tub. Brick-paver driveway and patio, fenced backyard, impact windows, and spray-foam insulation enhance comfort and efficiency. Community amenities include a clubhouse, fitness center, game room, and heated saltwater pool. Meticulously maintained luxury 2013 townhome located in the highly sought-after gated community of Oakton Preserve. This spacious residence offers over 2,200 square feet of refined living space with 3 bedrooms, 2.5 bathrooms, a versatile loft, and a 2-car garage. The open-concept main level features granite countertops throughout, stainless steel appliances, tile flooring, and abundant natural light. Upstairs, enjoy solid hardwood floors, crown molding, and a generous loft ideal for a home office or media area. The oversized primary suite is a true retreat with dual walk-in closets and a well-appointed en-suite bath featuring dual vanities and a soaking tub. Brick-paver driveway and patio, fenced backyard, impact windows, and spray-foam insulation enhance comfort and energy efficiency. Community amenities include a clubhouse, fitness center, game room, and heated saltwater pool. Conveniently located near shopping, dining, entertainment, and major roadways.

Ubicación

Detalles

Tipo:
Residential
Estacionamiento:
Sin datos
Año de construcción:
2013
Lote:
0.07 Hectáreas
Calefacción:
Central / Electric
precio por sq. medidor:
$215
Enfriamiento:
Central Air
HOA:
Sin datos

Valuation

Our model vs. what's actually selling nearby.
Estimate
$599,999
$490K – $712K
Confidence Low
List vs. estimate
$109K below estimate
List $490,000 · -18.3%
Our model says this listing is priced below recent comparable activity. Expect competition.
Price per sq ft
$215
-9.9% vs. city median $238
Based on
9 MLS comparables
+ 19 public-records sales within 0.5 mi
Median actual sale: $390K
Median of recent comparable listings. Sold comps use closing price, active listings use list price.

Destacados

Annual tax
$8,023
2025
Garage
2 car garage
Más hechos y características
  • Calefacción

    • Central

    • Electric

    Enfriamiento

    • Central Air

    Accesorios

    • Convection Oven

    • Dishwasher

    • Disposal

    • Dryer

    • Electric Water Heater

    • Exhaust Fan

    • Freezer

    • Ice Maker

    • Microwave

    • Washer

    Dormitorios y baños

    • Dormitorios: 3

    • Baños: 1

    • Baños completos: 2

  • Propiedad

    • Pisos: One

    • Características Exteriores: Other

    Lote

    • Lote: 0.07 Hectáreas

    Otra Información de Propiedad

    • Número de Parcela: 74424320180000440

    • Zonificación: R

  • Tipo y estilo

    • Tipo de propiedad: Residential

    • Subtipo de propiedad: Townhouse

  • Utilidad

    • Electricity Connected

    • Sewer Connected

    • Water Connected

  • Otra información financiera

    • Importe anual de impuestos: $8,023

  • Detalles de la fuente

    • MLS ID: J1005009

    Otros hechos

    • Materiales de construcción: Block

    • Detalles de la fundación: Slab

    • Características de lavandería: Inside

    • Espacios de garaje: 2

    • Garaje adjunto: Si

    • Garaje: Si

    • Salón: 2278

    • Nombre de subdivisión: OAKTON PRESERVE

Consulta privada
Habla con el asesor de este inmueble.
Planos, documentos del HOA, comparables off-market, agendar una visita privada — un solo mensaje directo al especialista local.

Más como esta

6420 Saxon Boulevard, West Palm Beach FL 33417
Vendido Recientemente
$443,000
Casa
3 camas · 2 baños · 1,370 sqft
CAM ESTATES, West Palm Beach
6420 Saxon Boulevard, West Palm Beach FL 33417
6303 Paradise Cove, West Palm Beach FL 33411
Vendido Recientemente
$515,000
Casa
4 camas · 3 baños · 2,897 sqft
Waters Edge at Briar Bay,Briar Bay, West Palm Beach
6303 Paradise Cove, West Palm Beach FL 33411
Vendido Recientemente
$482,000
Casa
3 camas · 2 baños · 1,879 sqft
ANDROS ISLE, WEST PALM BEACH
8627 SAN ANDROS
7803 Red River Road, West Palm Beach FL 33411
Vendido Recientemente
$540,000
Casa
4 camas · 2 baños · 2,001 sqft
Riverwalk, West Palm Beach
7803 Red River Road, West Palm Beach FL 33411
7949 Red River Road # 33411, West Palm Beach FL 33411
Vendido Recientemente
$550,000
Casa
4 camas · 2 baños · 2,001 sqft
RIVERWALK 13,RIVERWALK, West Palm Beach
7949 Red River Road # 33411, West Palm Beach FL 33411
160 3rd Street, West Palm Beach FL 33413
Vendido Recientemente
$408,000
Casa
4 camas · 2 baños · 1,572 sqft
BOULEVARD PARK IN, West Palm Beach
160 3rd Street, West Palm Beach FL 33413
Vendido Recientemente
$549,000
Adosados
4 camas · 3 baños · 1,945 sqft
PIONEER ESTATES, ROYAL PALM BEACH
1241 1241 PIONEER WAY
6255 Eaton Street, West Palm Beach FL 33411
Vendido Recientemente
$430,000
Adosados
4 camas · 2 baños · 1,627 sqft
RENAISSANCE SEC 4 2,Sail Harbour, West Palm Beach
6255 Eaton Street, West Palm Beach FL 33411

Mercado cerca de esta dirección

Conteos en vivo en la misma zona.
Ver todo

The multiple listing information is provided by the Stellar MLS from a copyrighted compilation of listings. The compilation of listings and each individual listing are ©2026-present Stellar MLS. All Rights Reserved. The information provided is for consumers' personal, noncommercial use and may not be used for any purpose other than to identify prospective properties consumers may be interested in purchasing. All properties are subject to prior sale or withdrawal. All information provided is deemed reliable but is not guaranteed accurate, and should be independently verified. Listing courtesy of: STELLAR NON-MEMBER OFFICE
