
Vender tu casa
Valoración gratuita de tu hogar
Contacto
Cuéntenos sobre sus necesidades
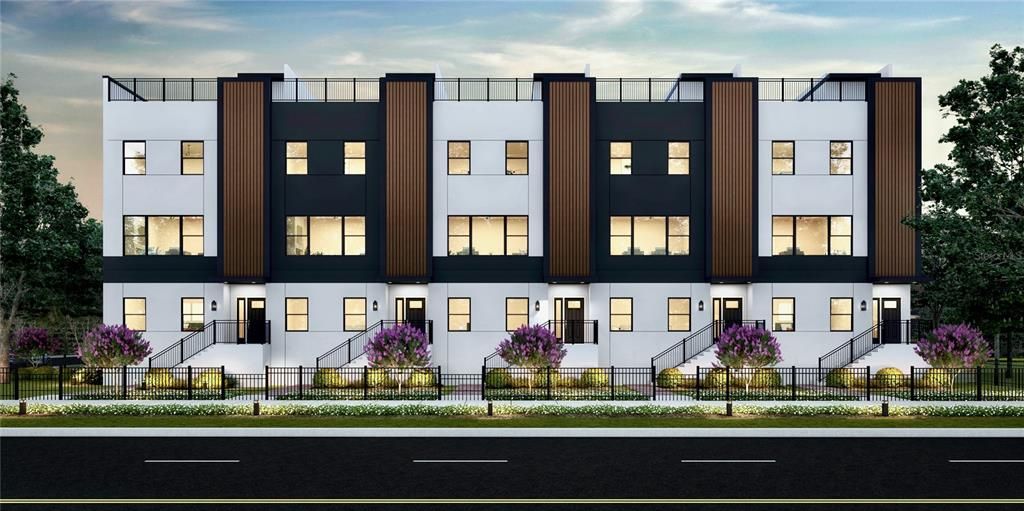
2100 4TH STREET S

Adosados Vendido Recientemente
$845,000

BTC: 10.93143596

ETH: 345.03879134

Fecha de venta: 2025-10-27
Nuevo
3 camas
3 baños
2,280 sqft

Visión general

Under Construction. MOVE IN READY IN EARLY SPRING - Nestled on the urban edge of Downtown St. Petersburg, 4TH STREET GARDENS is one of few private gated communities of sophisticated townhomes with residences featuring fenced yards. These luxurious residences boast expansive rooftop terraces of nearly 1,000 sqft, offering breathtaking views of the Downtown skyline and St Petersburg horizons. Depending on the residence of choice, you will enjoy sunrise or sunset skies! Every detail has been curated to ensure a seamless blend of elegance and functionality. Each residence hosts 2280sqft of living space, 3 en-suite bedrooms, including an opulent owner's suite with a spa-inspired dual shower and generous walk-in closet. The spacious garage features soaring 16’ ceiling, and all homes are elevated for a HIGH & DRY living experience. It is important to note these homes DID NOT take on any water in the recent storms. At the heart of the home lies a stunning Euro-contemporary style kitchen, seamlessly flowing into the expansive living area, while 10-foot ceilings enhance the open concept design, creating an atmosphere of effortless sophistication and modern living. At 4TH STREET GARDENS, you’re purchasing a home and embracing an elevated lifestyle. This exclusive community is graced by one of St. Petersburg's rare Augusta brick-lined streets. Perfectly situated near Downtown St. Petersburg, you'll enjoy effortless access to boat ramps, picturesque waterfront parks, serene kayaking spots, vibrant dining and nightlife, the historic Old Southeast neighborhood, lush nature preserves, the renowned St. Petersburg Tennis Club, and so much more.

Ubicación

Detalles

Tipo:
Residential
Estacionamiento:
Garage Door Opener / Oversized
Año de construcción:
2025
Lote:
Sin datos
Calefacción:
Electric
precio por sq. medidor:
$371
Enfriamiento:
Central Air
HOA:
$369

Valuation

Our model vs. what's actually selling nearby.
Estimate
$840,000
$795K – $877K
Confidence High
List vs. estimate
At estimate
List $845,000 · +0.6%
List is in line with recent comparable activity.
Price per sq ft
$370
+12.6% vs. city median $329
Based on
5 MLS comparables
Median of recent comparable listings. Sold comps use closing price, active listings use list price.

Destacados

Annual tax
$1,257
2024
HOA
$369/mo
Common Area Taxes, Maintenance Grounds
View
City, Park/Greenbelt
Garage
2 car garage
Pets
Allowed
Más hechos y características
  • Piso

    • Ceramic Tile

    • Luxury Vinyl

    Calefacción

    • Electric

    Enfriamiento

    • Central Air

    Accesorios

    • Dishwasher

    • Disposal

    • Electric Water Heater

    • Microwave

    • Range

    • Refrigerator

    • Washer

    • Wine Refrigerator

    Otras características interiores

    • Built-in Features

    • Cathedral Ceiling(s)

    • Ceiling Fan(s)

    • Eating Space In Kitchen

    • High Ceilings

    • Living Room/Dining Room Combo

    • Open Floorplan

    • PrimaryBedroom Upstairs

    • Solid Wood Cabinets

    • Split Bedroom

    • Stone Counters

    • Thermostat

    • Walk-In Closet(s)

    Dormitorios y baños

    • Dormitorios: 3

    • Baños: 1

    • Baños completos: 3

  • Estacionamiento

    • Garage Door Opener

    • Oversized

    Propiedad

    • Pisos: Three Or More

    • Características Exteriores: Irrigation System / Lighting / Private Mailbox / Rain Gutters

    Otra Información de Propiedad

    • Número de Parcela: 000000000000000000

  • Tipo y estilo

    • Tipo de propiedad: Residential

    • Subtipo de propiedad: Townhouse

  • Utilidad

    • Cable Available

    • Electricity Connected

    • Phone Available

    • Public

    • Sewer Connected

    • Water Connected

  • Otra información financiera

    • HOA: $369

    • Frecuencia HOA: Monthly

    • Importe anual de impuestos: $1,257

  • Detalles de la fuente

    • MLS ID: TB8344022

    Otros hechos

    • Materiales de construcción: Block / Concrete / Stucco

    • Detalles de la fundación: Concrete Perimeter / Slab

    • Características de lavandería: Electric Dryer Hookup / Inside

    • Características del lote: City Lot / Level / Near Golf Course / Near Marina / Near Public Transit

    • Características del patio y el porche: Front Porch

    • Características de la ventana: Storm Window(s)

    • Caras de dirección: East

    • Estilo arquitectónico: Contemporary

    • Espacios de garaje: 2

    • Garaje adjunto: Si

    • Garaje: Si

    • Salón: 2280

    • Fuente de agua: Public

    • Nombre de subdivisión: 4TH STREET GARDENS

Consulta privada
Habla con el asesor de este inmueble.
Planos, documentos del HOA, comparables off-market, agendar una visita privada — un solo mensaje directo al especialista local.

Más como esta

Vendido Recientemente
$850,000
Comercial
0 room(s) · 3,018 sqft
EDINA GARDEN OF EDEN, ST PETERSBURG
1026 12TH STREET N
Vendido Recientemente
$650,000
Casa
3 camas · 2 baños · 2,325 sqft
COLONIAL PLACE REV, ST PETERSBURG
2645 2ND AVENUE S
Vendido Recientemente
$600,000
Casa
4 camas · 3 baños · 2,226 sqft
LAKEWOOD ESTATES SEC F REP 2, ST PETERSBURG
3875 CORTEZ WAY S
Vendido Recientemente
$850,000
Casa
4 camas · 2 baños · 1,480 sqft
ROSS OAKS, ST PETERSBURG
1610 14TH STREET N
Vendido Recientemente
$740,000
Adosados
2 camas · 2 baños · 1,390 sqft
STRAUB COURT TWNHMS, ST PETERSBURG
311 4TH AVENUE N
Vendido Recientemente
$631,000
Casa
3 camas · 2 baños · 1,743 sqft
COLONIAL PLACE REV, ST PETERSBURG
2545 2ND AVENUE S
Vendido Recientemente
$750,000
Casa
5 camas · 4 baños · 3,222 sqft
BAYBORO, ST PETERSBURG
166 17TH AVENUE SE
Vendido Recientemente
$910,050
Condo / Coop
2 camas · 2 baños · 1,358 sqft
400 CENTRAL, ST PETERSBURG
400 CENTRAL AVENUE UNIT 1803

Mercado cerca de esta dirección

Conteos en vivo en la misma zona.
Ver todo

The multiple listing information is provided by the Stellar MLS from a copyrighted compilation of listings. The compilation of listings and each individual listing are ©2026-present Stellar MLS. All Rights Reserved. The information provided is for consumers' personal, noncommercial use and may not be used for any purpose other than to identify prospective properties consumers may be interested in purchasing. All properties are subject to prior sale or withdrawal. All information provided is deemed reliable but is not guaranteed accurate, and should be independently verified. Listing courtesy of: CORCORAN DWELLINGS