
Vender tu casa
Valoración gratuita de tu hogar
Contacto
Cuéntenos sobre sus necesidades
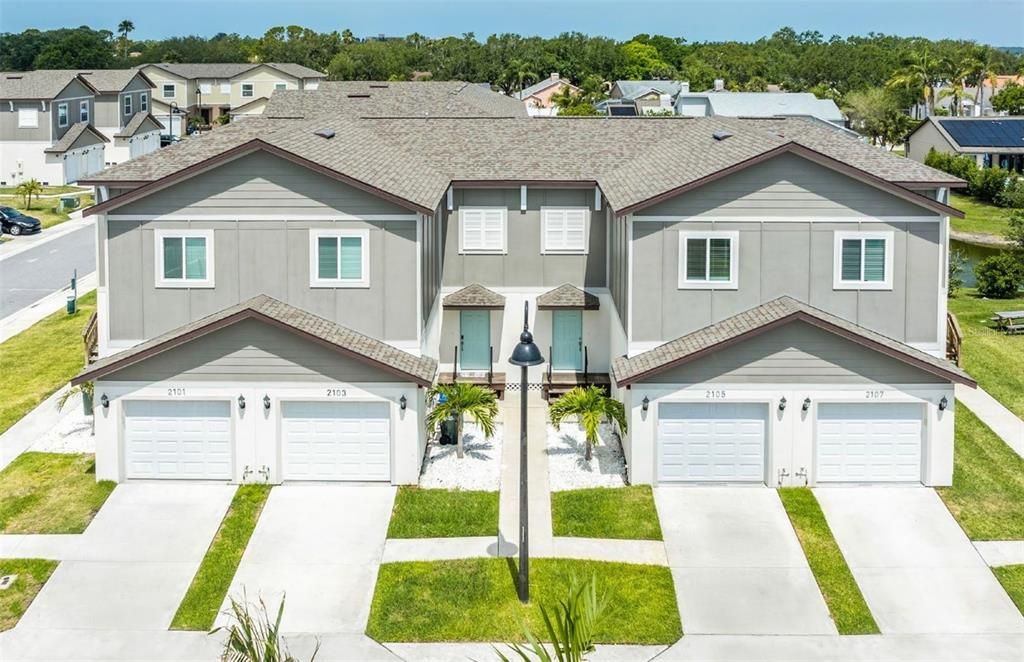
2102 SEBRING PLACE

Adosados Recientemente alquilado
$3,100

BTC: 0.04010349

ETH: 1.26582278

/mo
Fecha de venta: 2026-08-08
6 días
3 camas
2 baños
1,890 sqft

Visión general

Modern 3BR/2.5BA Townhome with Garage at Whitney Place – Prime Location in Clearwater. Experience luxury living in this spacious 3-bedroom, 2.5-bath townhome located in the desirable Whitney Place Townhomes community in Clearwater. This beautifully designed unit features an open-concept floor plan with 9-foot ceilings, a large living and dining area, and a thoughtfully placed half bath on the main level. The kitchen flows seamlessly into the living space, perfect for entertaining. Upstairs, the extra-large primary suite (14' x 12’9") includes plush carpet, walk-in closet and a private ensuite bathroom. Each bedroom has its own full bathroom, ideal for guests or roommates. Interior Features Include: Direct-access private garage (7' entry, 12' ceiling), Keyless entry system, Washer & dryer included, luxury vinal tile, Carpeted bedrooms, Ample closet space, Workstation nook Community Amenities: Gated entry with controlled access, Resort-style swimming pool, Fitness center, Dog park, BBQ area, Bike-friendly design, Peaceful, well-maintained grounds. Ideally located in central Pinellas County, Whitney Place offers quick access to Tampa, St. Petersburg, and Clearwater—just 18–20 minutes to each. Close proximity to parks, shopping, dining, and the airport make this the perfect home for convenience and comfort.

Ubicación

Detalles

Tipo:
Residential Lease
Estacionamiento:
Curb Parking / Driveway / Garage Door Opener / Ground Level / Guest / On Street
Año de construcción:
2022
Lote:
0.03 Hectáreas
Calefacción:
Central / Electric
precio por sq. medidor:
$2
Enfriamiento:
Central Air
HOA:
Sin datos

Valuation

Our model vs. what's actually selling nearby.
Estimate
$438,900
$332K – $510K
Confidence Low
List vs. estimate
$435K below estimate
List $2,975 · -99.3%
Our model says this listing is priced below recent comparable activity. Expect competition.
Price per sq ft
$1
-99.3% vs. city median $235
Based on
28 MLS comparables
Median of recent comparable listings. Sold comps use closing price, active listings use list price.

Destacados

View
Garden, Trees/Woods
Garage
1 car garage
Pets
Allowed
Más hechos y características
  • Piso

    • Carpet

    • Luxury Vinyl

    Calefacción

    • Central

    • Electric

    Enfriamiento

    • Central Air

    Accesorios

    • Convection Oven

    • Cooktop

    • Dishwasher

    • Disposal

    • Dryer

    • Electric Water Heater

    • Exhaust Fan

    • Freezer

    • Ice Maker

    • Microwave

    • Range

    • Range Hood

    • Refrigerator

    • Washer

    Otras características interiores

    • Built-in Features

    • Ceiling Fan(s)

    • Kitchen/Family Room Combo

    • Split Bedroom

    • Stone Counters

    • Thermostat

    • Walk-In Closet(s)

    Dormitorios y baños

    • Dormitorios: 3

    • Baños: 1

    • Baños completos: 2

  • Estacionamiento

    • Curb Parking

    • Driveway

    • Garage Door Opener

    • Ground Level

    • Guest

    • On Street

    Propiedad

    • Pisos: Two

    • Características Exteriores: Lighting / Outdoor Grill / Private Entrance / Sidewalk / Sliding Doors / Sprinkler Metered

    Lote

    • Lote: 0.03 Hectáreas

    Otra Información de Propiedad

    • Número de Parcela: 282916974700000600

  • Tipo y estilo

    • Tipo de propiedad: Residential Lease

    • Subtipo de propiedad: Townhouse

  • Utilidad

    • Public

    • Sewer Available

    • Sewer Connected

    • Street Lights

    • Underground Utilities

    • Water Available

    • Water Connected

  • Detalles de la fuente

    • MLS ID: TB8535138

    Otros hechos

    • Características de lavandería: Inside / Laundry Closet / Laundry Room

    • Características del lote: Drainage Canal / Landscaped

    • Características del patio y el porche: Covered / Porch / Rear Porch

    • Características de la ventana: Aluminum Frames / Blinds / Double Pane Windows / ENERGY STAR Qualified Windows / Insulated Windows

    • Espacios de garaje: 1

    • Garaje adjunto: Si

    • Garaje: Si

    • Salón: 1890

    • Fuente de agua: Public

    • Tamaño de la parcela: 25 x 60

    • Nombre de subdivisión: WHITNEY TWNHMS

Consulta privada
Habla con el asesor de este inmueble.
Planos, documentos del HOA, comparables off-market, agendar una visita privada — un solo mensaje directo al especialista local.

Más como esta

Recientemente alquilado
$2,300 /mo
Condo / Coop
2 camas · 2 baños · 960 sqft
COVE CAY VILLAGE III, CLEARWATER
1000 COVE CAY DRIVE UNIT 2C
Recientemente alquilado
$2,100 /mo
Condo / Coop
1 camas · 1 baños · 713 sqft
AUDUBON CONDO AT FEATHER SOUND, CLEARWATER
2400 FEATHER SOUND DRIVE UNIT 1116
13830 Lake Point DRIVE
Recientemente alquilado
$2,225 /mo
4 camas · 2 baños · 3,061 sqft
Sun Ketch Twnhms At, Clearwater
13830 Lake Point DRIVE
Recientemente alquilado
$2,300 /mo
Adosados
2 camas · 2 baños · 1,444 sqft
BAY ISLE LANDINGS, CLEARWATER
5115 BAY ISLE CIRCLE
Recientemente alquilado
$2,200 /mo
Casa
4 camas · 2 baños · 1,364 sqft
PINELLAS GROVES, CLEARWATER
2274 LANCASTER DRIVE
Recientemente alquilado
$2,950 /mo
Condo / Coop
2 camas · 2 baños · 1,075 sqft
AUDUBON CONDO AT FEATHER SOUND, CLEARWATER
2400 FEATHER SOUND DRIVE UNIT 534
Nuevo
Recientemente alquilado
$2,100 /mo
Condo / Coop
2 camas · 2 baños · 1,443 sqft
GRAND BELLAGIO AT BAYWATCH CONDO, CLEARWATER
2738 VIA TIVOLI UNIT 230A
Nuevo
Recientemente alquilado
$3,795 /mo
Casa
4 camas · 3 baños · 2,632 sqft
MORNINGSIDE ESTATES UNIT 3B, CLEARWATER
1405 STEWART BOULEVARD

Mercado cerca de esta dirección

Conteos en vivo en la misma zona.
Ver todo

The multiple listing information is provided by the Stellar MLS from a copyrighted compilation of listings. The compilation of listings and each individual listing are ©2026-present Stellar MLS. All Rights Reserved. The information provided is for consumers' personal, noncommercial use and may not be used for any purpose other than to identify prospective properties consumers may be interested in purchasing. All properties are subject to prior sale or withdrawal. All information provided is deemed reliable but is not guaranteed accurate, and should be independently verified. Listing courtesy of: SCHERER DEVELOPMENT LLC
