Vender tu casa
Valoración gratuita de tu hogar
Contacto
Cuéntenos sobre sus necesidades

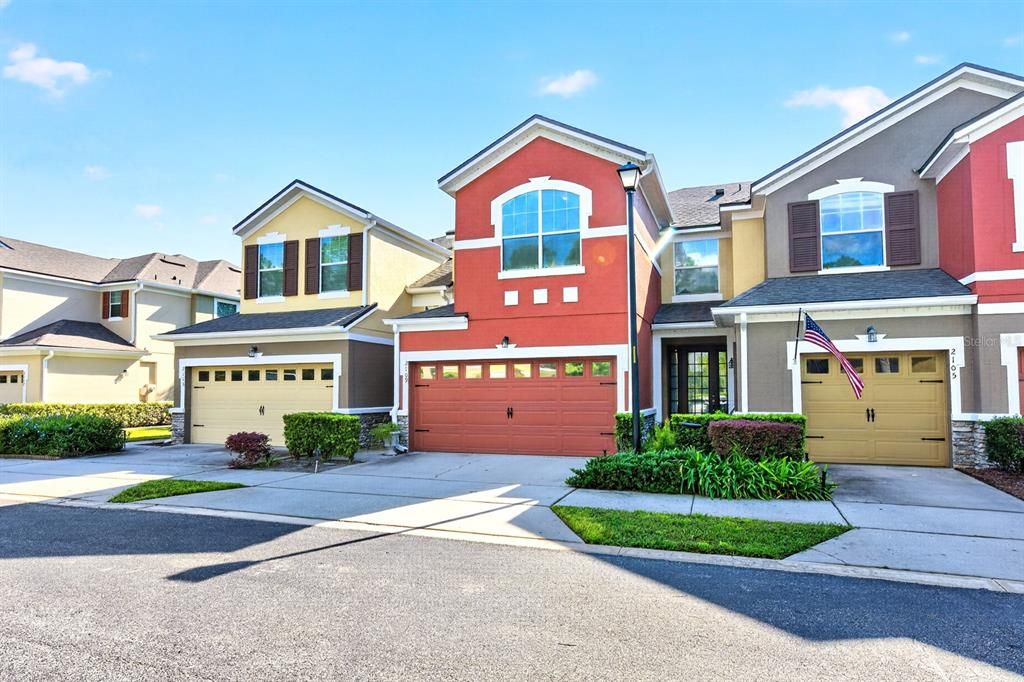
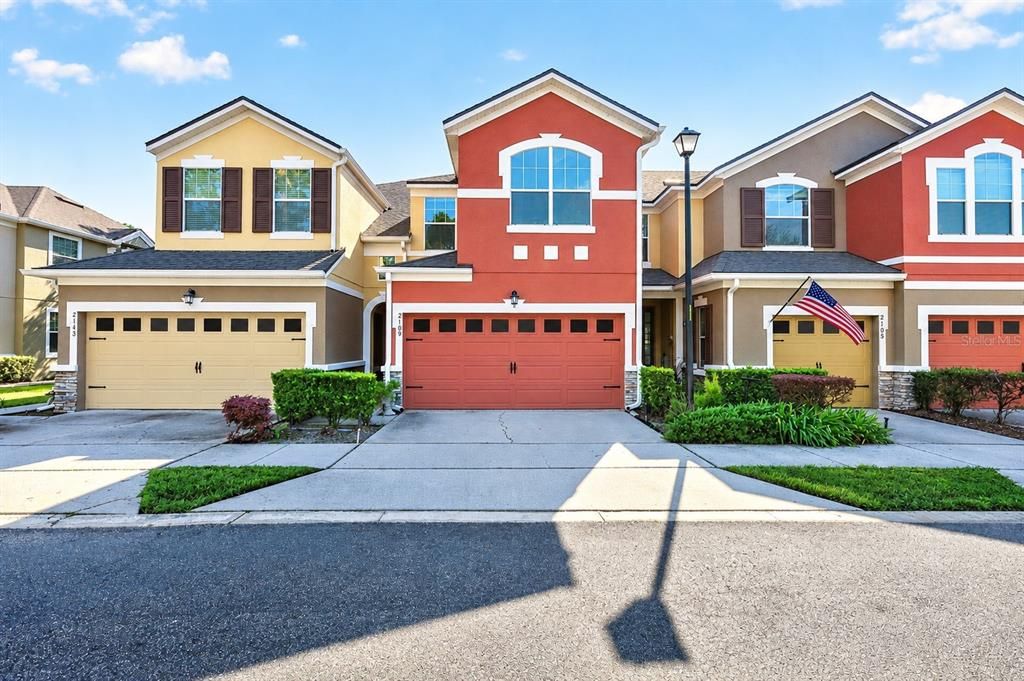
2109 VICTORIA GLEN DRIVE

Adosados En Venta
$320,000

BTC: 4.02515723

ETH: 131.57894737

2 días
3 camas
2 baños
1,648 sqft

Visión general

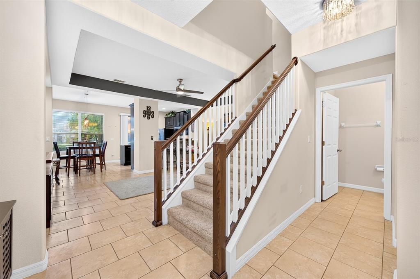
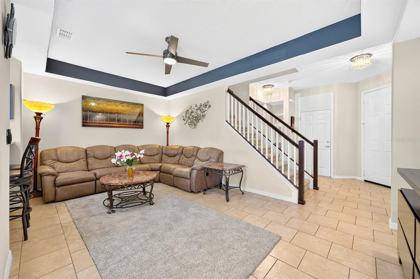
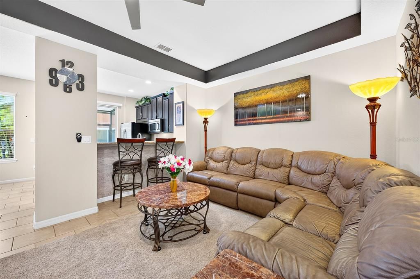
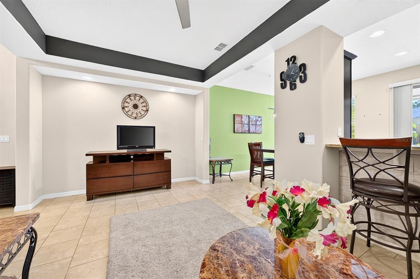
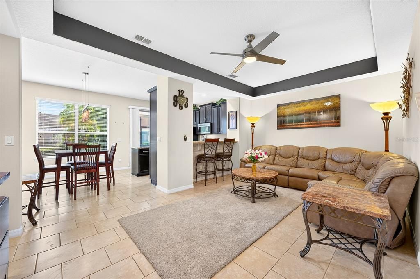
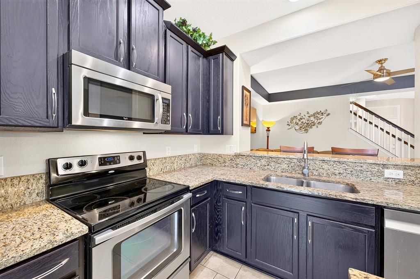
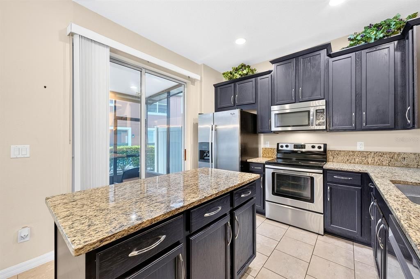
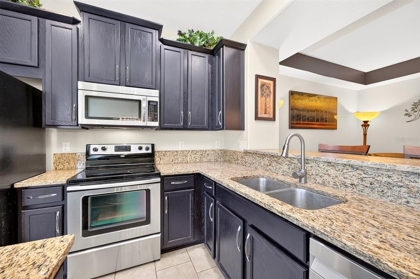
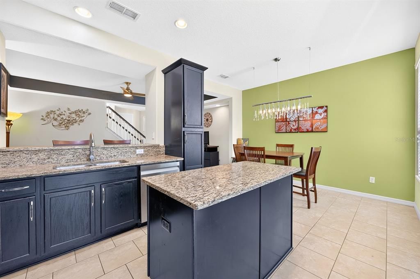
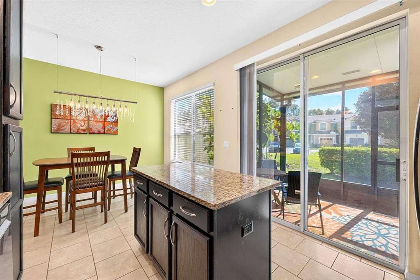
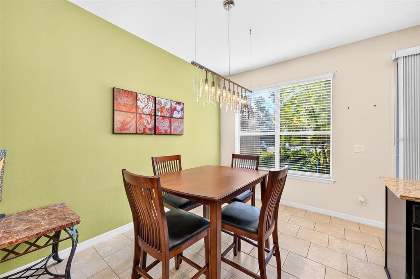
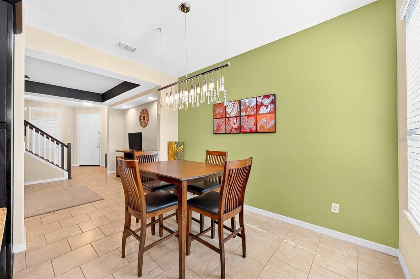
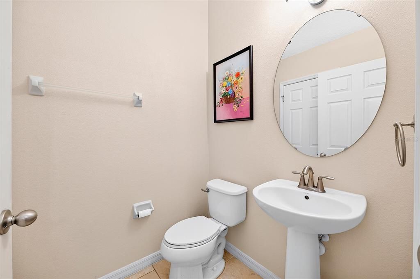
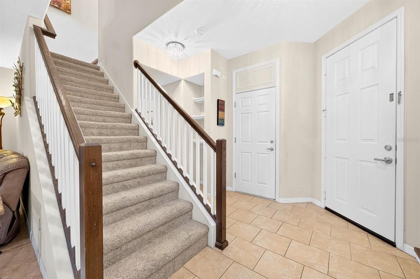
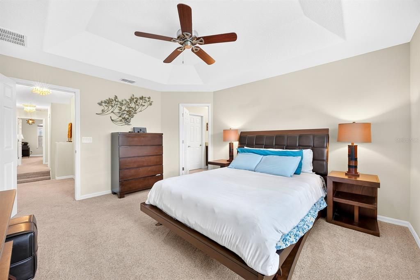
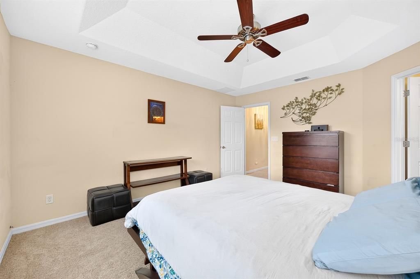
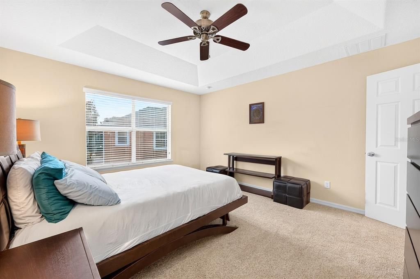
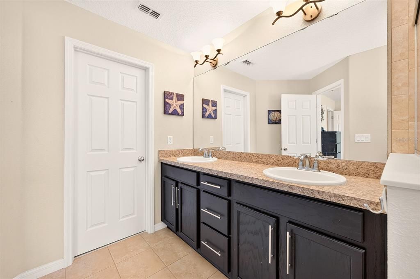
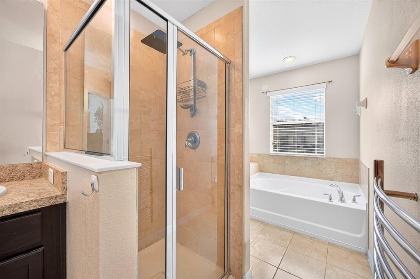
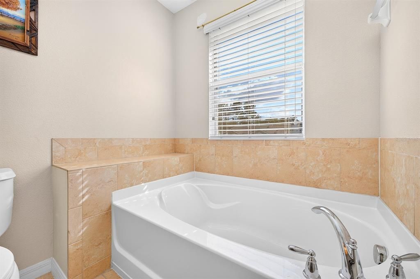
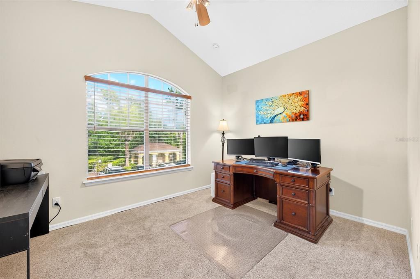
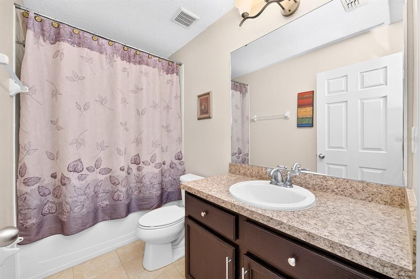
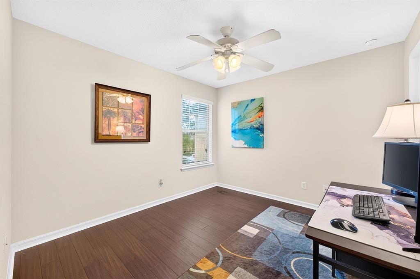
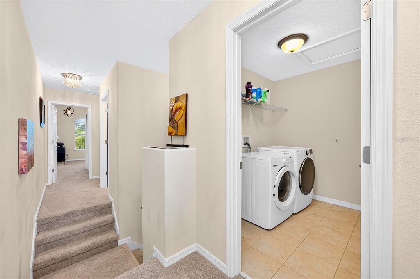
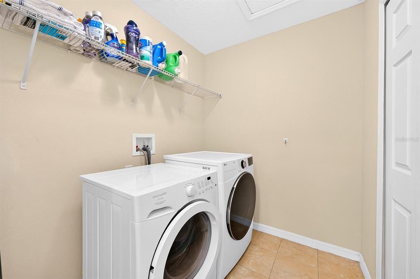
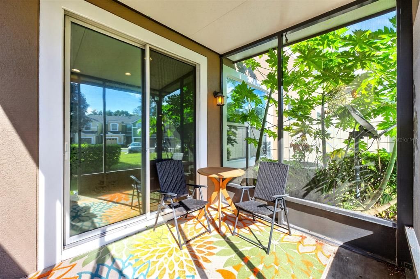
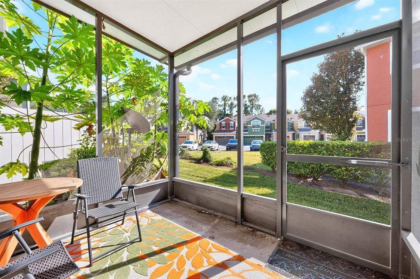
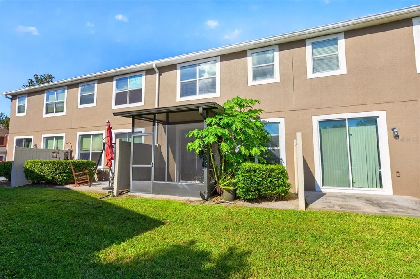
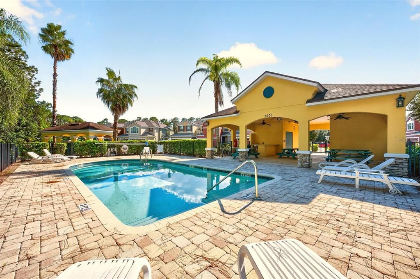
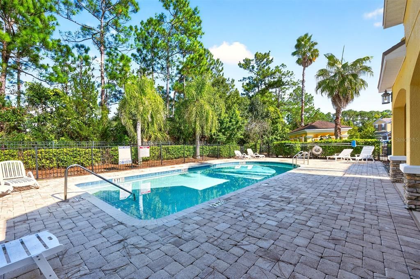
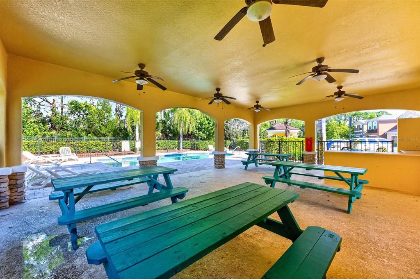
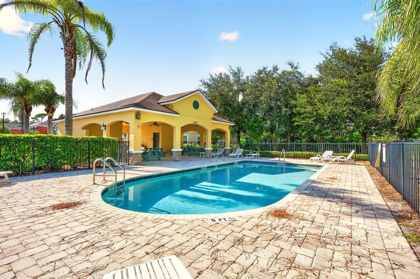
Welcome to this BEAUTIFULLY UPDATED two-story townhome in the GATED RESERVE AT LOCH LAKE community near Sanford! With 3 Bedrooms, 2.5 Baths, a great floor plan and COLORFUL TOWNHOME EXTERIORS that add character to the neighborhood, this home combines style, comfort and LOW-MAINTENANCE LIVING. A spacious driveway and TWO-CAR GARAGE provide plenty of parking, while major updates include a NEW ROOF (2025), FRESH EXTERIOR PAINT (2025), LUXURY EXTRA-HIGH-PILE CARPET installed in 2020, and an AIR HANDLER REPLACEMENT in 2021. Step inside to a welcoming OPEN FLOOR PLAN where the Living Room, Dining Room and Kitchen flow together, complemented by EASY-CARE CERAMIC TILE FLOORING throughout the main living areas. The Living Room features an ELEGANT TRAY CEILING and modern ceiling fan, while a large Dining Room window brings in lots of NATURAL LIGHT. The nearby Kitchen is both stylish and functional, offering an abundance of 42-inch cabinetry, STONE COUNTERTOPS, a center island, STAINLESS STEEL APPLIANCES, including a NEWER DISHWASHER (2022), and a spacious breakfast bar. Sliding glass doors extend the living space outdoors to a COVERED, SCREENED REAR PORCH overlooking a peaceful green space—a lovely spot to enjoy your morning coffee or unwind at the end of the day. Upstairs, the spacious Primary Bedroom offers a TRAY CEILING, plush carpet and a private EN SUITE BATH. The well-appointed Bath features DUAL SINKS, a relaxing GARDEN TUB, a separate STEP-IN SHOWER and a HUGE WALK-IN CLOSET. Two additional Bedrooms provide flexibility for family, guests or a home office. One features VAULTED CEILINGS and a large built-in closet, while the other offers LVP FLOORING INSTALLED IN 2020 and its own walk-in closet. A second full Bath serves the secondary bedrooms. You’ll also appreciate the dedicated Laundry Room, complete with an included washer, a NEWER DRYER (2023) and a convenient storage closet.The LOW-MAINTENANCE LIFESTYLE continues with an HOA that includes care of the building exterior, grounds and landscaping, along with upkeep of the SPARKLING COMMUNITY POOL, located close to the home—making it easy to enjoy a refreshing swim without the work of maintaining a pool yourself. CONVENIENTLY LOCATED near Lake Mary and Sanford, this home offers access to shopping, dining and recreation. ORLANDO SANFORD INTERNATIONAL AIRPORT is also nearby, making travel a breeze. Four miles away, GREENWOOD LAKES PARK features tennis courts, playgrounds, a pavilion and access to the Cross Seminole Trail, while HISTORIC DOWNTOWN SANFORD invites you to explore its unique shops, restaurants, breweries, waterfront RiverWalk and lively community events. For additional shopping and entertainment, SEMINOLE TOWNE CENTER and surrounding retail destinations are also in the area. Families will appreciate the home being zoned for A-RATED GREENWOOD LAKES MIDDLE SCHOOL and LAKE MARY HIGH SCHOOL. Whether you’re relaxing on the screened porch, enjoying the NEARBY COMMUNITY POOL or heading out to explore Lake Mary and Sanford, this townhome makes it easy to enjoy the best of CENTRAL FLORIDA LIVING. Call and schedule your private tour today!

Ubicación

Detalles

Tipo:
Residential
Estacionamiento:
Curb Parking / Driveway / Garage Door Opener / On Street
Año de construcción:
2012
Lote:
0.04 Hectáreas
Calefacción:
Electric
precio por sq. medidor:
$194
Enfriamiento:
Central Air
HOA:
$273

Valuation

Our model vs. what's actually selling nearby.
Estimate
$299,999
$271K – $368K
Confidence Low
List vs. estimate
$20K above estimate
List $320,000 · +6.7%
Our model says this listing is priced above recent comparable activity. Room to negotiate.
Price per sq ft
$194
-1.9% vs. city median $197
Based on
24 MLS comparables
Median of recent comparable listings. Sold comps use closing price, active listings use list price.

Destacados

Annual tax
$3,335
2025
HOA
$273/mo
Community Pool, Maintenance Structure, Maintenance Grounds
Garage
2 car garage
Pets
Allowed
Más hechos y características
  • Piso

    • Carpet

    • Luxury Vinyl

    • Tile

    Calefacción

    • Electric

    Enfriamiento

    • Central Air

    Accesorios

    • Dishwasher

    • Dryer

    • Microwave

    • Range

    • Refrigerator

    • Washer

    Otras características interiores

    • Ceiling Fan(s)

    • Eating Space In Kitchen

    • High Ceilings

    • Living Room/Dining Room Combo

    • Open Floorplan

    • PrimaryBedroom Upstairs

    • Stone Counters

    • Thermostat

    • Tray Ceiling(s)

    • Vaulted Ceiling(s)

    • Walk-In Closet(s)

    Dormitorios y baños

    • Dormitorios: 3

    • Baños: 1

    • Baños completos: 2

  • Estacionamiento

    • Curb Parking

    • Driveway

    • Garage Door Opener

    • On Street

    Propiedad

    • Pisos: Two

    • Características Exteriores: Lighting / Rain Gutters / Sidewalk / Sliding Doors

    Lote

    • Lote: 0.04 Hectáreas

    Otra Información de Propiedad

    • Número de Parcela: 10203051400000340

    • Zonificación: RESI

  • Tipo y estilo

    • Tipo de propiedad: Residential

    • Subtipo de propiedad: Townhouse

  • Utilidad

    • Cable Available

    • Electricity Available

    • Public

    • Sewer Connected

    • Sprinkler Meter

    • Water Available

  • Otra información financiera

    • HOA: $273

    • Frecuencia HOA: Monthly

    • Importe anual de impuestos: $3,335

  • Detalles de la fuente

    • MLS ID: O6451862

    Otros hechos

    • Materiales de construcción: Block / Stucco

    • Detalles de la fundación: Slab

    • Características de lavandería: Corridor Access / Electric Dryer Hookup / Laundry Room / Upper Level / Washer Hookup

    • Características del lote: City Lot / Landscaped / Sidewalk

    • Características del patio y el porche: Covered / Patio / Rear Porch / Screened

    • Características de la ventana: Blinds / Double Pane Windows

    • Caras de dirección: Northeast

    • Espacios de garaje: 2

    • Garaje adjunto: Si

    • Garaje: Si

    • Salón: 1648

    • Fuente de agua: Public

    • Nombre de subdivisión: RESERVE AT LOCH LAKE

Consulta privada
Habla con el asesor de este inmueble.
Planos, documentos del HOA, comparables off-market, agendar una visita privada — un solo mensaje directo al especialista local.

Más como esta

En Venta
$250,000
Multifamiliar
0 room(s) · 2,027 sqft
ROBINSONS SURVEY OF AN ADD TO SANFORD, SANFORD
1119 W 12TH STREET
En Venta
$299,900
Casa
2 camas · 2 baños · 1,031 sqft
NA, SANFORD
3954 S SANFORD AVENUE
En Venta
$350,000
Casa
3 camas · 2 baños · 1,206 sqft
FRANKLIN TERRACE, SANFORD
2415 S LAUREL AVENUE
En Venta
$240,000
Casa
2 camas · 2 baños · 1,091 sqft
SANFORD PLACE, SANFORD
659 SAINT JOHNS RIVER DRIVE
En Venta
$350,000
Comercial
0 room(s) · 2,304 sqft
MEISCHS SUB, SANFORD
1805 HISTORIC GOLDSBORO BOULEVARD
En Venta
$289,900
Adosados
3 camas · 2 baños · 1,687 sqft
REGENCY OAKS UNIT ONE, SANFORD
2521 STOCKTON DRIVE
En Venta
$355,000
Casa
4 camas · 2 baños · 1,716 sqft
FAIRLANE ESTATES, SANFORD
441 RIDGE DRIVE
En Venta
$225,000
Casa
3 camas · 1 baños · 1,265 sqft
FLA LAND & COLONIZATION COS ADD TO SOUTH SANFORD, SANFORD
1210 W 15TH STREET

Mercado cerca de esta dirección

Conteos en vivo en la misma zona.
Ver todo

The multiple listing information is provided by the Stellar MLS from a copyrighted compilation of listings. The compilation of listings and each individual listing are ©2026-present Stellar MLS. All Rights Reserved. The information provided is for consumers' personal, noncommercial use and may not be used for any purpose other than to identify prospective properties consumers may be interested in purchasing. All properties are subject to prior sale or withdrawal. All information provided is deemed reliable but is not guaranteed accurate, and should be independently verified. Listing courtesy of: WEMERT GROUP REALTY LLC