Vender tu casa
Valoración gratuita de tu hogar
Contacto
Cuéntenos sobre sus necesidades
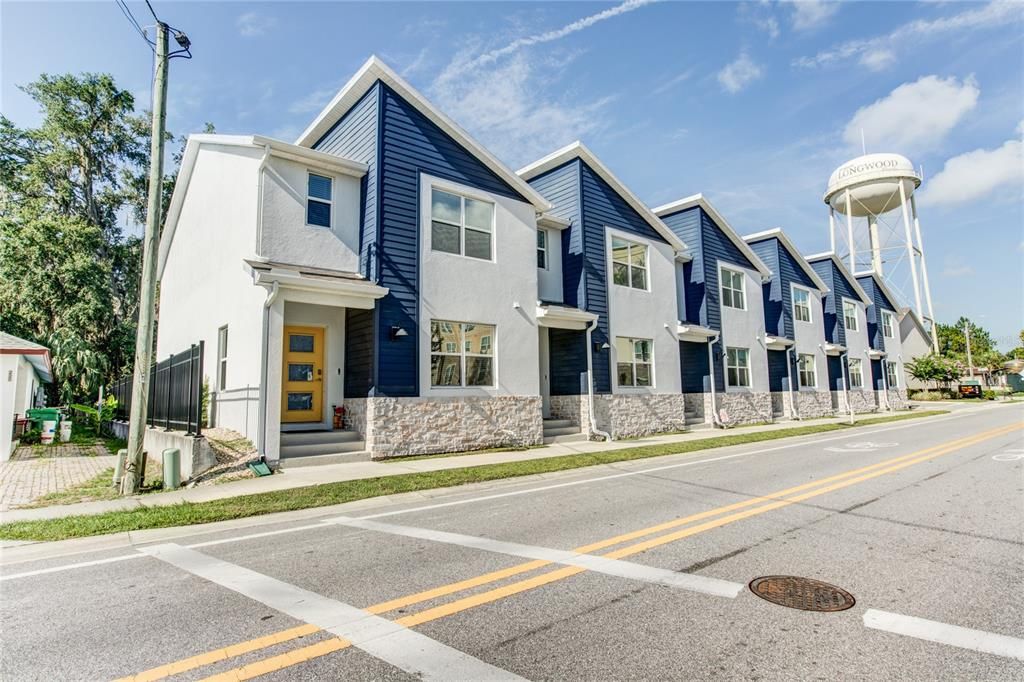
214 E CHURCH AVENUE

Adosados En Venta
$376,000

BTC: 5.76864069

ETH: 197.62014885

53 días
3 camas
2 baños
1,488 sqft

Visión general

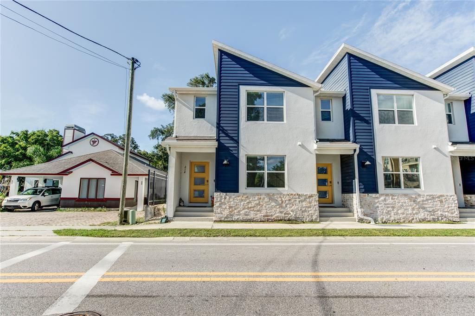
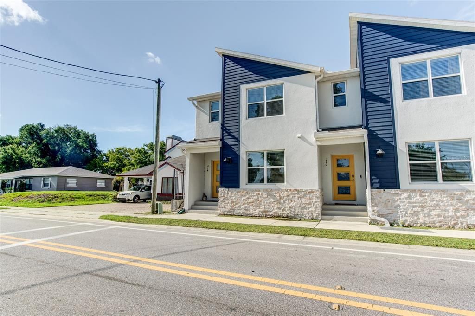
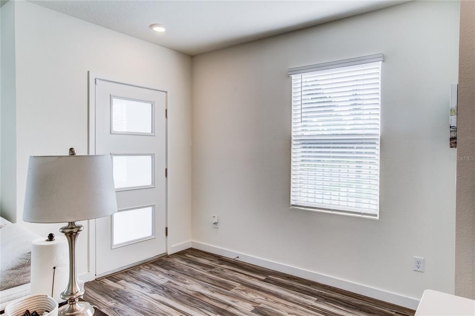
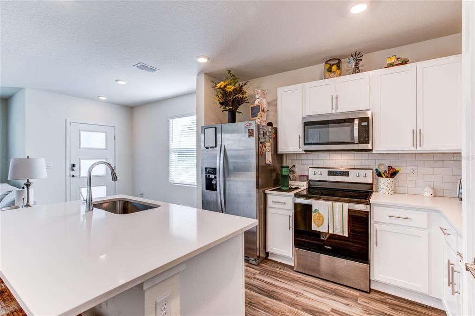
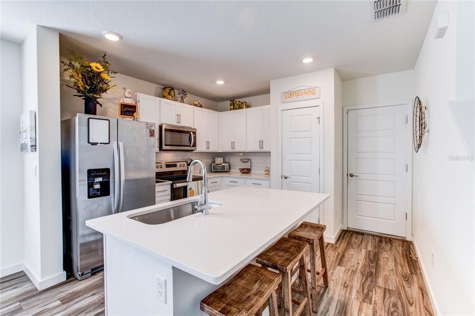
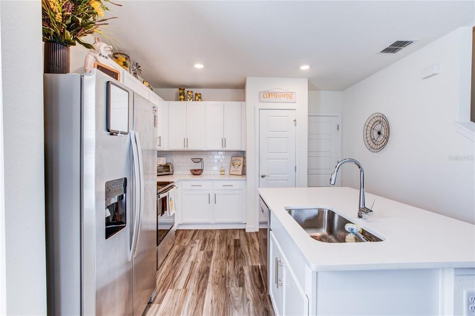
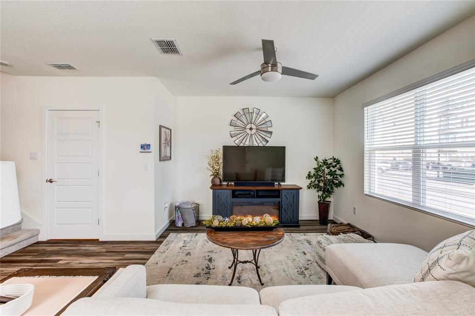
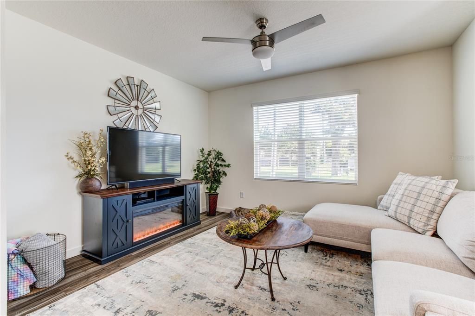
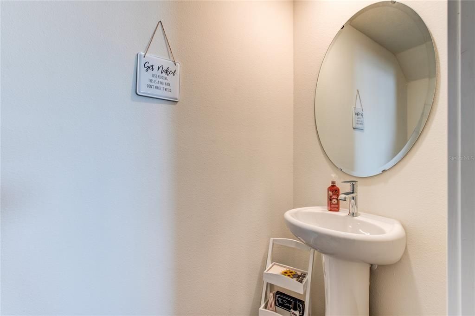
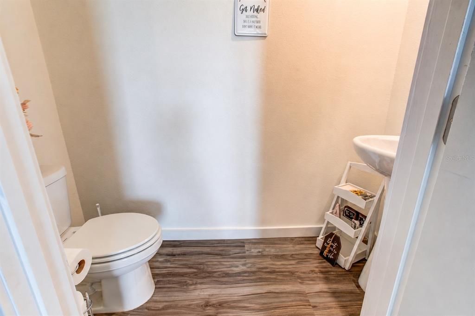
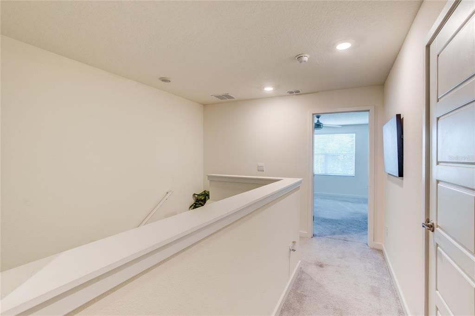
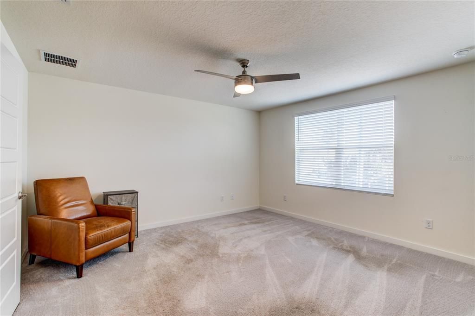
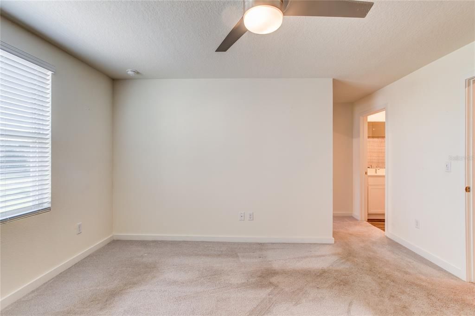
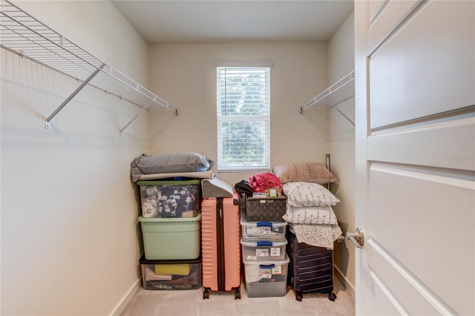
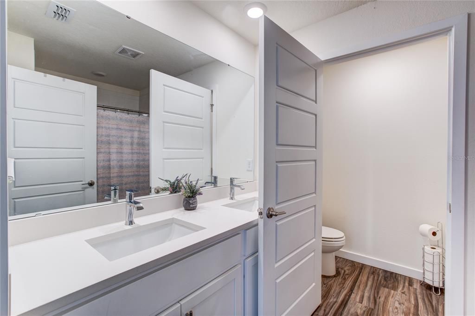
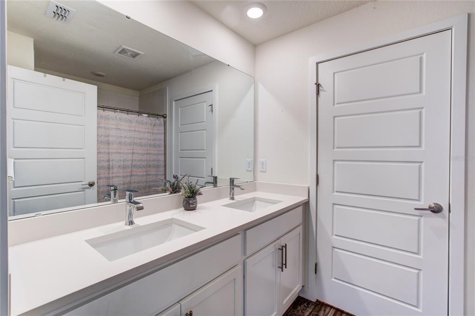
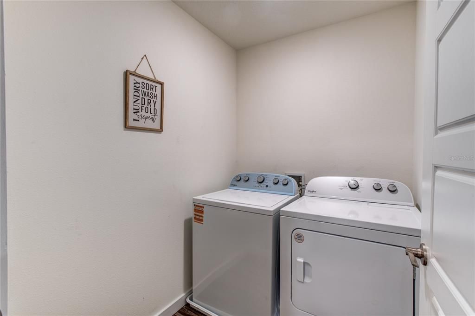
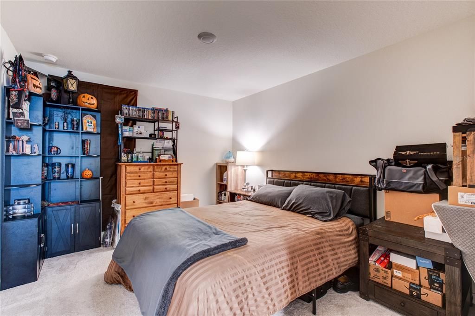
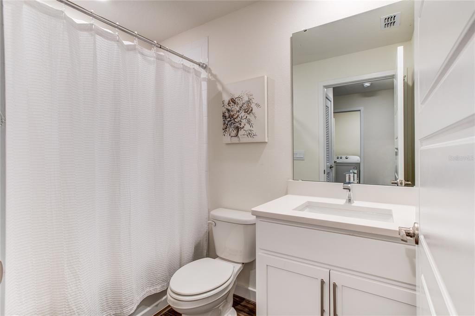
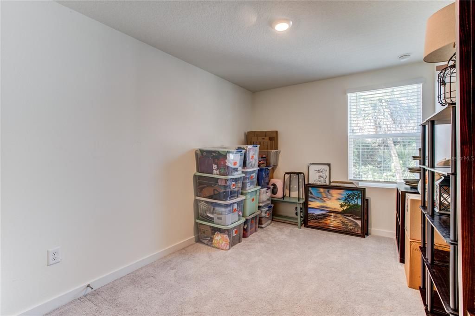
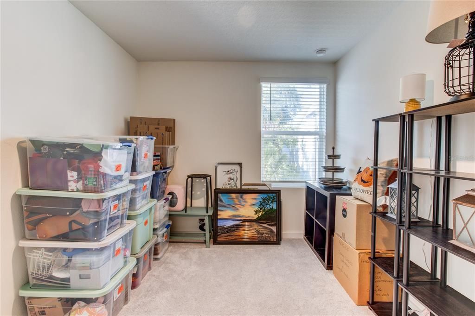
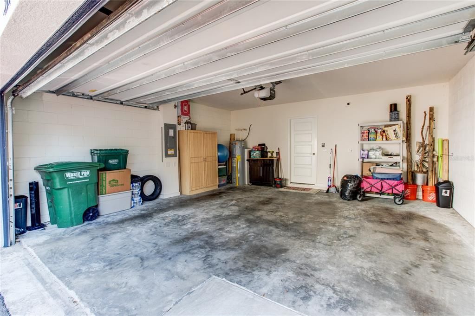
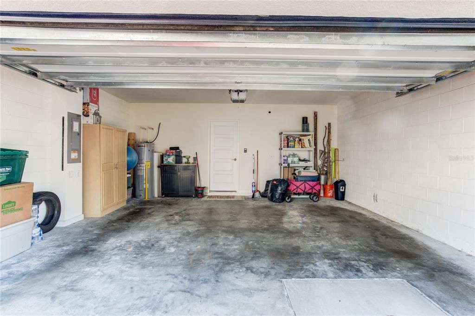
This beautifully maintained 3-bedroom, 2.5-bath townhome was built in 2023 and has been barely lived in, offering the feel of brand-new construction without the wait. Featuring approximately 1,488 square feet of thoughtfully designed living space, this home boasts an open-concept floor plan perfect for both everyday living and entertaining. The modern kitchen showcases stainless steel appliances, ample cabinetry, generous counter space, and a convenient breakfast bar overlooking the spacious living and dining areas. Upstairs, you'll find a private owner's suite with a walk-in closet and en-suite bath, along with two additional bedrooms, a full bathroom, and a dedicated laundry area. Enjoy the convenience of a 2-car garage, smart home features, and low-maintenance townhome living. Located just minutes from Historic Downtown Longwood, SunRail, shopping, dining, parks, and major roadways, this move-in ready home offers the perfect blend of comfort, style, and location. Don't miss your opportunity to own this like-new townhome in one of Longwood's most convenient locations!

Ubicación

Detalles

Tipo:
Residential
Estacionamiento:
Alley Access / Garage Door Opener / Garage Faces Rear
Año de construcción:
2023
Lote:
0.02 Hectáreas
Calefacción:
Central
precio por sq. medidor:
$253
Enfriamiento:
Central Air
HOA:
$139

Valuation

Our model vs. what's actually selling nearby.
Estimate
$376,000
$368K – $410K
Confidence Medium
List vs. estimate
At estimate
List $376,000 · +0.0%
List is in line with recent comparable activity.
Price per sq ft
$252
+15.6% vs. city median $218
Based on
5 MLS comparables
Median of recent comparable listings. Sold comps use closing price, active listings use list price.

Destacados

Annual tax
$4,405
2025
HOA
$138/mo
Maintenance Grounds
Garage
2 car garage
Furnished
Negotiable
Pets
Allowed
Más hechos y características
  • Piso

    • Carpet

    • Ceramic Tile

    Calefacción

    • Central

    Enfriamiento

    • Central Air

    Accesorios

    • Dishwasher

    • Disposal

    • Dryer

    • Electric Water Heater

    • Microwave

    • Range

    • Refrigerator

    • Washer

    Otras características interiores

    • Kitchen/Family Room Combo

    • PrimaryBedroom Upstairs

    • Stone Counters

    • Walk-In Closet(s)

    Dormitorios y baños

    • Dormitorios: 3

    • Baños: 1

    • Baños completos: 2

  • Estacionamiento

    • Alley Access

    • Garage Door Opener

    • Garage Faces Rear

    Propiedad

    • Pisos: Two

    • Características Exteriores: Irrigation System / Rain Gutters / Sidewalk

    Lote

    • Lote: 0.02 Hectáreas

    Otra Información de Propiedad

    • Número de Parcela: 32203052800000240

    • Zonificación: RES

  • Tipo y estilo

    • Tipo de propiedad: Residential

    • Subtipo de propiedad: Townhouse

  • Utilidad

    • BB/HS Internet Available

    • Cable Available

    • Electricity Connected

    • Sewer Connected

    • Street Lights

    • Water Connected

  • Otra información financiera

    • HOA: $139

    • Frecuencia HOA: Monthly

    • Importe anual de impuestos: $4,405

  • Detalles de la fuente

    • MLS ID: O6415448

    Otros hechos

    • Materiales de construcción: Brick / Stucco / Vinyl Siding

    • Detalles de la fundación: Slab

    • Características de lavandería: Inside

    • Características del patio y el porche: Front Porch

    • Características de la ventana: Blinds

    • Caras de dirección: North

    • Espacios de garaje: 2

    • Garaje adjunto: Si

    • Garaje: Si

    • Salón: 1488

    • Fuente de agua: Public

    • Nombre de subdivisión: MONTEREY SOUTH

Consulta privada
Habla con el asesor de este inmueble.
Planos, documentos del HOA, comparables off-market, agendar una visita privada — un solo mensaje directo al especialista local.

Más como esta

Nuevo
En Venta
$478,900
Casa
4 camas · 2 baños · 2,090 sqft
SILVER LAKES WEST AT THE CROSSINGS UNIT 1, LAKE MARY
873 SILVERSMITH CIRCLE
Nuevo
En Venta
$345,000
Casa
3 camas · 2 baños · 1,379 sqft
REMINGTON OAKS AT THE CROSSINGS, LAKE MARY
2218 BARKWOOD COURT
Nuevo
En Venta
$390,000
Adosados
3 camas · 2 baños · 2,210 sqft
LEGACY PARK RESIDENTIAL TOWNHOME A REP, CASSELBERRY
1569 CLOVERBAY LANE
Nuevo
En Venta
$350,000
Casa
2 camas · 2 baños · 1,502 sqft
HIGHLAND VILLAGE 1, WINTER SPRINGS
321 KIRKCALDY DRIVE
Nuevo
En Venta
$420,000
Casa
3 camas · 2 baños · 1,556 sqft
LAKEWOOD AT THE CROSSINGS UNIT 3, LAKE MARY
623 HOLBROOK CIRCLE
Nuevo
En Venta
$379,900
Casa
3 camas · 2 baños · 1,170 sqft
LAKE WAYMAN HEIGHTS HWY ADD, LONGWOOD
430 GEORGIA AVENUE
Nuevo
En Venta
$360,000
Casa
3 camas · 2 baños · 1,529 sqft
CAMELOT UNIT 2, CASSELBERRY
1420 AVALON BOULEVARD
Nuevo
En Venta
$329,000
Adosados
3 camas · 2 baños · 1,680 sqft
HARBOR WINDS, WINTER SPRINGS
472 HARBOR WINDS COURT

Mercado cerca de esta dirección

Conteos en vivo en la misma zona.
Ver todo

The multiple listing information is provided by the Stellar MLS from a copyrighted compilation of listings. The compilation of listings and each individual listing are ©2026-present Stellar MLS. All Rights Reserved. The information provided is for consumers' personal, noncommercial use and may not be used for any purpose other than to identify prospective properties consumers may be interested in purchasing. All properties are subject to prior sale or withdrawal. All information provided is deemed reliable but is not guaranteed accurate, and should be independently verified. Listing courtesy of: CREEGAN GROUP