Vender tu casa
Valoración gratuita de tu hogar
Contacto
Cuéntenos sobre sus necesidades

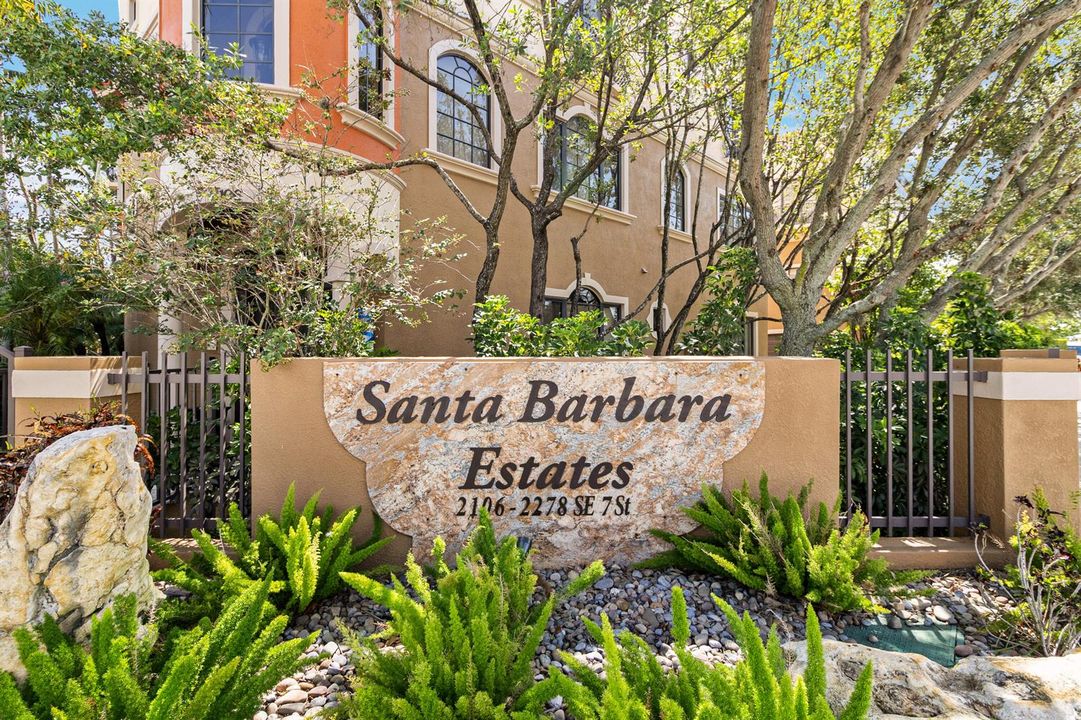
2166 SE 7TH Street # 2166, Pompano Beach FL 33062

Adosados En Venta
$2,250,000

BTC: 27.82071097

ETH: 900.00000000

20 días
Frente al mar
3 camas
2 baños
4,041 sqft

Visión general

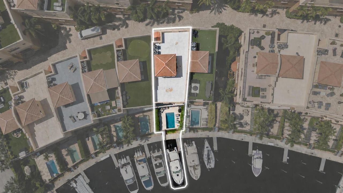
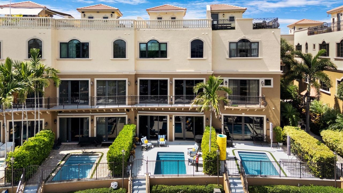
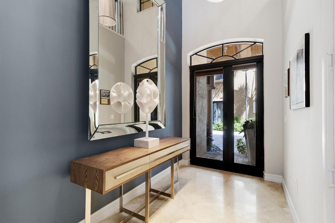
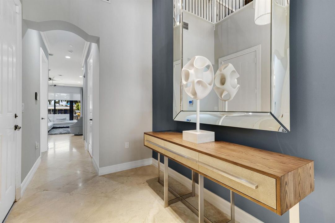
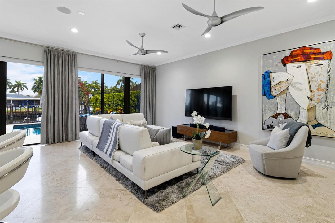
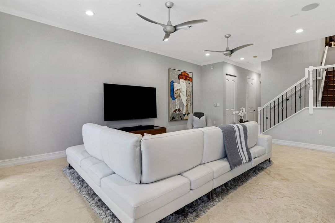
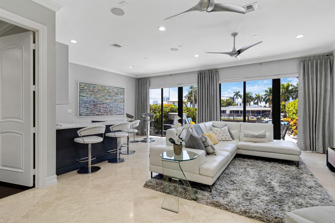
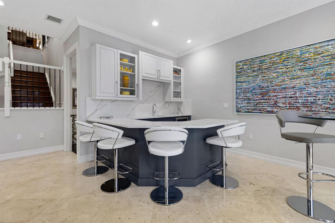
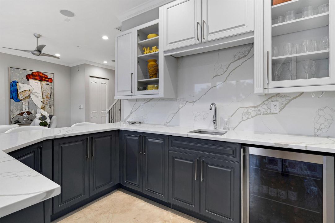
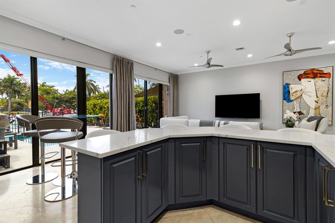
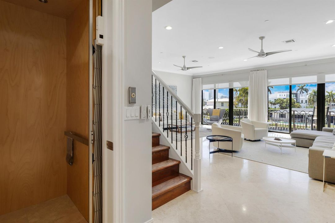
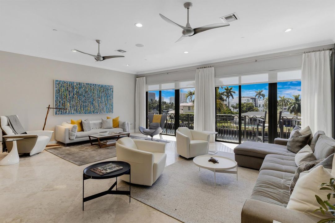
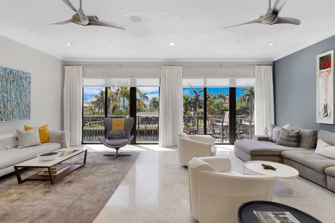
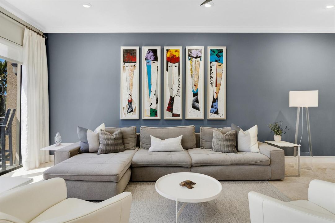
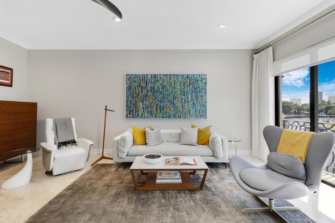
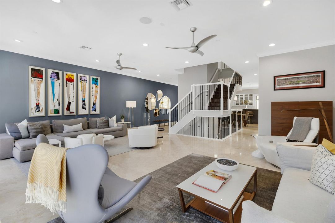
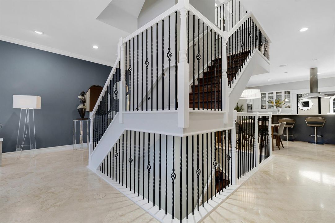
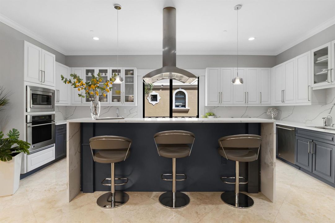
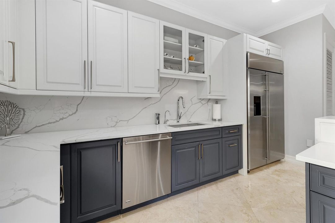
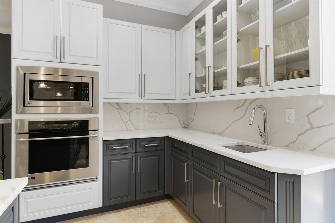
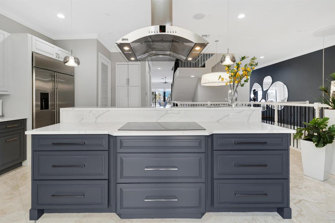
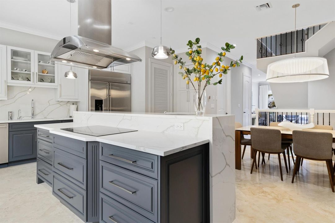
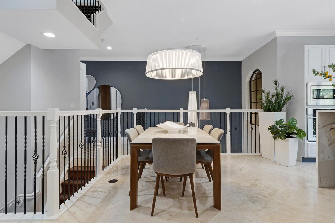
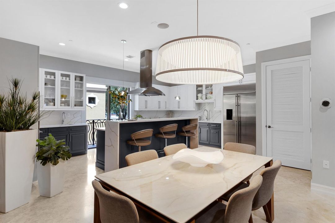
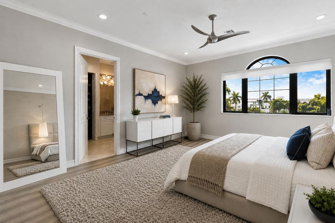
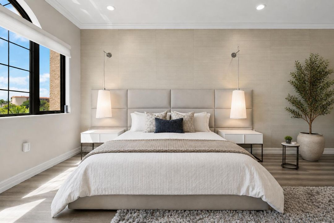
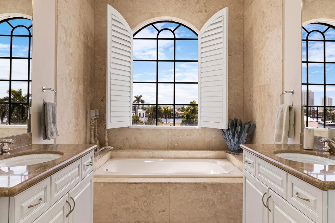
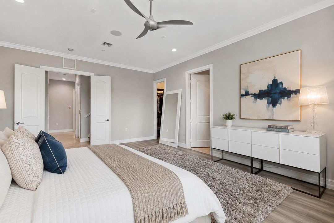
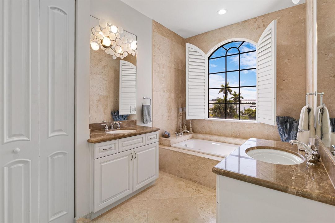
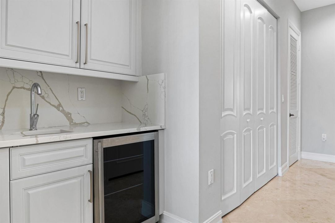
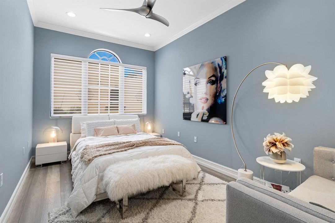
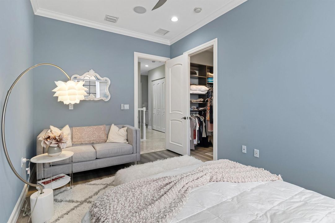
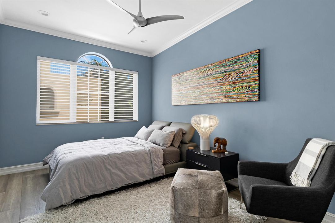
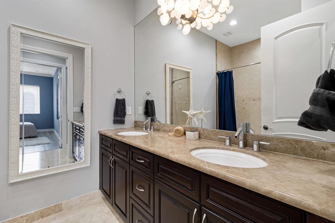
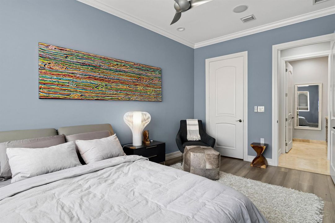
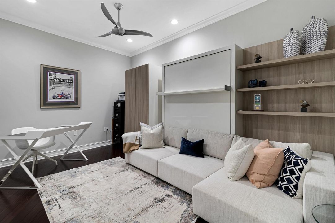
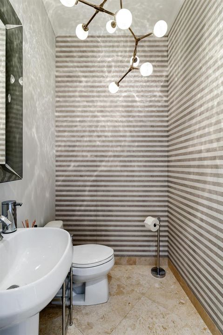
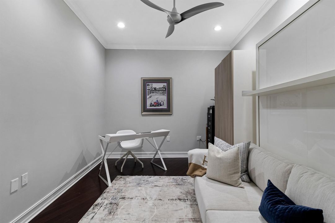
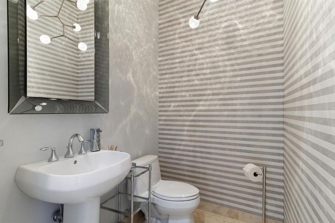
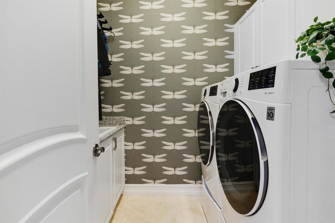
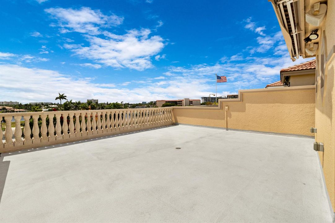
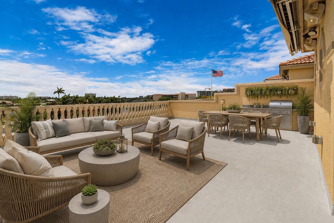
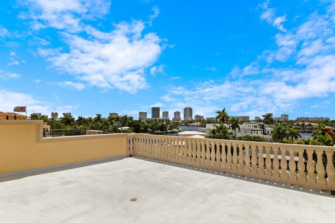
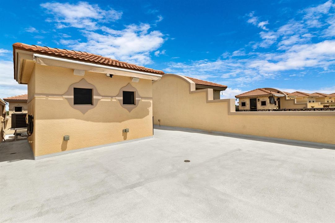
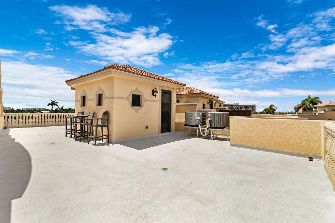
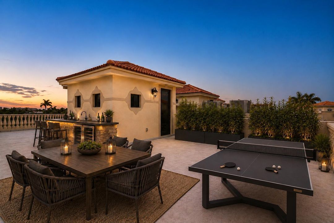
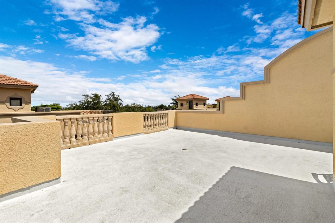
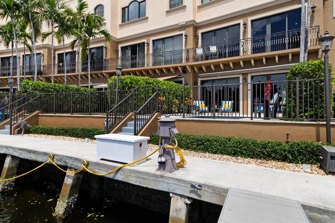
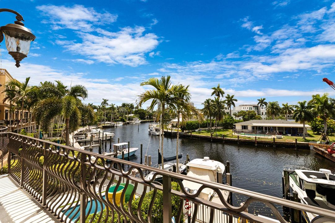
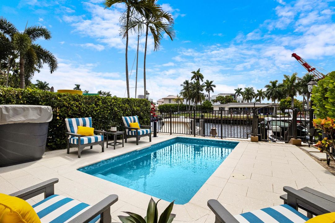
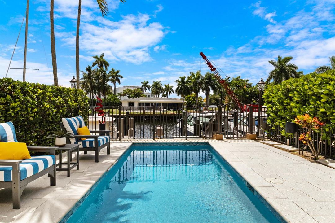
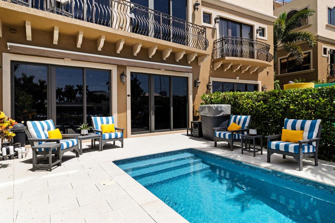
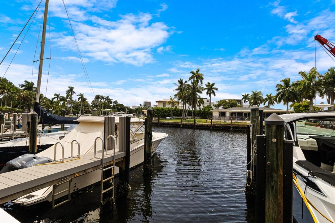
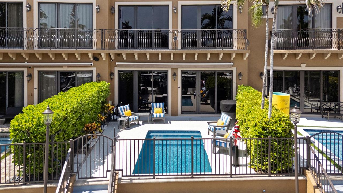
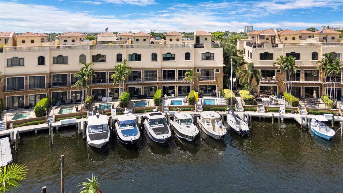
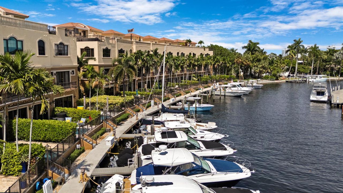
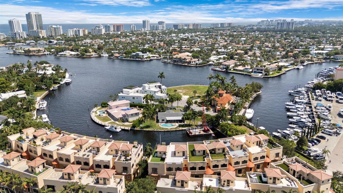
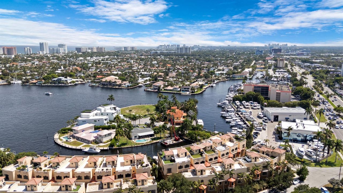
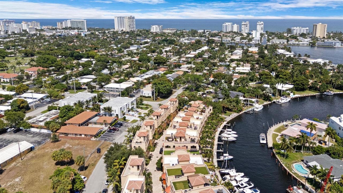
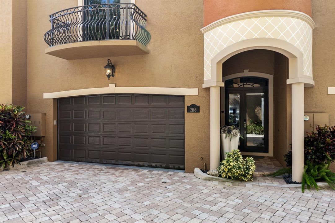
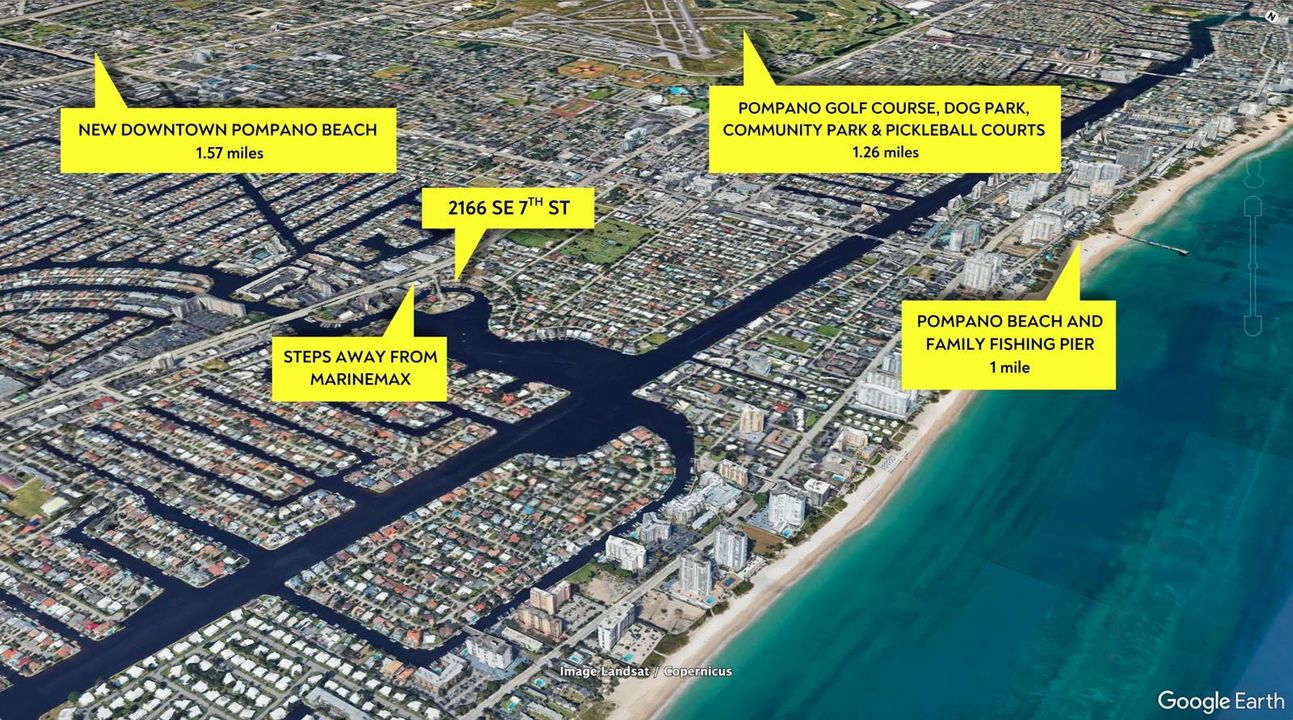
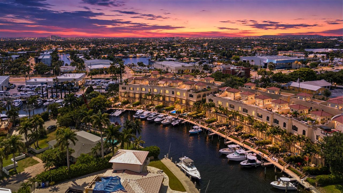
Welcome to this exceptional 3-bed + Large Office/Den, 4-bath luxury waterfront townhome in Santa Barbara Estates, Pompano Beach, offering full impact windows, a private saltwater pool, dock slip directly behind the residence, private elevator, 2-car garage, and expansive rooftop terrace. Spanning four levels of thoughtfully designed waterfront living, the home features no-fixed-bridge ocean access, sweeping south-facing water views, a fully updated chef's kitchen, multiple balconies and outdoor living spaces, and a bright, open floor plan that keeps the water at the center of everyday living. A grand foyer with soaring ceilings welcomes you on the first floor, where a waterfront lounge with full wet bar opens directly to the fenced backyard, private pool, and dock. This is one of only seven residences in the community with its own pool, with pool maintenance included in the HOA. The dock slip is directly behind the residence for effortless access to the water. Upstairs, the main living level is bright and open, with large south-facing windows and sliding doors filling the space with natural light and wide waterfront views. Automatic shades provide privacy when desired. The renovated chef's kitchen features an oversized island, extensive cabinetry, quartz surfaces with matching backsplash, two sinks, stainless-steel appliances, wall oven, wall microwave, and statement vent hood. A private kitchen balcony, waterfront balcony, dining area, half bath, and dedicated laundry room with sink complete the second floor. The third floor features all bedrooms while maintaining privacy for the primary suite on the opposite side of the home. The spacious primary offers water views and an ensuite bath with dual vanities, soaking tub, separate shower, private water closet, and bidet. The fourth floor leads to a large private rooftop terrace overlooking the waterfront. The rooftop is protected by a multilayer, high-performance roofing system manufactured and warrantied by Sika Corporation. An additional office with custom built-ins and a Murphy bed provides flexible space for working from home or accommodating guests. A private elevator provides access to every level, while a Kind whole-home water filtration and UV purification system adds another thoughtful upgrade. Santa Barbara Estates offers an exceptional Pompano Beach waterfront lifestyle just minutes from the Intracoastal, Atlantic Ocean, beaches, dining, shopping, and entertainment. Publix is approximately 5 minutes away, with Whole Foods and Sprouts nearby, while Pompano Beach's revitalized oceanfront, fishing pier, waterfront parks, restaurants, and luxury resorts are approximately 5-7 minutes away. The surrounding area is well suited for walking, biking, and street-legal golf carts, with convenient access to golf, pickleball, parks, and other outdoor recreation. Boaters enjoy no-fixed-bridge access to the Intracoastal, Hillsboro Inlet, and Atlantic Ocean directly from the residence. For travel, FLL is approximately 20-25 minutes away, PBI 40-45 minutes, and MIA 45-50 minutes.

Ubicación

Detalles

Tipo:
Residential
Estacionamiento:
2 Or More Spaces / Parking Garage / On Street
Año de construcción:
2010
Lote:
0.05 Hectáreas
Calefacción:
Central / Electric
precio por sq. medidor:
$557
Enfriamiento:
Ceiling Fan(s) / Central Air / Electric
HOA:
$2,025

Destacados

Annual tax
$32,093
2025
HOA
$2,025/qtr
Pool
Equipment Stays
View
Canal, Intracoastal View
Waterfront
Canal Front, Canal Width 81-120 Feet
Garage
2 car garage
Pets
Allowed
Más hechos y características
  • Piso

    • Marble

    • Tile

    • Wood

    Calefacción

    • Central

    • Electric

    Enfriamiento

    • Ceiling Fan(s)

    • Central Air

    • Electric

    Accesorios

    • Electric Water Heater

    • Dishwasher

    • Disposal

    • Dryer

    • Ice Maker

    • Microwave

    • Water Purifier

    • Refrigerator

    • Self Cleaning Oven

    • Wall Oven

    • Washer

    • Water Softener Owned

    Otras características interiores

    • Bar

    • Built-in Features

    • Cooking Island

    • Elevator

    • Entrance Foyer

    • French Doors

    • Split Bedroom

    • Volume Ceilings

    • Walk-In Closet(s)

    • Wet Bar

    • Family Room

    • Utility Room/Laundry

    Dormitorios y baños

    • Dormitorios: 3

    • Baños: 2

    • Baños completos: 2

  • Estacionamiento

    • 2 Or More Spaces

    • Parking Garage

    • On Street

    Propiedad

    • Pisos: 4

    • Piscina Privada: Si

    • Características Exteriores: East Of Us1 / Open Balcony / Other

    Lote

    • Lote: 0.05 Hectáreas

    Otra Información de Propiedad

    • Número de Parcela: 494306570110

    • Zonificación: RM-20

  • Tipo y estilo

    • Tipo de propiedad: Residential

    • Subtipo de propiedad: Townhouse

  • Utilidad

    • Electricity Available

    • Sewer Available

    • Water Available

  • Otra información financiera

    • HOA: $2,025

    • Frecuencia HOA: Quarterly

    • Importe anual de impuestos: $32,093

  • Detalles de la fuente

    • MLS ID: B26069592

    Otros hechos

    • Materiales de construcción: CBS Construction / Stucco

    • Características de lavandería: Laundry Room / Utility Room/Laundry

    • Características del lote: Less Than 1/4 Acre Lot / East Of US 1 / Less Than 1 Acre / Fenced

    • Características del patio y el porche: Awning(s) / Open Balcony / Patio

    • Características de la piscina: Equipment Stays / Private

    • Características de la ventana: Arched Windows / Awning / Sliding

    • Caras de dirección: North

    • Otras estructuras: Livable

    • Estilo arquitectónico: Multi Level / Three Or More Stories

    • Frente al mar: Si

    • Espacios de garaje: 2

    • Garaje adjunto: Si

    • Garaje: Si

    • Salón: 4041

    • Fuente de agua: Public

    • Nombre de subdivisión: SANTA BARBARA ESTATES RESU,Santa Barbara Estate

Consulta privada
Habla con el asesor de este inmueble.
Planos, documentos del HOA, comparables off-market, agendar una visita privada — un solo mensaje directo al especialista local.

Más como esta

En Venta
$1,575,000
Adosados
4 camas · 3 baños · 3,085 sqft
HILLSBORO SHORES SEC,Hillsboro Bay by the, Pompano Beach
1780 Bay Drive, Pompano Beach FL 33062
-$25K
En Venta
$1,575,000
Casa
7 camas · 5 baños · 3,545 sqft
CORAL PARK ADD, Pompano Beach
1531 SE 24th Ter, Pompano Beach FL 33062
Nuevo
En Venta
$1,599,000
Comercial
0 room(s)
Pompano Beach
690 E Mcnab Rd, Pompano Beach FL 33060
Nuevo
En Venta
$2,850,000
Comercial
0 room(s)
JEWELL M OGDEN PLAT, Pompano Beach
400 NE 2nd St, Pompano Beach FL 33060
En Venta
$1,900,000
Casa
3 camas · 3 baños · 2,556 sqft
POMPANO SHORES, Pompano Beach
2523 SE 13th St, Pompano Beach FL 33062
En Venta
$2,145,000
Condo / Coop
2 camas · 2 baños · 2,009 sqft
VILLAS BY THE SEA 4 CONDO,Villas by the Sea, Lauderdale By The Sea
4510 El Mar Drive # 405, Lauderdale By The Sea FL 33308
En Venta
$2,250,000
Casa
3 camas · 3 baños · 2,347 sqft
TERRA MAR ISLAND ESTATES, Lauderdale By The Sea
1920 E Terra Mar Drive, Lauderdale By The Sea FL 33062
En Venta
$1,785,000
Condo / Coop
3 camas · 3 baños · 3,254 sqft
CRISTELLE CAY ,CRISTELLE CAY, Lauderdale By The Sea
1430 S OCEAN Boulevard # A, Lauderdale By The Sea FL 33062

Mercado cerca de esta dirección

Conteos en vivo en la misma zona.
Ver todo

The multiple listing information is provided by the Miami Association of REALTORS® from a copyrighted compilation of listings. The compilation of listings and each individual listing are ©2026-present Miami Association of REALTORS®. All Rights Reserved. The information provided is for consumers' personal, noncommercial use and may not be used for any purpose other than to identify prospective properties consumers may be interested in purchasing. All properties are subject to prior sale or withdrawal. All information provided is deemed reliable but is not guaranteed accurate, and should be independently verified. Listing courtesy of: Ryan Critch Real Estate