Vender tu casa
Valoración gratuita de tu hogar
Contacto
Cuéntenos sobre sus necesidades

2169 BROADWAY VIEW AVENUE

Adosados En Venta
$344,900

BTC: 4.35479798

ETH: 140.83299306

5 días
3 camas
2 baños
1,860 sqft

Visión general

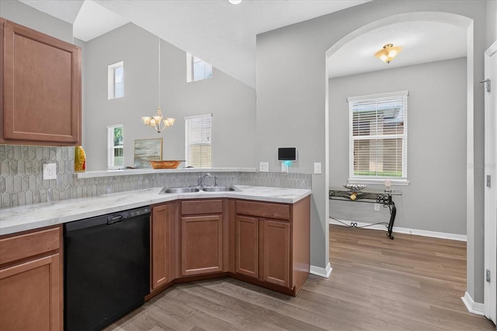
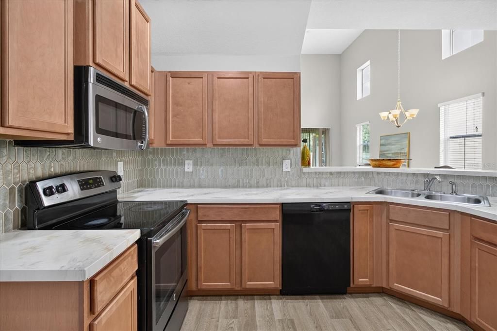
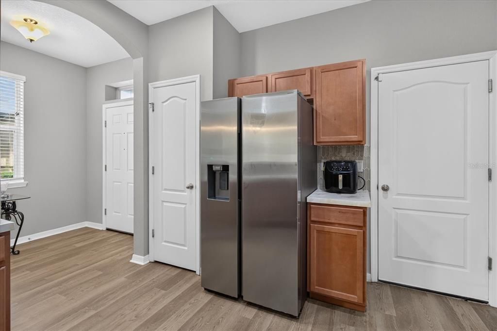
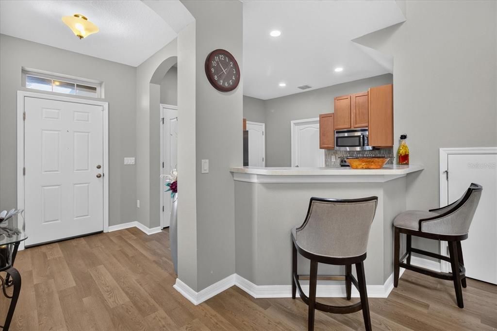
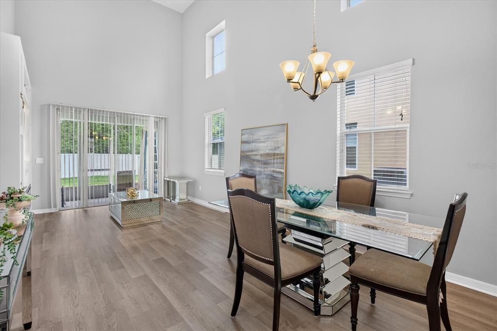
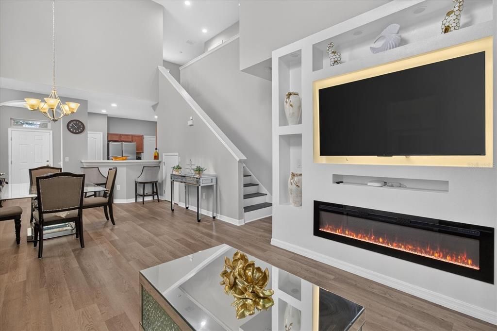
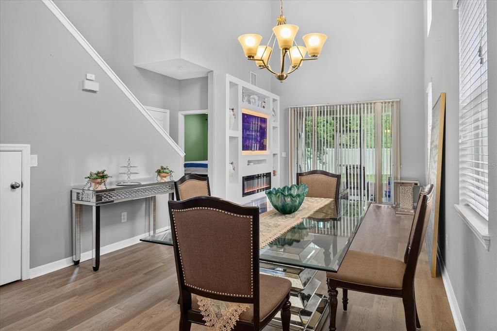
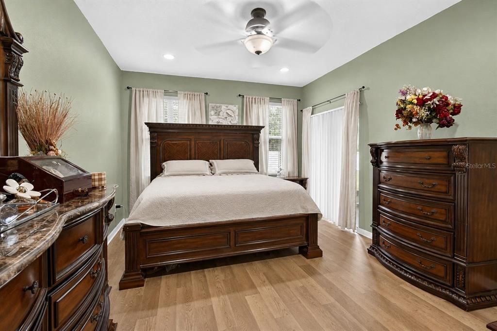
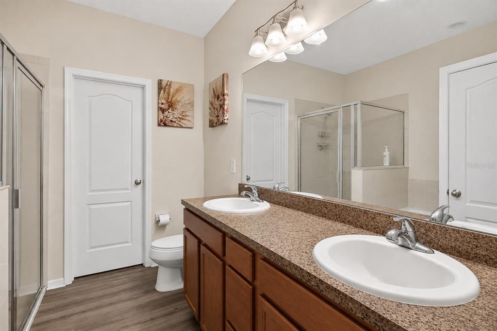
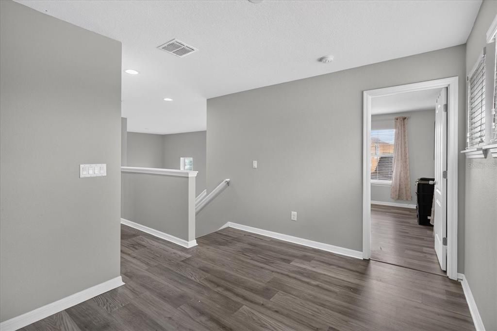
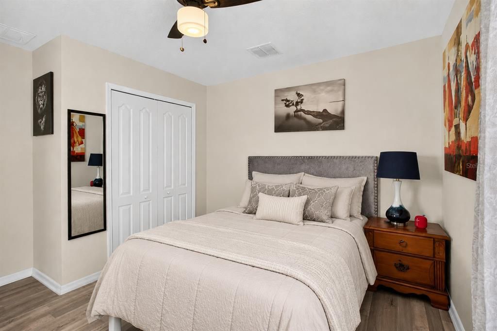
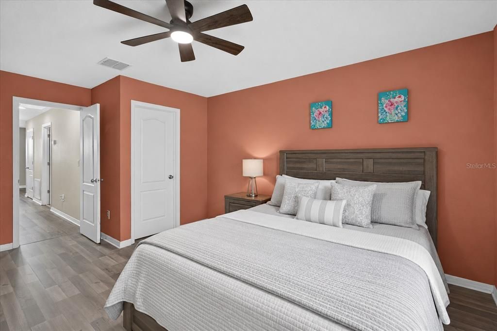
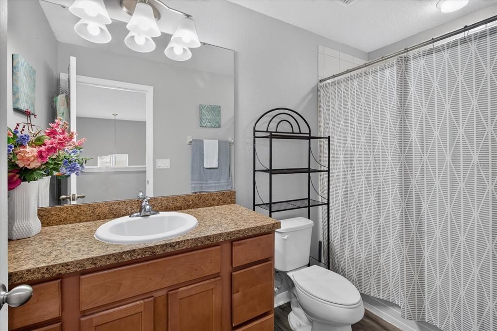
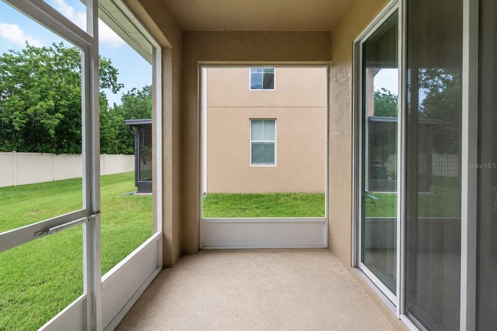
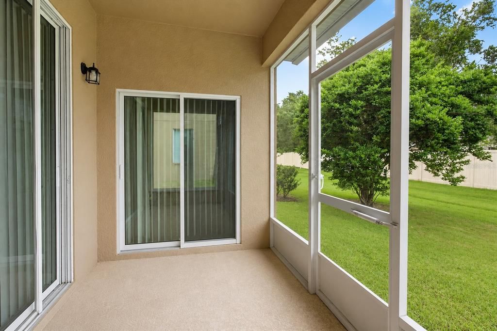
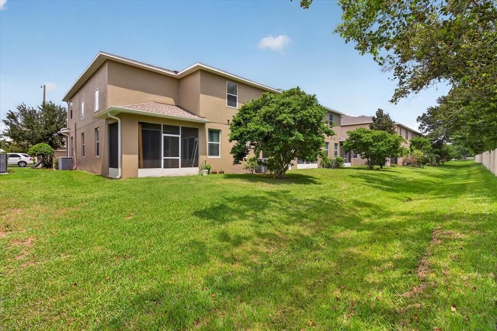
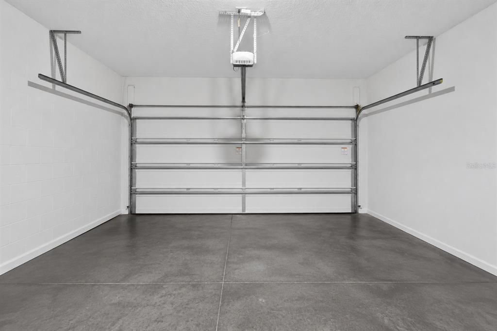
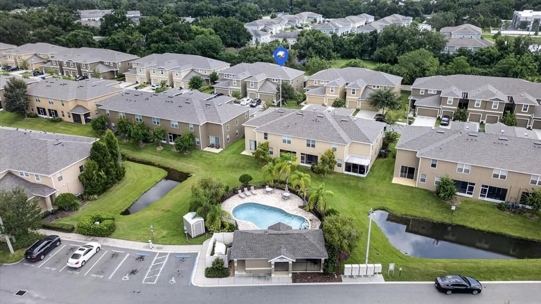
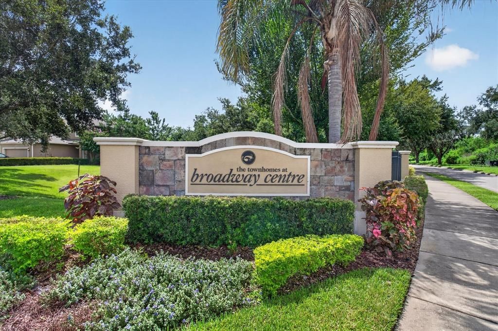
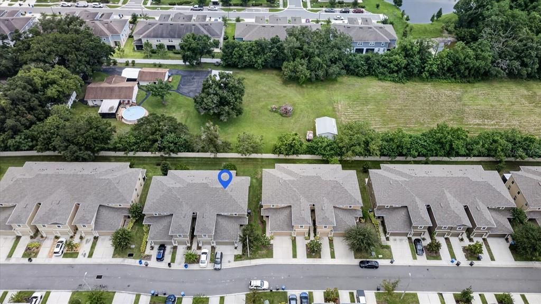
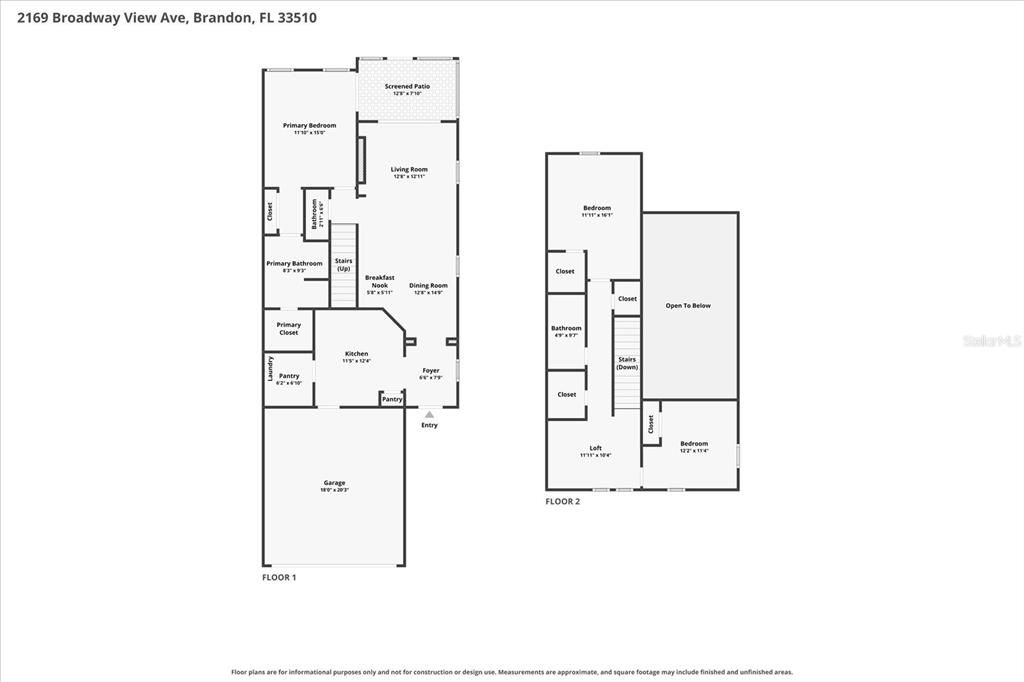
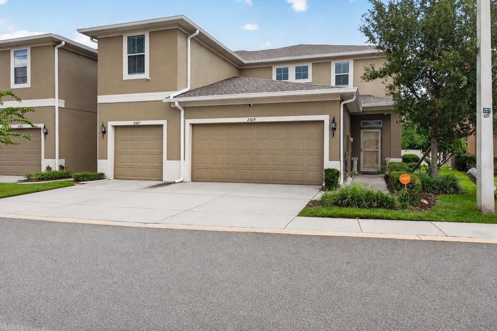
Virtually Staged. Tucked into Brandon's Broadway Centre community, this end-unit townhome blends fresh updates with everyday convenience. Built in 2017, this 3-bedroom, 2.5-bath home provides 1,860 square feet, freshly painted throughout with new upgraded LVP flooring that gives every room a clean, modern feel. High ceilings and an open floorplan carry you from the great room, anchored by a custom built-in TV and fireplace, into the kitchen and dining area, ideal for entertaining or simply spreading out. The kitchen has been updated with a new backsplash and features solid surface countertops, a full suite of appliances, and a pass-through breakfast bar that keeps the cook connected to the conversation. A slider in the dining room leads to the lanai and backyard, perfect for outdoor relaxation and BBQs. The primary bedroom on the first floor has a suite with a walk-in shower and a bath tub, along with a spacious walk-in closet, no stairs required for day-to-day living. Upstairs, a sizable loft area offers versatile space for a home office or game room, along with two additional bedrooms and a full bath. Additional highlights include a 2-car attached garage, a Pelican water filtration system for the entire house, and HOA-included access to the community pool. Just minutes from Brandon Exchange, popular dining spots like Outback Steakhouse, Bahama Breeze, and The Cheesecake Factory, plus Topgolf Tampa for weekend fun, this home puts you close to I-4, I-75, the Selmon Expressway, Downtown Tampa, and MacDill AFB, making commuting and everyday errands effortless. Whether you're a first-time buyer or searching for a low-maintenance move, this end-unit townhome is ready for its next owner.Some photos have been virtually staged for illustrative purposes. Schedule your private showing today!

Ubicación

Detalles

Tipo:
Residential
Estacionamiento:
Sin datos
Año de construcción:
2017
Lote:
0.06 Hectáreas
Calefacción:
Central
precio por sq. medidor:
$185
Enfriamiento:
Central Air
HOA:
$230

Valuation

Our model vs. what's actually selling nearby.
Estimate
$315,000
$248K – $344K
Confidence Low
List vs. estimate
$29K above estimate
List $344,900 · +9.5%
Our model says this listing is priced above recent comparable activity. Room to negotiate.
Price per sq ft
$185
+6.6% vs. city median $174
Based on
39 MLS comparables
Median of recent comparable listings. Sold comps use closing price, active listings use list price.

Destacados

Annual tax
$5,467
2025
HOA
$230/mo
Garage
2 car garage
Pets
Allowed
Más hechos y características
  • Piso

    • Luxury Vinyl

    Calefacción

    • Central

    Enfriamiento

    • Central Air

    Accesorios

    • Dishwasher

    • Disposal

    • Microwave

    • Range

    • Refrigerator

    • Water Softener

    Otras características interiores

    • Ceiling Fan(s)

    • High Ceilings

    • Primary Bedroom Main Floor

    • Thermostat

    • Vaulted Ceiling(s)

    • Walk-In Closet(s)

    Dormitorios y baños

    • Dormitorios: 3

    • Baños: 1

    • Baños completos: 2

  • Propiedad

    • Pisos: Two

    • Características Exteriores: Private Mailbox

    Lote

    • Lote: 0.06 Hectáreas

    Otra Información de Propiedad

    • Número de Parcela: U0829209X600000500004.0

    • Zonificación: IPD-1

  • Tipo y estilo

    • Tipo de propiedad: Residential

    • Subtipo de propiedad: Townhouse

  • Utilidad

    • BB/HS Internet Available

    • Cable Available

    • Electricity Connected

  • Otra información financiera

    • HOA: $230

    • Frecuencia HOA: Monthly

    • Importe anual de impuestos: $5,467

  • Detalles de la fuente

    • MLS ID: TB8542519

    Otros hechos

    • Materiales de construcción: Wood Frame

    • Detalles de la fundación: Slab

    • Características de la chimenea: Family Room / Non Wood Burning / Other Room

    • Características de lavandería: Laundry Room

    • Características del patio y el porche: Enclosed / Rear Porch / Screened

    • Caras de dirección: North

    • Hogar: Si

    • Espacios de garaje: 2

    • Garaje adjunto: Si

    • Garaje: Si

    • Salón: 1860

    • Fuente de agua: Public

    • Nombre de subdivisión: BROADWAY CENTRE TWNHMS

Consulta privada
Habla con el asesor de este inmueble.
Planos, documentos del HOA, comparables off-market, agendar una visita privada — un solo mensaje directo al especialista local.

Más como esta

Nuevo
En Venta
$250,000
Adosados
2 camas · 2 baños · 1,696 sqft
WILLIAMS CROSSING, TAMPA
3430 HIGH HAMPTON CIRCLE
Nuevo
En Venta
$259,900
Adosados
3 camas · 2 baños · 1,513 sqft
ALEXANDRIA PLACE, TAMPA
9904 VENETIAN RIVER WAY
Nuevo
En Venta
$269,999
Adosados
3 camas · 2 baños · 1,670 sqft
ASHBURN SQUARE TWNHMS, TAMPA
4607 ASHBURN SQUARE DRIVE
Nuevo
En Venta
$249,000
Multifamiliar
1 camas · 1,172 sqft
MANGO HILLS, SEFFNER
5223 PEACH AVENUE
Nuevo
En Venta
$248,900
Adosados
3 camas · 2 baños · 1,764 sqft
ASHBURN SQUARE TWNHMS, TAMPA
9912 ASHBURN LAKE DRIVE
Nuevo
En Venta
$249,900
Casa
3 camas · 2 baños · 1,572 sqft
TIMBER CREEK, BRANDON
410 TIMBER CREEK DRIVE
Nuevo
En Venta
$350,000
Casa
3 camas · 2 baños · 1,296 sqft
OAK VALLEY SUB UN 1, SEFFNER
1418 OAK VALLEY DRIVE
Nuevo
En Venta
$345,000
Casa
3 camas · 2 baños · 1,596 sqft
MANGO GROVES UNIT 2, SEFFNER

Mercado cerca de esta dirección

Conteos en vivo en la misma zona.
Ver todo

The multiple listing information is provided by the Stellar MLS from a copyrighted compilation of listings. The compilation of listings and each individual listing are ©2026-present Stellar MLS. All Rights Reserved. The information provided is for consumers' personal, noncommercial use and may not be used for any purpose other than to identify prospective properties consumers may be interested in purchasing. All properties are subject to prior sale or withdrawal. All information provided is deemed reliable but is not guaranteed accurate, and should be independently verified. Listing courtesy of: ELEVATED REALTY