Vender tu casa
Valoración gratuita de tu hogar
Contacto
Cuéntenos sobre sus necesidades
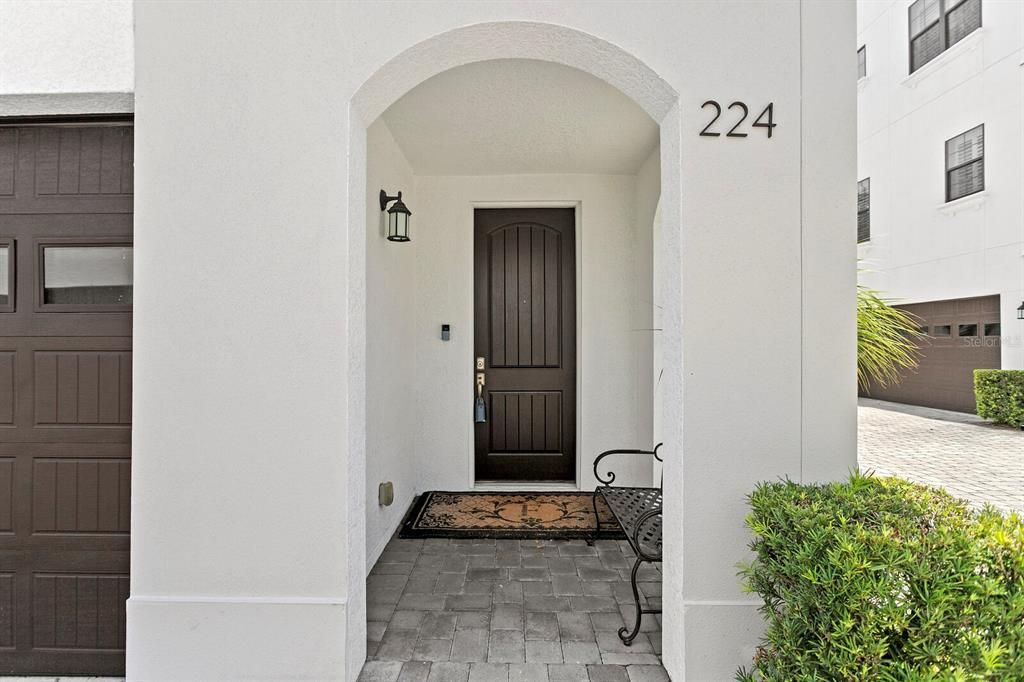
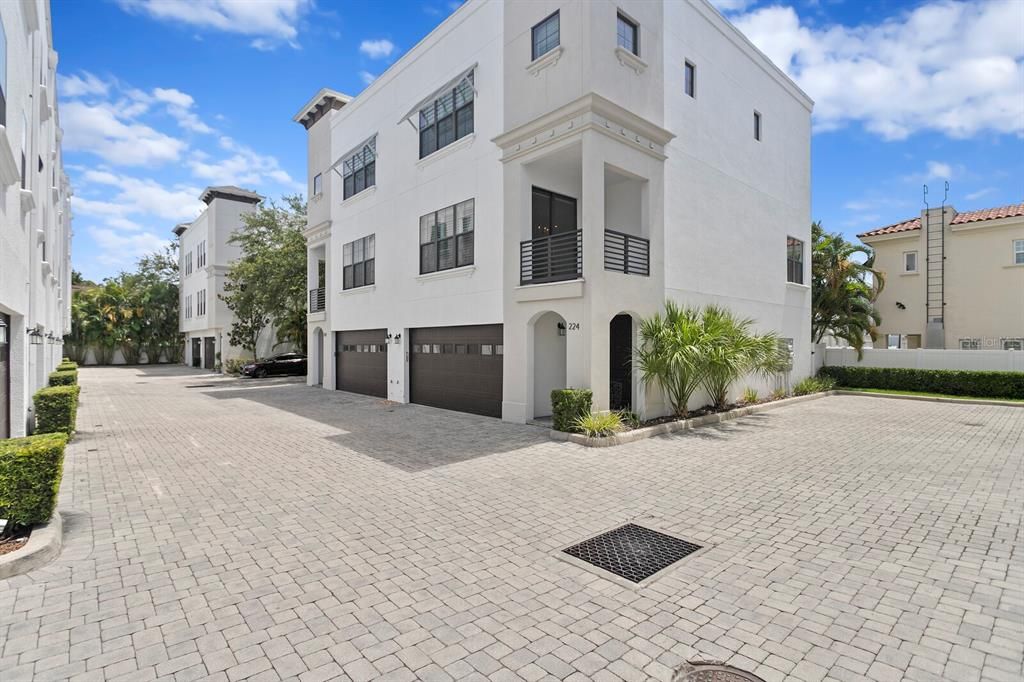
224 S AUDUBON AVENUE

Adosados En Renta
$4,700

BTC: 0.05731707

ETH: 1.93256579

/mo
Nuevo
4 camas
3 baños
2,824 sqft

Visión general

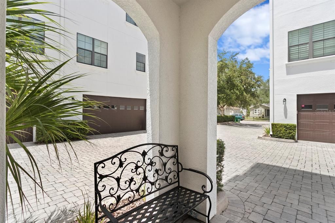
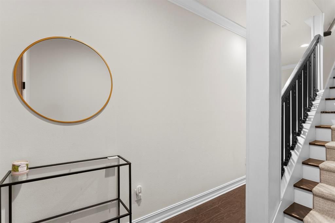
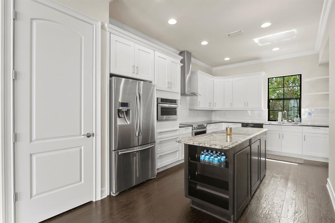
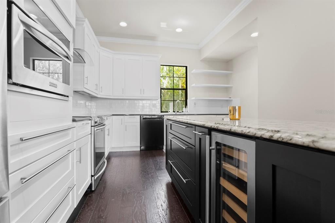
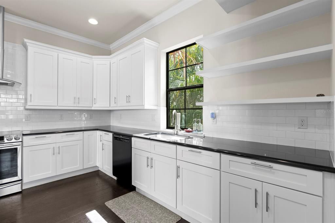
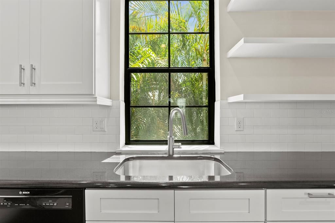
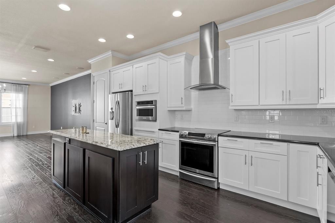
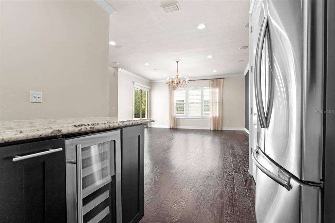
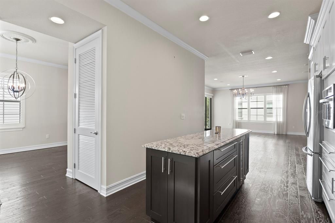
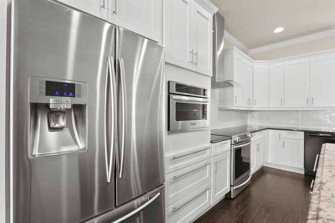
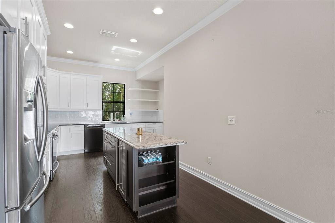
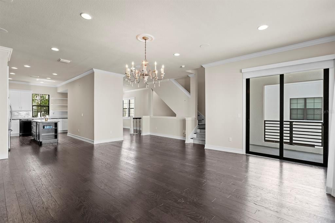
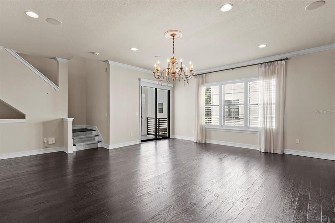
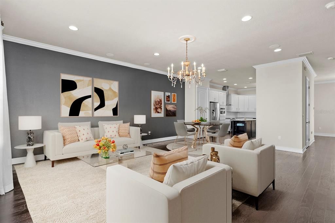
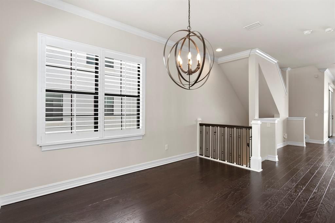
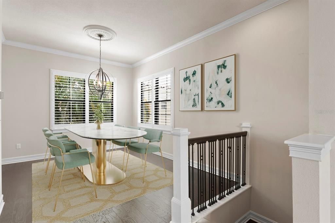
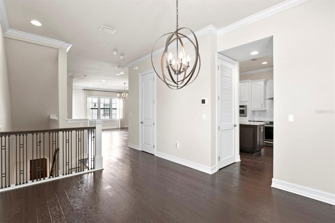
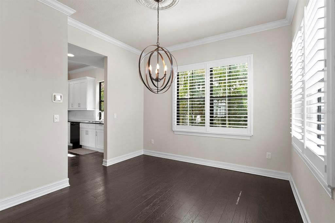
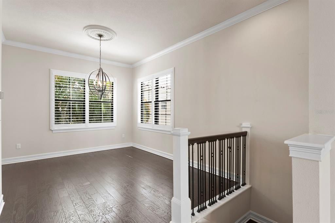
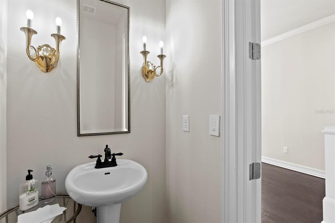
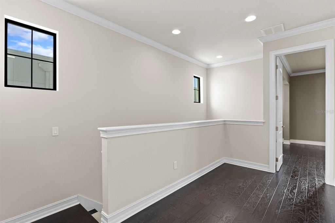
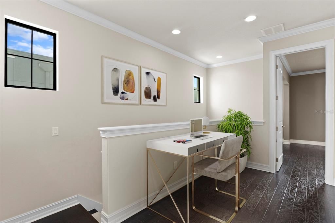
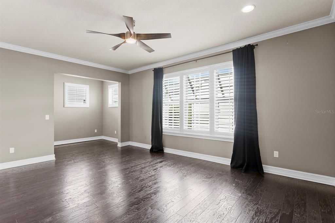
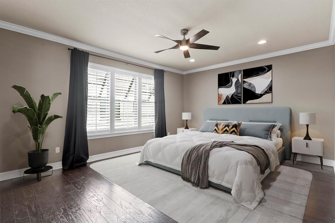
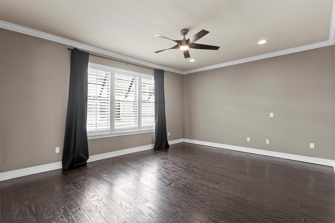
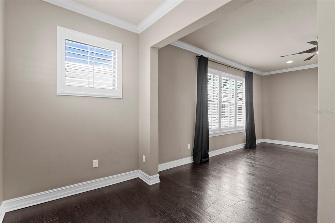
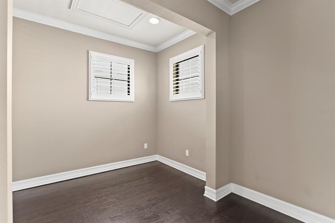
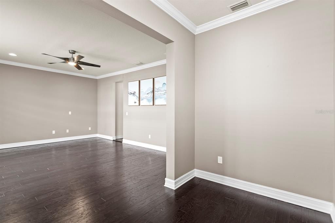
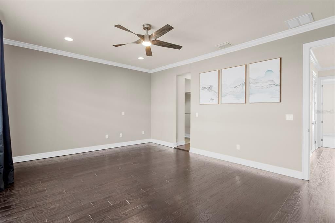
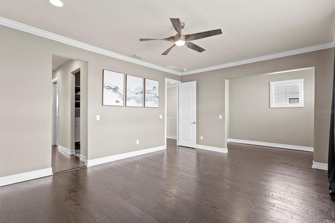
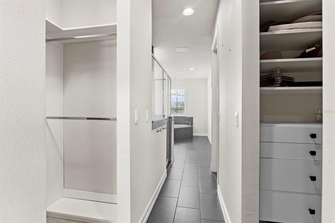
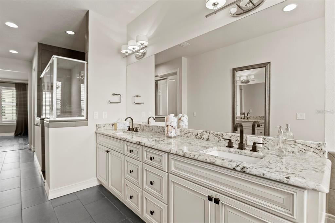
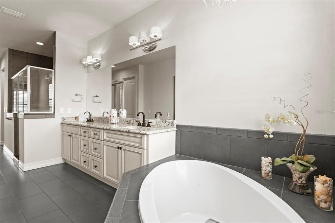
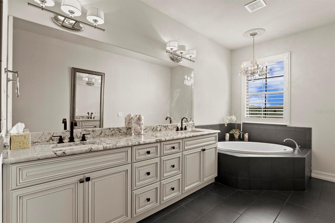
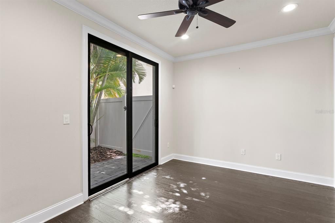
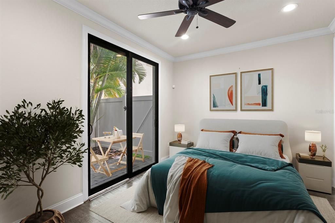
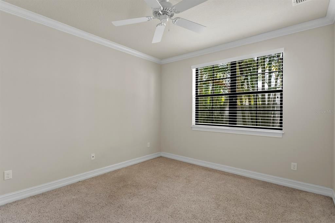
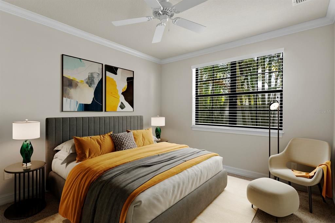
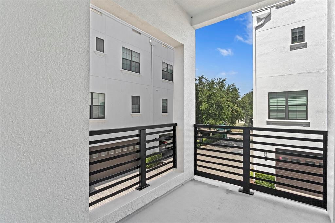
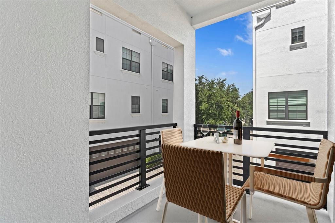
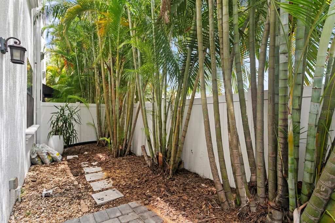
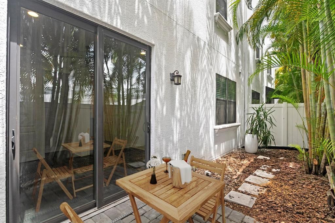
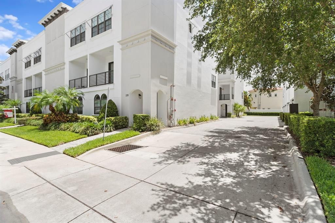
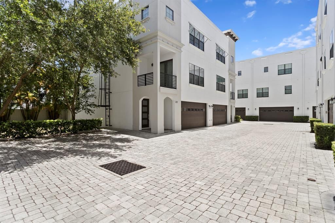
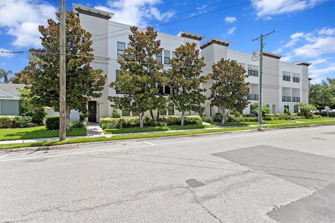
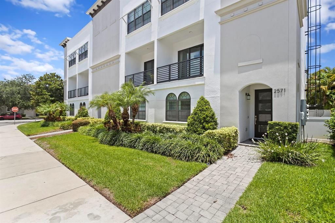
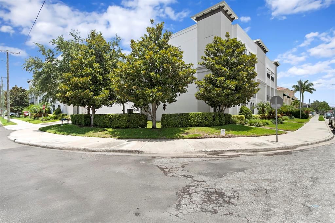
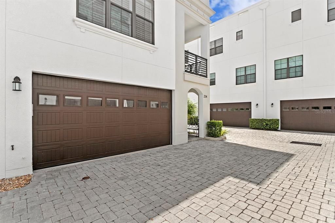
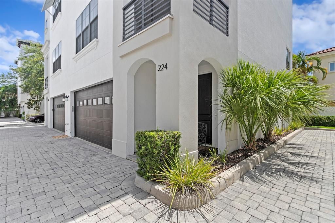
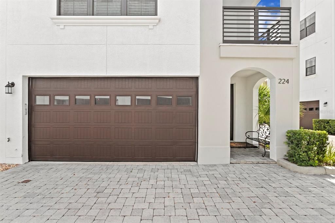
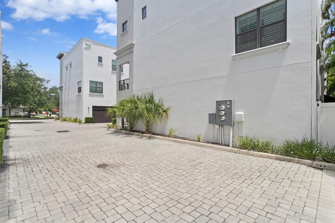
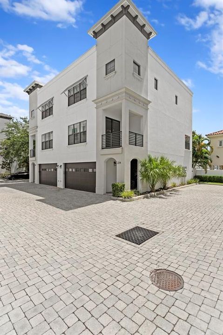
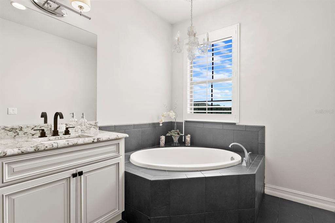
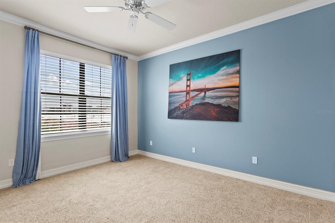
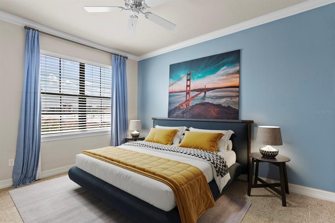
Virtually Staged. This meticulously maintained 3-story townhouse offers 4 bedrooms, 3.5 bathrooms, and a thoughtfully designed split floor plan ideal for flexible living. The first floor includes two bedrooms—perfect for guests, a home office, or an in-law suite—while the top floor offers two additional bedrooms for enhanced privacy. The generous primary suite boasts a luxurious en-suite bathroom featuring dual walk-in closets, a spa-like walk-in shower, and soaking tub. A versatile bonus space within the suite can be used as a nursery, home office, or additional closet. On the second floor, enjoy a beautifully appointed chef’s kitchen with a wine fridge, white cabinetry with soft-close drawers, and hardwood flooring throughout. The open-concept layout includes a dining area, spacious living room, and balcony—perfect for morning coffee or evening relaxation. Additional features include, first-floor wet bar (ideal as a coffee station), hardwood floors throughout most of the home, private fenced patio with space for outdoor seating and a BBQ. Located in the highly sought-after Plant High School District and just blocks from a top-rated elementary school, this home offers unbeatable convenience and lifestyle. Enjoy close proximity to SoHo, Bayshore Boulevard, Hyde Park, Channelside, and MacDill Air Force Base. Water is included. Application fee is $75 per adult, once approved a $150 lease administration fee applies.
Ubicación

Detalles

Tipo:
Residential Lease
Estacionamiento:
Electric Vehicle Charging Station(s) / Garage Door Opener / Ground Level / Guest
Año de construcción:
2014
Lote:
0.03 Hectáreas
Calefacción:
Central
precio por sq. medidor:
$2
Enfriamiento:
Central Air
HOA:
Sin datos

Destacados

Pets
Not allowed
Más hechos y características
  • Piso

    • Carpet

    • Tile

    • Hardwood

    Calefacción

    • Central

    Enfriamiento

    • Central Air

    Accesorios

    • Bar Fridge

    • Dishwasher

    • Disposal

    • Dryer

    • Electric Water Heater

    • Exhaust Fan

    • Microwave

    • Range

    • Range Hood

    • Washer

    Otras características interiores

    • Ceiling Fan(s)

    • Crown Molding

    • High Ceilings

    • Kitchen/Family Room Combo

    • Open Floorplan

    • PrimaryBedroom Upstairs

    • Split Bedroom

    • Stone Counters

    • Thermostat

    • Walk-In Closet(s)

    • Wet Bar

    • Window Treatments

    Dormitorios y baños

    • Dormitorios: 4

    • Baños: 1

    • Baños completos: 3

  • Estacionamiento

    • Electric Vehicle Charging Station(s)

    • Garage Door Opener

    • Ground Level

    • Guest

    Propiedad

    • Pisos: Three Or More

    • Características Exteriores: Awning(s) / Balcony / Garden / Irrigation System / Lighting / Rain Gutters / Sidewalk / Sliding Doors

    Lote

    • Lote: 0.03 Hectáreas

    Otra Información de Propiedad

    • Número de Parcela: A2229189UH00000000002.0

  • Tipo y estilo

    • Tipo de propiedad: Residential Lease

    • Subtipo de propiedad: Townhouse

  • Utilidad

    • Electricity Available

    • Fiber Optics

    • Public

    • Sewer Connected

    • Water Available

  • Detalles de la fuente

    • MLS ID: TB8557979

    Otros hechos

    • Características de lavandería: Inside / Laundry Closet / Upper Level

    • Características del lote: Near Public Transit / Sidewalk

    • Características del patio y el porche: Patio

    • Características de la ventana: Blinds / Double Pane Windows / Shutters

    • Caras de dirección: West

    • Garaje adjunto: Si

    • Garaje: Si

    • Salón: 2824

    • Fuente de agua: Public

    • Nombre de subdivisión: AUDUBON AVE TWNHMS

Consulta privada
Habla con el asesor de este inmueble.
Planos, documentos del HOA, comparables off-market, agendar una visita privada — un solo mensaje directo al especialista local.

Más como esta

En Renta
$4,200 /mo
Adosados
3 camas · 2 baños · 1,480 sqft
HARBOR HOMES PH ONE, TAMPA
1177 SHIPWATCH CIRCLE
Nuevo
En Renta
$4,495 /mo
Casa
4 camas · 2 baños · 1,843 sqft
WEST NAPLES, TAMPA
1006 N HABANA AVENUE
Nuevo
En Renta
$4,300 /mo
Adosados
4 camas · 3 baños · 2,405 sqft
GARY PRICHER TWNHMS, TAMPA
4302 W NORTH B STREET UNIT 3
Nuevo
En Renta
$3,600 /mo
Casa
3 camas · 3 baños · 1,331 sqft
BARMAC, TAMPA
506 N MATANZAS AVENUE
-$200
En Renta
$4,400 /mo
Adosados
4 camas · 3 baños · 2,587 sqft
GARY PRICHER TWNHMS, TAMPA
4302 W NORTH B STREET UNIT 1
Nuevo
En Renta
$4,500 /mo
Casa
3 camas · 2 baños · 1,450 sqft
RIVER HEIGHTS, TAMPA
1207 W ADALEE STREET
Nuevo
En Renta
$3,550 /mo
Casa
4 camas · 3 baños · 1,598 sqft
MARYLAND MANOR REV, TAMPA
4204 W PALMIRA AVENUE
Nuevo
En Renta
$5,800 /mo
Condo / Coop
3 camas · 2 baños · 1,714 sqft
345 BAYSHORE A CONDO, TAMPA
345 BAYSHORE BOULEVARD UNIT 1007

Mercado cerca de esta dirección

Conteos en vivo en la misma zona.
Ver todo

The multiple listing information is provided by the Stellar MLS from a copyrighted compilation of listings. The compilation of listings and each individual listing are ©2026-present Stellar MLS. All Rights Reserved. The information provided is for consumers' personal, noncommercial use and may not be used for any purpose other than to identify prospective properties consumers may be interested in purchasing. All properties are subject to prior sale or withdrawal. All information provided is deemed reliable but is not guaranteed accurate, and should be independently verified. Listing courtesy of: FLORIDA EXECUTIVE REALTY