
Vender tu casa
Valoración gratuita de tu hogar
Contacto
Cuéntenos sobre sus necesidades
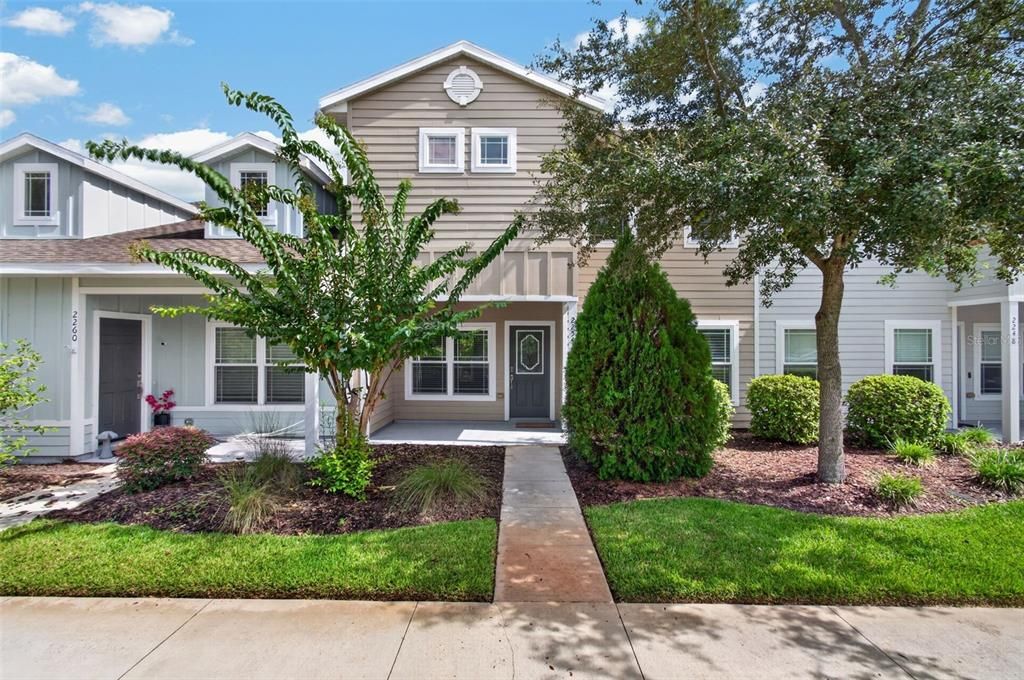
2254 NW 51ST AVENUE

Adosados Vendido Recientemente
$279,900

BTC: 3.33949770

ETH: 105.62264151

Fecha de venta: 2026-09-11
6 días
3 camas
2 baños
1,582 sqft

Visión general

This beautifully maintained 3 bedroom, 2.5 bath townhouse in the sought after Sorrento community offers 1,582 square feet of thoughtfully designed living space across two stories. Built in 2016 with durable HardiPlank construction, this home combines modern finishes with low maintenance living. Step inside to find rich wood laminate flooring, crown molding, and an open concept layout that flows effortlessly from the living and dining areas into the kitchen. The kitchen is well equipped with solid wood cabinets, solid surface counters, a tankless water heater, and stainless appliances including a refrigerator, range, range hood, dishwasher, and disposal. French doors lead out to a private courtyard, perfect for relaxing or entertaining. Upstairs, the primary suite offers a walk-in closet and en suite bath with a garden tub and separate walk-in shower. Two additional bedrooms and a second full bath complete the second floor. Ceiling fans throughout add comfort year round. The community offers a fitness center, playground, pool, and tennis courts, with an HOA that covers exterior and grounds maintenance for easy, low upkeep living. An attached two car garage with a garage door opener as well as a ground floor laundry room add everyday convenience. Ideally situated with quick access to nearby shopping, dining, and top rated schools, this move in ready townhouse is a wonderful opportunity for comfortable, low maintenance living. Schedule your private showing today.

Ubicación

Detalles

Tipo:
Residential
Estacionamiento:
Garage Door Opener
Año de construcción:
2016
Lote:
0.05 Hectáreas
Calefacción:
Central / Electric
precio por sq. medidor:
$177
Enfriamiento:
Central Air
HOA:
$352

Valuation

Our model vs. what's actually selling nearby.
Estimate
$270,000
$242K – $355K
Confidence Low
List vs. estimate
$9K above estimate
List $279,900 · +3.7%
Our model says this listing is priced above recent comparable activity. Room to negotiate.
Price per sq ft
$176
+1.8% vs. city median $173
Based on
9 MLS comparables
Median of recent comparable listings. Sold comps use closing price, active listings use list price.

Destacados

Annual tax
$3,300
2025
HOA
$352/mo
Maintenance Structure, Maintenance Grounds
Garage
2 car garage
Pets
Allowed
Más hechos y características
  • Piso

    • Carpet

    • Laminate

    Calefacción

    • Central

    • Electric

    Enfriamiento

    • Central Air

    Accesorios

    • Dishwasher

    • Disposal

    • Dryer

    • Microwave

    • Range

    • Range Hood

    • Refrigerator

    • Tankless Water Heater

    • Washer

    Otras características interiores

    • Ceiling Fan(s)

    • Crown Molding

    • Eating Space In Kitchen

    • PrimaryBedroom Upstairs

    • Solid Surface Counters

    • Solid Wood Cabinets

    • Thermostat

    Dormitorios y baños

    • Dormitorios: 3

    • Baños: 1

    • Baños completos: 2

  • Estacionamiento

    • Garage Door Opener

    Propiedad

    • Pisos: Two

    • Características Exteriores: Courtyard / French Doors / Sidewalk

    Lote

    • Lote: 0.05 Hectáreas

    Otra Información de Propiedad

    • Número de Parcela: 07891030219

    • Zonificación: PD

  • Tipo y estilo

    • Tipo de propiedad: Residential

    • Subtipo de propiedad: Townhouse

  • Utilidad

    • Cable Connected

    • Electricity Connected

    • Fiber Optics

    • Natural Gas Connected

    • Street Lights

    • Underground Utilities

    Energía verde

    • Windows

  • Otra información financiera

    • HOA: $352

    • Frecuencia HOA: Monthly

    • Importe anual de impuestos: $3,300

  • Detalles de la fuente

    • MLS ID: GC542644

    Otros hechos

    • Materiales de construcción: HardiPlank Type

    • Detalles de la fundación: Slab

    • Características de lavandería: Laundry Room

    • Características del patio y el porche: Covered / Front Porch / Rear Porch

    • Características de la ventana: Blinds

    • Caras de dirección: South

    • Espacios de garaje: 2

    • Garaje adjunto: Si

    • Garaje: Si

    • Salón: 1582

    • Fuente de agua: Public

    • Nombre de subdivisión: SORRENTO PHASE 3

Consulta privada
Habla con el asesor de este inmueble.
Planos, documentos del HOA, comparables off-market, agendar una visita privada — un solo mensaje directo al especialista local.

Más como esta

Vendido Recientemente
$355,000
Adosados
2 camas · 2 baños · 1,198 sqft
THE COURTYARDS 2ND ADD, GAINESVILLE
3882 NW 25TH CIRCLE
Nuevo
Vendido Recientemente
$274,000
Casa
3 camas · 2 baños · 1,688 sqft
MADISON PARK, GAINESVILLE
2002 NW 36TH DRIVE
Nuevo
Vendido Recientemente
$250,000
Casa
3 camas · 2 baños · 1,118 sqft
LEIGH ESTATES ORMAN, GAINESVILLE
2138 NW 28TH PLACE
Nuevo
Vendido Recientemente
$217,900
Casa
2 camas · 2 baños · 1,248 sqft
TURKEY CREEK FOREST UNIT 3A, GAINESVILLE
8534 NW 42ND STREET
Nuevo
Vendido Recientemente
$312,500
Casa
3 camas · 2 baños · 1,732 sqft
Sable Chase, Gainesville
3516 NW 39 LANE
Vendido Recientemente
$265,000
Casa
3 camas · 2 baños · 1,302 sqft
NORTHWOOD PINES, GAINESVILLE
2819 NW 55TH BOULEVARD
Vendido Recientemente
$245,000
Adosados
3 camas · 2 baños · 1,764 sqft
N/A, GAINESVILLE
1653 NW 19TH CIRCLE
Vendido Recientemente
$292,000
Casa
3 camas · 2 baños · 1,228 sqft
OAK MEADOWS, GAINESVILLE
1656 NW 31ST PLACE

Mercado cerca de esta dirección

Conteos en vivo en la misma zona.
Ver todo

The multiple listing information is provided by the Stellar MLS from a copyrighted compilation of listings. The compilation of listings and each individual listing are ©2026-present Stellar MLS. All Rights Reserved. The information provided is for consumers' personal, noncommercial use and may not be used for any purpose other than to identify prospective properties consumers may be interested in purchasing. All properties are subject to prior sale or withdrawal. All information provided is deemed reliable but is not guaranteed accurate, and should be independently verified. Listing courtesy of: KELLER WILLIAMS GAINESVILLE REALTY PARTNERS