Vender tu casa
Valoración gratuita de tu hogar
Contacto
Cuéntenos sobre sus necesidades
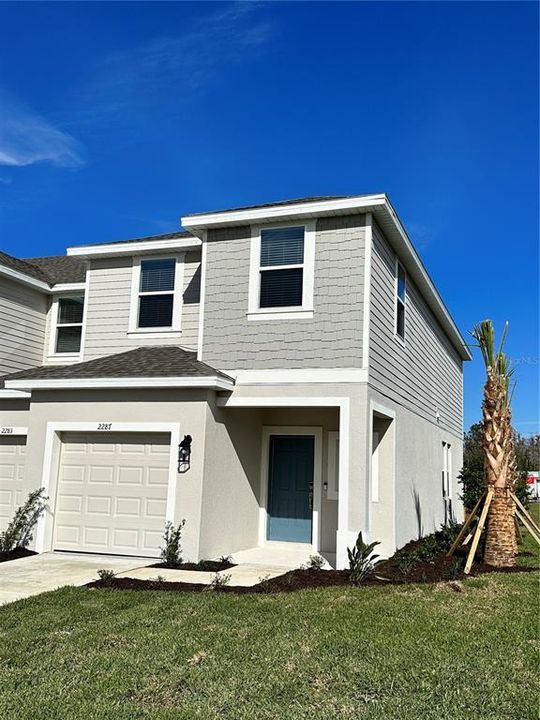
2287 PORTRAIT STREET

Adosados En Venta
$315,000

BTC: 3.87168142

ETH: 129.52302632

7 días
3 camas
2 baños
1,616 sqft

Visión general

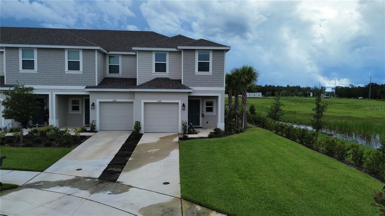
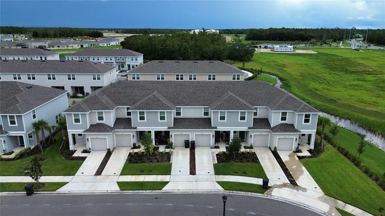
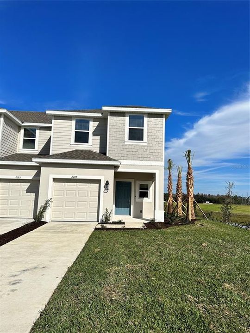
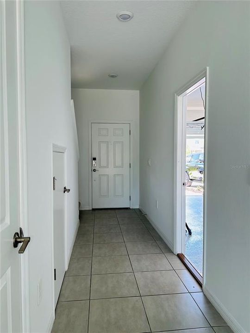
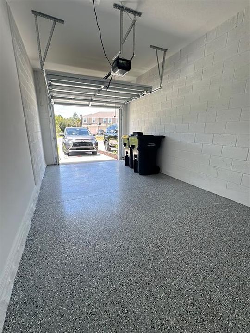
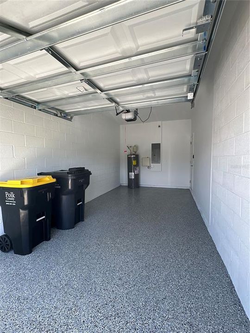
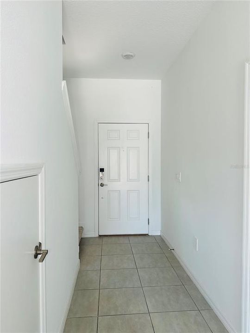
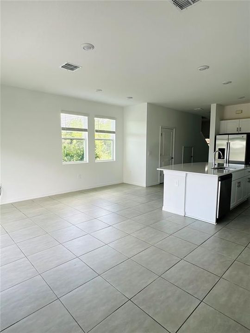
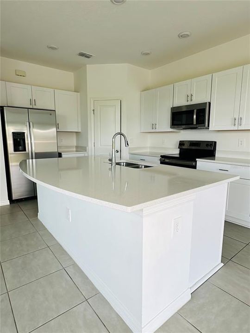
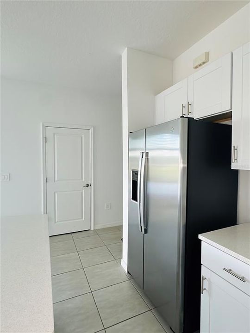
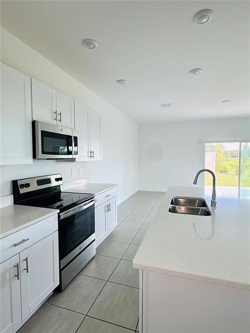
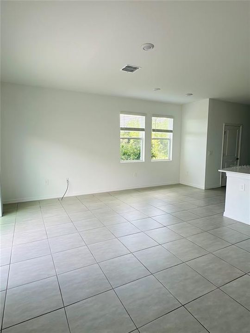
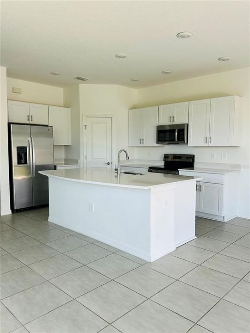
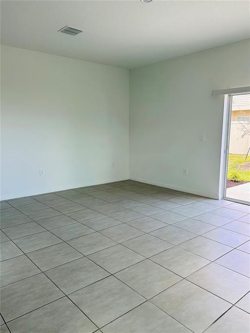
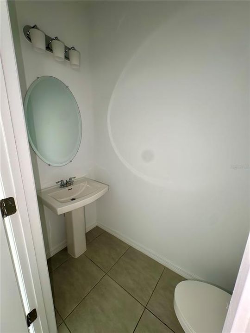
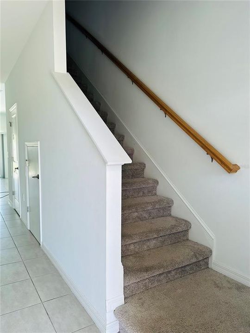
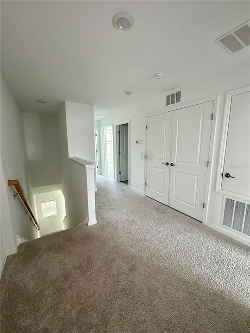
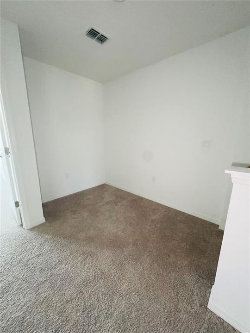
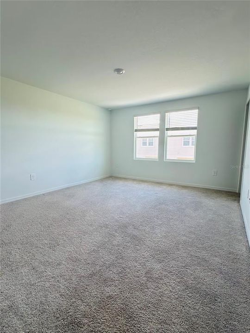
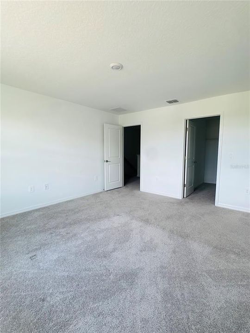
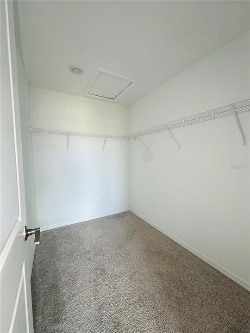
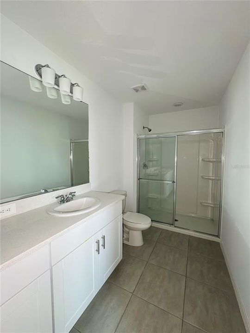
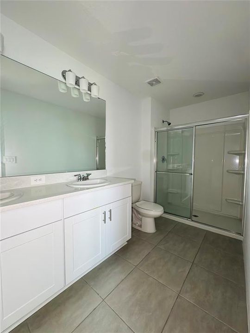
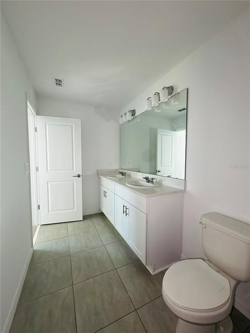
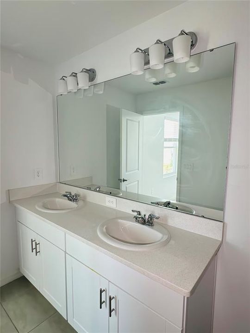
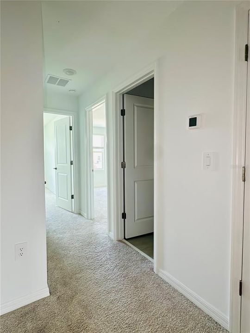
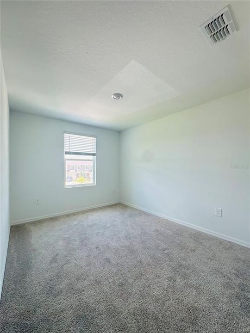
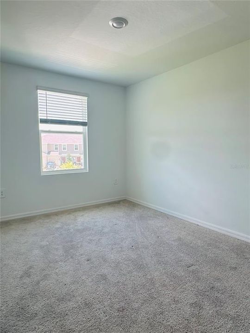
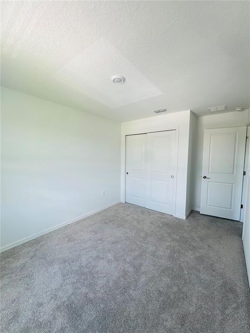
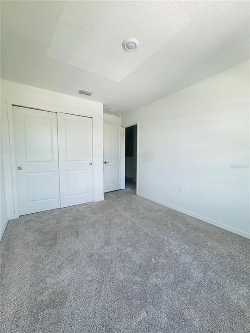
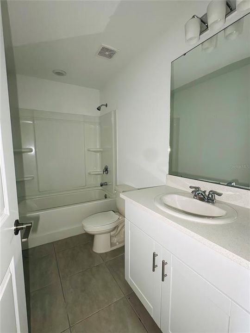
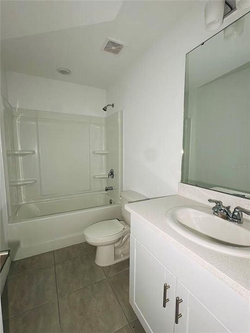
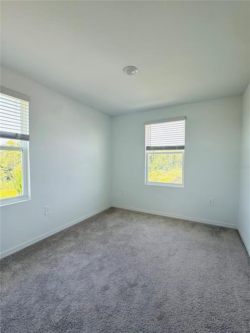
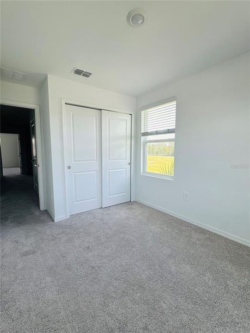
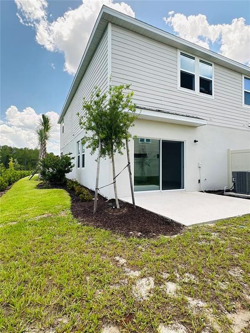
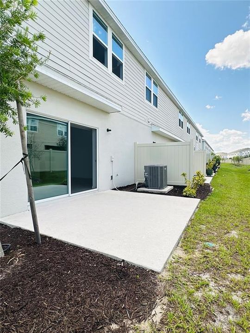
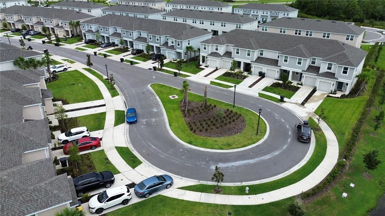
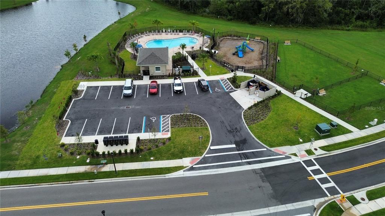
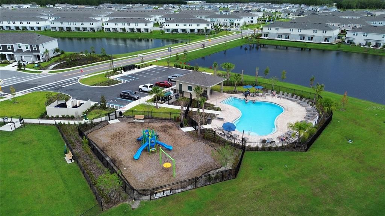
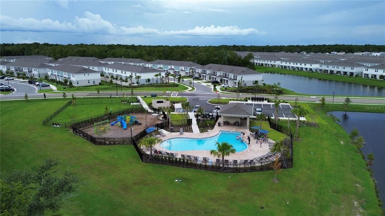
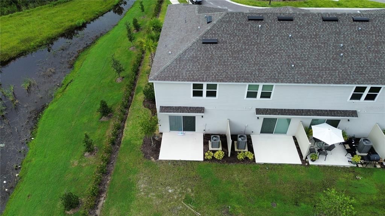
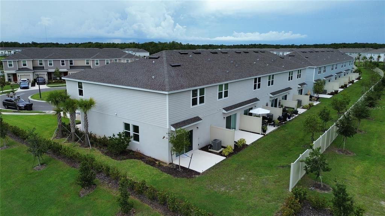
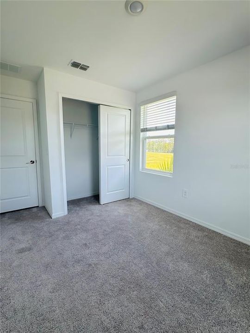
Why wait for new construction when you can move right into this turnkey masterpiece? Located in Westview—widely recognized as one of the most Well-established and rapidly appreciating communities in the Poinciana area—this stunning 3-bedroom, 2.5-bathroom townhome offers luxury, convenience, and absolute peace of mind. Impeccably maintained by its current owners, this home feels completely brand new, with the massive advantage that several structural components are still covered under the builder’s warranty. Walk through the front door and be greeted by a bright, open-concept layout featuring soaring ceilings and gorgeous luxury tile flooring. The kitchen looks straight out of a designer magazine, featuring pristine quartz countertops, premium stainless steel appliances, and high-end finishes that make the entire space feel organized, modern, and luxurious. Step outside to your private patio to enjoy your morning coffee in total tranquility. Upstairs is designed for ultimate comfort. It features a spacious primary suite, two additional bedrooms, two full baths, and a highly versatile loft space that perfectly serves as a home office or study area. Location is everything, and this property delivers unmatched connectivity. You are just minutes away from Poinciana Medical Center, excellent schools, shopping, and dining. Commuting is a breeze with seamless access to the Poinciana Parkway, I-4, and the world-class entertainment of ChampionsGate. Living in Westview means enjoying resort-style amenities right at your doorstep, including a sparkling community pool, cabanas, scenic walking trails, and a dog park. This home is priced to sell and will not last long in this high-demand neighborhood. Schedule your private showing today and make this dream home yours before someone else does!
Ubicación

Detalles

Tipo:
Residential
Estacionamiento:
Sin datos
Año de construcción:
2023
Lote:
0.09 Hectáreas
Calefacción:
Central
precio por sq. medidor:
$195
Enfriamiento:
Central Air
HOA:
$223

Valuation

Our model vs. what's actually selling nearby.
Estimate
$340,490
$282K – $357K
Confidence Medium
List vs. estimate
$25K below estimate
List $315,000 · -7.5%
Our model says this listing is priced below recent comparable activity. Expect competition.
Price per sq ft
$194
-6.8% vs. city median $209
Based on
7 MLS comparables
Median of recent comparable listings. Sold comps use closing price, active listings use list price.

Destacados

Annual tax
$4,930
2025
HOA
$223/mo
Community Pool, Maintenance Structure, Maintenance Grounds
View
Garden, Water
Pets
Allowed
Más hechos y características
  • Piso

    • Carpet

    • Ceramic Tile

    Calefacción

    • Central

    Enfriamiento

    • Central Air

    Accesorios

    • Dishwasher

    • Disposal

    • Dryer

    • Electric Water Heater

    • Microwave

    • Range

    • Refrigerator

    • Washer

    Otras características interiores

    • High Ceilings

    • Kitchen/Family Room Combo

    • Open Floorplan

    • PrimaryBedroom Upstairs

    • Skylight(s)

    • Walk-In Closet(s)

    Dormitorios y baños

    • Dormitorios: 3

    • Baños: 1

    • Baños completos: 2

  • Propiedad

    • Pisos: Two

    • Características Exteriores: Irrigation System / Lighting / Sidewalk / Sliding Doors

    Lote

    • Lote: 0.09 Hectáreas

    Otra Información de Propiedad

    • Número de Parcela: 282716933613000190

  • Tipo y estilo

    • Tipo de propiedad: Residential

    • Subtipo de propiedad: Townhouse

  • Utilidad

    • Cable Available

    • Electricity Available

    • Public

    • Sewer Connected

    • Underground Utilities

    • Water Available

  • Otra información financiera

    • HOA: $223

    • Frecuencia HOA: Monthly

    • Importe anual de impuestos: $4,930

  • Detalles de la fuente

    • MLS ID: S5159087

    Otros hechos

    • Materiales de construcción: Concrete / Wood Frame

    • Detalles de la fundación: Block / Slab

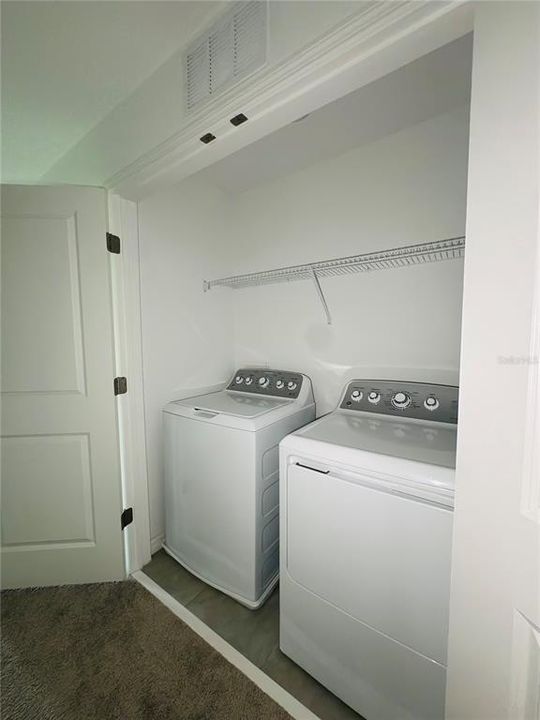
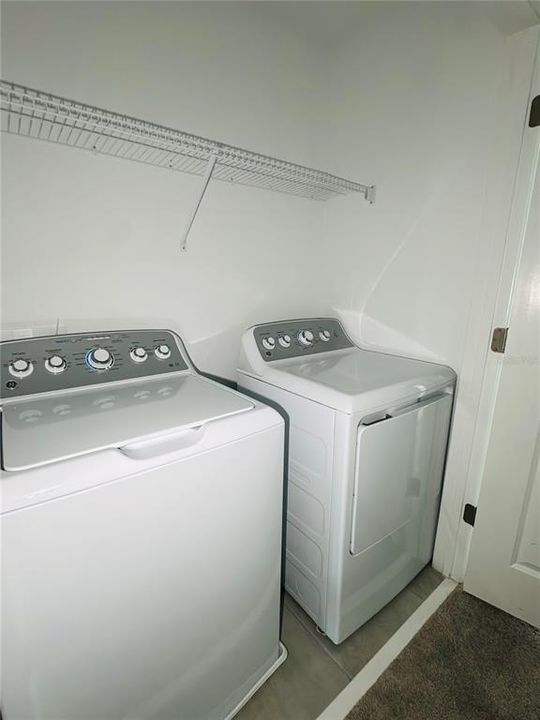
    • Características de lavandería: Laundry Closet

    • Características del lote: Corner Lot / Cul-De-Sac / Private

    • Características del patio y el porche: Patio

    • Características de la ventana: Blinds / Double Pane Windows

    • Caras de dirección: North

    • Garaje: Si

    • Salón: 1616

    • Fuente de agua: Public

    • Nombre de subdivisión: WESTNEW POD A PH 1A

Consulta privada
Habla con el asesor de este inmueble.
Planos, documentos del HOA, comparables off-market, agendar una visita privada — un solo mensaje directo al especialista local.

Más como esta

En Venta
$325,100
Casa
4 camas · 2 baños · 1,910 sqft
WESTVIEW 45S GC, KISSIMMEE
5625 SEAGRAPE LANE
En Venta
$274,900
Casa
3 camas · 2 baños · 1,501 sqft
POINCIANA VILLAGE 01 NEIGHBORHOOD 02, KISSIMMEE
938 SALERNO COURT
Nuevo
En Venta
$327,600
Casa
4 camas · 2 baños · 1,910 sqft
WESTVIEW 45S GC, KISSIMMEE
5625 SEAGRAPE LANE
Nuevo
En Venta
$349,990
Casa
3 camas · 2 baños · 1,866 sqft
WESTVIEW, KISSIMMEE
4790 GOODMANS BAY DRIVE
Nuevo
En Venta
$364,990
Casa
4 camas · 2 baños · 1,833 sqft
WESTVIEW, KISSIMMEE
5444 GINGHAM DRIVE
Nuevo
En Venta
$245,000
Adosados
2 camas · 2 baños · 1,275 sqft
WESTVIEW POD A PH 1B & 2, POINCIANA
3119 SKYLINE LOOP
Nuevo
En Venta
$320,000
Casa
3 camas · 2 baños · 1,603 sqft
WESTVIEW, KISSIMMEE
5315 LOGGIA LANE
Nuevo
En Venta
$390,000
Casa
4 camas · 3 baños · 2,308 sqft
WESTVIEW, KISSIMMEE
5545 ISLA SAONA DRIVE

Mercado cerca de esta dirección

Conteos en vivo en la misma zona.
Ver todo

The multiple listing information is provided by the Stellar MLS from a copyrighted compilation of listings. The compilation of listings and each individual listing are ©2026-present Stellar MLS. All Rights Reserved. The information provided is for consumers' personal, noncommercial use and may not be used for any purpose other than to identify prospective properties consumers may be interested in purchasing. All properties are subject to prior sale or withdrawal. All information provided is deemed reliable but is not guaranteed accurate, and should be independently verified. Listing courtesy of: AGENT TRUST REALTY CORPORATION