Vender tu casa
Valoración gratuita de tu hogar
Contacto
Cuéntenos sobre sus necesidades

2290 RED PINE COURT

Adosados En Venta
$284,999

BTC: 3.45537100

ETH: 107.54679245

Nuevo
3 camas
2 baños
1,645 sqft

Visión general

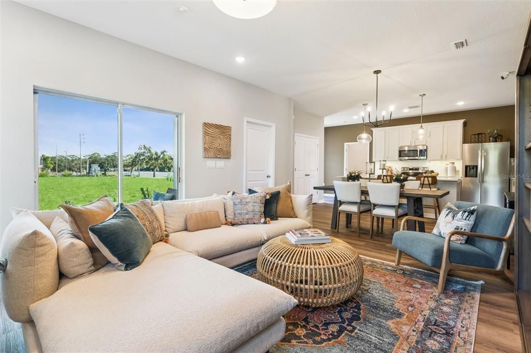
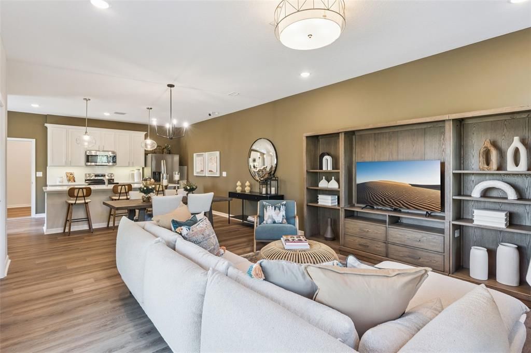
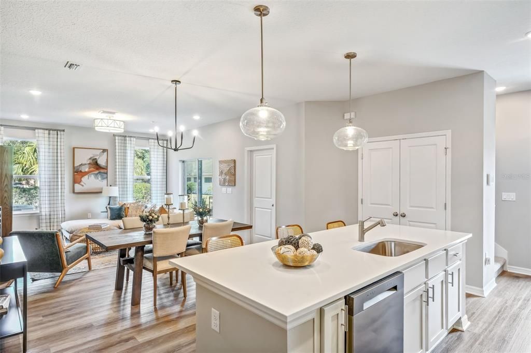
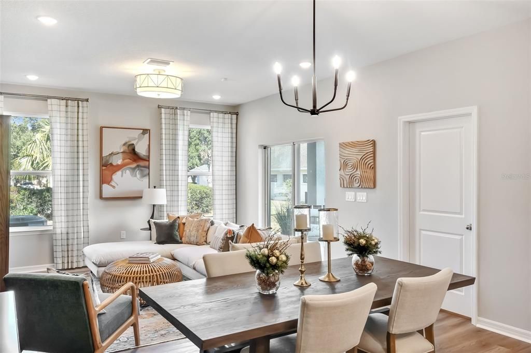
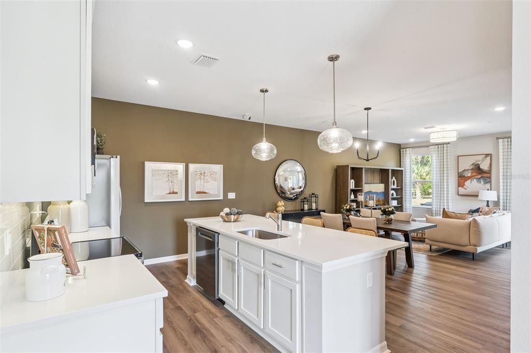
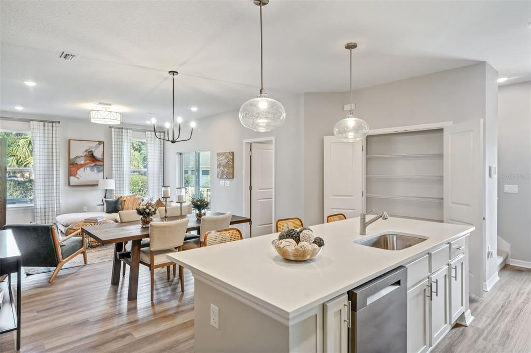
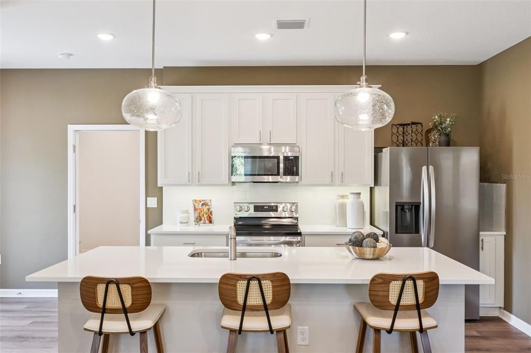
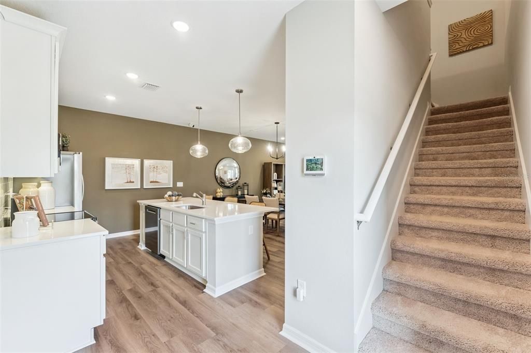
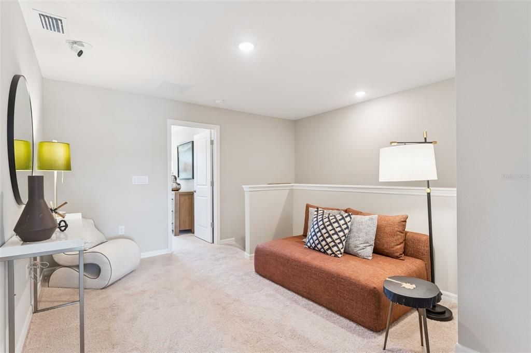
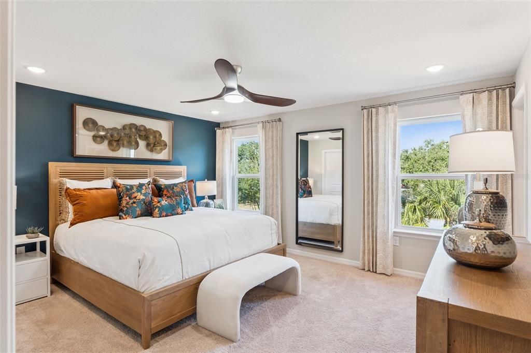
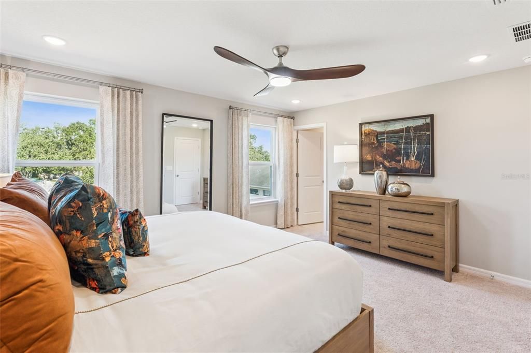
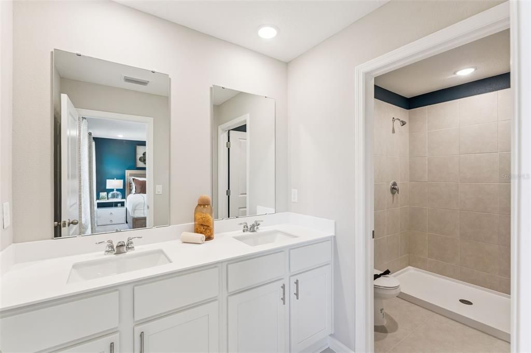
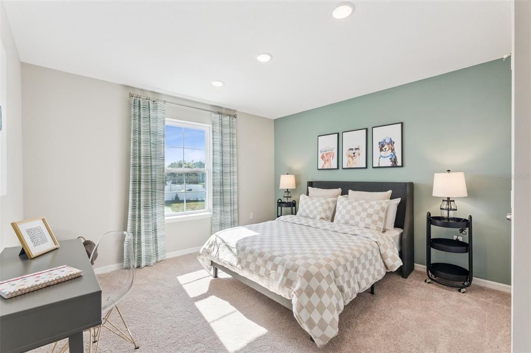
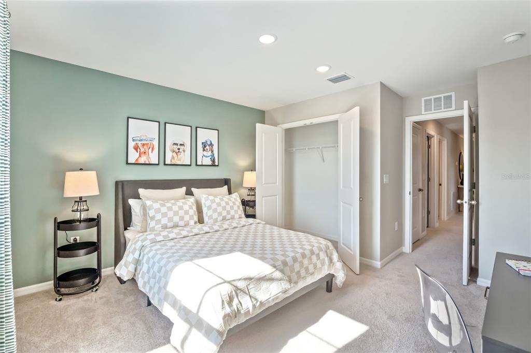
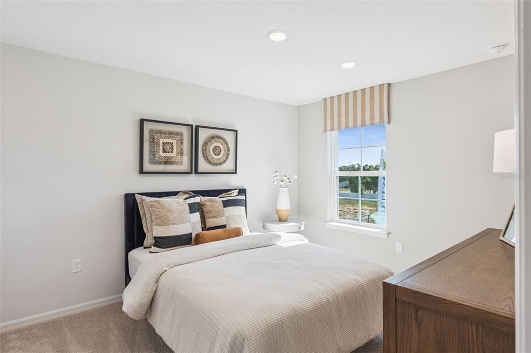
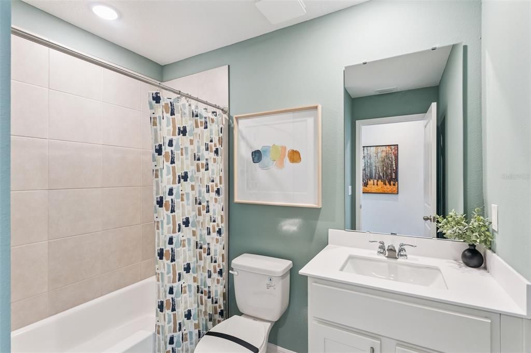
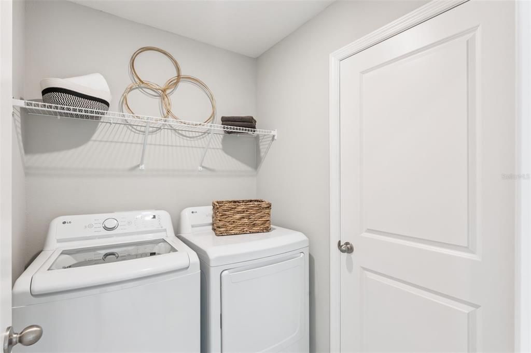
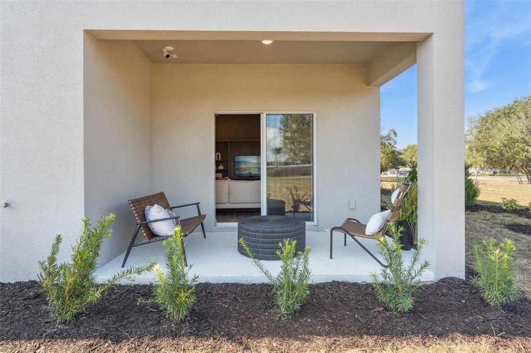
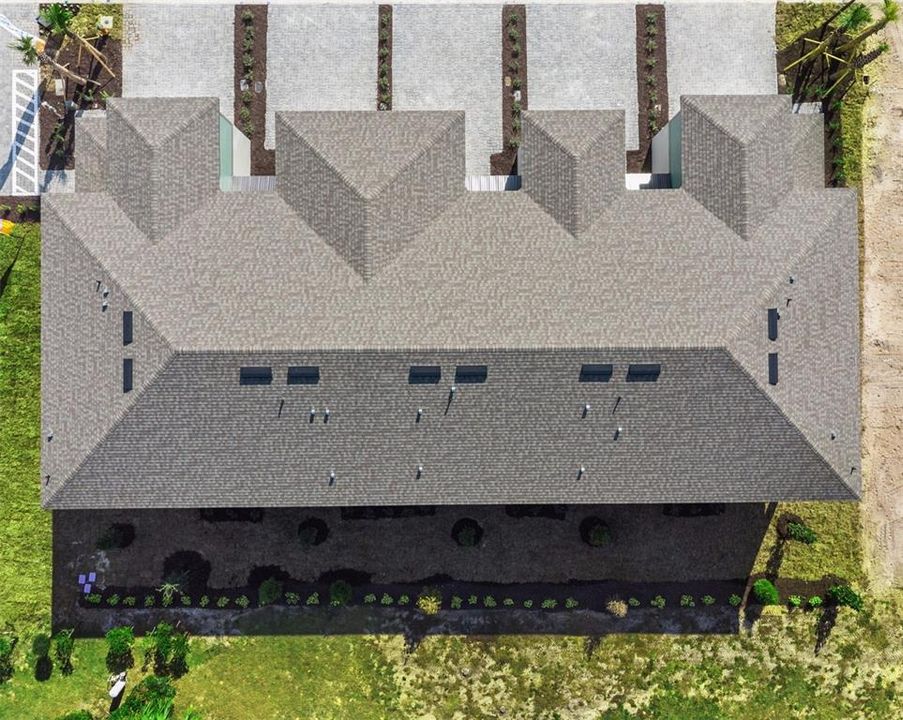
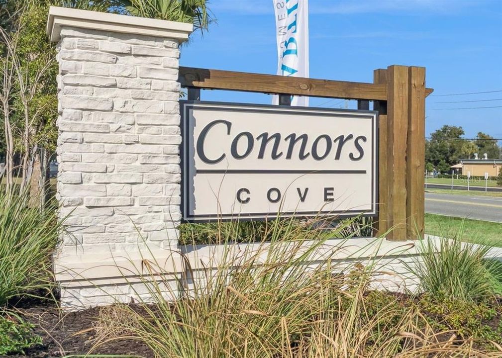
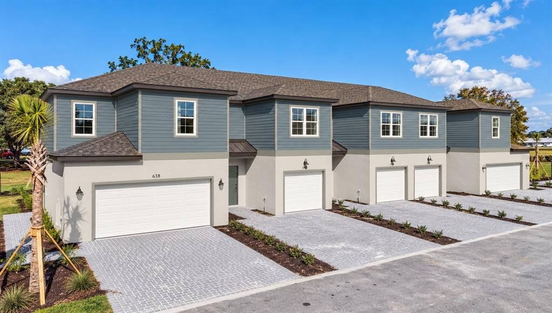
Under Construction. Estimated Completion: December 2026. Welcome to the Campbell, a beautifully designed end-unit townhome offering 3 bedrooms, 2.5 bathrooms, a versatile loft, and a 2-car garage with a brick-paver driveway. This home will feature elegant quartz kitchen countertops, Luxury Vinyl Plank Flooring, and modern shaker cabinets — creating a stylish and cohesive look from day one. From the moment you enter, you’ll appreciate the impressive 9'4" ceilings on the first floor and the bright, open-concept layout that flows seamlessly from the foyer into the kitchen, dining area, and great room — perfect for everyday living and entertaining. The spacious kitchen includes a large island, white 42" cabinets, stainless steel appliances, abundant countertop space, and generous storage. Just beyond the dining area, sliding glass doors lead to a large covered lanai, offering a private, shaded outdoor retreat overlooking your backyard — ideal for relaxing or hosting guests year-round. Upstairs, the thoughtfully designed layout features a full-size laundry room and a flexible loft perfect for a home office, playroom, or additional living space. The private primary suite includes a well-appointed en-suite bath with dual sinks and a walk-in closet, while two additional bedrooms provide comfortable space for family or guests. Ask about our incentives! Connors Cove is a boutique community of just 62 townhomes in Lake County. Located 2 miles from Downtown Eustis and 4 miles from Downtown Mount Dora, residents enjoy easy access to dining, shopping, festivals, major highways, and AdventHealth Waterman. Community amenities include walking trails, a dog park, and a playground. Lawn maintenance is included, with no CDD fees and a low HOA. Disclaimer: Photos and/or renderings of homes may show upgraded landscaping, elevations, and optional features that may not represent the lowest-priced homes in the community. Pricing, incentives, and promotions are subject to change at any time and cannot be combined with other offers. Please see a Sales and Marketing Representative for complete details.

Ubicación

Detalles

Tipo:
Residential
Estacionamiento:
Driveway / Garage Door Opener
Año de construcción:
2026
Lote:
0.05 Hectáreas
Calefacción:
Central
precio por sq. medidor:
$173
Enfriamiento:
Central Air
HOA:
$162

Valuation

Our model vs. what's actually selling nearby.
Estimate
$272,999
$259K – $288K
Confidence Medium
List vs. estimate
$12K above estimate
List $284,999 · +4.4%
Our model says this listing is priced above recent comparable activity. Room to negotiate.
Price per sq ft
$173
+10.4% vs. city median $156
Based on
13 MLS comparables
Median of recent comparable listings. Sold comps use closing price, active listings use list price.

Destacados

HOA
$162/mo
Other
Garage
2 car garage
Pets
Allowed
Más hechos y características
  • Piso

    • Carpet

    • Ceramic Tile

    • Luxury Vinyl

    Calefacción

    • Central

    Enfriamiento

    • Central Air

    Accesorios

    • Dishwasher

    • Disposal

    • Microwave

    • Range

    Otras características interiores

    • High Ceilings

    • Stone Counters

    • Walk-In Closet(s)

    Dormitorios y baños

    • Dormitorios: 3

    • Baños: 1

    • Baños completos: 2

  • Estacionamiento

    • Driveway

    • Garage Door Opener

    Propiedad

    • Pisos: Two

    • Características Exteriores: Sidewalk

    Lote

    • Lote: 0.05 Hectáreas

    Otra Información de Propiedad

    • Número de Parcela: 151926003500004200

  • Tipo y estilo

    • Tipo de propiedad: Residential

    • Subtipo de propiedad: Townhouse

  • Utilidad

    • BB/HS Internet Available

    • Electricity Available

    • Fiber Optics

    • Public

    • Sprinkler Meter

    • Street Lights

    • Water Available

  • Otra información financiera

    • HOA: $162

    • Frecuencia HOA: Monthly

  • Detalles de la fuente

    • MLS ID: W7889978

    Otros hechos

    • Materiales de construcción: Cement Siding / Stucco

    • Detalles de la fundación: Slab

    • Características de lavandería: Electric Dryer Hookup / Inside / Laundry Room / Upper Level / Washer Hookup

    • Características del lote: Cul-De-Sac / Sidewalk

    • Características del patio y el porche: Covered / Patio

    • Caras de dirección: West

    • Espacios de garaje: 2

    • Garaje adjunto: Si

    • Garaje: Si

    • Salón: 1645

    • Fuente de agua: Public

    • Tamaño de la parcela: 30 x 80

    • Nombre de subdivisión: CONNORS COVE

Consulta privada
Habla con el asesor de este inmueble.
Planos, documentos del HOA, comparables off-market, agendar una visita privada — un solo mensaje directo al especialista local.

Más como esta

En Venta
$289,895
Adosados
3 camas · 2 baños · 1,645 sqft
CONNORS COVE, EUSTIS
2286 RED PINE COURT
En Venta
$270,000
Casa
3 camas · 2 baños · 1,459 sqft
NOT APPLICABLE, EUSTIS
411 W SEMINOLE AVENUE
En Venta
$339,900
Casa
3 camas · 2 baños · 1,662 sqft
TAVARES LAKE SAUNDERS POINTE LT 01, TAVARES
2740 BAY LAGOON WAY
Nuevo
En Venta
$324,900
Lotes / Tierras
3.03 acres
GOLDEN HEIGHTS, MOUNT DORA
696 N SUNSET DRIVE
Nuevo
En Venta
$254,900
3 camas · 2 baños · 1,568 sqft
TAVARES LAKE FRANCES ESTATES, TAVARES
1433 ELKHART CIRCLE
Nuevo
En Venta
$299,000
Casa
2 camas · 1 baños · 1,638 sqft
EUSTIS MORNINGVIEW SUB, EUSTIS
1024 E ORANGE AVENUE
Nuevo
En Venta
$335,000
Casa
3 camas · 2 baños · 1,607 sqft
TAVARES, TAVARES
930 DORA AVENUE
Nuevo
En Venta
$347,000
Casa
4 camas · 2 baños · 2,221 sqft
TAVARES CHELSEA OAKS, TAVARES
4043 WALTHAM FOREST DRIVE

Mercado cerca de esta dirección

Conteos en vivo en la misma zona.
Ver todo

The multiple listing information is provided by the Stellar MLS from a copyrighted compilation of listings. The compilation of listings and each individual listing are ©2026-present Stellar MLS. All Rights Reserved. The information provided is for consumers' personal, noncommercial use and may not be used for any purpose other than to identify prospective properties consumers may be interested in purchasing. All properties are subject to prior sale or withdrawal. All information provided is deemed reliable but is not guaranteed accurate, and should be independently verified. Listing courtesy of: MALTBIE REALTY GROUP