Vender tu casa
Valoración gratuita de tu hogar
Contacto
Cuéntenos sobre sus necesidades
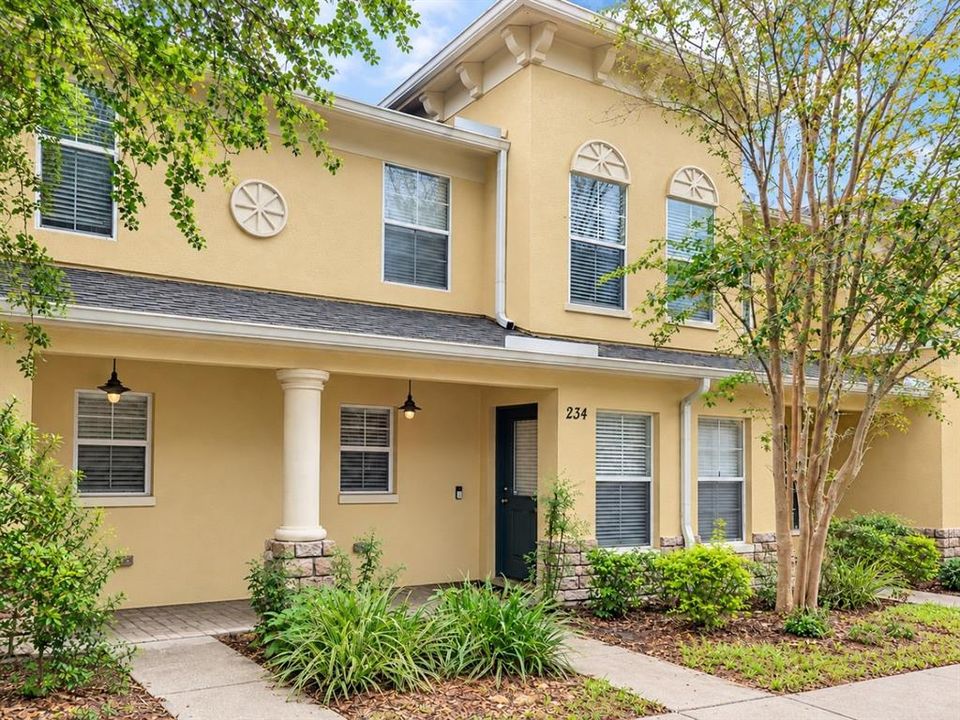
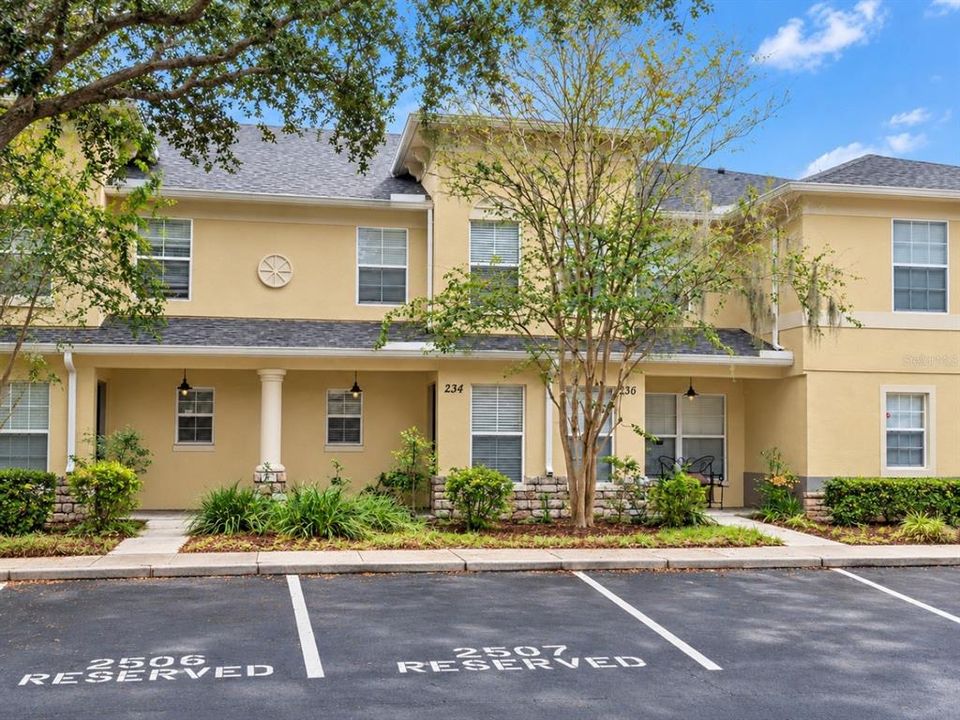
234 PENMARK STONE PL

Adosados En Venta
$197,900

BTC: 2.43239921

ETH: 81.37335526

7 días
3 camas
2 baños
1,560 sqft

Visión general

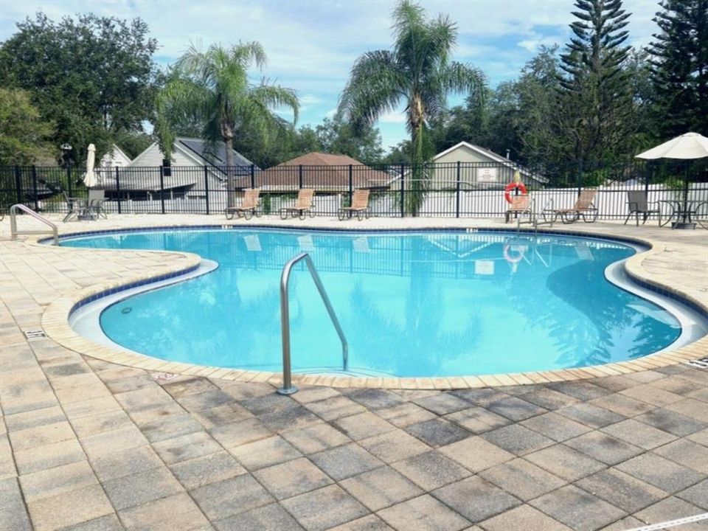
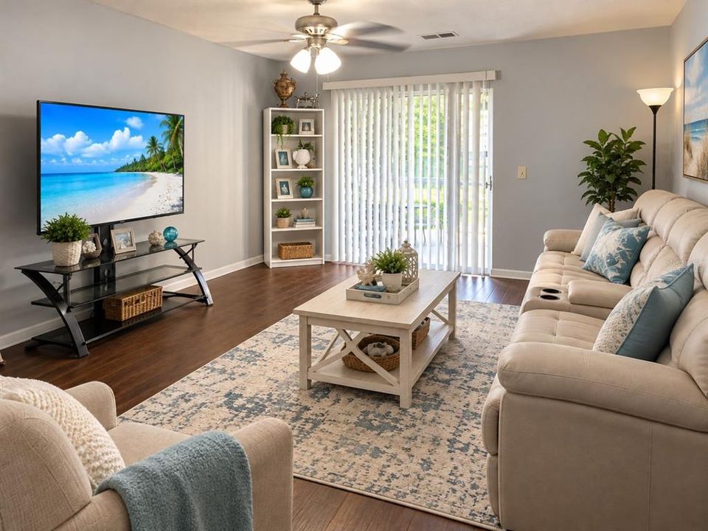
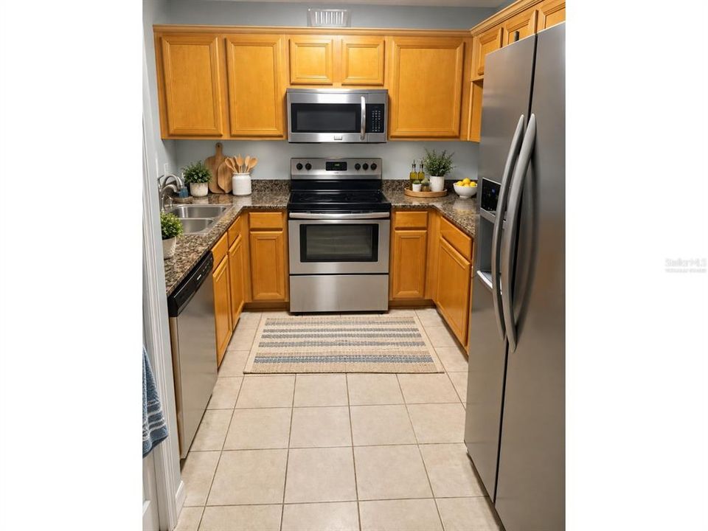
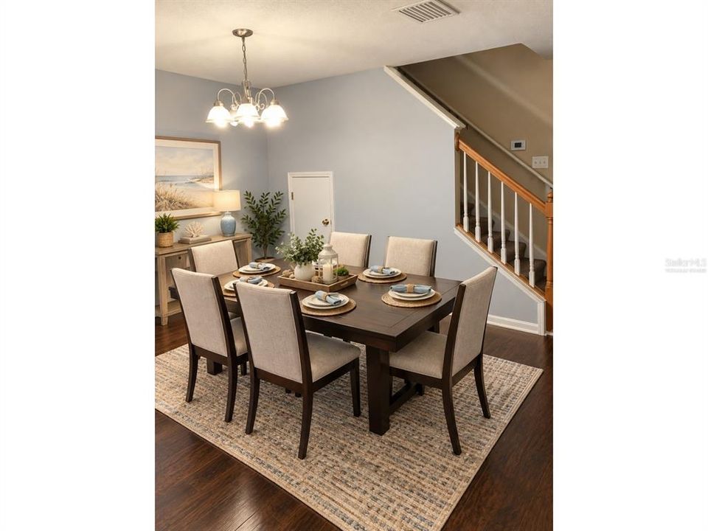
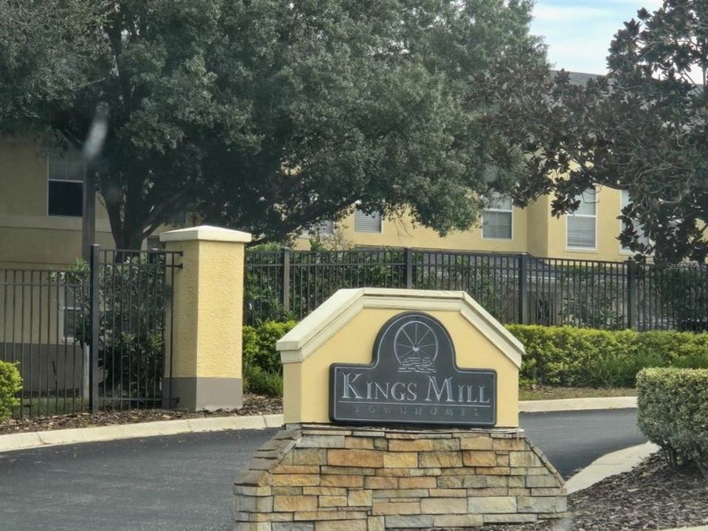
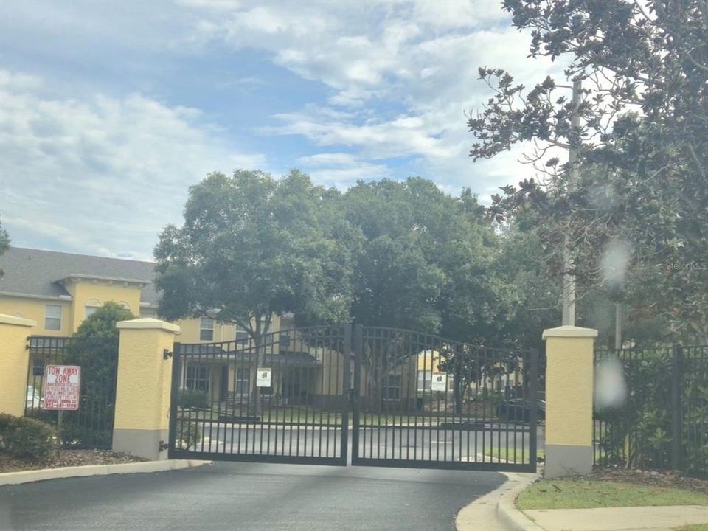
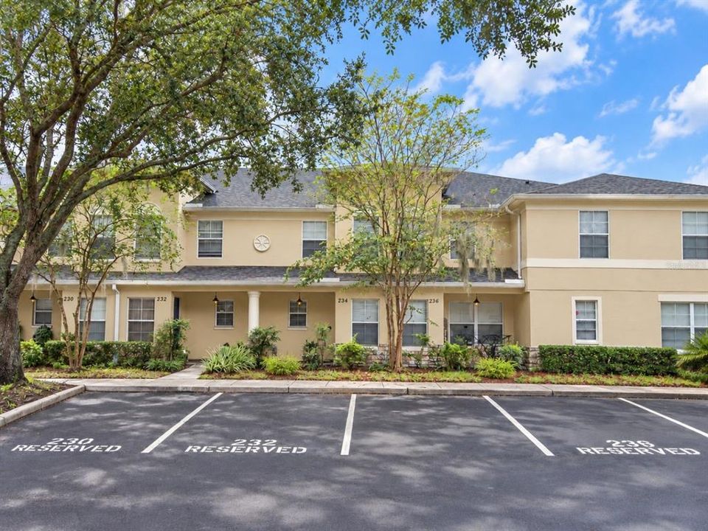
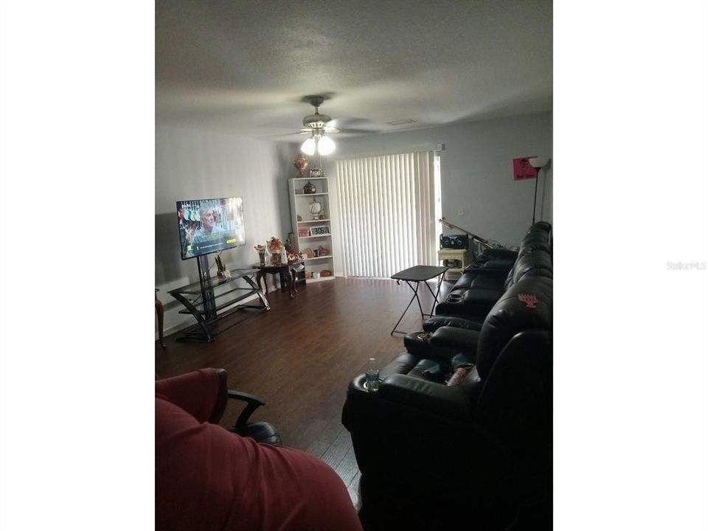
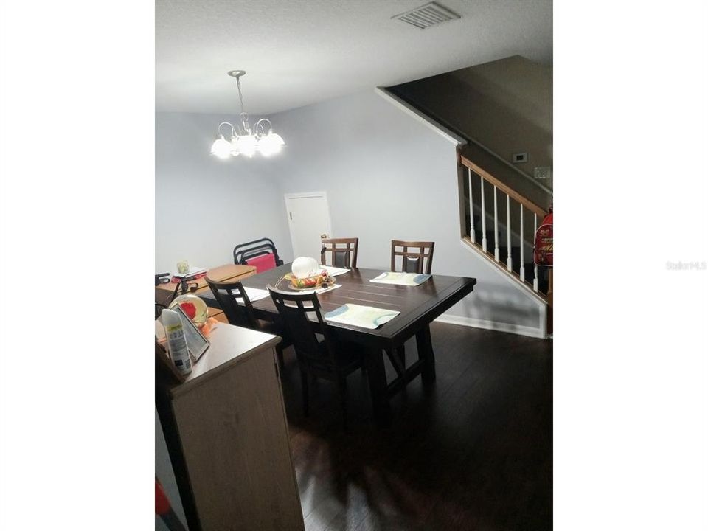
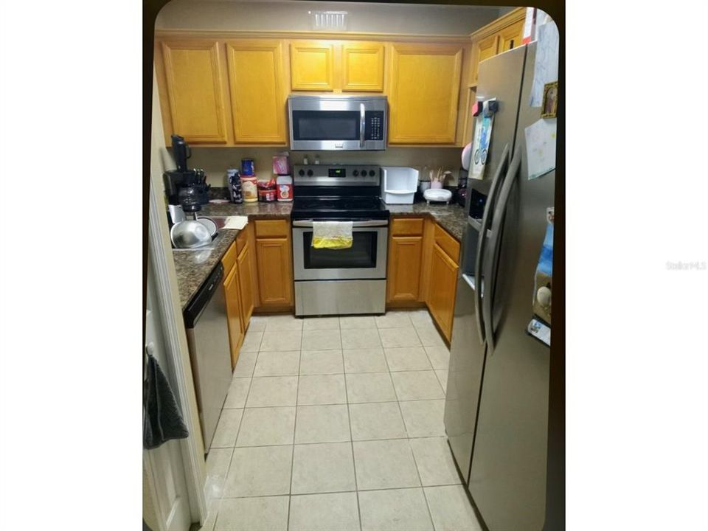
Virtually Staged. WELCOME TO KINGS MILL! Discover comfort, convenience, and low-maintenance Florida living in this beautifully maintained 3-bedroom, 2.5-bath townhome, nestled within the desirable gated community of Kings Mill! Ideally situated toward the rear of the community, this inviting residence offers a peaceful setting with the added convenience of reserved parking just steps from your front door. Step inside to discover a spacious and welcoming floor plan featuring attractive laminate and tile flooring throughout the main living areas. The open great room and dining area provide the perfect setting for everyday living and entertaining. The updated kitchen features stylish cabinetry, stainless steel appliances, and ample storage and workspace. A conveniently located half bath and additional storage areas complete the first floor. Upstairs, you'll find all three bedrooms, including a generously sized primary suite featuring a spacious closet and private en-suite bathroom. Two additional bedrooms offer flexibility for guests, family, or a home office. Enjoy the benefits of maintenance-free living! The Kings Mill community offers a refreshing swimming pool and the added privacy of gated access. HOA dues include roof and exterior maintenance, along with water and sewer services, allowing you more time to enjoy the Florida lifestyle without the hassle of extensive exterior upkeep. Conveniently located in Valrico, with easy access to shopping, dining, entertainment, and major commuter routes, this townhome offers a wonderful combination of location, comfort, and convenience. Whether you're looking for your primary residence or a low-maintenance Florida retreat, this Kings Mill townhome is ready to welcome you home! **INVESTOR OPPORTUNITY**: This Unit comes with a tenant already in place. Buyer to assume existing lease, subject to applicable terms and requirements. Buyer to honor lease that ends 02/28/2027. Property is being SOLD AS-IS.

Ubicación

Detalles

Tipo:
Residential
Estacionamiento:
Assigned / Open
Año de construcción:
2006
Lote:
0.03 Hectáreas
Calefacción:
Central / Electric
precio por sq. medidor:
$127
Enfriamiento:
Central Air
HOA:
$400

Valuation

Our model vs. what's actually selling nearby.
Estimate
$219,999
$197K – $269K
Confidence Low
List vs. estimate
$22K below estimate
List $197,900 · -10.0%
Our model says this listing is priced below recent comparable activity. Expect competition.
Price per sq ft
$126
-16.9% vs. city median $152
Based on
31 MLS comparables
Median of recent comparable listings. Sold comps use closing price, active listings use list price.

Destacados

Annual tax
$3,568
2025
HOA
$400/mo
Community Pool, Maintenance Structure, Maintenance Grounds
Pets
Allowed
Más hechos y características
  • Piso

    • Carpet

    • Laminate

    • Tile

    Calefacción

    • Central

    • Electric

    Enfriamiento

    • Central Air

    Accesorios

    • Dishwasher

    • Dryer

    • Microwave

    • Range

    • Refrigerator

    • Washer

    Otras características interiores

    • Stone Counters

    Dormitorios y baños

    • Dormitorios: 3

    • Baños: 1

    • Baños completos: 2

  • Estacionamiento

    • Assigned

    • Open

    Propiedad

    • Pisos: Two

    • Características Exteriores: Lighting / Sidewalk

    Lote

    • Lote: 0.03 Hectáreas

    Otra Información de Propiedad

    • Número de Parcela: U20292182R00002500007.0

    • Zonificación: PD

  • Tipo y estilo

    • Tipo de propiedad: Residential

    • Subtipo de propiedad: Townhouse

  • Utilidad

    • Public

  • Otra información financiera

    • HOA: $400

    • Frecuencia HOA: Monthly

    • Importe anual de impuestos: $3,568

  • Detalles de la fuente

    • MLS ID: TB8556164

    Otros hechos

    • Materiales de construcción: Metal Frame / Wood Frame

    • Detalles de la fundación: Slab

    • Características de lavandería: Laundry Closet

    • Características del lote: In County / Landscaped / Sidewalk

    • Características del patio y el porche: Patio / Screened

    • Caras de dirección: East

    • Estilo arquitectónico: Traditional

    • Salón: 1560

    • Fuente de agua: Public

    • Nombre de subdivisión: 82R | KINGS MILL PHASE II

Consulta privada
Habla con el asesor de este inmueble.
Planos, documentos del HOA, comparables off-market, agendar una visita privada — un solo mensaje directo al especialista local.

Más como esta

Nuevo
En Venta
$189,900
Adosados
3 camas · 2 baños · 1,560 sqft
KINGS MILL, VALRICO
209 DRAW BRIDGE LN
En Venta
$233,000
Adosados
2 camas · 2 baños · 1,364 sqft
WEDGEWOOD TWNHMS, VALRICO
3144 ROYAL TUSCAN LANE
En Venta
$199,900
Adosados
2 camas · 2 baños · 1,560 sqft
KINGS MILL PH II, VALRICO
233 PENMARK STONE PLACE
-$2K
En Venta
$195,400
Adosados
3 camas · 2 baños · 1,408 sqft
KINGS MILL, VALRICO
3438 CASTLE STONE CT
+$8K
En Venta
$197,900
Adosados
3 camas · 3 baños · 1,560 sqft
KINGS MILL, VALRICO
239 CASTLEKEEPER PL
-$3K
En Venta
$207,000
Adosados
2 camas · 1 baños · 1,130 sqft
OAK VALLEY TWNHMS, VALRICO
2214 GOLDEN OAK LANE
-$15K
En Venta
$240,000
Adosados
3 camas · 2 baños · 1,573 sqft
WEDGEWOOD TWNHMS, VALRICO
2919 ROYAL TUSCAN LANE
-$10K
En Venta
$234,900
Adosados
3 camas · 2 baños · 1,573 sqft
WEDGEWOOD TWNHMS, VALRICO
2972 ROYAL TUSCAN LANE

Mercado cerca de esta dirección

Conteos en vivo en la misma zona.
Ver todo

The multiple listing information is provided by the Stellar MLS from a copyrighted compilation of listings. The compilation of listings and each individual listing are ©2026-present Stellar MLS. All Rights Reserved. The information provided is for consumers' personal, noncommercial use and may not be used for any purpose other than to identify prospective properties consumers may be interested in purchasing. All properties are subject to prior sale or withdrawal. All information provided is deemed reliable but is not guaranteed accurate, and should be independently verified. Listing courtesy of: RE/MAX BAYSIDE REALTY LLC