Vender tu casa
Valoración gratuita de tu hogar
Contacto
Cuéntenos sobre sus necesidades

237 JETTY WAY

Adosados En Venta
$425,000

BTC: 6.64062500

ETH: 223.37383846

1 días
5 camas
4 baños
2,293 sqft

Visión general

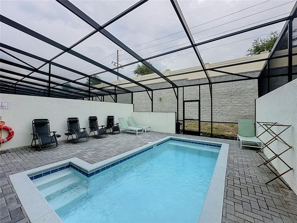
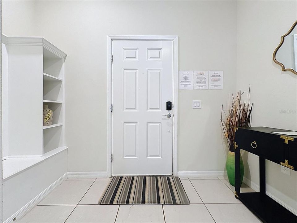
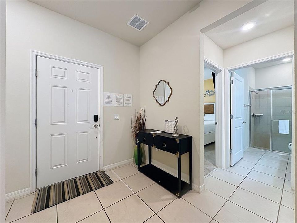
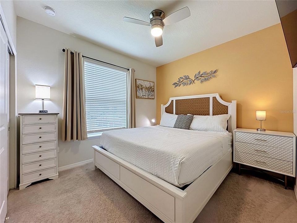
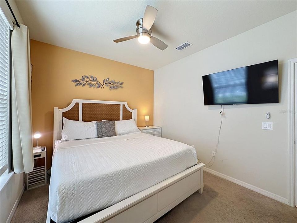
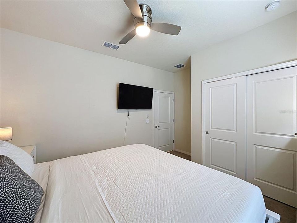
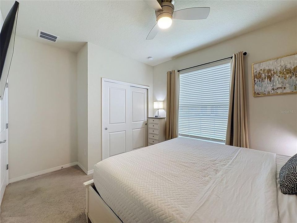
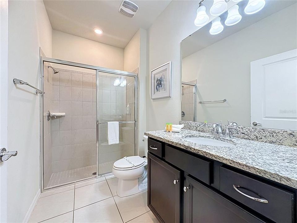
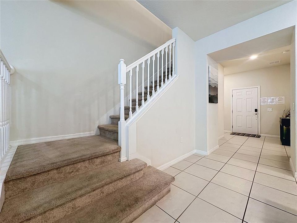
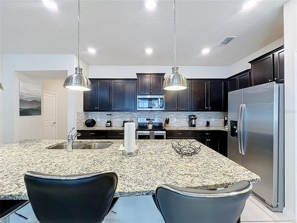
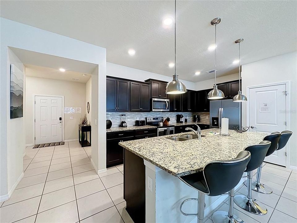
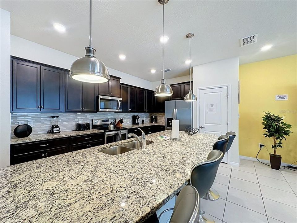
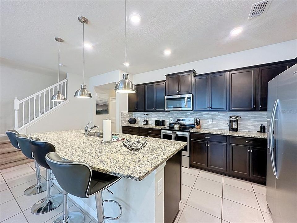
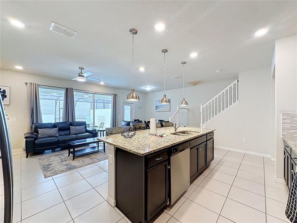
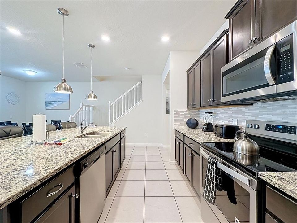
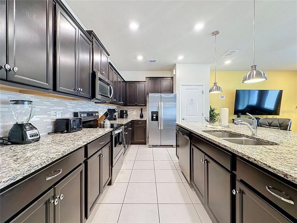
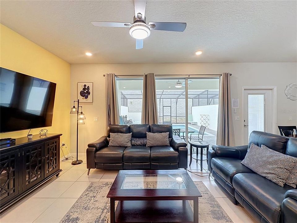
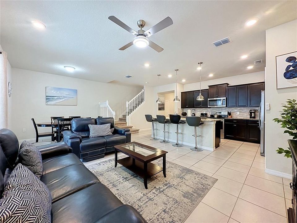
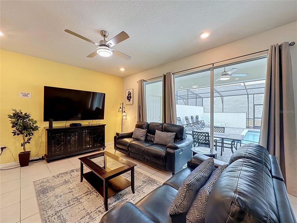
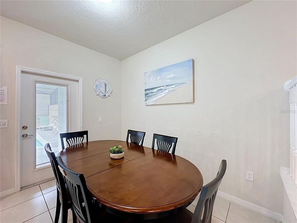
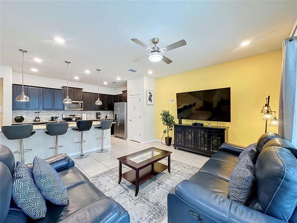
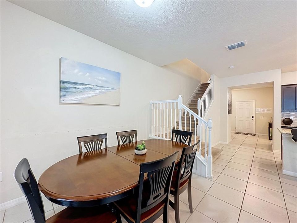
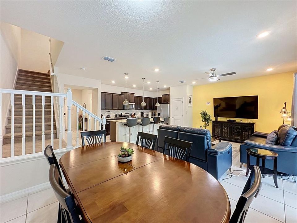
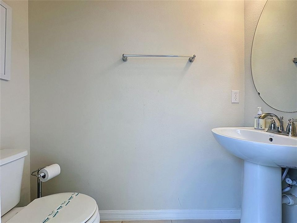
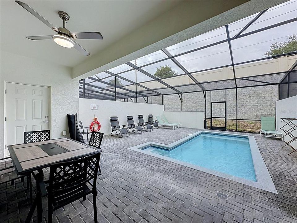
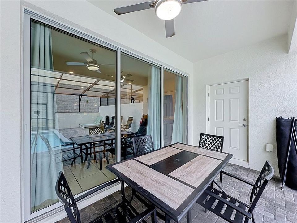
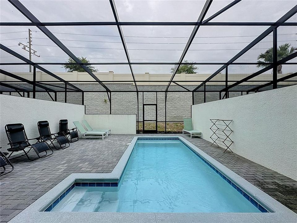
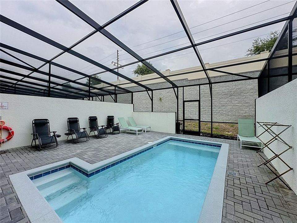
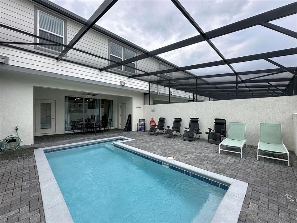
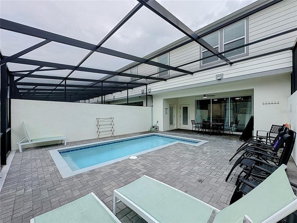
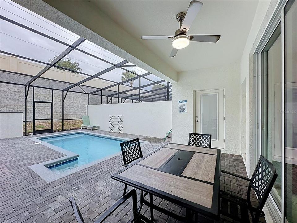
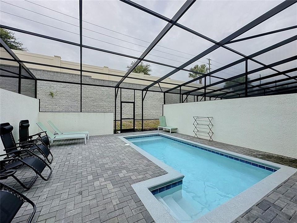
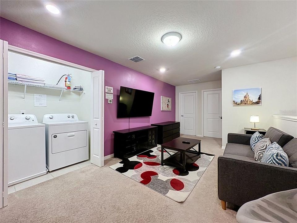
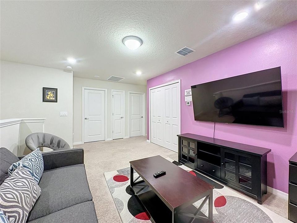
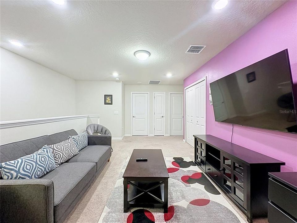
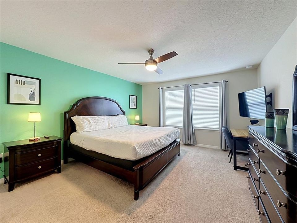
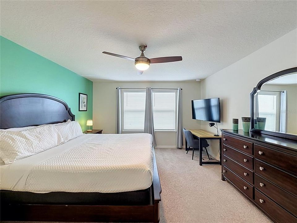
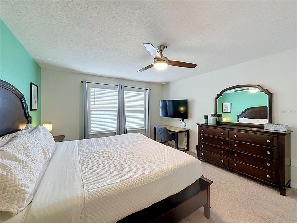
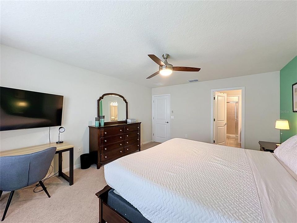
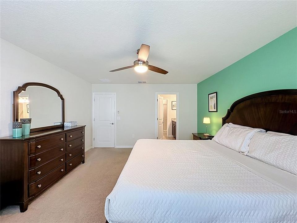
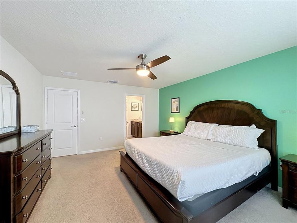
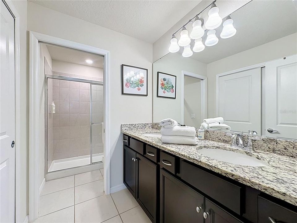
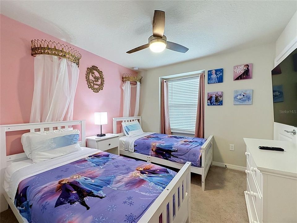
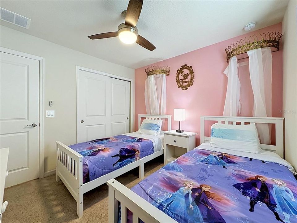
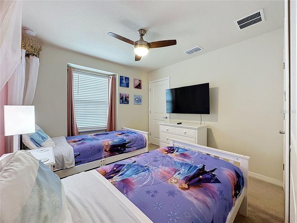
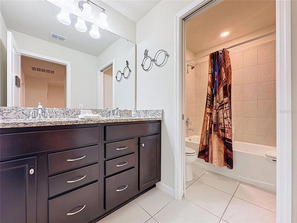
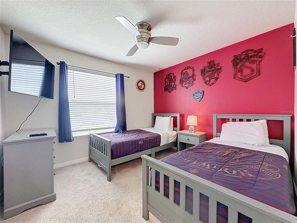
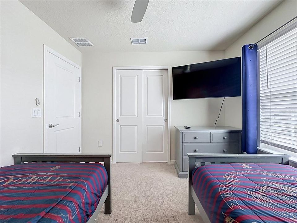
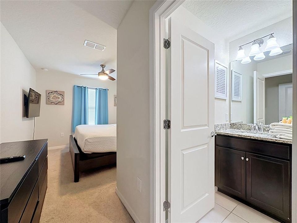
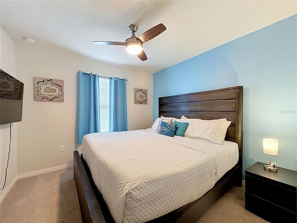
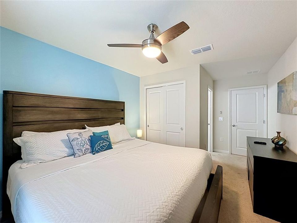
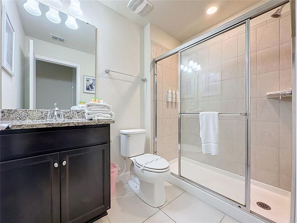
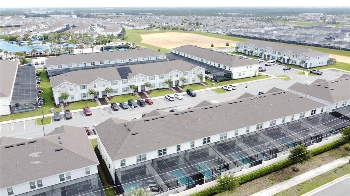
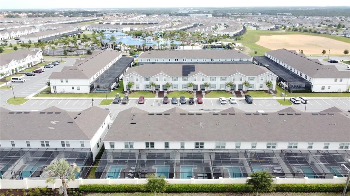
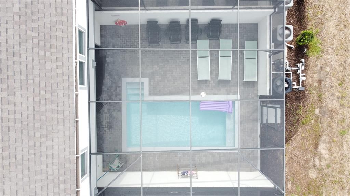
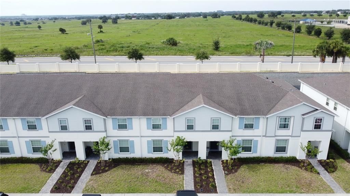
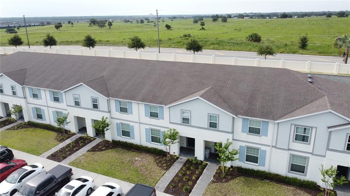
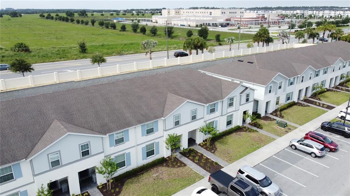
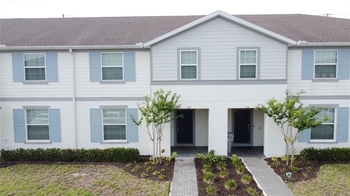
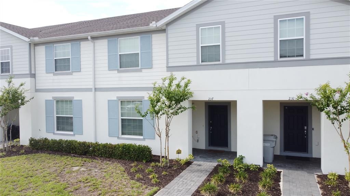
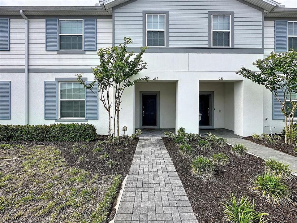
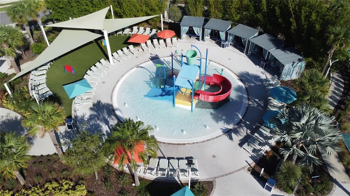
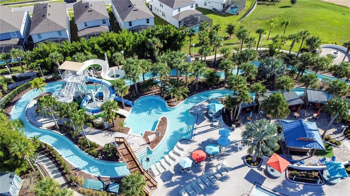
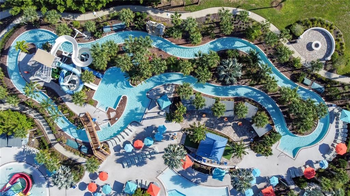
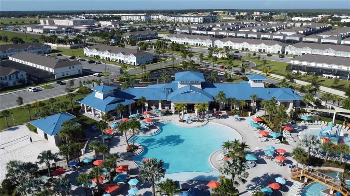
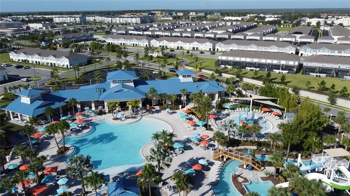
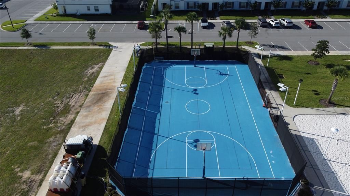
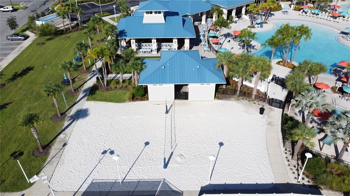
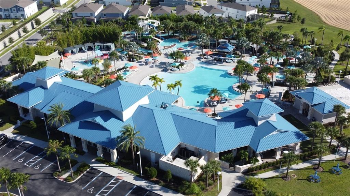
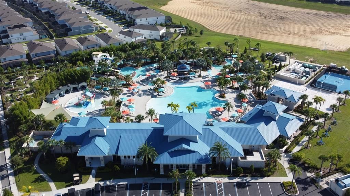
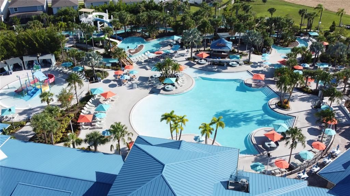
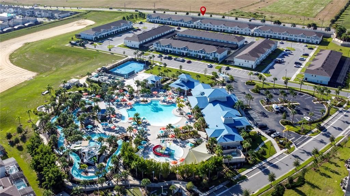
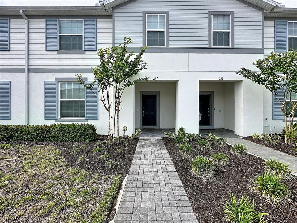
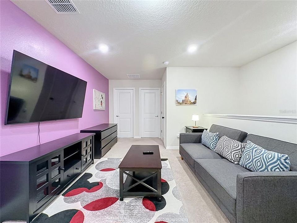
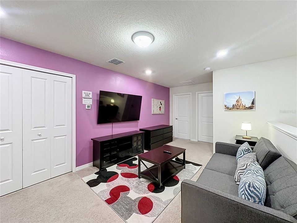
Welcome to resort-style living at Windsor Island Resort! This beautifully furnished 5-bedroom, 4.5-bath townhome, built in 2021, offers 2,293 sq ft of thoughtfully designed space behind a guard-gated entrance. The first floor features a bedroom and full bath for guests, while upstairs you'll find a primary suite with a walk-in closet, a second primary suite, two additional themed bedrooms that are well-decorated to attract short-term rental guests, and a versatile loft. All appliances are stainless steel. Step out to your own private screened pool, or enjoy the community's resort-style amenities. This is a pet-free house, although pets are allowed in the community. Windsor Island Resort is known for outstanding amenities, including an 8,000 sq. ft. clubhouse, resort-style pool and spa, lazy river, poolside cabanas, fitness center, on-site restaurant and bar, playgrounds, sports courts, arcade, and lounge areas for guests of all ages. The community's prime location provides convenient access to US 192, I-4, shopping, dining, golf, supermarkets, and Central Florida's major attractions. Whether purchased as a personal vacation retreat or income-producing short-term rental investment, this beautifully upgraded home offers a compelling opportunity in one of the Disney area's most desirable resort communities, just a short drive away. With a fully furnished turnkey setup, immersive themed spaces, standout entertainment areas, and a guest-focused design throughout, 237 Jetty Way is ready for its next owner to enjoy from day one.

Ubicación

Detalles

Tipo:
Residential
Estacionamiento:
Sin datos
Año de construcción:
2021
Lote:
0.06 Hectáreas
Calefacción:
Central / Electric
precio por sq. medidor:
$185
Enfriamiento:
Central Air
HOA:
$791

Valuation

Our model vs. what's actually selling nearby.
Estimate
$513,500
$418K – $609K
Confidence Low
List vs. estimate
$88K below estimate
List $425,000 · -17.2%
Our model says this listing is priced below recent comparable activity. Expect competition.
Price per sq ft
$185
-1.3% vs. city median $187
Based on
274 MLS comparables
Median of recent comparable listings. Sold comps use closing price, active listings use list price.
Destacados

Annual tax
$7,085
2025
HOA
$791/mo
24-Hour Guard, Cable TV, Internet
Pool
Gunite
View
Garden, Pool
Furnished
Furnished
Pets
Allowed
Más hechos y características
  • Piso

    • Carpet

    • Ceramic Tile

    Calefacción

    • Central

    • Electric

    Enfriamiento

    • Central Air

    Accesorios

    • Dishwasher

    • Disposal

    • Dryer

    • Electric Water Heater

    • Microwave

    • Range

    • Refrigerator

    • Washer

    Otras características interiores

    • Kitchen/Family Room Combo

    • Stone Counters

    • Thermostat

    • Walk-In Closet(s)

    • Window Treatments

    Dormitorios y baños

    • Dormitorios: 5

    • Baños: 1

    • Baños completos: 4

  • Propiedad

    • Pisos: Two

    • Piscina Privada: Si

    • Características Exteriores: Sidewalk / Sliding Doors

    Lote

    • Lote: 0.06 Hectáreas

    Otra Información de Propiedad

    • Número de Parcela: 262513998011000190

    • Zonificación: SFR

  • Tipo y estilo

    • Tipo de propiedad: Residential

    • Subtipo de propiedad: Townhouse

  • Utilidad

    • Cable Connected

    • Electricity Connected

    • Sewer Connected

    • Street Lights

    • Water Connected

  • Otra información financiera

    • HOA: $791

    • Frecuencia HOA: Monthly

    • Importe anual de impuestos: $7,086

  • Detalles de la fuente

    • MLS ID: S5153203

    Otros hechos

    • Materiales de construcción: Block / Stucco / Wood Frame (FSC Certified)

    • Detalles de la fundación: Slab

    • Características de lavandería: Laundry Room

    • Características del lote: Sidewalk

    • Características del patio y el porche: Rear Porch / Screened

    • Características de la piscina: Gunite / Heated / In Ground / Outside Bath Access / Screen Enclosure

    • Características de la ventana: Blinds / Drapes / Window Treatments

    • Caras de dirección: North

    • Estilo arquitectónico: Traditional

    • Salón: 2293

    • Fuente de agua: Public

    • Nombre de subdivisión: WINDSOR ISLAND RESIDENCE

Consulta privada
Habla con el asesor de este inmueble.
Planos, documentos del HOA, comparables off-market, agendar una visita privada — un solo mensaje directo al especialista local.

Más como esta

En Venta
$475,000
Casa
6 camas · 5 baños · 2,771 sqft
SOLANA, DAVENPORT
165 SEVILLA AVENUE
En Venta
$300,000
Casa
3 camas · 2 baños · 1,363 sqft
LINDFIELDS UNIT 1, KISSIMMEE
8803 PARLIAMENT COURT
En Venta
$369,000
Condo / Coop
3 camas · 2 baños · 1,788 sqft
CHAMPIONSGATE CONDO 3 PH 20, DAVENPORT
1041 SPLASH SHOT PLACE UNIT 1041
En Venta
$485,000
Casa
5 camas · 7 baños · 3,032 sqft
VISTA PARK, DAVENPORT
426 VISTA LOOP
Nuevo
En Venta
$430,000
Adosados
5 camas · 4 baños · 2,263 sqft
WINDSOR AT WESTSIDE PH 3, KISSIMMEE
8907 SYDNEY AVENUE
Nuevo
En Venta
$412,800
Adosados
3 camas · 4 baños · 2,283 sqft
WINDSOR ISLAND RESORT, DAVENPORT
207 JETTY WAY
Nuevo
En Venta
$312,000
Condo / Coop
3 camas · 2 baños · 1,854 sqft
CHAMPIONS CLUB CONDO PH 30, DAVENPORT
8990 AZALEA SANDS LANE
Nuevo
En Venta
$415,000
Adosados
4 camas · 3 baños · 1,914 sqft
STONEYBROOK SOUTH NORTH PRCL PH 7, DAVENPORT
1134 KINGSBARN STREET

Mercado cerca de esta dirección

Conteos en vivo en la misma zona.
Ver todo

The multiple listing information is provided by the Stellar MLS from a copyrighted compilation of listings. The compilation of listings and each individual listing are ©2026-present Stellar MLS. All Rights Reserved. The information provided is for consumers' personal, noncommercial use and may not be used for any purpose other than to identify prospective properties consumers may be interested in purchasing. All properties are subject to prior sale or withdrawal. All information provided is deemed reliable but is not guaranteed accurate, and should be independently verified. Listing courtesy of: COLDWELL BANKER REALTY