Vender tu casa
Valoración gratuita de tu hogar
Contacto
Cuéntenos sobre sus necesidades
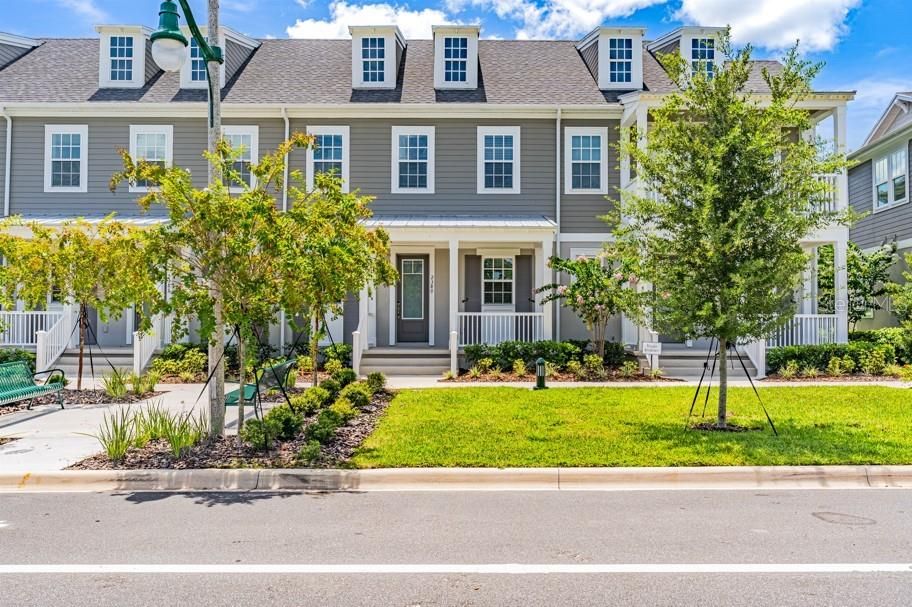
2380 CELEBRATION BOULEVARD

Adosados En Renta
$3,550

BTC: 0.05546875

ETH: 1.86582853

/mo
3 días
3 camas
2 baños
1,628 sqft

Visión general

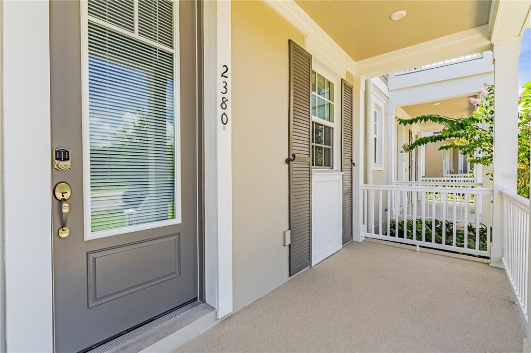
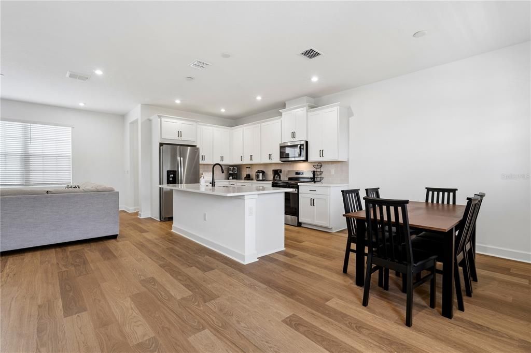
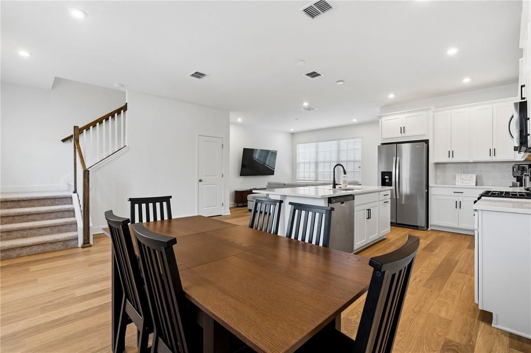
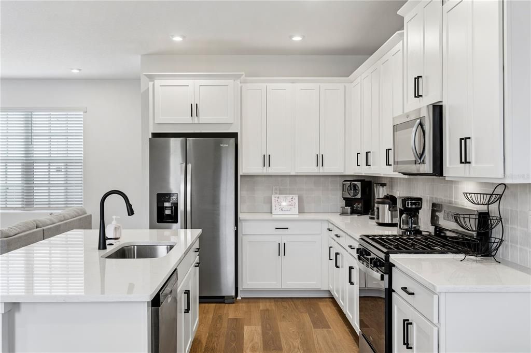
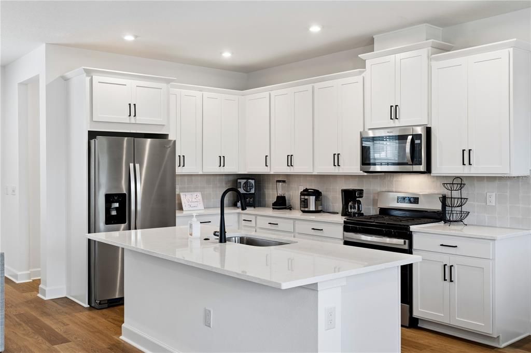
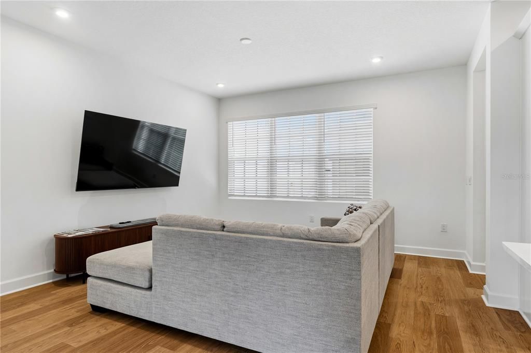
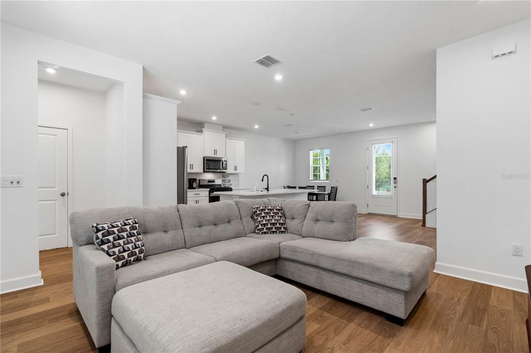

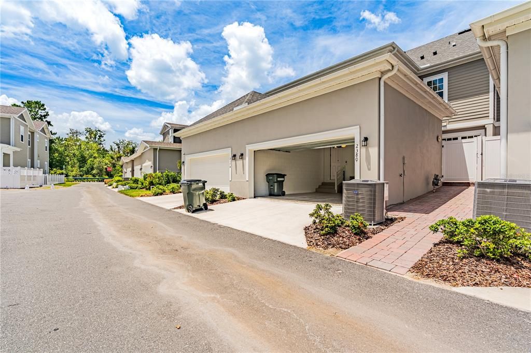
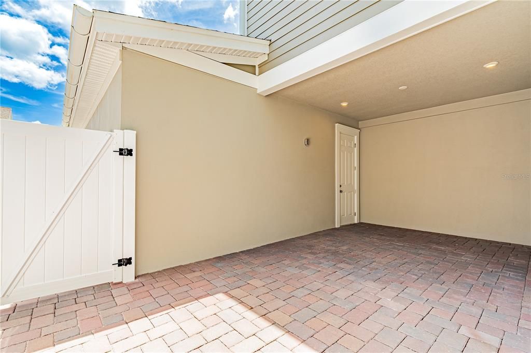
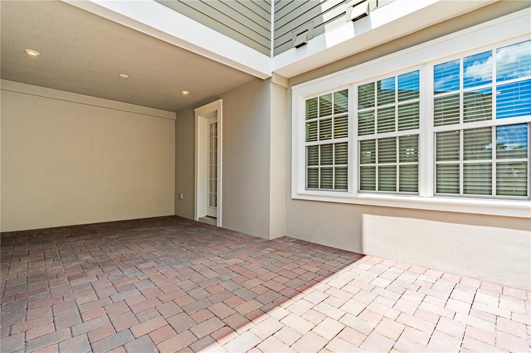
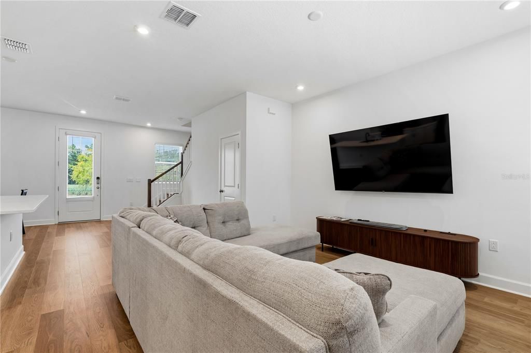
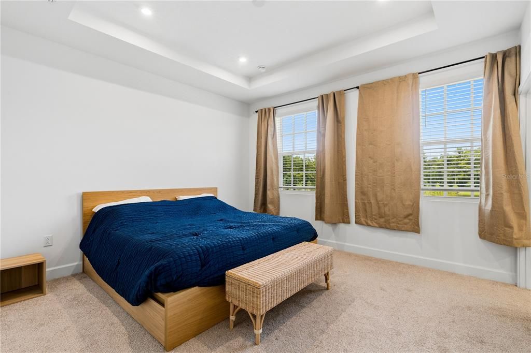
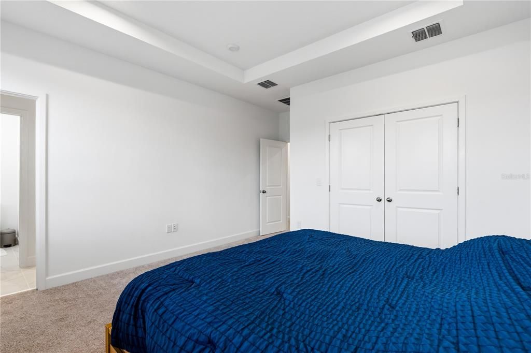
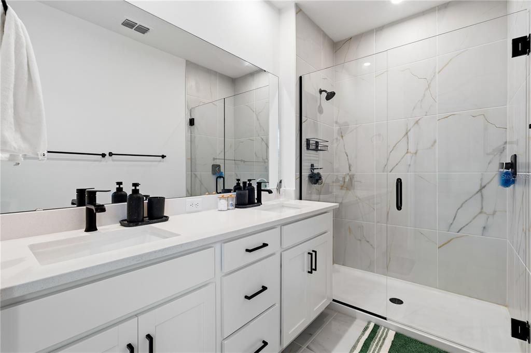
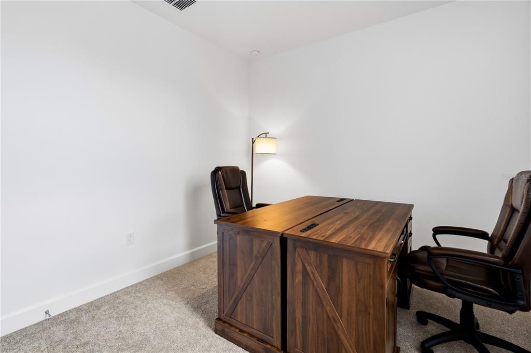
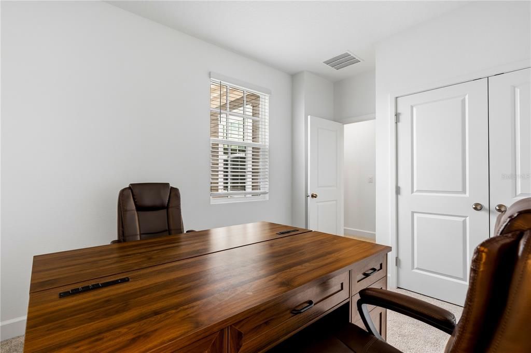
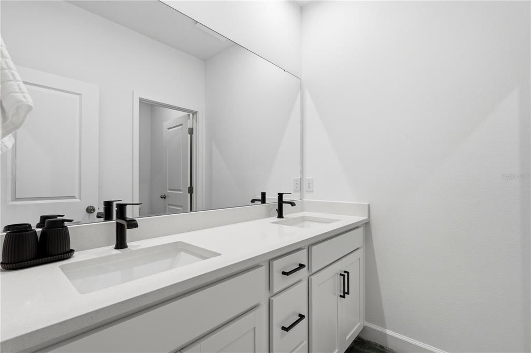
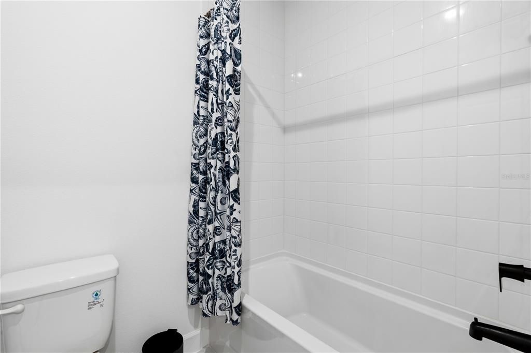
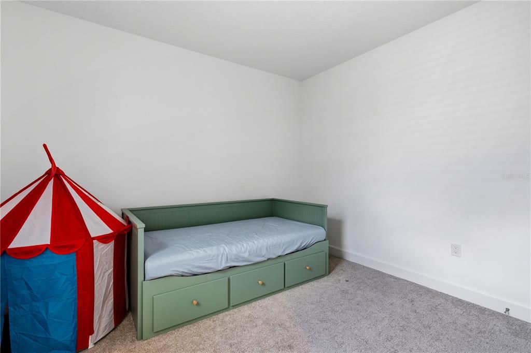
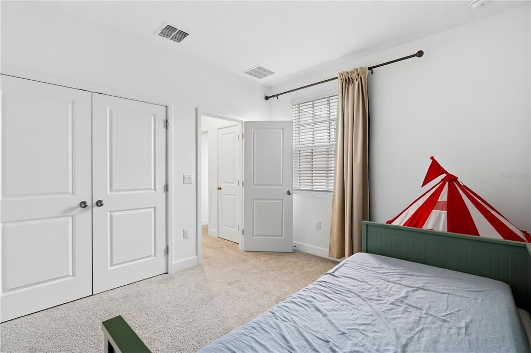
Welcome to the Aleutian, a beautifully designed two-story home featuring an open-concept layout, three bedrooms, two-and-a-half bathrooms, and a detached two-car garage. The modern kitchen comes fully equipped with stainless steel appliances, ample workspace, and a convenient breakfast bar at the center island. Extend your living and entertaining space outdoors onto the generous covered lanai, which opens to a private, fenced courtyard. Upstairs, the spacious primary suite provides a peaceful retreat with a walk-in closet and an en-suite bathroom featuring a dual-sink vanity. Two additional bedrooms, a full bathroom, and a conveniently located laundry area complete the second floor. The home will be rented partially furnished and includes a dining table with six chairs, a king-size bed frame and mattress, a children’s trundle bed, two office desks with two executive office chairs, a sofa with a chaise lounge and ottoman, a living room TV stand/media console, and a 75-inch TV. Ideally situated near expansive green spaces and inviting community gathering areas, this home also offers convenient access to beautiful pools, well-appointed recreation centers, and an extensive network of walking and biking trails. Residents can enjoy the distinctive Island Village lifestyle along with the outstanding amenities and features available throughout the master-planned community of Celebration. Please be aware that pest control ($25/month) is not included in the rental price. Don’t miss this opportunity. Schedule your private showing today! Don’t miss this opportunity to lease a beautiful, partially furnished home in one of the area’s most desirable communities!

Ubicación

Detalles

Tipo:
Residential Lease
Estacionamiento:
Driveway / Ground Level
Año de construcción:
2025
Lote:
0.05 Hectáreas
Calefacción:
Central / Electric
precio por sq. medidor:
$2
Enfriamiento:
Central Air / Zoned
HOA:
Sin datos

Valuation

Our model vs. what's actually selling nearby.
Estimate
$2,800
$2K – $3K
Confidence Low
List vs. estimate
$750 above estimate
List $3,550 · +26.8%
Our model says this listing is priced above recent comparable activity. Room to negotiate.
Price per sq ft
$2
-99.4% vs. city median $340
Based on
9 MLS comparables
Median of recent comparable listings. Sold comps use closing price, active listings use list price.

Destacados

Garage
2 car garage
Pets
Number Limit, Pet Deposit
Más hechos y características
  • Piso

    • Carpet

    • Tile

    Calefacción

    • Central

    • Electric

    Enfriamiento

    • Central Air

    • Zoned

    Accesorios

    • Dishwasher

    • Disposal

    • Dryer

    • Gas Water Heater

    • Microwave

    • Range

    • Refrigerator

    • Tankless Water Heater

    • Washer

    Otras características interiores

    • Built-in Features

    • Eating Space In Kitchen

    • High Ceilings

    • Kitchen/Family Room Combo

    • Living Room/Dining Room Combo

    • Open Floorplan

    • PrimaryBedroom Upstairs

    • Solid Wood Cabinets

    • Stone Counters

    • Thermostat

    • Walk-In Closet(s)

    Dormitorios y baños

    • Dormitorios: 3

    • Baños: 1

    • Baños completos: 2

  • Estacionamiento

    • Driveway

    • Ground Level

    Propiedad

    • Pisos: Two

    • Características Exteriores: Courtyard / Irrigation System / Lighting / Rain Gutters / Sidewalk

    Lote

    • Lote: 0.05 Hectáreas

    Otra Información de Propiedad

    • Número de Parcela: 262527368700013400

  • Tipo y estilo

    • Tipo de propiedad: Residential Lease

    • Subtipo de propiedad: Townhouse

  • Utilidad

    • BB/HS Internet Available

    • Cable Available

    • Electricity Connected

    • Fiber Optics

    • Natural Gas Connected

    • Phone Available

    • Sewer Connected

    • Sprinkler Recycled

    • Street Lights

    • Underground Utilities

    • Water Connected

  • Detalles de la fuente

    • MLS ID: O6433769

    Otros hechos

    • Características de lavandería: Gas Dryer Hookup / Inside / Laundry Closet / Upper Level / Washer Hookup

    • Características del lote: Landscaped

    • Características del patio y el porche: Covered / Front Porch / Patio

    • Características de la ventana: Blinds / Double Pane Windows / Insulated Windows / Low-Emissivity Windows

    • Caras de dirección: North

    • Espacios de garaje: 2

    • Garaje adjunto: Si

    • Garaje: Si

    • Salón: 1628

    • Fuente de agua: Public

    • Nombre de subdivisión: CELEBRATION ISLAND VILLAGE

Consulta privada
Habla con el asesor de este inmueble.
Planos, documentos del HOA, comparables off-market, agendar una visita privada — un solo mensaje directo al especialista local.

Más como esta

En Renta
$3,448 /mo
Condo / Coop
3 camas · 3 baños · 1,722 sqft
CELEBRATION ISLAND VILLAGE, CELEBRATION
1801 ISLAND VILLAGE WAY UNIT 307
Nuevo
En Renta
$3,799 /mo
Casa
4 camas · 3 baños · 3,157 sqft
REUNION PH 2 PRCL 1 & 1A, REUNION
7624 EXCITEMENT DRIVE
Nuevo
En Renta
$3,850 /mo
Adosados
3 camas · 2 baños · 1,880 sqft
CELEBRATION
426 WATER STREET
Nuevo
En Renta
$2,800 /mo
Casa
5 camas · 3 baños · 1,854 sqft
SANDY RIDGE PH 01, DAVENPORT
131 SANDY RIDGE DRIVE
Nuevo
En Renta
$2,999 /mo
5 camas · 4 baños · 2,630 sqft
SPECTRUM AT REUNION CONDO PH 7A OR 6391/1578 UNIT, KISSIMMEE
7740 SANDY RIDGE DRIVE UNIT 230
Nuevo
En Renta
$2,495 /mo
Casa
4 camas · 3 baños · 1,768 sqft
SANDY RDG PH 1, DAVENPORT
260 BLUE JAY WAY
En Renta
$2,700 /mo
Adosados
3 camas · 2 baños · 1,708 sqft
SPECTRUM AT REUNION PH 2, KISSIMMEE
7912 SPECTRUM DRIVE
En Renta
$2,800 /mo
Casa
3 camas · 2 baños · 1,570 sqft
REUNION VILLAGE PH 4 & 5, KISSIMMEE
1390 REMICK COURT

Mercado cerca de esta dirección

Conteos en vivo en la misma zona.
Ver todo

The multiple listing information is provided by the Stellar MLS from a copyrighted compilation of listings. The compilation of listings and each individual listing are ©2026-present Stellar MLS. All Rights Reserved. The information provided is for consumers' personal, noncommercial use and may not be used for any purpose other than to identify prospective properties consumers may be interested in purchasing. All properties are subject to prior sale or withdrawal. All information provided is deemed reliable but is not guaranteed accurate, and should be independently verified. Listing courtesy of: TALENT REALTY SOLUTIONS