Vender tu casa
Valoración gratuita de tu hogar
Contacto
Cuéntenos sobre sus necesidades
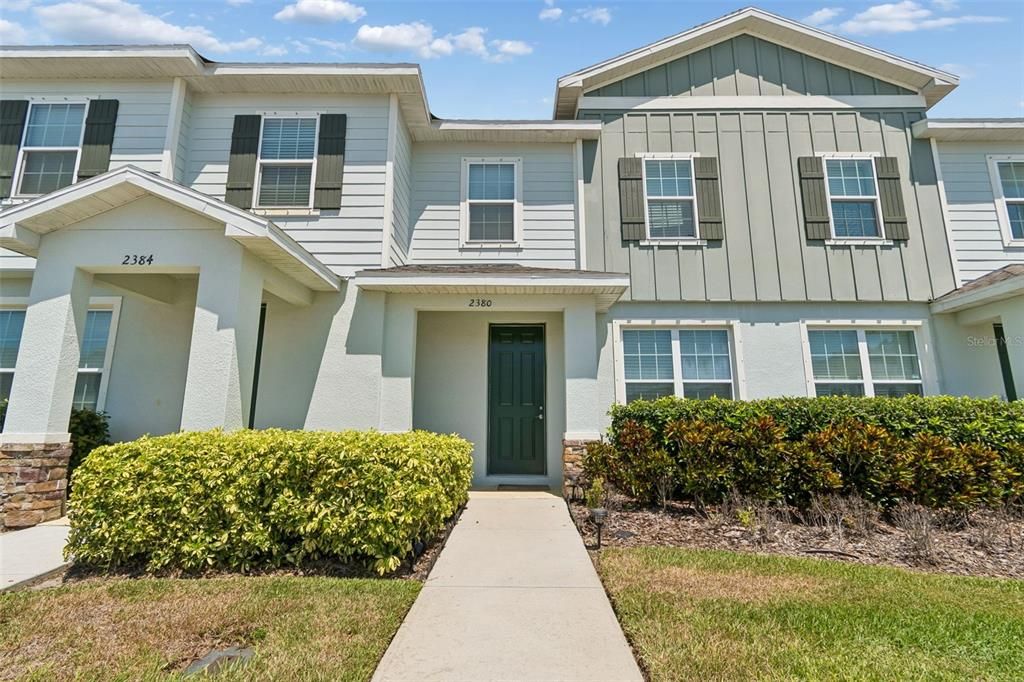
2380 GATHERING WAY

Adosados Activo con contrato
$310,000

BTC: 4.75606014

ETH: 162.93150570

-$10K (2026/06/25)
27 días
3 camas
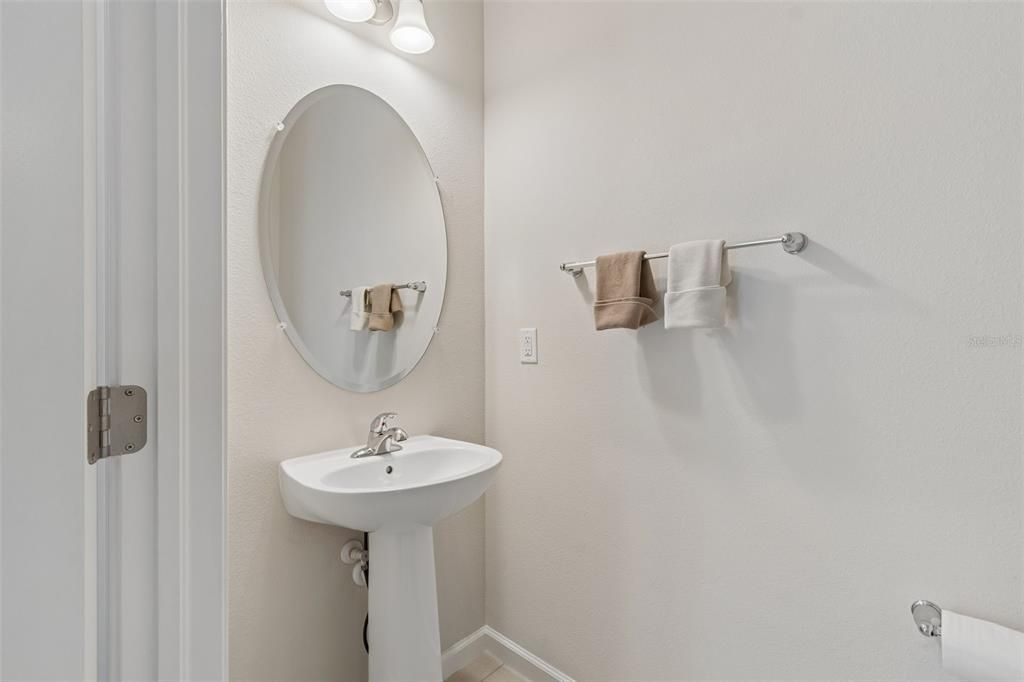
2 baños
1,582 sqft

Visión general

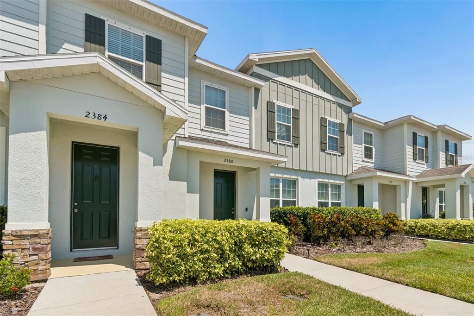
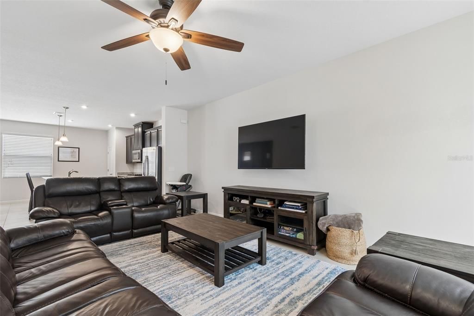
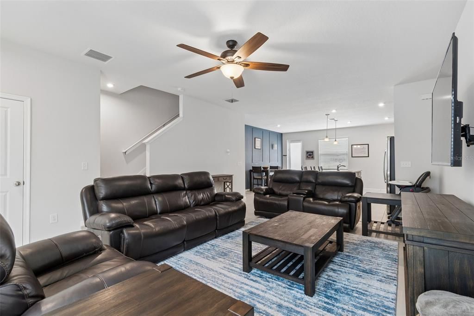
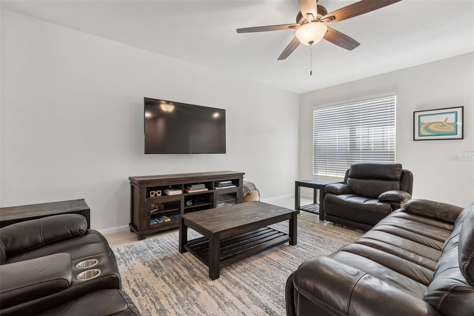
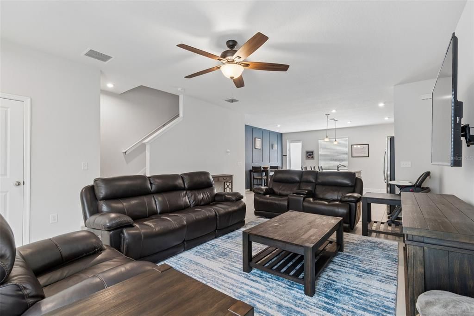
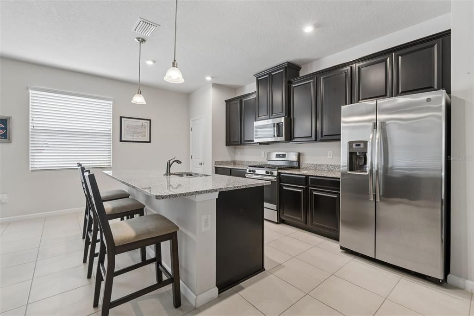
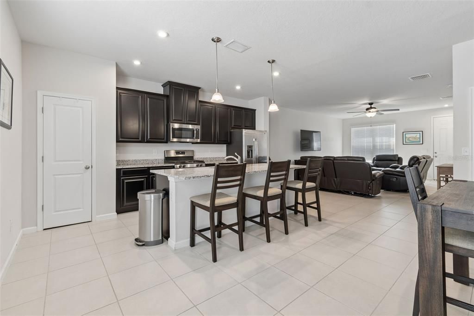
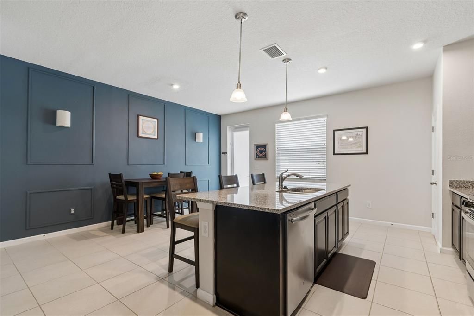
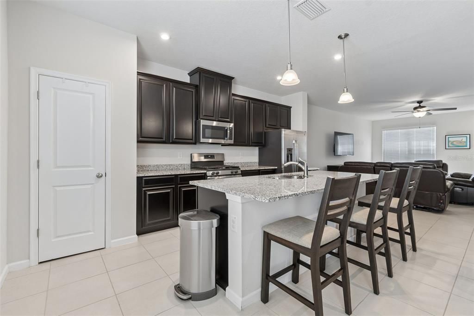
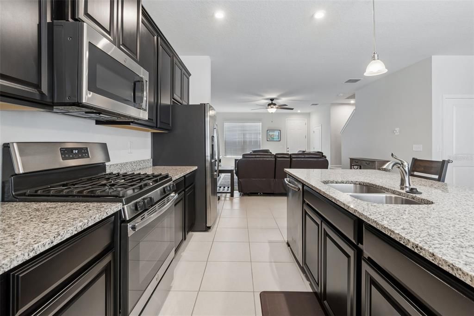
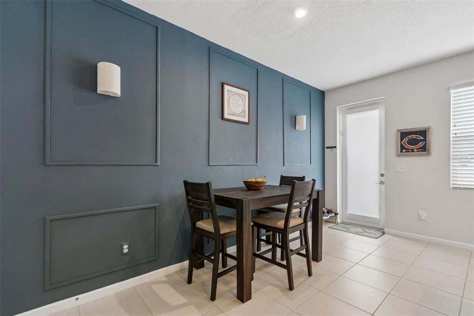
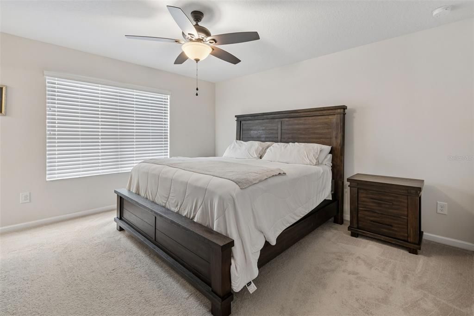
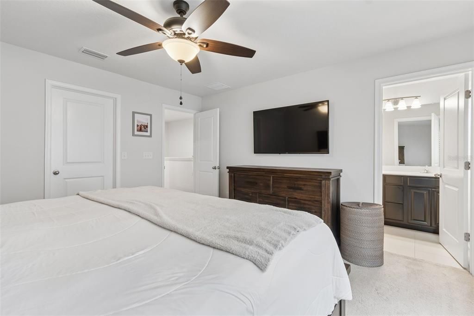
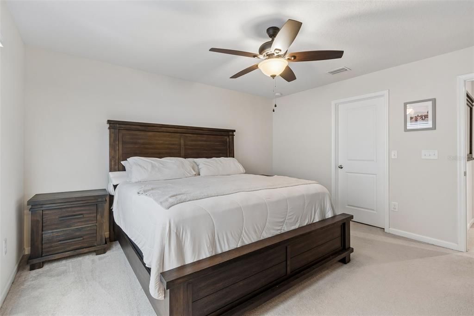
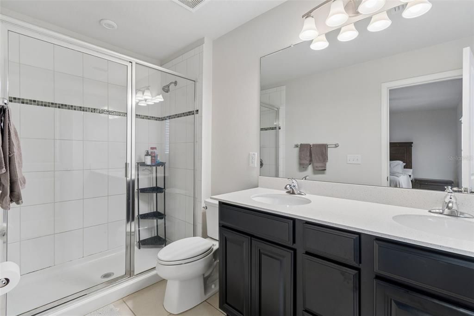
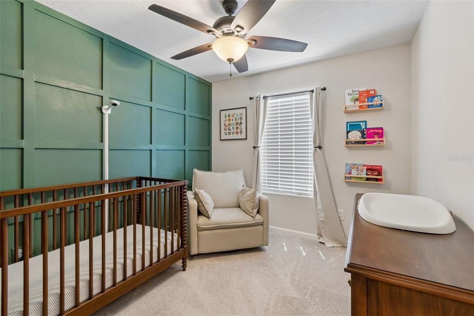
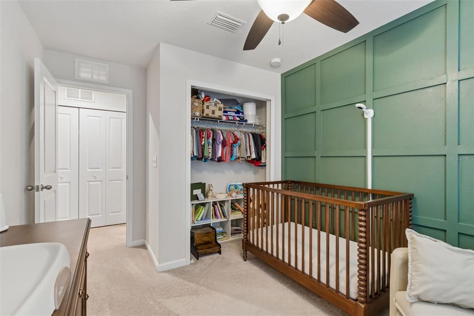
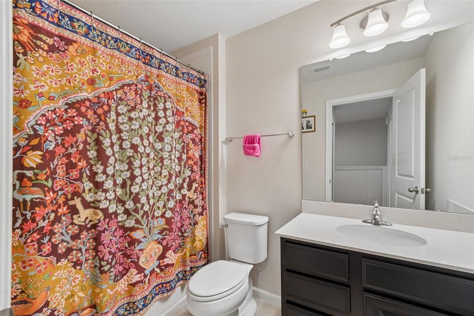
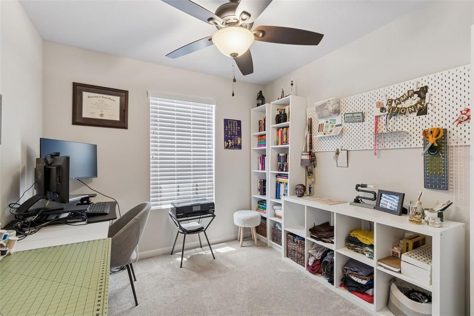
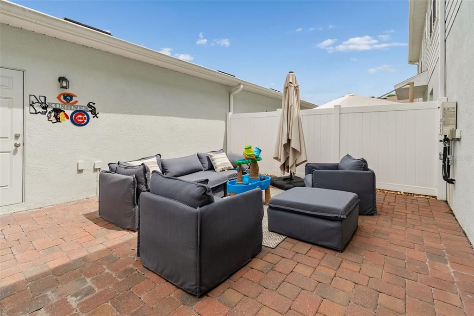
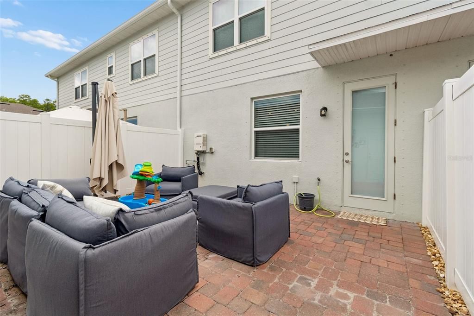
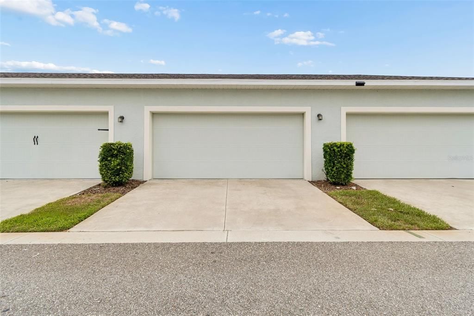
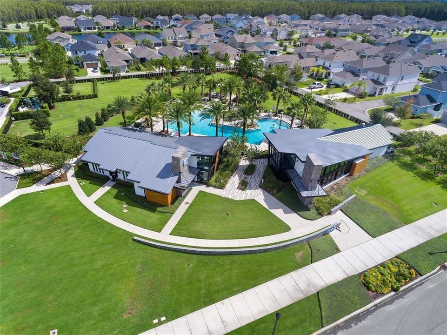
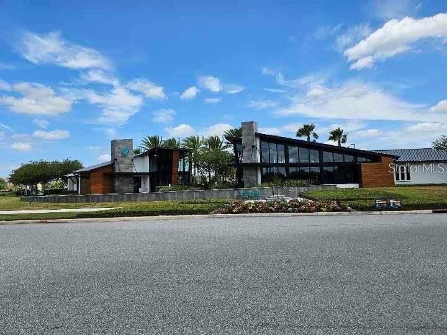
Under contract-accepting backup offers. PRICE DROP!!!!!!!WONDERFUL AND IMMACULATE HOME..MODEL READY FOR YOUR BUYER....3 BEDROOM 2 1/2 BATH TWO CAR GARAGE.,,.........Downstairs has a large open concept with high volume ceilings ...perfect for family and friends when you are entertaining...the GOURMET KITCHEN HAS IT ALL......granite countertops...gorgeous dark wood cabinets,,stainless steel appliances with an island breakfast bar and you have an eat in dining area.... and pantry...Upstairs are your 3 bedrooms....and your laundry area on second floor...........your primary bedroom has an ensuite which includes a walk in closet..walk in shower and dual sinks... off the kitchen you have your gorgeous patio that has total privacy for entertaining......leading to your TWO CAR GARAGE..Asturia is a master planned community with many events for its residents which also is including a beautiful pool... fitness area...playground..and spectacular clubhouse...walking trails and dog park...The Location is outstanding..you are just a few minutes to the Veterans Expressway which is also minutes to Tampa......you are close to restaurants shopping ...theaters....and Tampa Airport..........

Ubicación

Detalles

Tipo:
Residential
Estacionamiento:
Sin datos
Año de construcción:
2020
Lote:
0.05 Hectáreas
Calefacción:
Central / Electric
precio por sq. medidor:
$196
Enfriamiento:
Central Air
HOA:
$269

Valuation

Our model vs. what's actually selling nearby.
Estimate
$330,000
$216K – $366K
Confidence Low
List vs. estimate
$20K below estimate
List $310,000 · -6.1%
Our model says this listing is priced below recent comparable activity. Expect competition.
Price per sq ft
$195
-1.4% vs. city median $198
Based on
57 MLS comparables
Median of recent comparable listings. Sold comps use closing price, active listings use list price.

Destacados

Annual tax
$5,708
2025
HOA
$269/mo
Maintenance Structure, Maintenance Grounds
Garage
2 car garage
Pets
Allowed
Más hechos y características
  • Piso

    • Carpet

    • Ceramic Tile

    Calefacción

    • Central

    • Electric

    Enfriamiento

    • Central Air

    Accesorios

    • Dishwasher

    • Disposal

    • Dryer

    • Gas Water Heater

    • Microwave

    • Range Hood

    • Refrigerator

    • Tankless Water Heater

    • Washer

    Otras características interiores

    • Ceiling Fan(s)

    • Eating Space In Kitchen

    • High Ceilings

    • Kitchen/Family Room Combo

    • Open Floorplan

    • PrimaryBedroom Upstairs

    • Solid Wood Cabinets

    • Stone Counters

    • Thermostat

    • Walk-In Closet(s)

    • Window Treatments

    Dormitorios y baños

    • Dormitorios: 3

    • Baños: 1

    • Baños completos: 2

  • Propiedad

    • Pisos: Two

    • Características Exteriores: Courtyard / Hurricane Shutters / Irrigation System / Private Mailbox / Rain Gutters / Sidewalk

    Lote

    • Lote: 0.05 Hectáreas

    Otra Información de Propiedad

    • Número de Parcela: 172625001.0031.00017.0

    • Zonificación: MPUD

  • Tipo y estilo

    • Tipo de propiedad: Residential

    • Subtipo de propiedad: Townhouse

  • Utilidad

    • BB/HS Internet Available

    • Cable Connected

    • Electricity Connected

    • Natural Gas Connected

    • Public

    • Sewer Connected

    • Sprinkler Meter

    • Street Lights

    • Underground Utilities

    • Water Available

  • Otra información financiera

    • HOA: $269

    • Frecuencia HOA: Monthly

    • Importe anual de impuestos: $5,708

  • Detalles de la fuente

    • MLS ID: TB8519614

    Otros hechos

    • Materiales de construcción: Block

    • Detalles de la fundación: Block

    • Características de lavandería: Laundry Room

    • Características del lote: In County / Landscaped / Sidewalk

    • Características del patio y el porche: Patio

    • Caras de dirección: West

    • Estilo arquitectónico: Contemporary

    • Espacios de garaje: 2

    • Garaje adjunto: Si

    • Garaje: Si

    • Salón: 1582

    • Fuente de agua: None

    • Nombre de subdivisión: ASTURIA PH 3

Consulta privada
Habla con el asesor de este inmueble.
Planos, documentos del HOA, comparables off-market, agendar una visita privada — un solo mensaje directo al especialista local.

Más como esta

Activo con contrato
$334,990
Adosados
3 camas · 2 baños · 1,464 sqft
SALEM TOWNHOMES, LAND O LAKES
17576 SPANISH OAK LOOP
-$5K
Activo con contrato
$390,990
Adosados
3 camas · 2 baños · 1,758 sqft
SALEM TOWNHOMES, LAND O LAKES
17607 SPANISH OAK LOOP
Nuevo
Activo con contrato
$289,990
Adosados
3 camas · 2 baños · 1,463 sqft
SALEM TOWNHOMES, LAND O LAKES
17596 SPANISH OAK LOOP
Activo con contrato
$310,990
Adosados
3 camas · 2 baños · 1,463 sqft
SALEM TOWNHOMES, LAND O LAKES
17592 SPANISH OAK LOOP
Activo con contrato
$249,900
Adosados
2 camas · 2 baños · 1,337 sqft
SWAN VIEW TWNHMS, ODESSA
16217 SWAN VIEW CIRCLE
Activo con contrato
$259,900
2 camas · 2 baños · 1,768 sqft
SIERRA PINES UNREC, LUTZ
1136 WILDWOOD LANE
Activo con contrato
$259,900
Lotes / Tierras
1.00 acres
SIERRA PINES UNREC, LUTZ
1136 WILDWOOD LANE
Activo con contrato
$310,990
Adosados
3 camas · 2 baños · 1,463 sqft
SALEM TOWNHOMES, LAND O LAKES
17588 SPANISH OAK LOOP

Mercado cerca de esta dirección

Conteos en vivo en la misma zona.
Ver todo

The multiple listing information is provided by the Stellar MLS from a copyrighted compilation of listings. The compilation of listings and each individual listing are ©2026-present Stellar MLS. All Rights Reserved. The information provided is for consumers' personal, noncommercial use and may not be used for any purpose other than to identify prospective properties consumers may be interested in purchasing. All properties are subject to prior sale or withdrawal. All information provided is deemed reliable but is not guaranteed accurate, and should be independently verified. Listing courtesy of: JD ELITE REALTY GROUP INC