Vender tu casa
Valoración gratuita de tu hogar
Contacto
Cuéntenos sobre sus necesidades

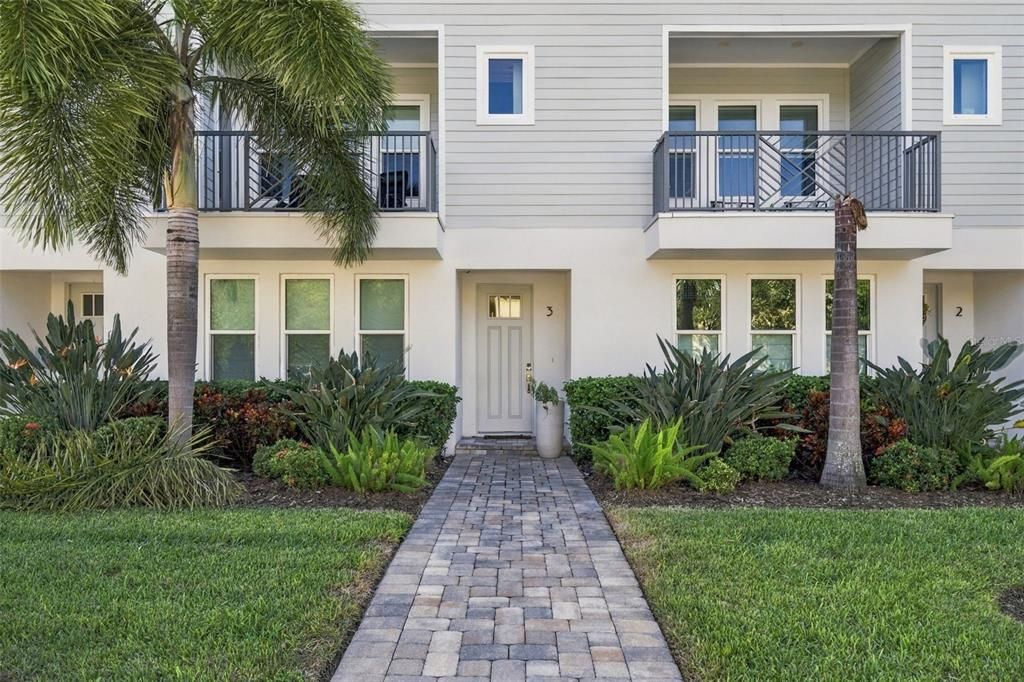
2442 W MISSISSIPPI AVENUE UNIT 3

Adosados En Venta
$929,000

BTC: 12.13427377

ETH: 412.88888889

6 días
3 camas
3 baños
2,614 sqft

Visión general

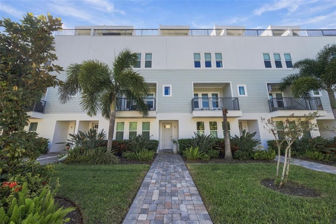
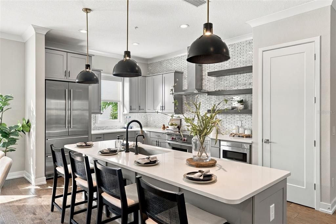
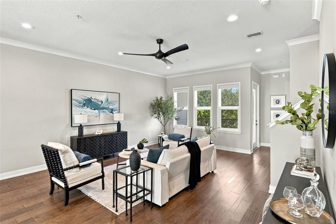
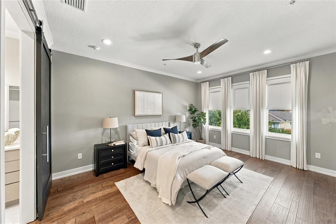
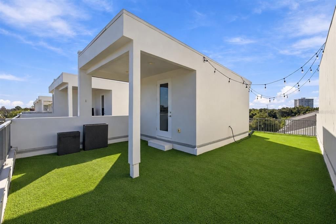
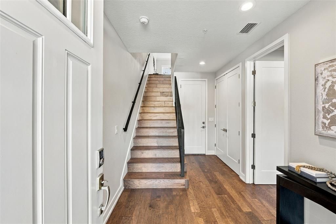
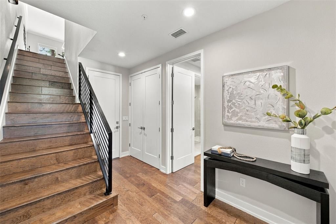
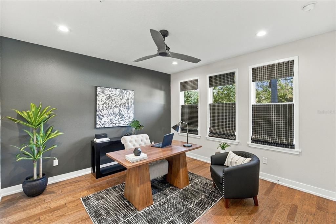
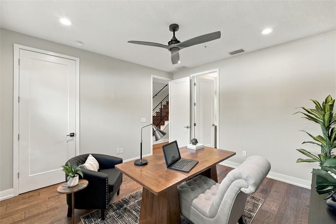
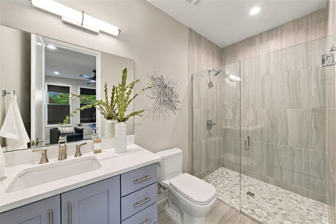
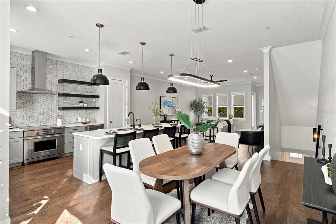
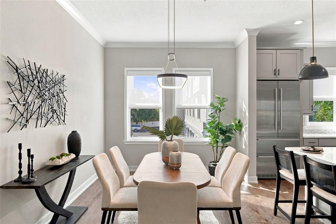
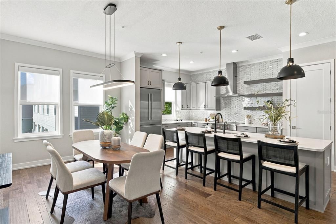
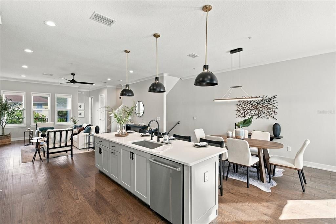
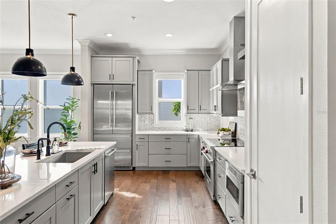
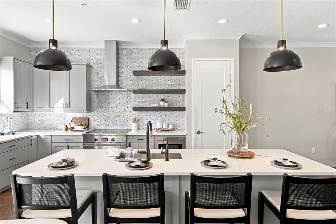
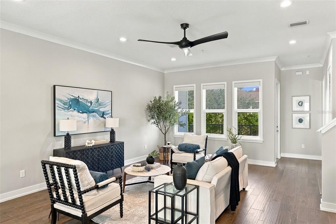
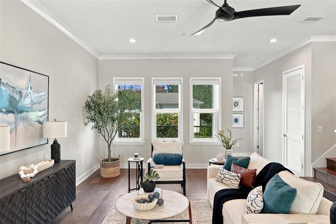
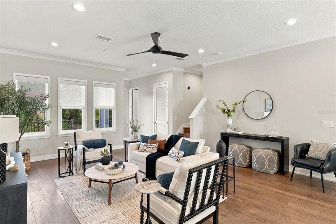
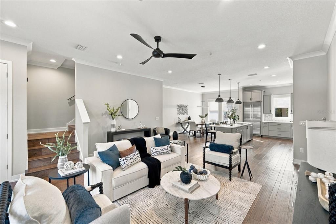
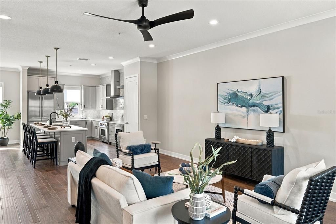
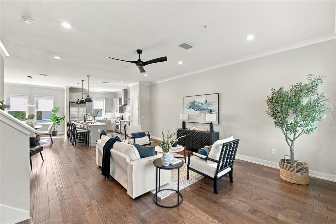
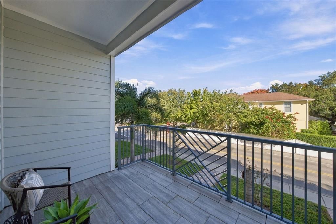
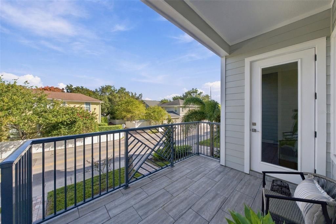
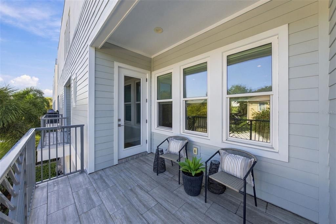
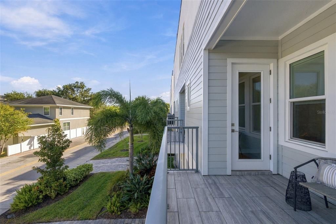
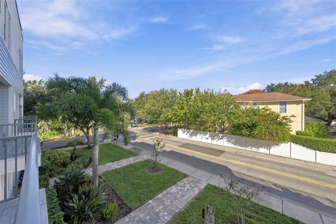
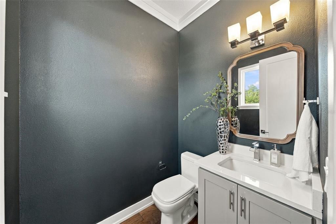
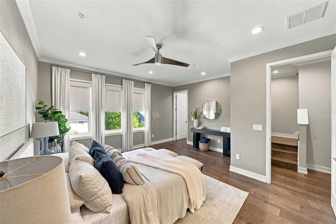
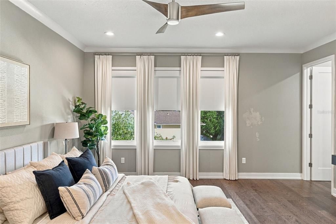
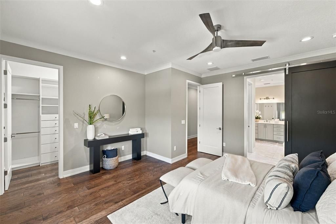
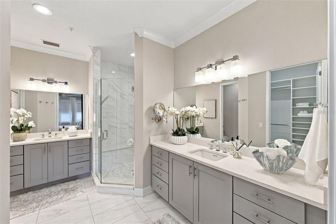
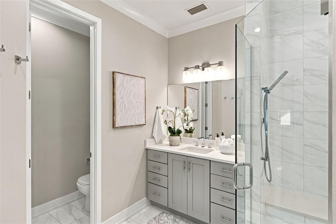
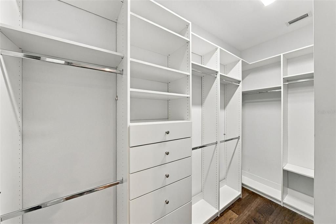
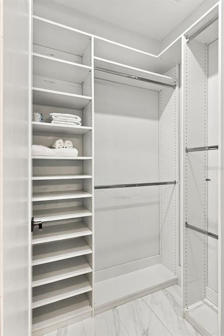
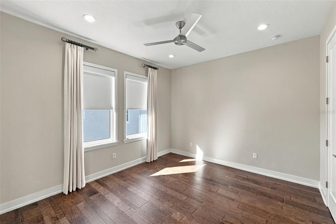
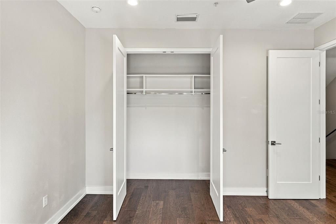
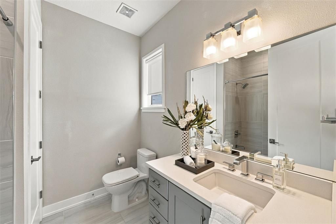
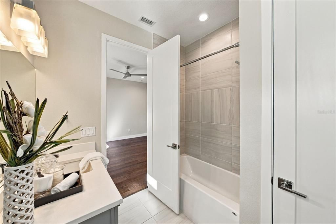
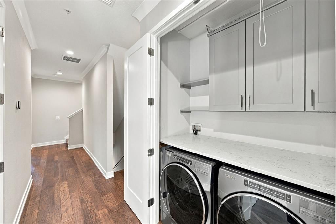
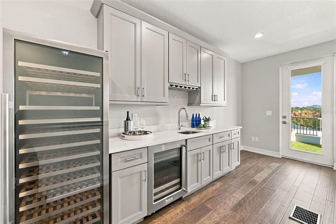
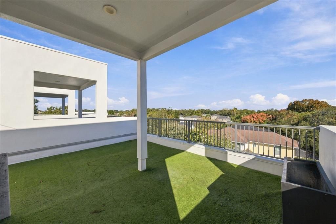
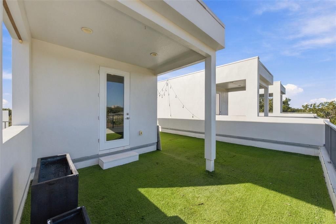
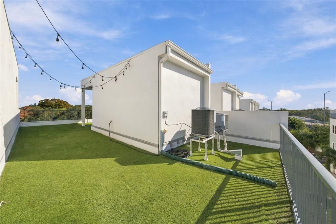
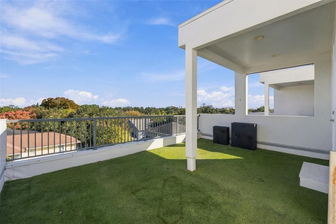
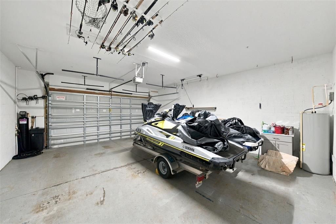
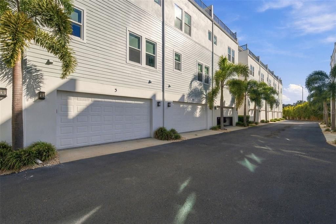
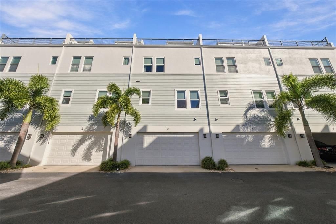
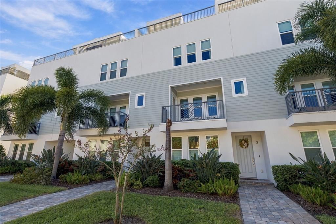
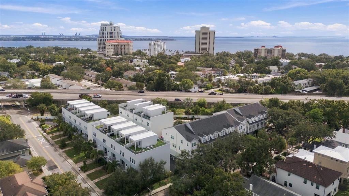
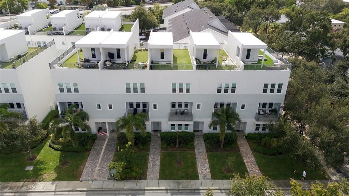
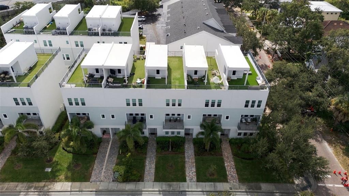
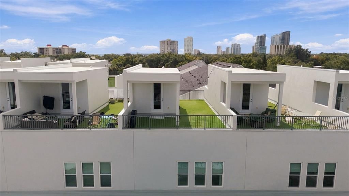
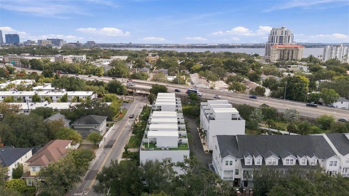
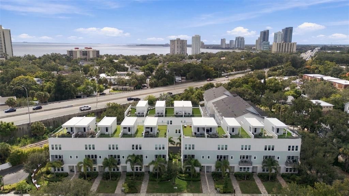
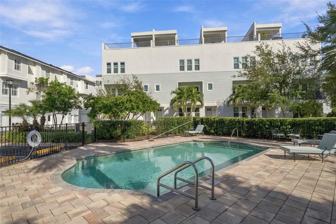
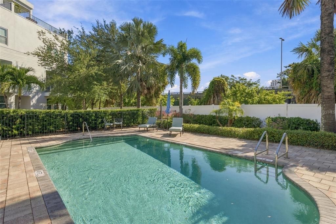
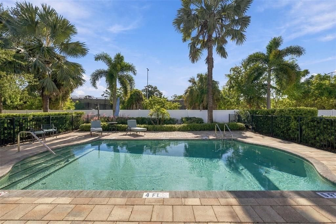
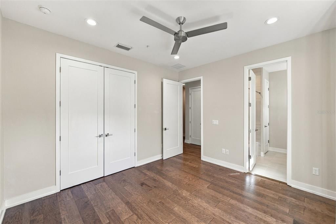
Centrally located between Palma Ceia and SOHO, this 3-bedroom, 3.5-bathroom townhome offers a spacious, multi-level layout with high-end kitchen upgrades, a private rooftop terrace, a two-car garage, and access to a community pool. Upon entry, you’ll find a first-floor bedroom with its own en-suite bathroom, along with convenient access to the attached two-car garage. The second floor is the heart of the home, featuring an expansive, open-concept kitchen and living area ideal for everyday living and entertaining. The customized kitchen features custom shelving, built-in Liebherr refrigeration, a below-counter drawer microwave, and a 36-inch Wolf induction range. An upgraded Zephyr professional-grade range hood vents directly to the exterior, adding another thoughtful detail to this well-appointed space. A convenient powder room and private balcony off the living area complete this level. Upstairs, the third floor features the primary suite and an additional bedroom, each with its own en-suite bathroom, along with a laundry closet equipped with cabinetry and shelving. Continue to the fourth level, where a wet bar leads to an expansive private rooftop terrace, creating the perfect setting for hosting guests or enjoying Florida’s beautiful weather. Additional highlights include upgraded kitchen and bathroom faucets, a water softener, filtered water at the kitchen dispenser, a water heater replaced in 2024, and regular HVAC maintenance, with UV lights installed in the furnace systems for added upkeep. Complete with three private en-suite bedrooms, multiple indoor and outdoor living spaces, and a community pool, this home combines thoughtful upgrades and everyday functionality with an unbeatable SOHO location just moments from Tampa’s popular restaurants, bars, shops, and entertainment.

Ubicación

Detalles

Tipo:
Residential
Estacionamiento:
Sin datos
Año de construcción:
2019
Lote:
0.04 Hectáreas
Calefacción:
Central
precio por sq. medidor:
$355
Enfriamiento:
Central Air
HOA:
$476

Valuation

Our model vs. what's actually selling nearby.
Estimate
$799,999
$625K – $923K
Confidence Low
List vs. estimate
$129K above estimate
List $929,000 · +16.1%
Our model says this listing is priced above recent comparable activity. Room to negotiate.
Price per sq ft
$355
+60.8% vs. city median $221
Based on
33 MLS comparables
Median of recent comparable listings. Sold comps use closing price, active listings use list price.

Destacados

Annual tax
$11,366
2025
HOA
$476/mo
Community Pool, Insurance, Maintenance Structure
Garage
2 car garage
Pets
Number Limit, Size Limit
Más hechos y características
  • Piso

    • Hardwood

    Calefacción

    • Central

    Enfriamiento

    • Central Air

    Accesorios

    • Built-In Oven

    • Dishwasher

    • Disposal

    • Dryer

    • Microwave

    • Washer

    • Wine Refrigerator

    Otras características interiores

    • Eating Space In Kitchen

    • High Ceilings

    • Kitchen/Family Room Combo

    • Open Floorplan

    • Walk-In Closet(s)

    • Wet Bar

    Dormitorios y baños

    • Dormitorios: 3

    • Baños: 1

    • Baños completos: 3

  • Propiedad

    • Pisos: Three Or More

    • Características Exteriores: Balcony / Irrigation System / Sidewalk

    Lote

    • Lote: 0.04 Hectáreas

    Otra Información de Propiedad

    • Número de Parcela: A272918A4U00000000003.0

    • Zonificación: RM-24

  • Tipo y estilo

    • Tipo de propiedad: Residential

    • Subtipo de propiedad: Townhouse

  • Utilidad

    • Cable Connected

    • Electricity Connected

    • Natural Gas Connected

    • Sewer Connected

    • Water Connected

  • Otra información financiera

    • HOA: $476

    • Frecuencia HOA: Monthly

    • Importe anual de impuestos: $11,366

  • Detalles de la fuente

    • MLS ID: TB8562313

    Otros hechos

    • Materiales de construcción: Block

    • Detalles de la fundación: Slab

    • Características de lavandería: Laundry Closet

    • Caras de dirección: North

    • Espacios de garaje: 2

    • Garaje adjunto: Si

    • Garaje: Si

    • Salón: 2614

    • Fuente de agua: Public

    • Nombre de subdivisión: BELFAIR PARK TWNHMS PT

Consulta privada
Habla con el asesor de este inmueble.
Planos, documentos del HOA, comparables off-market, agendar una visita privada — un solo mensaje directo al especialista local.

Más como esta

Nuevo
En Venta
$845,000
Adosados
3 camas · 3 baños · 2,377 sqft
D6V | NUHEIGHTS TOWNHOMES, TAMPA
310 W COLUMBUS DRIVE UNIT 7
Nuevo
En Venta
$895,000
Adosados
2 camas · 2 baños · 1,742 sqft
BEL-MAR UN #10, TAMPA
3103 W EL PRADO BOULEVARD UNIT A
Nuevo
En Venta
$795,000
Condo / Coop
2 camas · 2 baños · 1,610 sqft
HARBOUR COURT A CONDO, TAMPA
1002 S HARBOUR ISLAND BOULEVARD UNIT 1611
Nuevo
En Venta
$899,000
Casa
5 camas · 3 baños · 2,047 sqft
LYNWOOD, TAMPA
4211 S DREXEL AVENUE
Nuevo
En Venta
$705,000
Adosados
3 camas · 3 baños · 1,868 sqft
SOUTH TAMPANIA TWNHMS, TAMPA
205 S TAMPANIA AVENUE UNIT 2
Nuevo
En Venta
$1,200,000
Casa
4 camas · 2 baños · 2,839 sqft
BAYSHORE COURT, TAMPA
2930 W BAYSHORE COURT
Nuevo
En Venta
$765,000
Casa
3 camas · 2 baños · 1,160 sqft
VIRGINIA PARK, TAMPA
3811 W TACON STREET
En Venta
$995,000
Condo / Coop
2 camas · 2 baños · 1,593 sqft
THE PARKSIDE OF ONE BAYSHORE, TAMPA
275 BAYSHORE BOULEVARD UNIT 1204

Mercado cerca de esta dirección

Conteos en vivo en la misma zona.
Ver todo

The multiple listing information is provided by the Stellar MLS from a copyrighted compilation of listings. The compilation of listings and each individual listing are ©2026-present Stellar MLS. All Rights Reserved. The information provided is for consumers' personal, noncommercial use and may not be used for any purpose other than to identify prospective properties consumers may be interested in purchasing. All properties are subject to prior sale or withdrawal. All information provided is deemed reliable but is not guaranteed accurate, and should be independently verified. Listing courtesy of: BELL HENDERSON REAL ESTATE