Vender tu casa
Valoración gratuita de tu hogar
Contacto
Cuéntenos sobre sus necesidades
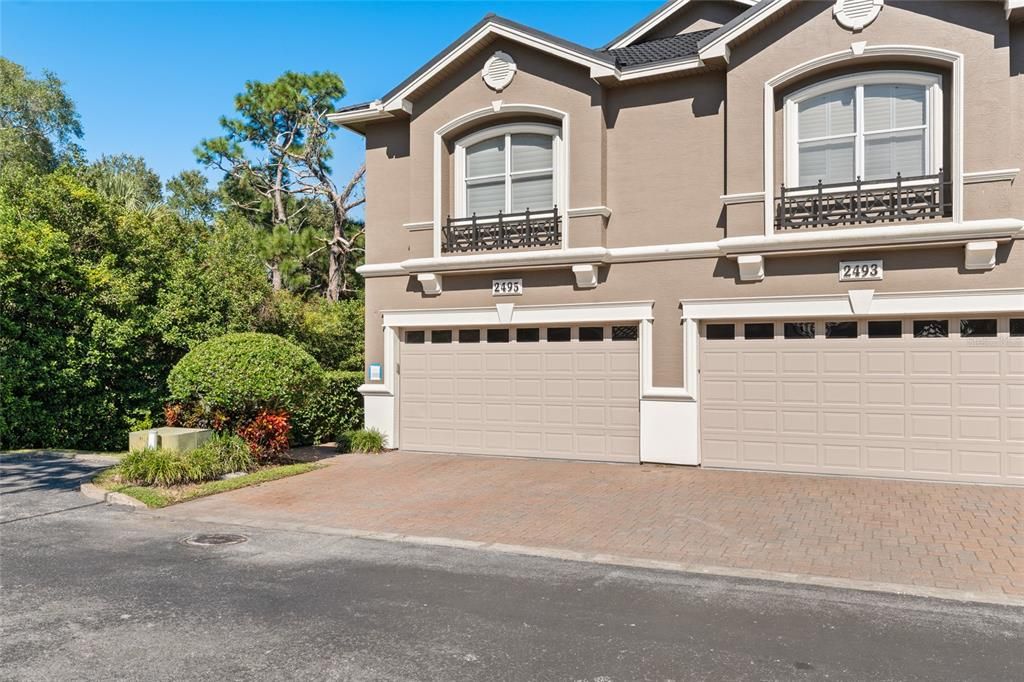
2495 JOHNNA COURT

Adosados En Venta
$599,000

BTC: 7.82392894

ETH: 266.22222222

-$30K (2026/11/04)
9 días
4 camas
3 baños
2,930 sqft

Visión general

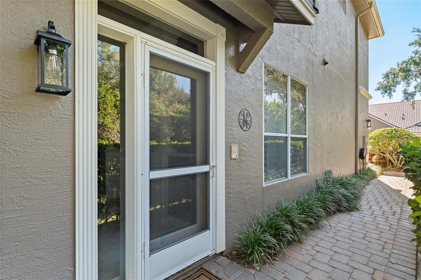
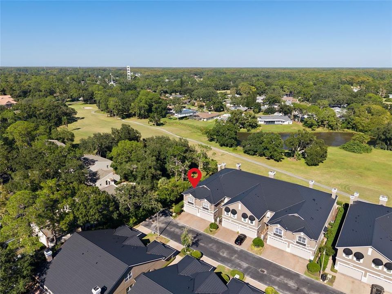
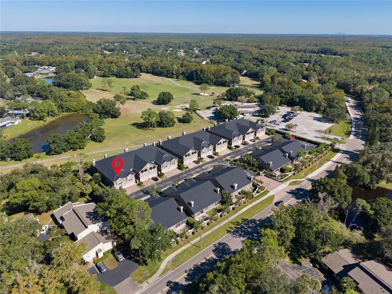
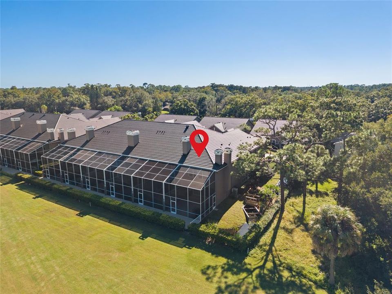
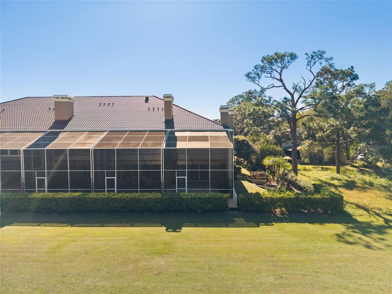
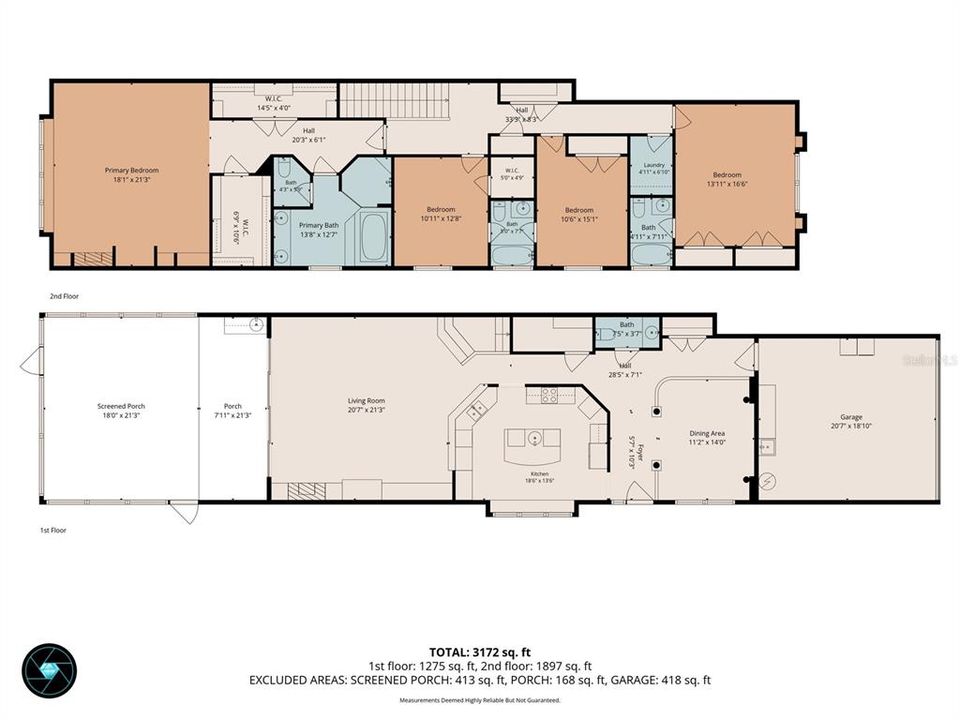
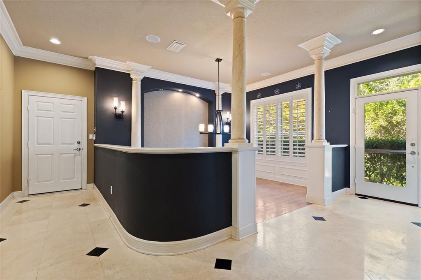
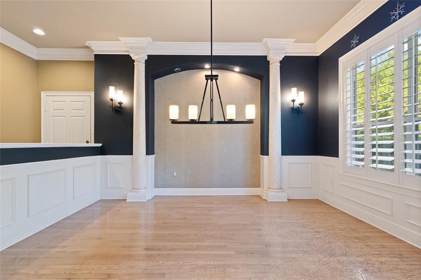
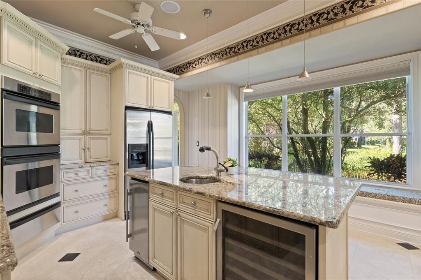
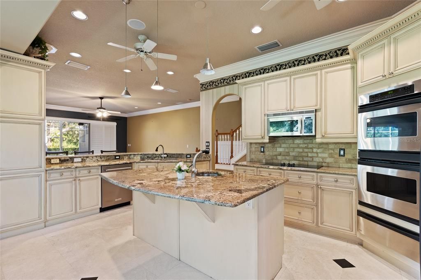
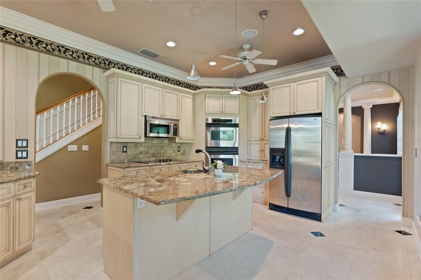
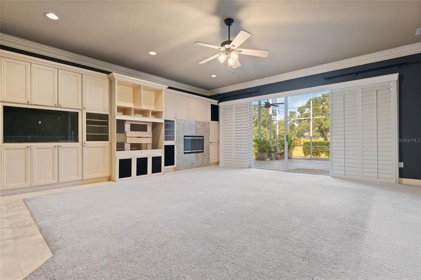
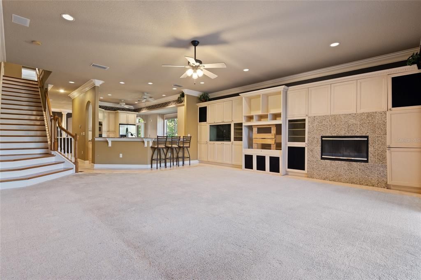
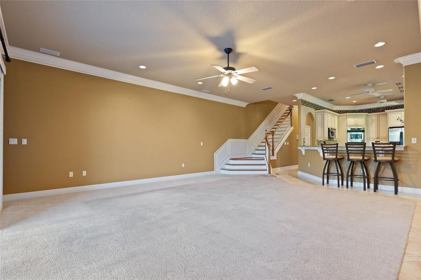
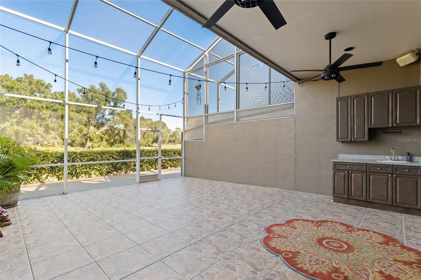
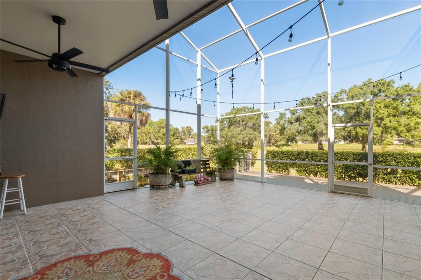
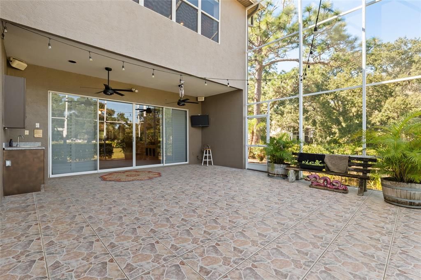
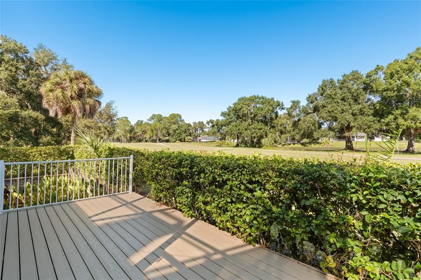
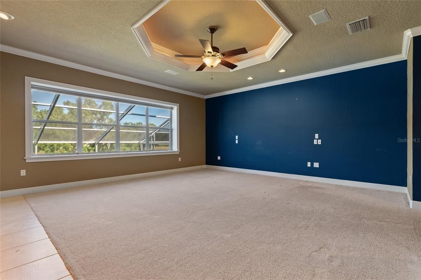
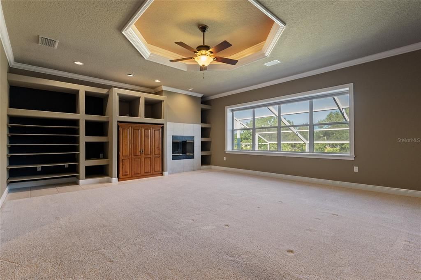
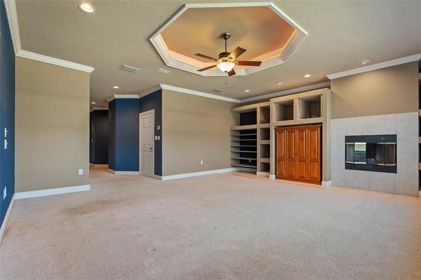
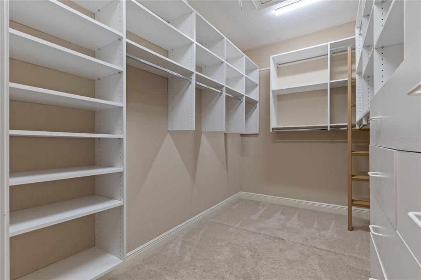
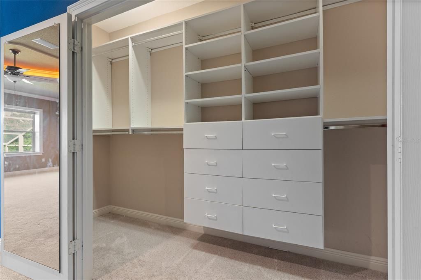
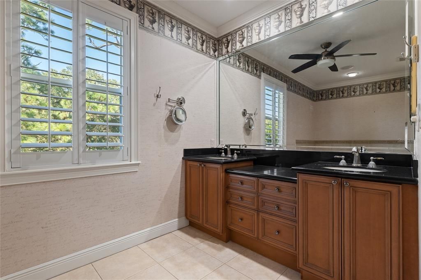
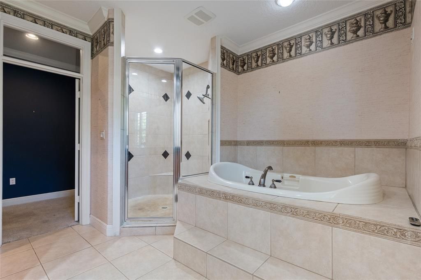
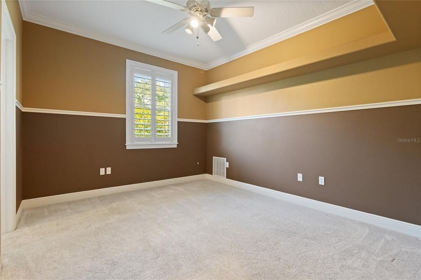
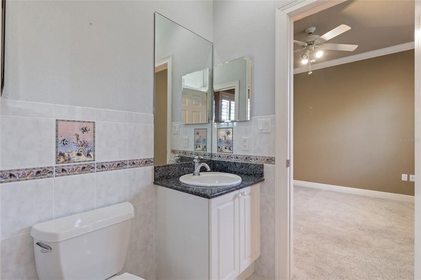
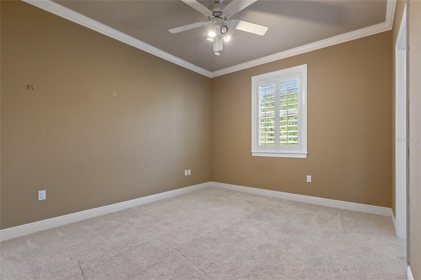
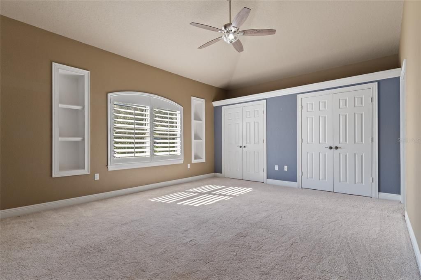
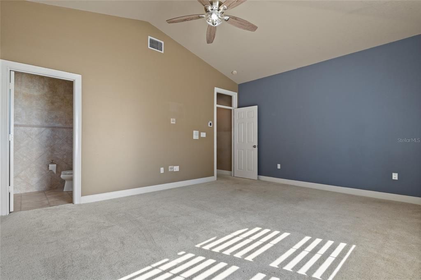
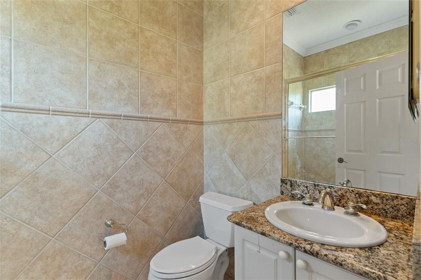
Welcome to your dream home in the highly coveted, gated enclave of the Townhomes at Lost Oaks. Perfectly situated along the scenic fairways of the Tarpon Woods Golf Course in Palm Harbor's premier East Lake corridor, this expansive 3,100-square-foot executive townhome offers the size, luxury, and privacy of a single-family home with the effortless ease of maintenance-free living. From the moment you step inside, this 4-bedroom, 3.5-bathroom floor plan's grand scale captivates. The heart of the home is a gourmet chef’s kitchen, beautifully appointed with premium granite countertops, rich wood cabinetry, and a seamless flow into the main living areas—making it an absolute haven for entertaining. The spacious living room features a striking fireplace that creates a warm ambiance for cool Florida evenings. Upstairs, the primary retreat is your private sanctuary, with its own cozy second fireplace, dual vanities, and a spa-like bathroom. Three additional generously sized bedrooms have ultimate flexibility for family, guests, or a dedicated home office. Step outside to your private outdoor space to unwind and take in sweeping views of the golf course's manicured greens and fairways. Nestled in a private neighborhood just minutes from Lake Tarpon, John Chesnut Sr. Park, excellent shopping, and top-rated schools, this property truly represents Florida living at its absolute finest.

Ubicación

Detalles

Tipo:
Residential
Estacionamiento:
Sin datos
Año de construcción:
2000
Lote:
0.17 Hectáreas
Calefacción:
Central
precio por sq. medidor:
$204
Enfriamiento:
Central Air
HOA:
$2,200

Valuation

Our model vs. what's actually selling nearby.
Estimate
$536,950
$344K – $659K
Confidence Low
List vs. estimate
$62K above estimate
List $599,000 · +11.6%
Our model says this listing is priced above recent comparable activity. Room to negotiate.
Price per sq ft
$204
-14.0% vs. city median $237
Based on
6 MLS comparables
Median of recent comparable listings. Sold comps use closing price, active listings use list price.

Destacados

Annual tax
$7,944
2025
HOA
$2,200/6mo
Common Area Taxes, Maintenance Structure, Maintenance Grounds
View
Golf Course
Garage
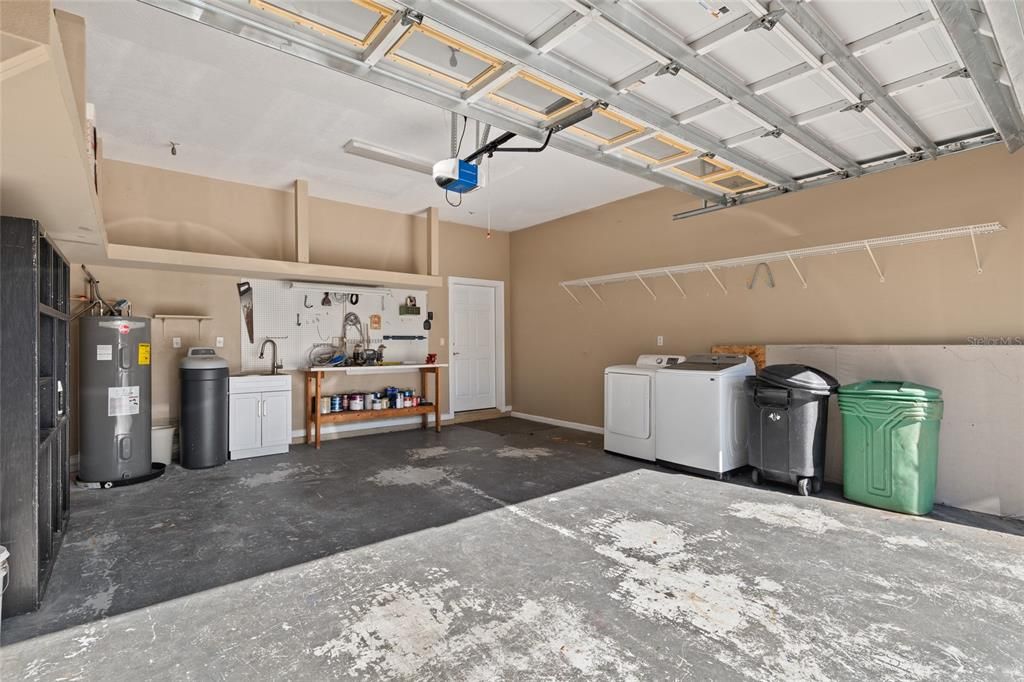
2 car garage
Pets
Allowed
Más hechos y características
  • Piso

    • Carpet

    • Ceramic Tile

    • Marble

    • Hardwood

    Calefacción

    • Central

    Enfriamiento

    • Central Air

    Accesorios

    • Built-In Oven

    • Cooktop

    • Dishwasher

    • Disposal

    • Microwave

    • Refrigerator

    • Wine Refrigerator

    Otras características interiores

    • Built-in Features

    • Ceiling Fan(s)

    • Crown Molding

    • High Ceilings

    • PrimaryBedroom Upstairs

    • Solid Surface Counters

    • Solid Wood Cabinets

    • Walk-In Closet(s)

    • Window Treatments

    Dormitorios y baños

    • Dormitorios: 4

    • Baños: 1

    • Baños completos: 3

  • Propiedad

    • Pisos: Two

    • Características Exteriores: Outdoor Kitchen / Private Entrance / Sliding Doors

    Lote

    • Lote: 0.17 Hectáreas

    Otra Información de Propiedad

    • Número de Parcela: 342716915290000010

    • Zonificación: RPD-5

  • Tipo y estilo

    • Tipo de propiedad: Residential

    • Subtipo de propiedad: Townhouse

  • Utilidad

    • Electricity Connected

    • Phone Available

    • Public

    • Sewer Connected

    • Water Connected

  • Otra información financiera

    • HOA: $2,200

    • Frecuencia HOA: Semi-Annually

    • Importe anual de impuestos: $7,944

  • Detalles de la fuente

    • MLS ID: TB8561661

    Otros hechos

    • Materiales de construcción: Block / Stucco

    • Detalles de la fundación: Slab

    • Características de la chimenea: Living Room / Master Bedroom

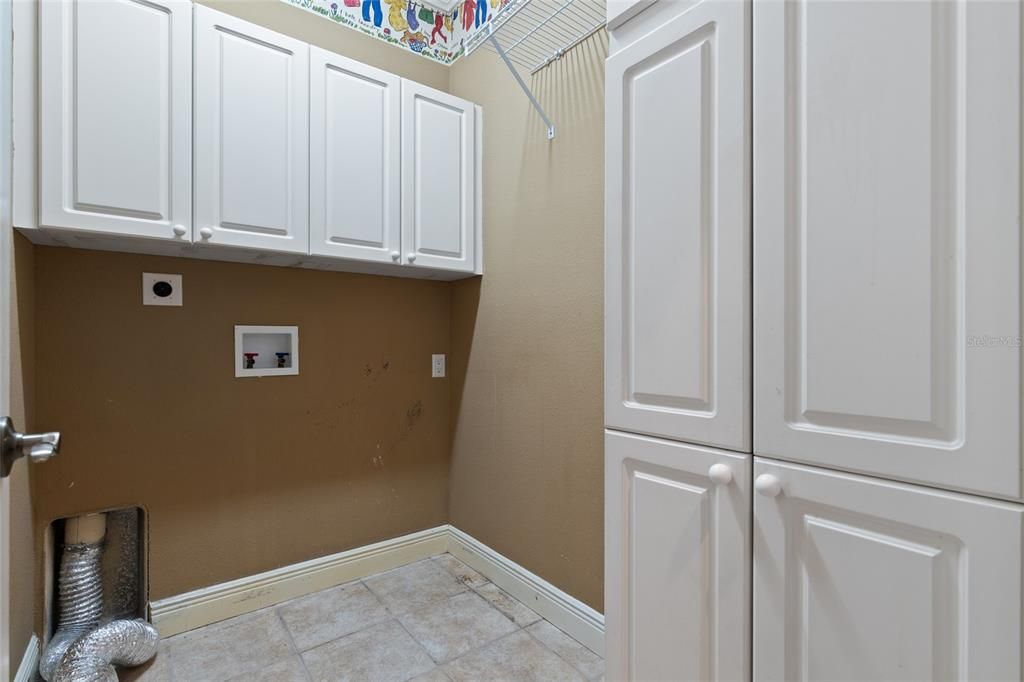
    • Características de lavandería: Laundry Room / Upper Level

    • Características del patio y el porche: Rear Porch / Screened

    • Características de la ventana: Bay Window(s) / Shutters

    • Caras de dirección: South

    • Hogar: Si

    • Espacios de garaje: 2

    • Garaje adjunto: Si

    • Garaje: Si

    • Salón: 2930

    • Fuente de agua: Public

    • Nombre de subdivisión: TOWNHOMES AT LOST OAKS

Consulta privada
Habla con el asesor de este inmueble.
Planos, documentos del HOA, comparables off-market, agendar una visita privada — un solo mensaje directo al especialista local.

Más como esta

Nuevo
En Venta
$685,000
Casa
4 camas · 3 baños · 2,360 sqft
GLENRIDGE EAST, PALM HARBOR
5836 WINDERMERE DRIVE
Nuevo
En Venta
$749,900
Casa
5 camas · 3 baños · 3,053 sqft
BRIARWICK, PALM HARBOR
3035 EDGEMOOR DRIVE
Nuevo
En Venta
$429,000
Casa
3 camas · 2 baños · 1,316 sqft
CURLEW GROVES UNIT TWO, PALM HARBOR
838 KAREN STREET
Nuevo
En Venta
$499,900
Casa
3 camas · 2 baños · 1,497 sqft
LAKE ST GEORGE-UNIT 1, PALM HARBOR
3937 LAKE SHORE DRIVE
En Venta
$514,999
Casa
3 camas · 2 baños · 1,398 sqft
CURLEW CITY 1ST ADD, CLEARWATER
30205 69TH STREET N
En Venta
$429,000
Casa
3 camas · 2 baños · 1,155 sqft
LAKE ST GEORGE SOUTH UNIT III, PALM HARBOR
2698 PETERBOROUGH COURT
En Venta
$450,000
Casa
2 camas · 2 baños · 1,700 sqft
HIGHLAND LAKES UNIT EIGHTEEN, PALM HARBOR
3554 OAK LAKE DRIVE
-$15K
En Venta
$459,900
Casa
3 camas · 2 baños · 2,086 sqft
HIGHLAND LAKES UNIT THIRTYFOUR, PALM HARBOR
3812 TARPON POINTE CIRCLE

Mercado cerca de esta dirección

Conteos en vivo en la misma zona.
Ver todo

The multiple listing information is provided by the Stellar MLS from a copyrighted compilation of listings. The compilation of listings and each individual listing are ©2026-present Stellar MLS. All Rights Reserved. The information provided is for consumers' personal, noncommercial use and may not be used for any purpose other than to identify prospective properties consumers may be interested in purchasing. All properties are subject to prior sale or withdrawal. All information provided is deemed reliable but is not guaranteed accurate, and should be independently verified. Listing courtesy of: RE/MAX REALTEC GROUP INC