Vender tu casa
Valoración gratuita de tu hogar
Contacto
Cuéntenos sobre sus necesidades

2505 DEPAUW AVENUE

Adosados En Venta
$599,999

BTC: 9.33850584

ETH: 315.35077576

-$90K (2026/07/07)
95 días
3 camas
3 baños
2,314 sqft

Visión general

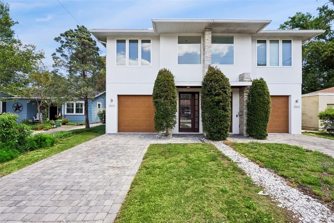
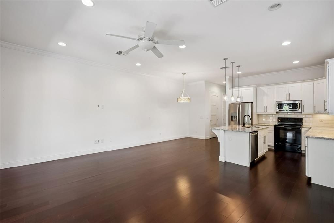
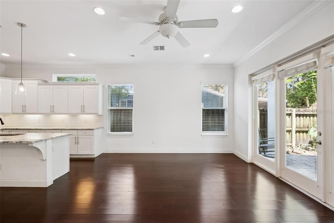
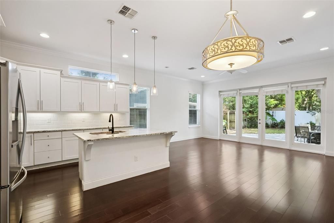
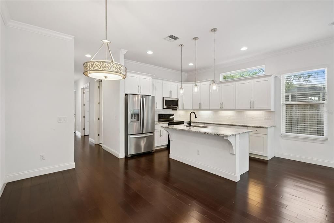
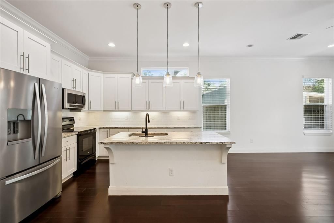
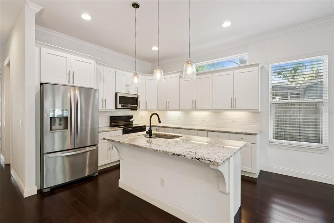
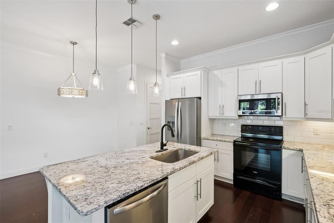
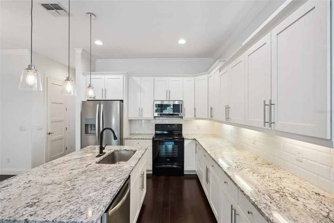
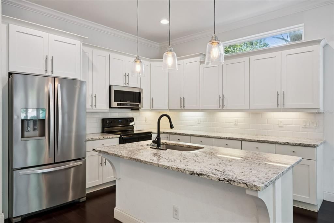
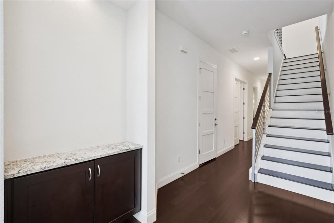
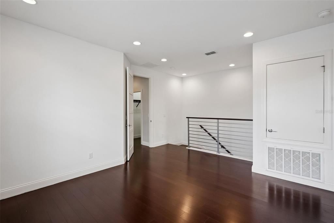
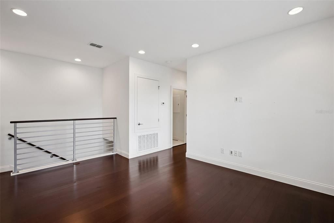
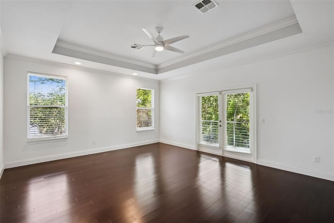
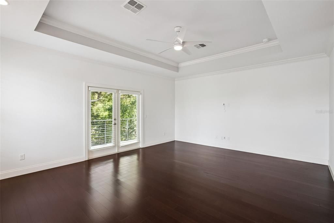
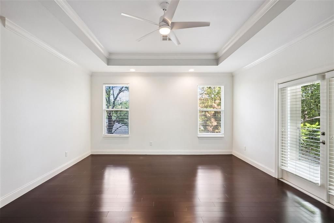
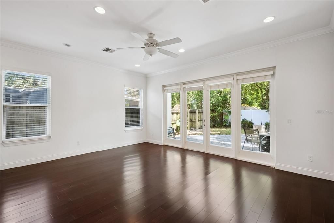
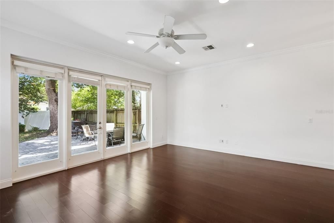
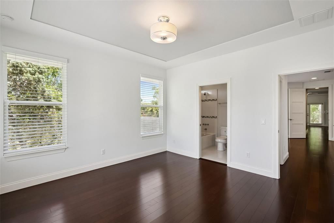
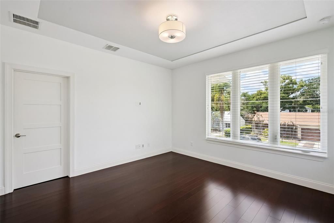
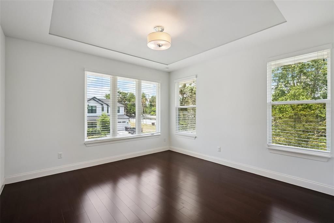
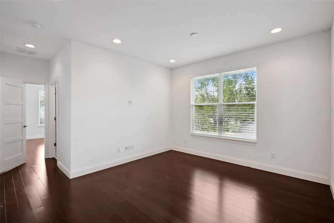
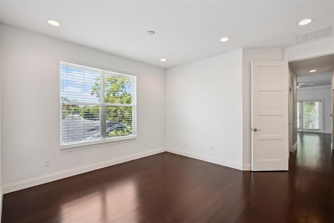
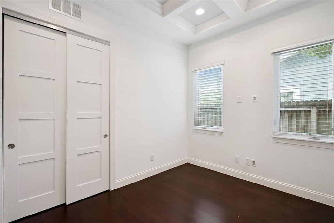
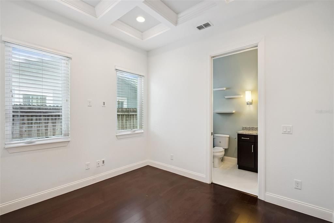
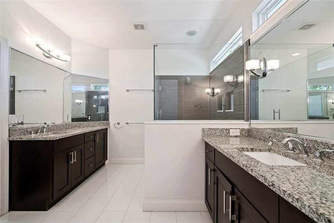
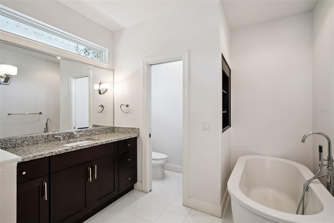
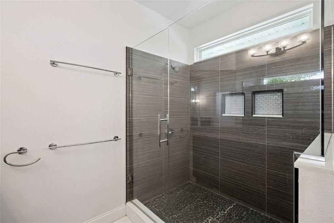
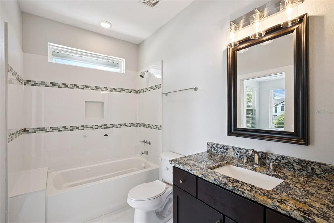
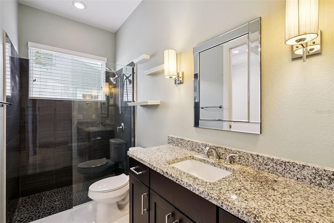
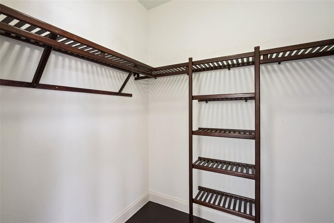
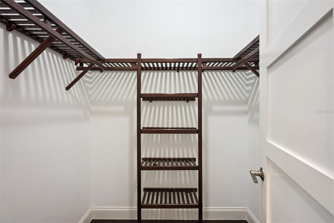
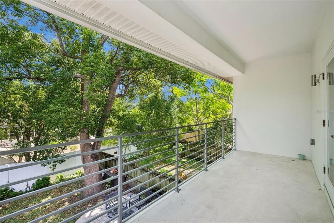
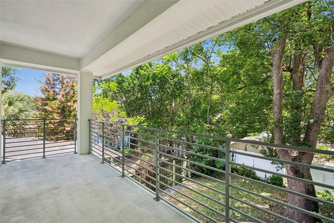
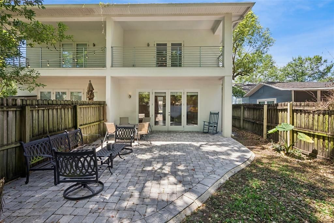
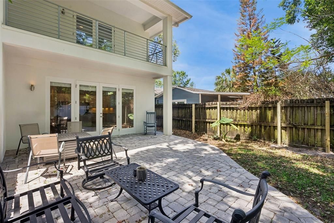
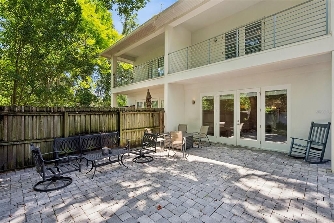
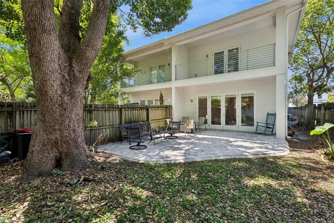
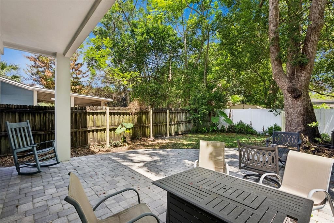
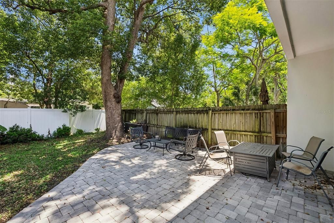
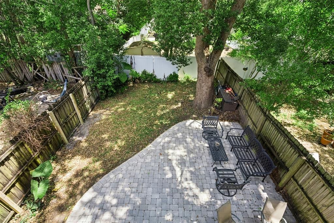
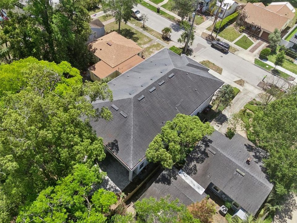
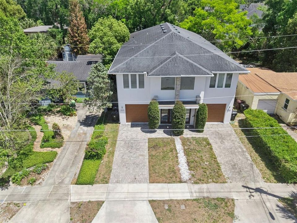
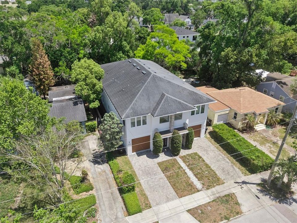
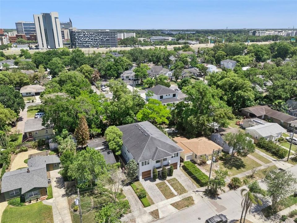
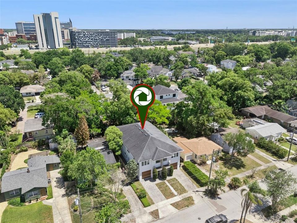
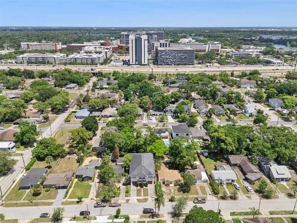
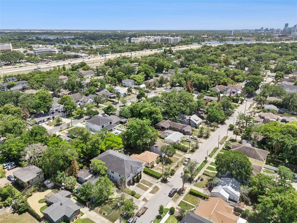
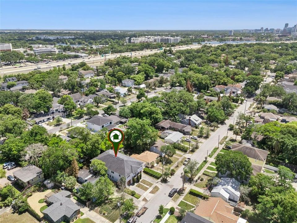
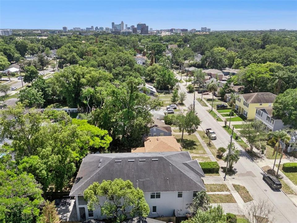
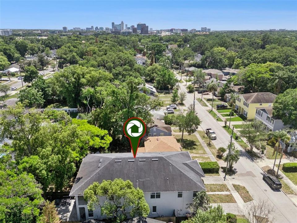
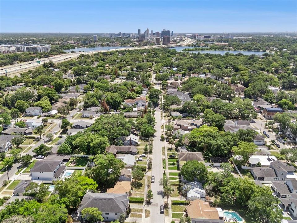
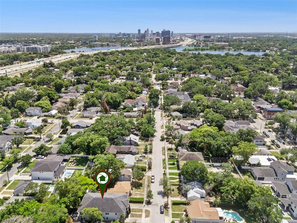
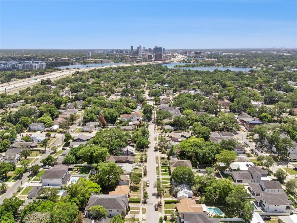
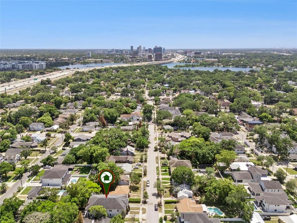
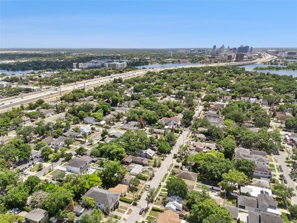
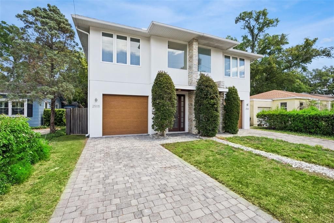
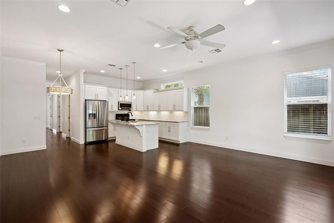
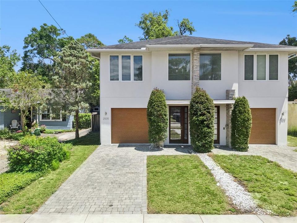
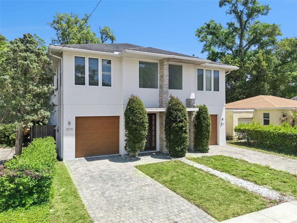
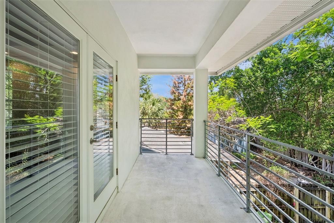
Welcome to 2505 Depauw Ave in Orlando, a thoughtfully designed two-story home offering 3 bedrooms, 3 bathrooms, a loft, and an open floorplan that blends spacious living with everyday comfort. With one bedroom conveniently located on the first floor, this layout offers added flexibility for guests, multigenerational living, or a private home office option. Inside, the home feels bright, airy, and well connected, with the main living areas flowing naturally for both daily routines and easy entertaining. The open design creates an inviting setting where the kitchen, dining, and living spaces come together with ease, while the upstairs loft adds valuable extra space for a media area, reading nook, playroom, or secondary living area. The bedroom arrangement offers a comfortable balance of privacy and function, and the three full bathrooms add convenience throughout the home. Step outside and enjoy outdoor living designed for Florida’s lifestyle. A covered patio creates the perfect place for morning coffee, weekend dining, or winding down in the evening, while the private yard offers room to relax, play, garden, or entertain. The balcony adds another appealing outdoor retreat, giving the home an added sense of charm and a quiet place to enjoy fresh air above the backyard. Located in Orlando’s College Park area, walking distance to lake Ivanhoe, the neighborhood adds even more appeal with its established residential feel, tree-lined surroundings, and convenient access to local shops, dining, parks, and major roadways. The setting offers a blend of neighborhood charm and everyday accessibility, making it easy to enjoy both a relaxed atmosphere and the benefits of being close to downtown Orlando.

Ubicación

Detalles

Tipo:
Residential
Estacionamiento:
Driveway / Garage Door Opener
Año de construcción:
2015
Lote:
0.08 Hectáreas
Calefacción:
Central
precio por sq. medidor:
$259
Enfriamiento:
Central Air
HOA:
Sin datos

Valuation

Our model vs. what's actually selling nearby.
Estimate
$524,900
$425K – $605K
Confidence Low
List vs. estimate
$75K above estimate
List $599,999 · +14.3%
Our model says this listing is priced above recent comparable activity. Room to negotiate.
Price per sq ft
$259
+9.0% vs. city median $237
Based on
5 MLS comparables
Median of recent comparable listings. Sold comps use closing price, active listings use list price.

Destacados

Annual tax
$10,772
2025
View
Garden, Trees/Woods
Garage
1 car garage
Más hechos y características
  • Piso

    • Engineered Hardwood

    • Tile

    Calefacción

    • Central

    Enfriamiento

    • Central Air

    Accesorios

    • Dishwasher

    • Microwave

    • Range

    • Refrigerator

    Otras características interiores

    • Ceiling Fan(s)

    • Coffered Ceiling(s)

    • Crown Molding

    • Eating Space In Kitchen

    • High Ceilings

    • Open Floorplan

    • PrimaryBedroom Upstairs

    • Split Bedroom

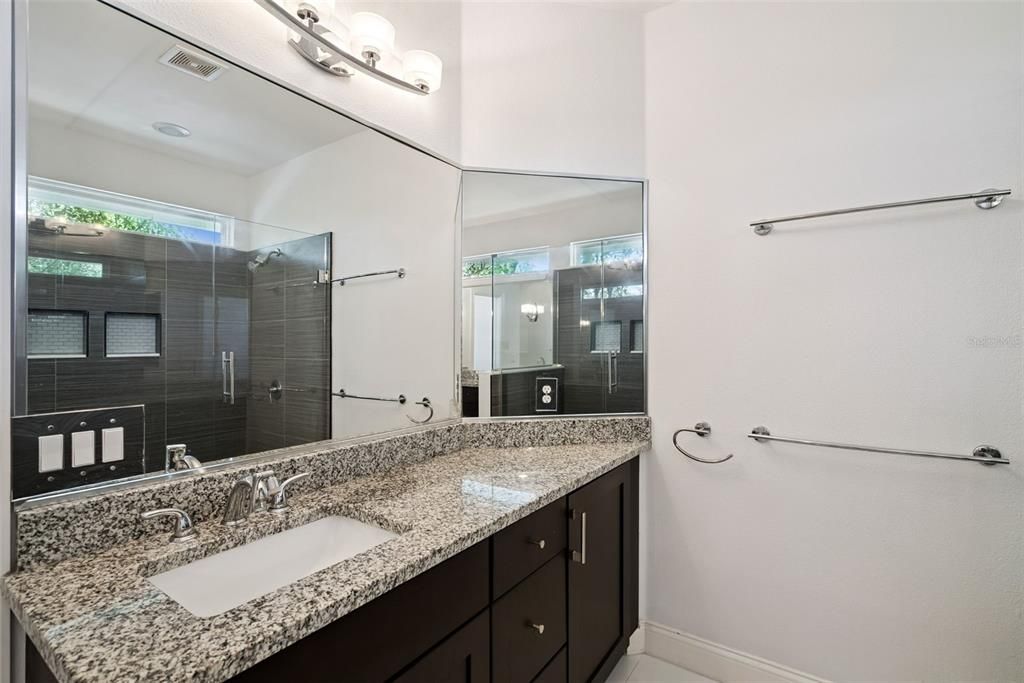
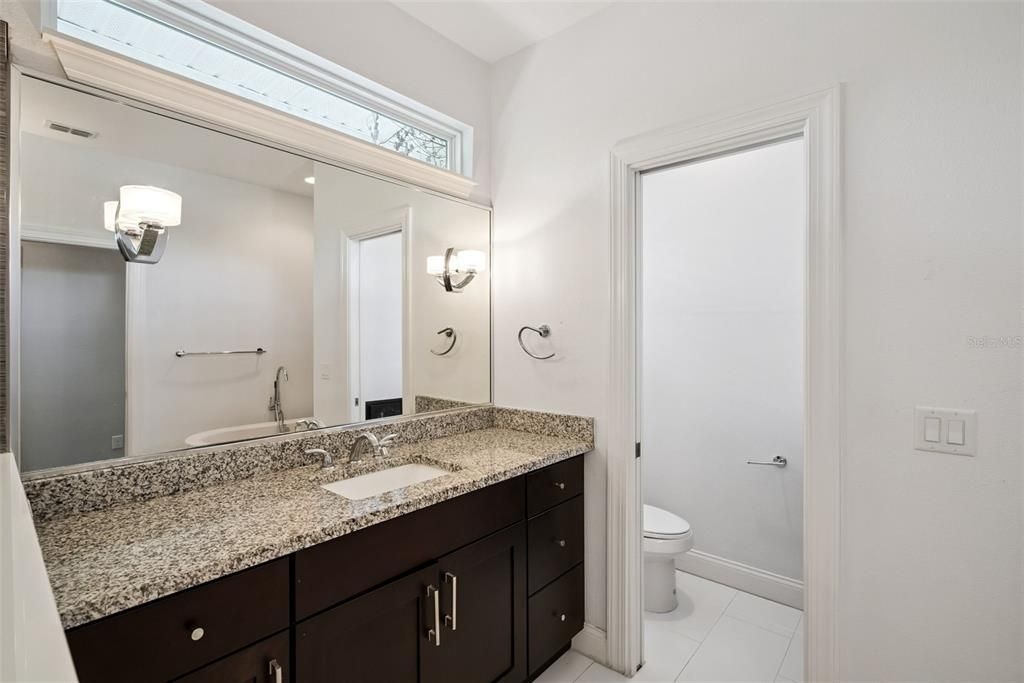
    • Stone Counters

    • Tray Ceiling(s)

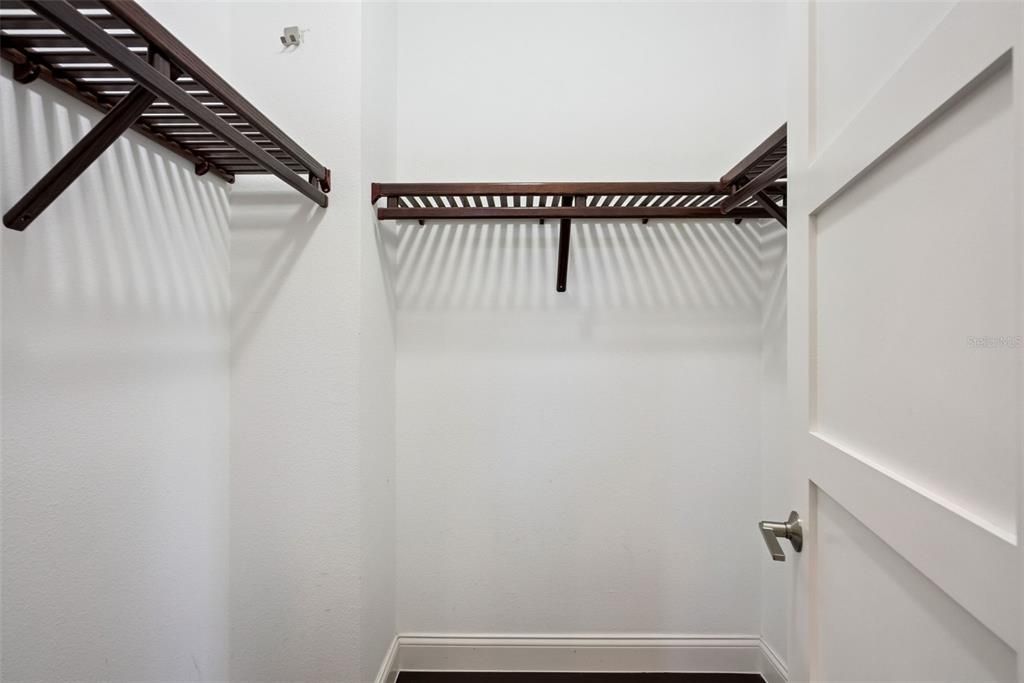
    • Walk-In Closet(s)

    Dormitorios y baños

    • Dormitorios: 3

    • Baños completos: 3

  • Estacionamiento

    • Driveway

    • Garage Door Opener

    Propiedad

    • Pisos: Two

    • Características Exteriores: Balcony / French Doors / Garden / Private Yard / Rain Gutters / Sidewalk

    Lote

    • Lote: 0.08 Hectáreas

    Otra Información de Propiedad

    • Número de Parcela: 142229362800441

    • Zonificación: PD/T/W

  • Tipo y estilo

    • Tipo de propiedad: Residential

    • Subtipo de propiedad: Townhouse

  • Utilidad

    • Public

  • Otra información financiera

    • Importe anual de impuestos: $10,772

  • Detalles de la fuente

    • MLS ID: O6400799

    Otros hechos

    • Materiales de construcción: Block

    • Detalles de la fundación: Slab

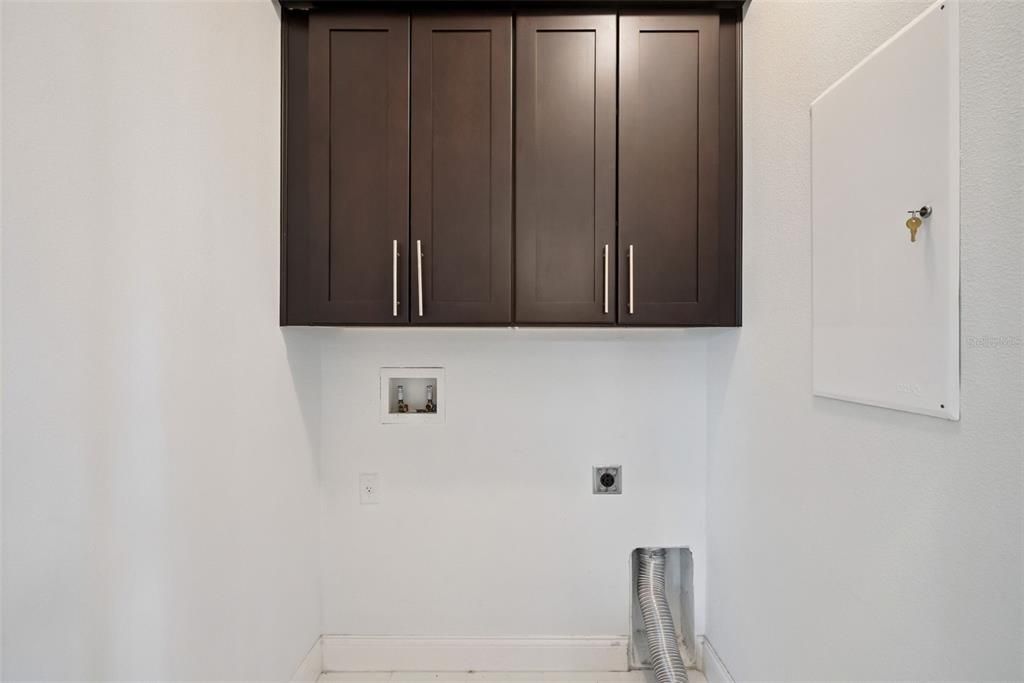
    • Características de lavandería: Inside / Laundry Room / Upper Level

    • Características del lote: City Lot / Landscaped / Sidewalk

    • Características del patio y el porche: Covered / Patio / Rear Porch

    • Características de la ventana: Blinds / Window Treatments

    • Caras de dirección: West

    • Estilo arquitectónico: Contemporary

    • Espacios de garaje: 1

    • Garaje adjunto: Si

    • Garaje: Si

    • Salón: 2314

    • Fuente de agua: Public

    • Nombre de subdivisión: HILLCREST HEIGHTS 2ND ADD

Consulta privada
Habla con el asesor de este inmueble.
Planos, documentos del HOA, comparables off-market, agendar una visita privada — un solo mensaje directo al especialista local.

Más como esta

Nuevo
En Venta
$499,000
Casa
3 camas · 2 baños · 1,643 sqft
PHILLIPS REP 01 LAKEWOOD, ORLANDO
1714 N BUMBY AVENUE
Nuevo
En Venta
$510,000
Condo / Coop
3 camas · 2 baños · 1,669 sqft
VILLAS OF ARAGON CONDO, WINTER PARK
1061 ARAGON AVENUE UNIT 1061
Nuevo
En Venta
$540,000
Casa
3 camas · 2 baños · 1,618 sqft
UNRECORDED PLAT, WINTER PARK
228 RIPPLING LANE
Nuevo
En Venta
$444,900
Casa
3 camas · 2 baños
Fairbanks Shores, Winter Park
405 Lake Fair Lane, Winter Park FL 32789
Nuevo
En Venta
$725,000
Casa
4 camas · 2 baños · 2,100 sqft
THORNTON PARK ADD, ORLANDO
12 N THORNTON AVENUE
Nuevo
En Venta
$574,900
Condo / Coop
3 camas · 2 baños · 1,593 sqft
EOLA SOUTH CONDO, ORLANDO
1 S EOLA DRIVE UNIT 13
Nuevo
En Venta
$499,000
Casa
3 camas · 1 baños · 950 sqft
BROOKHAVEN, ORLANDO
1624 HAVEN DRIVE
Nuevo
En Venta
$675,000
Casa
4 camas · 3 baños · 2,184 sqft
EDGEWATER ESTATES, ORLANDO
819 N WESTMORELAND DRIVE

Mercado cerca de esta dirección

Conteos en vivo en la misma zona.
Ver todo

The multiple listing information is provided by the Stellar MLS from a copyrighted compilation of listings. The compilation of listings and each individual listing are ©2026-present Stellar MLS. All Rights Reserved. The information provided is for consumers' personal, noncommercial use and may not be used for any purpose other than to identify prospective properties consumers may be interested in purchasing. All properties are subject to prior sale or withdrawal. All information provided is deemed reliable but is not guaranteed accurate, and should be independently verified. Listing courtesy of: KELLER WILLIAMS REALTY AT THE PARKS