Vender tu casa
Valoración gratuita de tu hogar
Contacto
Cuéntenos sobre sus necesidades
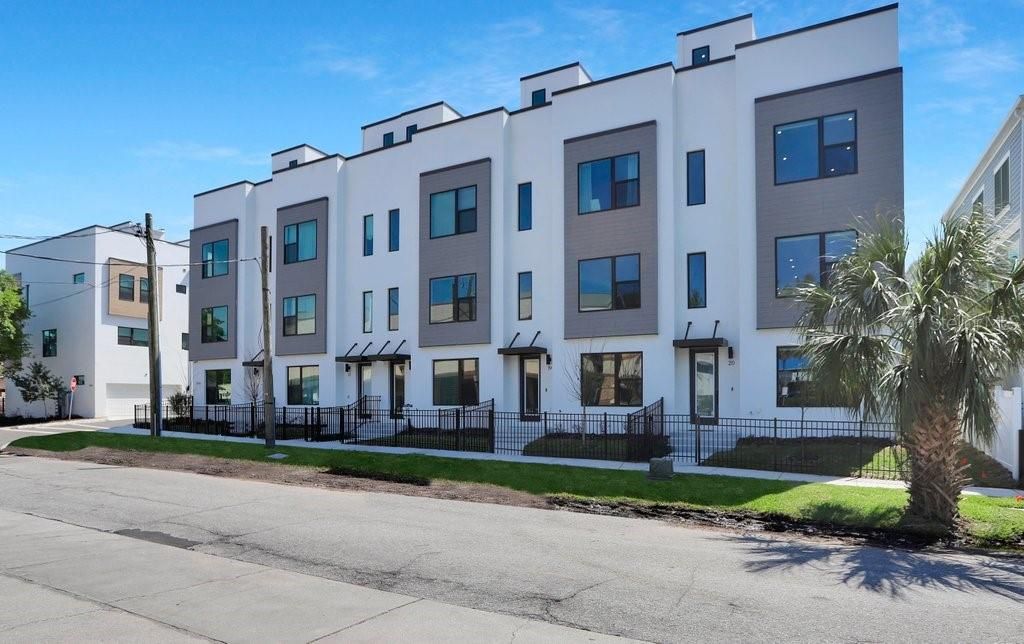
2506 W CLEVELAND STREET UNIT 20

Adosados En Renta
$5,250

BTC: 0.08054618

ETH: 2.75932389

/mo
5 días
3 camas
3 baños
2,238 sqft

Visión general

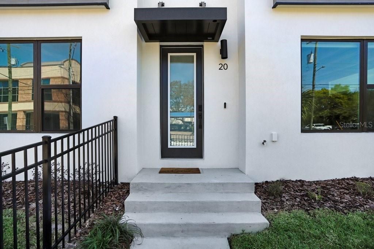
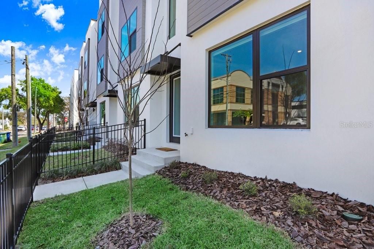
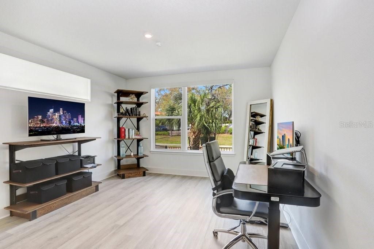
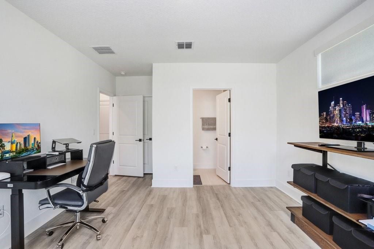
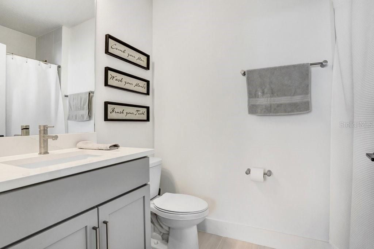
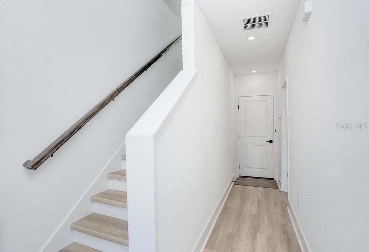
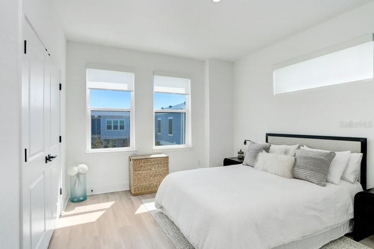
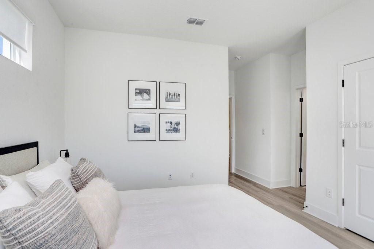
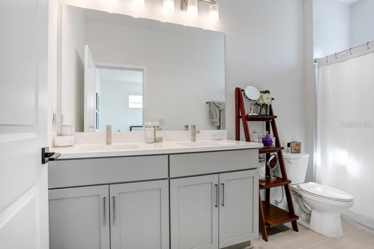
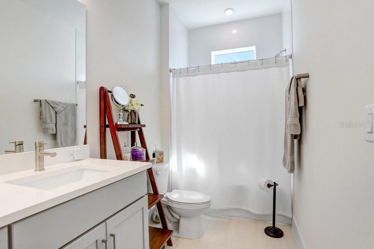
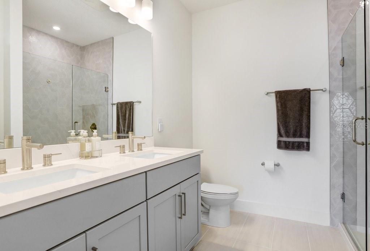
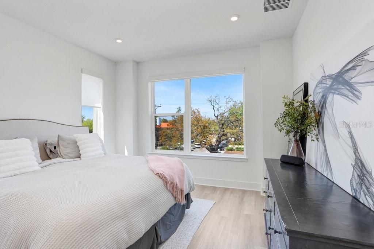
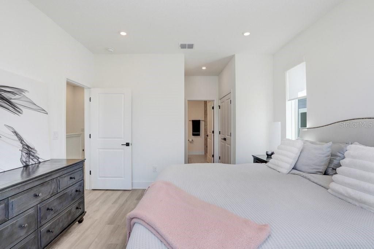
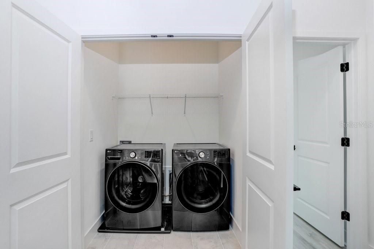
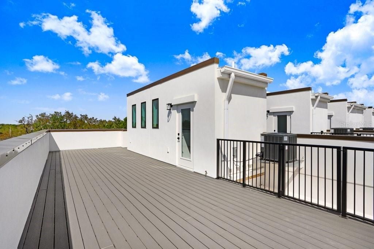
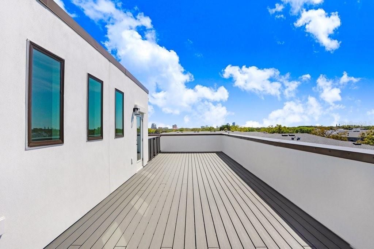
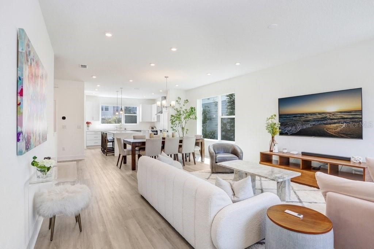
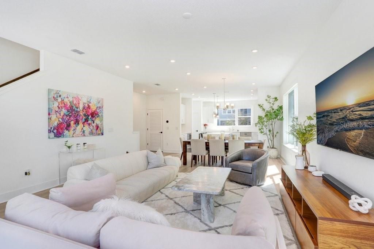
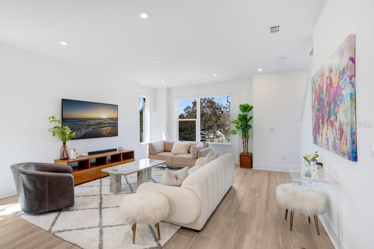
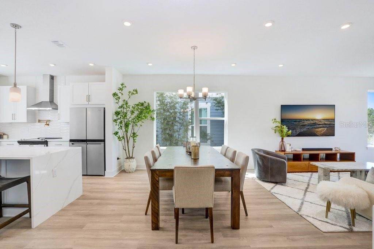
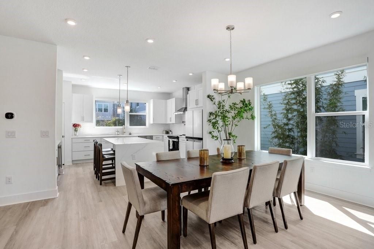
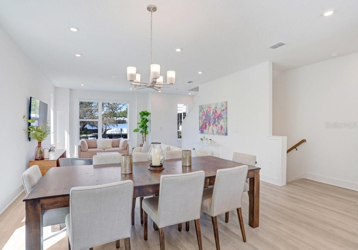
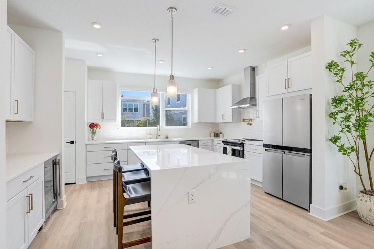
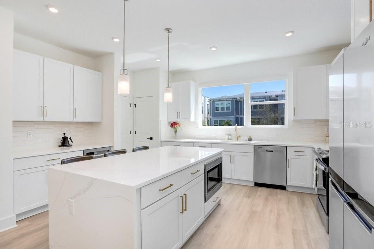
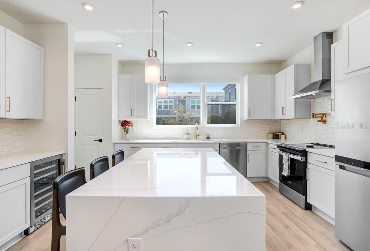
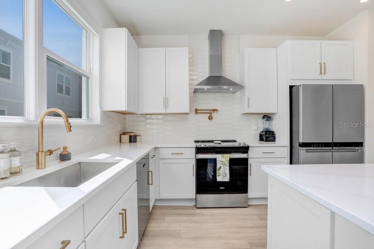
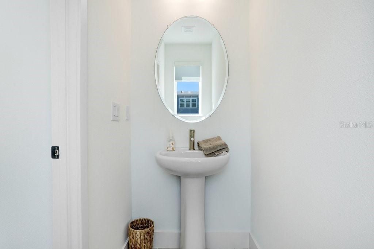
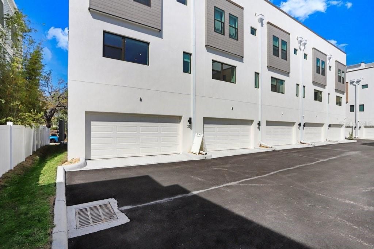
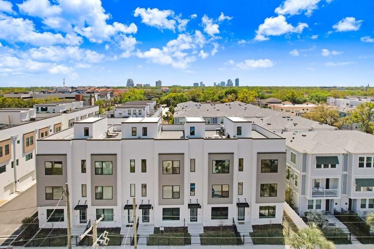
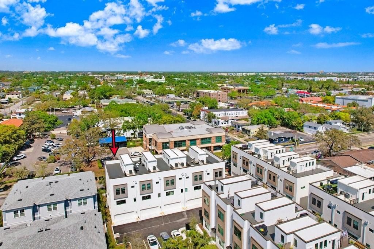
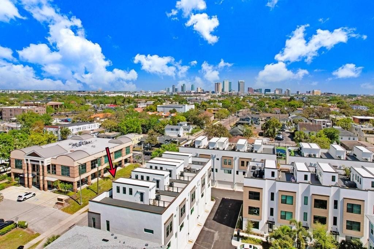
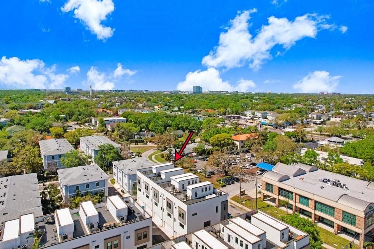
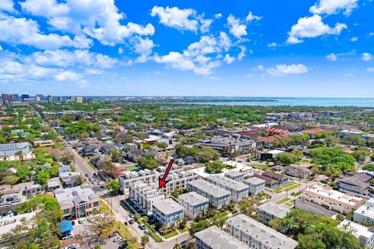
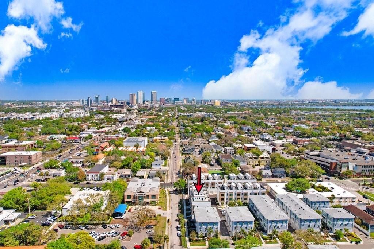
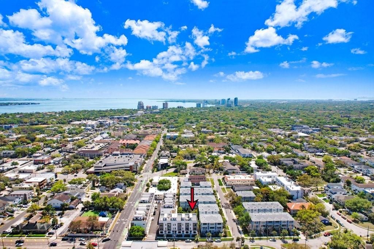
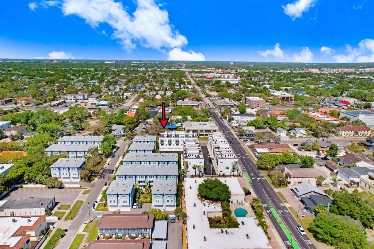
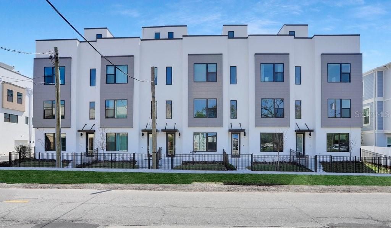
Luxury Townhome Rental in the Heart of SoHo with Private Rooftop Terrace. Experience elevated urban living in one of South Tampa's most desirable neighborhoods. This beautifully designed 3-bedroom, 3.5-bathroom townhome by Onyx + East offers contemporary finishes, an exceptional floor plan, and a private rooftop terrace with sweeping views of Downtown Tampa, Bayshore Boulevard, and Tampa Bay. Spanning three thoughtfully designed levels, the home features an open-concept layout filled with natural light from oversized windows, luxury vinyl plank flooring throughout the main living areas, and high-end designer finishes. The gourmet kitchen is the centerpiece of the home, complete with waterfall quartz countertops, premium stainless steel appliances, abundant cabinetry, and a built-in wine refrigerator—perfect for everyday living and entertaining alike. Retreat to the expansive rooftop terrace, an ideal space to relax, entertain, or take in spectacular sunsets over the Tampa skyline. Additional highlights include a rear-entry two-car garage, in-unit washer and dryer, generous storage throughout, and energy-efficient construction. Located just steps from the restaurants, coffee shops, boutiques, and nightlife of SoHo and Hyde Park, you'll enjoy an unbeatable walkable lifestyle with quick access to Downtown Tampa, Bayshore Boulevard, Tampa International Airport, MacDill Air Force Base, and major business districts. This is a rare opportunity to lease a luxury townhome in the heart of South Tampa. Schedule your private showing today!

Ubicación

Detalles

Tipo:
Residential Lease
Estacionamiento:
Garage Faces Rear
Año de construcción:
2024
Lote:
0.03 Hectáreas
Calefacción:
Central / Electric
precio por sq. medidor:
$2
Enfriamiento:
Central Air
HOA:
Sin datos

Valuation

Our model vs. what's actually selling nearby.
Estimate
$4,900
$4K – $5K
Confidence Medium
List vs. estimate
$350 above estimate
List $5,250 · +7.1%
Our model says this listing is priced above recent comparable activity. Room to negotiate.
Price per sq ft
$2
-99.0% vs. city median $230
Based on
6 MLS comparables
Median of recent comparable listings. Sold comps use closing price, active listings use list price.

Destacados

View
City
Garage
2 car garage
Pets
Allowed
Más hechos y características
  • Piso

    • Luxury Vinyl

    • Tile

    Calefacción

    • Central

    • Electric

    Enfriamiento

    • Central Air

    Accesorios

    • Dishwasher

    • Disposal

    • Dryer

    • Microwave

    • Range

    • Range Hood

    • Refrigerator

    • Washer

    • Wine Refrigerator

    Otras características interiores

    • Ceiling Fan(s)

    • Living Room/Dining Room Combo

    • Open Floorplan

    • PrimaryBedroom Upstairs

    • Solid Wood Cabinets

    • Stone Counters

    • Walk-In Closet(s)

    • Window Treatments

    Dormitorios y baños

    • Dormitorios: 3

    • Baños: 1

    • Baños completos: 3

  • Estacionamiento

    • Garage Faces Rear

    Propiedad

    • Pisos: Three Or More

    • Características Exteriores: Private Entrance / Sidewalk

    Lote

    • Lote: 0.03 Hectáreas

    Otra Información de Propiedad

    • Número de Parcela: A222918D2Y00000000020.0

  • Tipo y estilo

    • Tipo de propiedad: Residential Lease

    • Subtipo de propiedad: Townhouse

  • Utilidad

    • BB/HS Internet Available

    • Cable Available

    • Electricity Connected

    • Sewer Connected

    • Street Lights

    • Underground Utilities

    • Water Connected

  • Detalles de la fuente

    • MLS ID: TB8533152

    Otros hechos

    • Características de lavandería: Inside / Laundry Closet

    • Características del patio y el porche: Deck / Other

    • Características de la ventana: Shades
    • Espacios de garaje: 2

    • Garaje adjunto: Si

    • Garaje: Si

    • Salón: 2238

    • Nombre de subdivisión: ALCOVE AT HYDE PARK

Consulta privada
Habla con el asesor de este inmueble.
Planos, documentos del HOA, comparables off-market, agendar una visita privada — un solo mensaje directo al especialista local.
Más como esta

Nuevo
En Renta
$3,750 /mo
Casa
3 camas · 3 baños · 1,460 sqft
CORRONELLA, TAMPA
1906 W GRAY STREET
Nuevo
En Renta
$3,900 /mo
Condo / Coop
2 camas · 2 baños · 1,520 sqft
ATRIUM ON THE BAYSHORE A CONDO, TAMPA
2413 BAYSHORE BOULEVARD UNIT 1004
Nuevo
En Renta
$4,195 /mo
Adosados
2 camas · 2 baños · 1,183 sqft
ISLAND WALK A CONDO, TAMPA
910 NORMANDY TRACE ROAD
Nuevo
En Renta
$4,450 /mo
Adosados
3 camas · 2 baños · 2,405 sqft
LICATA & NUCCIO, TAMPA
502 S LINCOLN AVENUE
En Renta
$4,000 /mo
Adosados
3 camas · 2 baños · 1,521 sqft
TAMPANIA TOWNHOMES, TAMPA
505 S TAMPANIA AVENUE UNIT 2
En Renta
$4,800 /mo
Adosados
3 camas · 3 baños · 2,097 sqft
LAS AZOTEAS TWNHMS, TAMPA
401 N OREGON AVENUE UNIT 9
En Renta
$6,000 /mo
Casa
4 camas · 2 baños · 2,766 sqft
BEL MAR REV UNIT 9 REVI, TAMPA
3103 W WAVERLY AVENUE
En Renta
$3,850 /mo
Casa
3 camas · 2 baños · 1,505 sqft
FAIRLAWN ESTATES 1ST ADD, TAMPA
3925 W BAY VIEW AVENUE

Mercado cerca de esta dirección

Conteos en vivo en la misma zona.
Ver todo

The multiple listing information is provided by the Stellar MLS from a copyrighted compilation of listings. The compilation of listings and each individual listing are ©2026-present Stellar MLS. All Rights Reserved. The information provided is for consumers' personal, noncommercial use and may not be used for any purpose other than to identify prospective properties consumers may be interested in purchasing. All properties are subject to prior sale or withdrawal. All information provided is deemed reliable but is not guaranteed accurate, and should be independently verified. Listing courtesy of: COLDWELL BANKER REALTY