Vender tu casa
Valoración gratuita de tu hogar
Contacto
Cuéntenos sobre sus necesidades
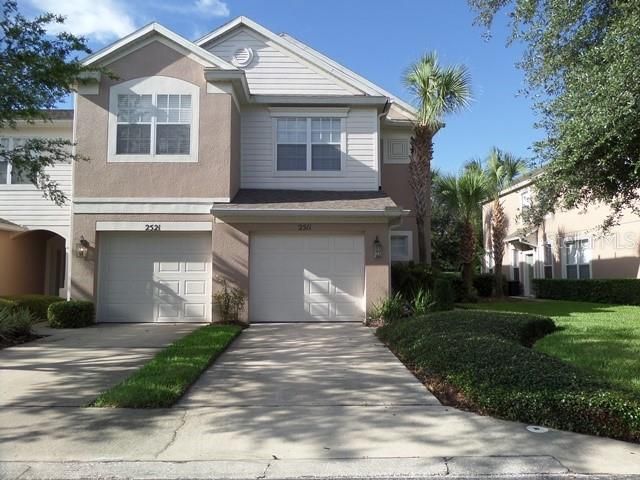
2511 STOCKTON DRIVE

Adosados En Renta
$2,150

BTC: 0.02733630

ETH: 0.84963446

/mo
3 días
3 camas
2 baños
1,647 sqft

Visión general

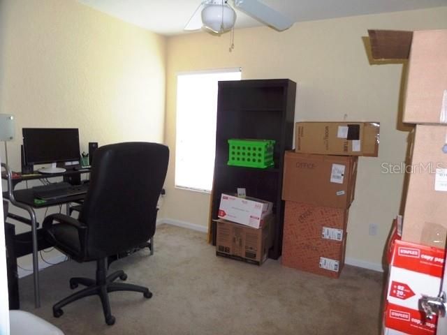
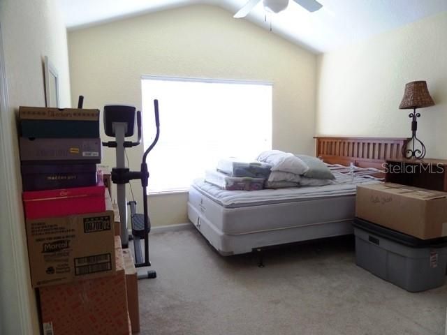
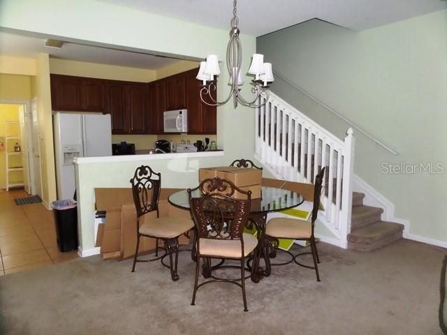
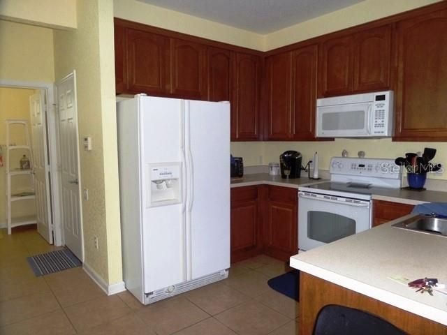
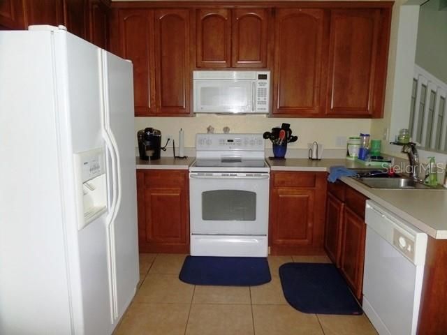
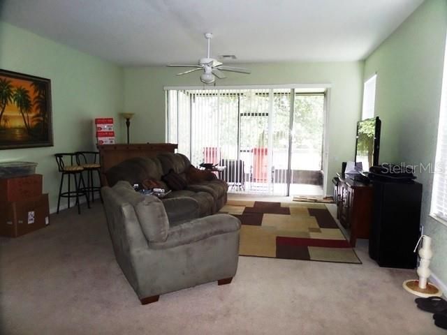
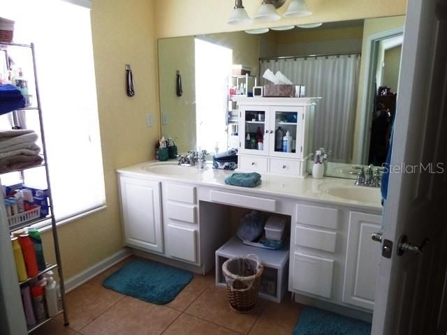
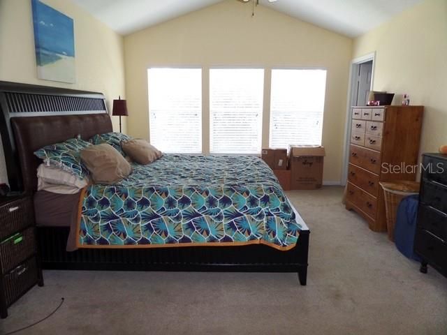
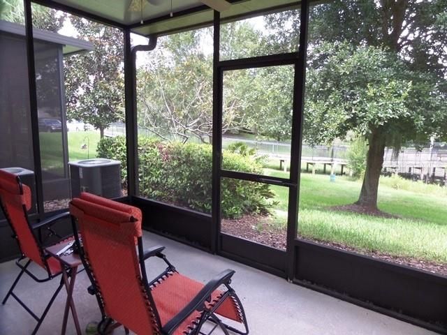
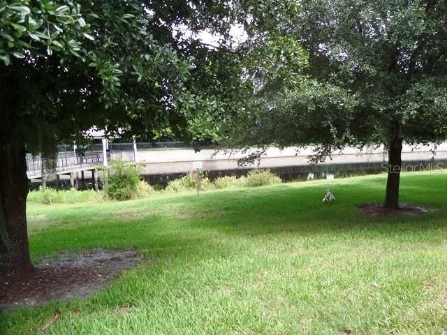
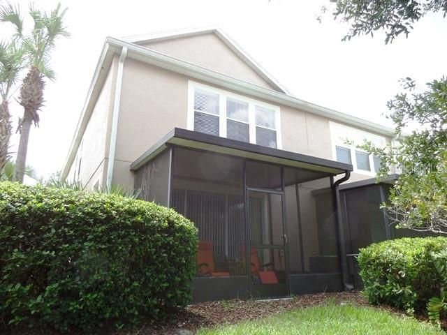
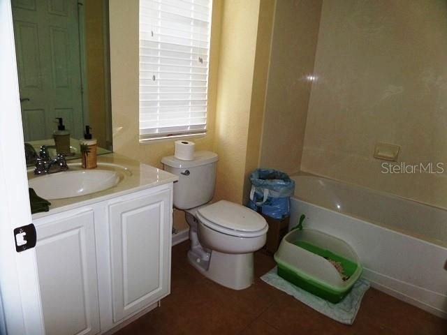
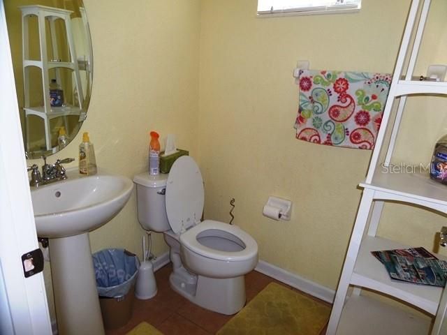
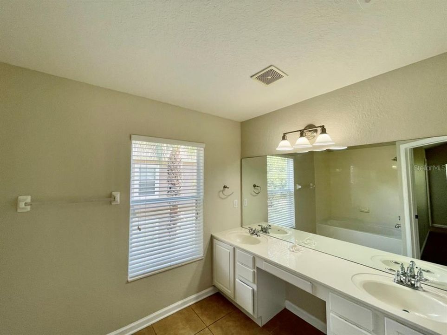
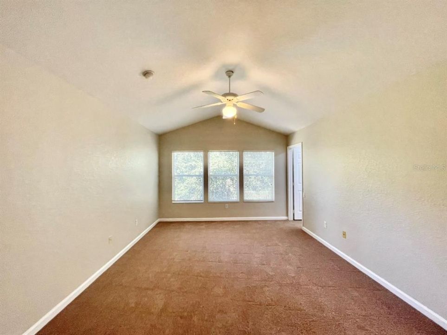
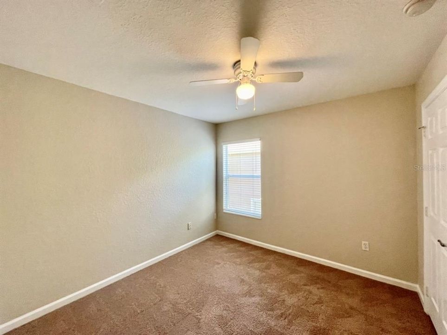
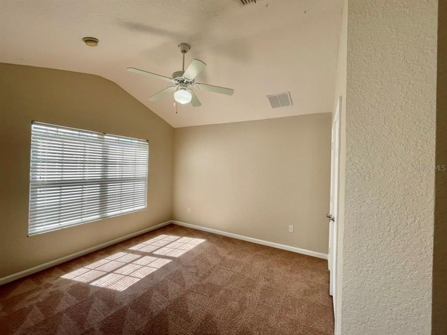
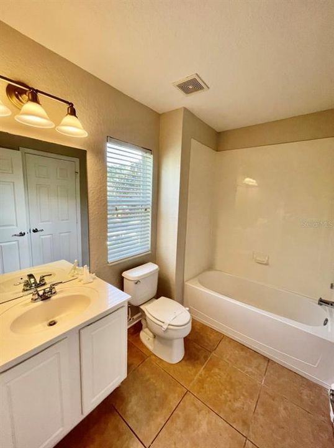
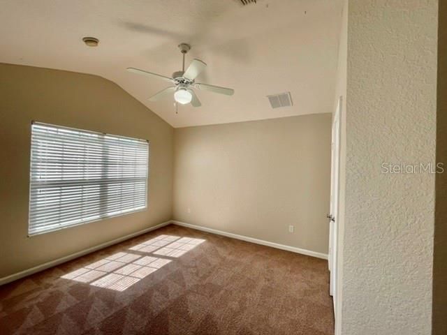
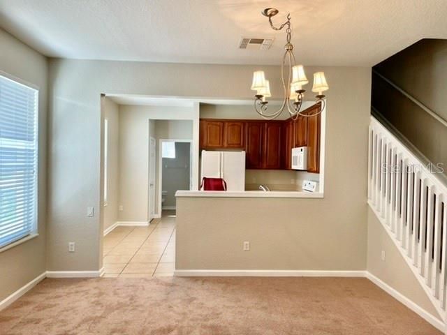
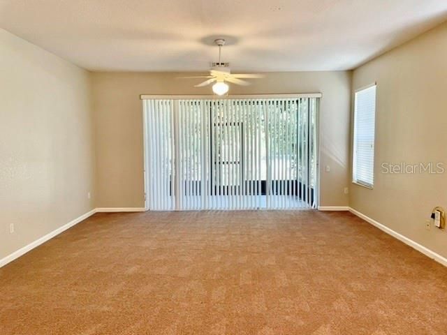
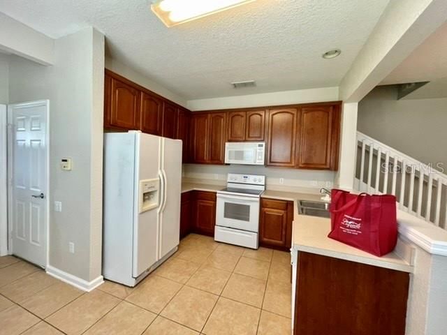
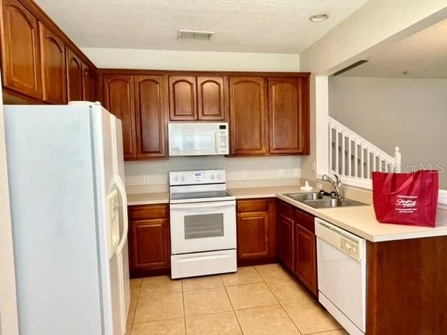
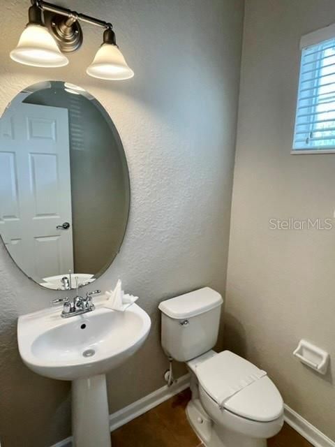
3/2.5, 1 Car Garage, Two Story Town Home,Corner Unit with Pond View, Living Room, Family Room, Dining Room, Kitchen Appliances Included: Stove, Refrigerator, Dishwasher, Microwave and Disposal, Carpet and Tile Throughout, Inside Utility Room with Washer and Dryer Included, Screened Patio, Gated Community and Community Pool, Pets Ok (upto 2 pets less than 50lbs), Year Built: 2006/ 1647 Sqft.

Ubicación

Detalles

Tipo:
Residential Lease
Estacionamiento:
Sin datos
Año de construcción:
2006
Lote:
0.05 Hectáreas
Calefacción:
Central
precio por sq. medidor:
$1
Enfriamiento:
Central Air
HOA:
Sin datos

Valuation

Our model vs. what's actually selling nearby.
Estimate
$2,100
$1K – $2K
Confidence High
List vs. estimate
$50 above estimate
List $2,150 · +2.4%
Our model says this listing is priced above recent comparable activity. Room to negotiate.
Price per sq ft
$1
-99.4% vs. city median $202
Based on
5 MLS comparables
Median of recent comparable listings. Sold comps use closing price, active listings use list price.

Destacados

Garage
1 car garage
Pets
Allowed
Más hechos y características
  • Piso

    • Carpet

    • Tile

    Calefacción

    • Central

    Enfriamiento

    • Central Air

    Accesorios

    • Dishwasher

    • Disposal

    • Microwave

    • Range

    • Refrigerator

    Otras características interiores

    • Other

    Dormitorios y baños

    • Dormitorios: 3

    • Baños: 1

    • Baños completos: 2

  • Propiedad

    • Pisos: Two

    Lote

    • Lote: 0.05 Hectáreas

    Otra Información de Propiedad

    • Número de Parcela: 2819305RZ00000370

  • Tipo y estilo

    • Tipo de propiedad: Residential Lease

    • Subtipo de propiedad: Townhouse

  • Detalles de la fuente

    • MLS ID: O6439790

    Otros hechos

    • Características de la chimenea: Family Room

    • Características de lavandería: Washer Hookup

    • Características del patio y el porche: Patio / Screened

    • Espacios de garaje: 1

    • Garaje adjunto: Si

    • Garaje: Si

    • Salón: 1647

    • Nombre de subdivisión: REGENCY OAKS UNIT ONE

Consulta privada
Habla con el asesor de este inmueble.
Planos, documentos del HOA, comparables off-market, agendar una visita privada — un solo mensaje directo al especialista local.

Más como esta

En Renta
$1,850 /mo
Adosados
2 camas · 2 baños · 1,068 sqft
MAYFAIR MEADOWS PH 2, SANFORD
102 CANDLEWICK COURT
En Renta
$1,950 /mo
Condo / Coop
3 camas · 2 baños · 1,687 sqft
DUNWOODY COMMONS PH 1, SANFORD
5052 HAWKSTONE DRIVE UNIT 5052
Nuevo
En Renta
$2,000 /mo
Casa
3 camas · 2 baños · 1,383 sqft
HILLS OF LAKE MARY PH 2, LAKE MARY
317 SILVER PINE DRIVE
En Renta
$1,550 /mo
Condo / Coop
2 camas · 2 baños · 1,025 sqft
PINE RIDGE CLUB VILLAGE 1 PH 6 BLDG 13, SANFORD
1321 S PINE RIDGE CIRCLE UNIT 21
En Renta
$1,950 /mo
Casa
3 camas · 2 baños · 1,421 sqft
LOCH ARBOR FAIRLANE SEC, SANFORD
212 HOMEWOOD DRIVE
En Renta
$1,595 /mo
Adosados
2 camas · 2 baños · 1,056 sqft
PLACID LAKE TWNHMS, SANFORD
538 WILTON CIRCLE
En Renta
$1,695 /mo
Condo / Coop
2 camas · 2 baños · 1,117 sqft
ARBOR LAKES A CONDO, SANFORD
1726 ARBOR LAKES CIRCLE UNIT 74
-$50
En Renta
$2,350 /mo
Adosados
3 camas · 2 baños · 1,490 sqft
TOWNS AT WHITE CEDAR, SANFORD
242 CEDAR BARK LANE

Mercado cerca de esta dirección

Conteos en vivo en la misma zona.
Ver todo

The multiple listing information is provided by the Stellar MLS from a copyrighted compilation of listings. The compilation of listings and each individual listing are ©2026-present Stellar MLS. All Rights Reserved. The information provided is for consumers' personal, noncommercial use and may not be used for any purpose other than to identify prospective properties consumers may be interested in purchasing. All properties are subject to prior sale or withdrawal. All information provided is deemed reliable but is not guaranteed accurate, and should be independently verified. Listing courtesy of: LEGENDS REALTY