Vender tu casa
Valoración gratuita de tu hogar
Contacto
Cuéntenos sobre sus necesidades
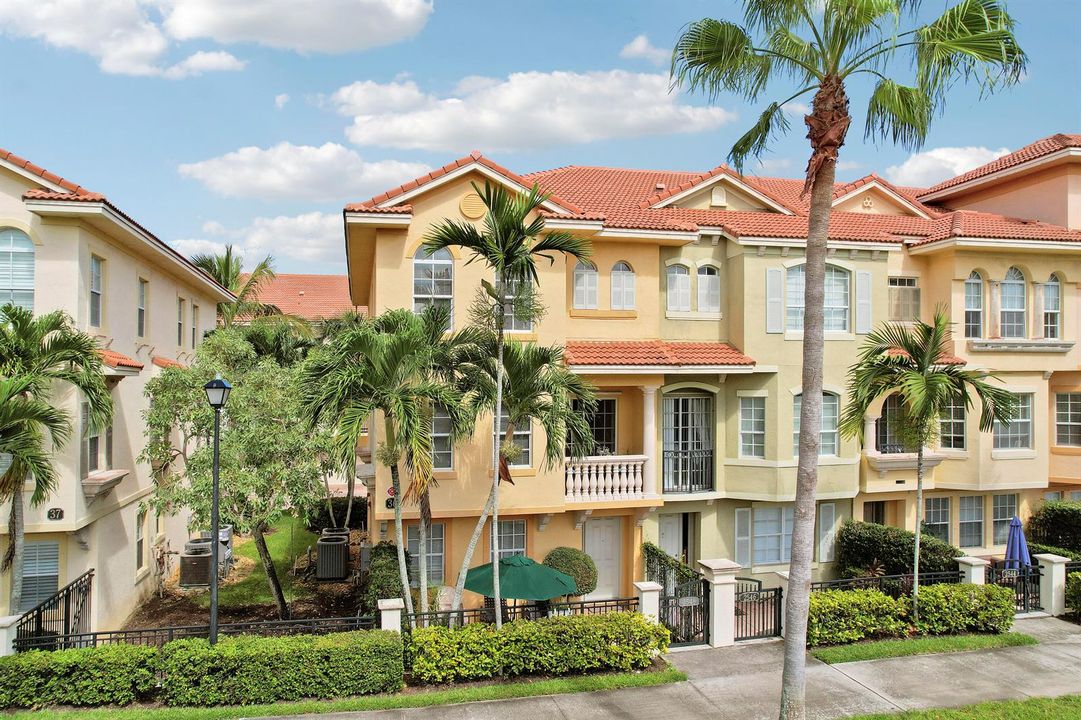
2548 Gardens Parkway, Palm Beach Gardens FL 33410

Adosados En Venta
$625,000

BTC: 7.53012048

ETH: 256.99013158

2 días
2 camas
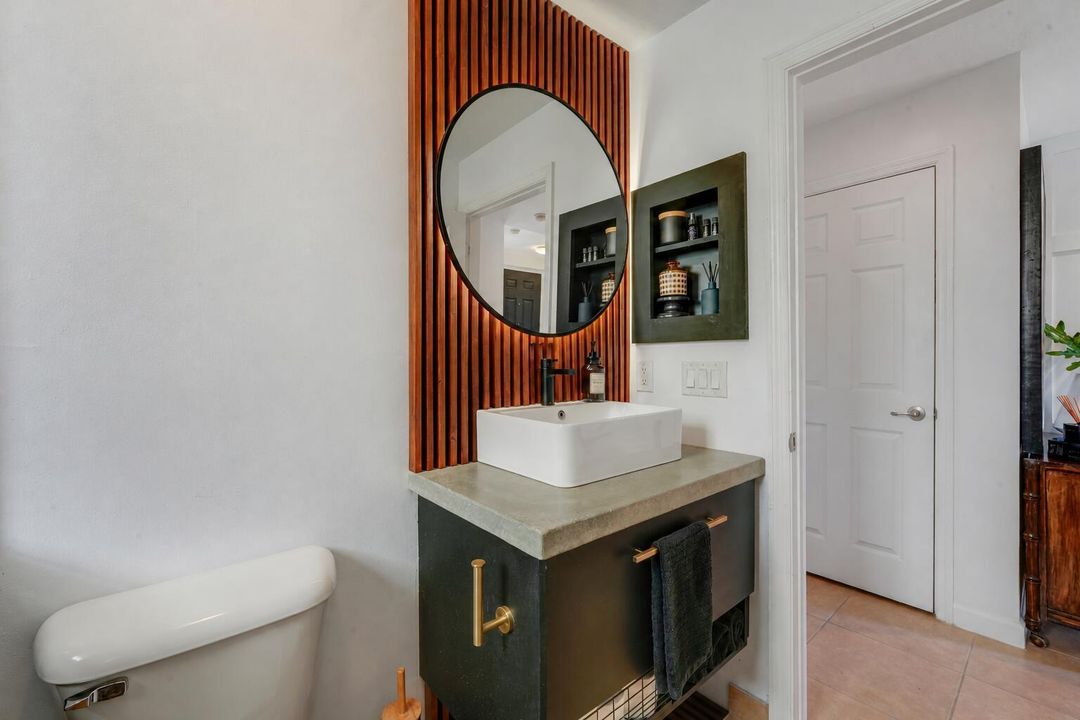
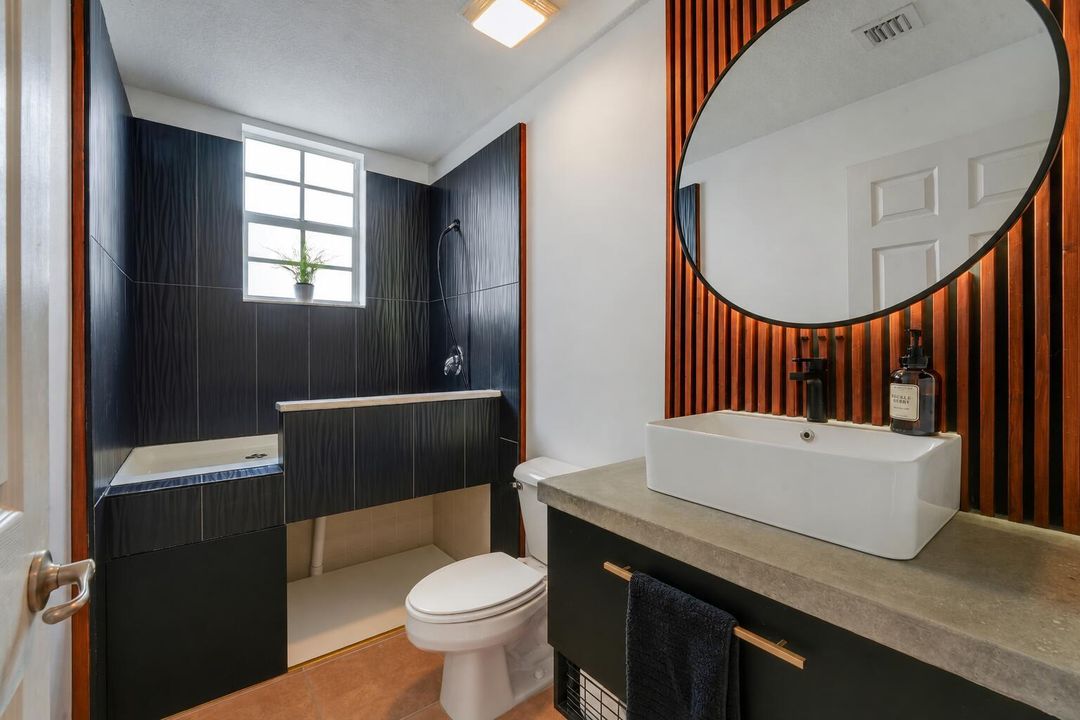
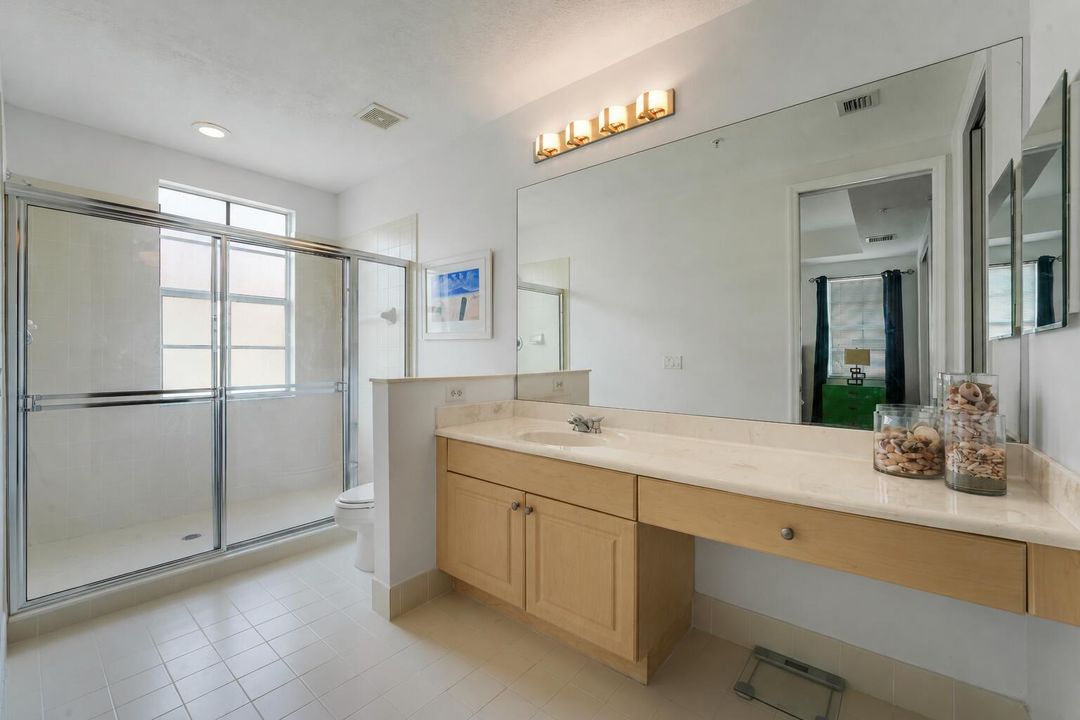
3 baños
2,383 sqft

Visión general

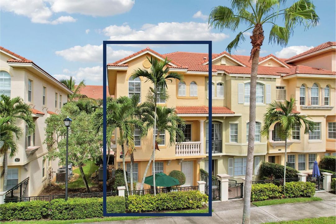
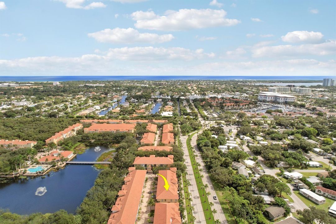
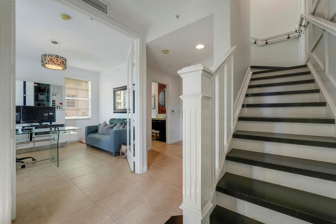
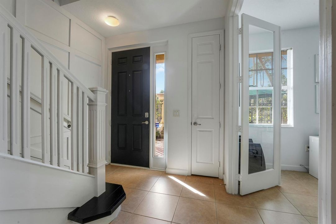
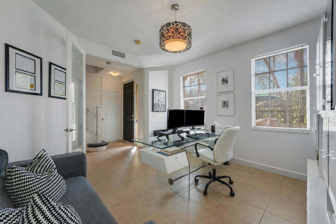
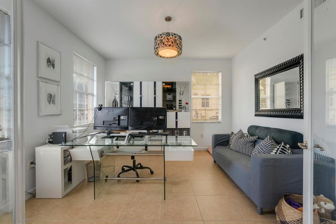
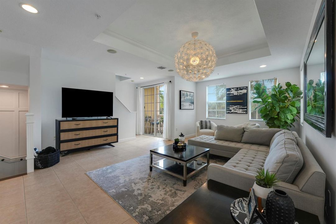
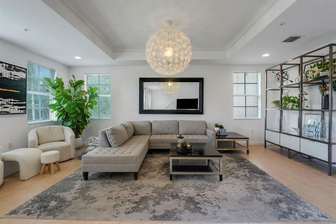
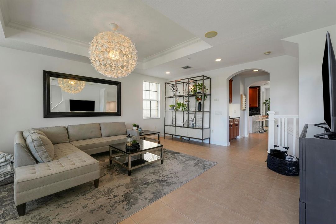
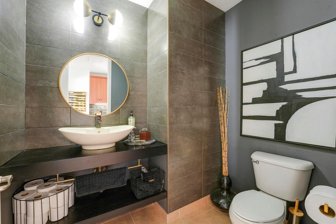
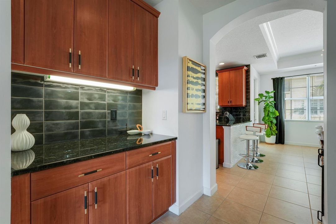
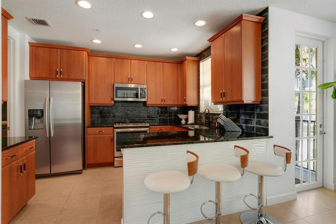
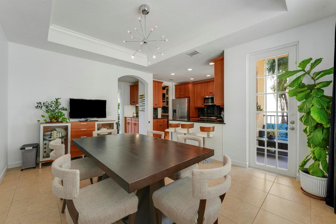
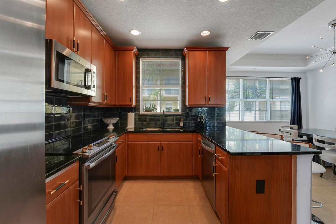
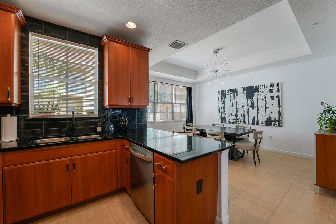
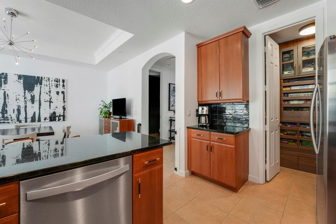
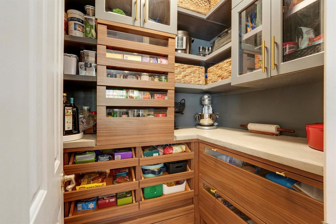
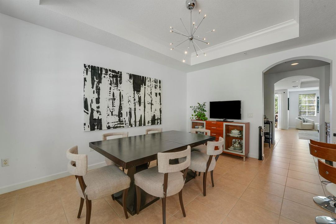
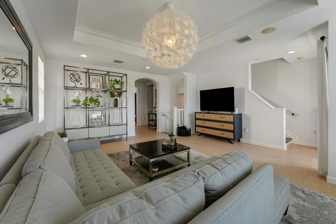
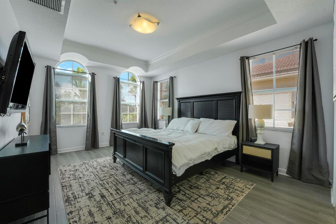
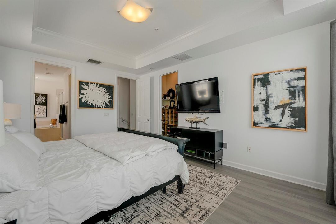
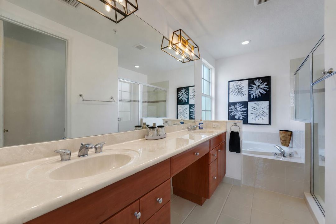
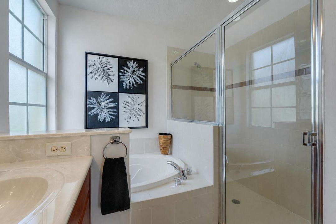
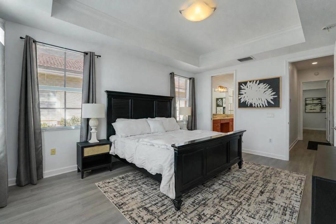
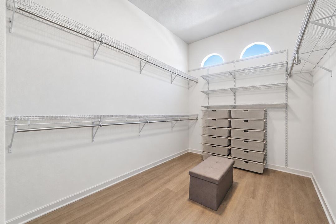
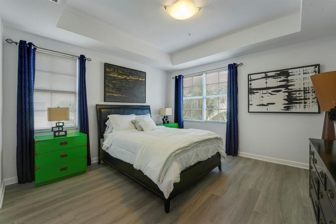
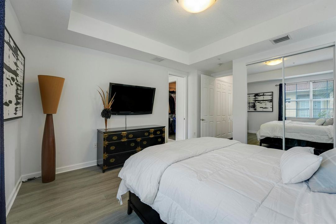
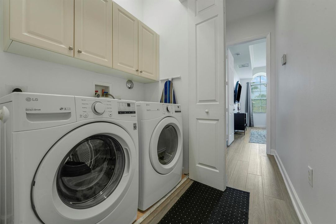
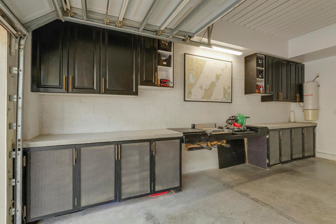
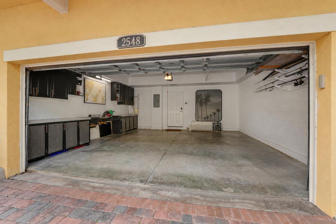
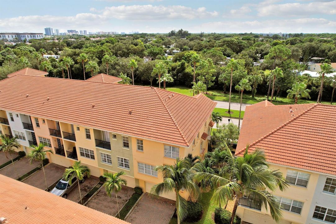
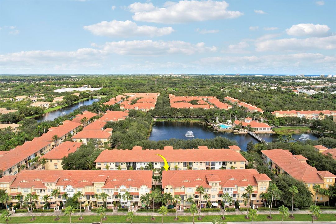
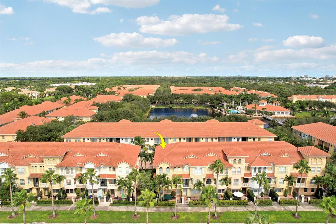
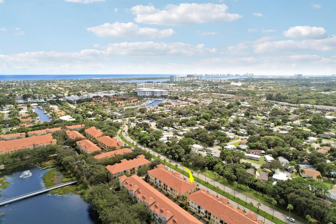
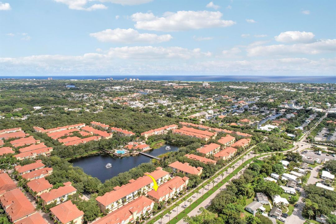
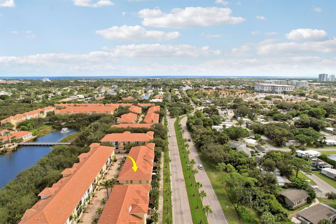
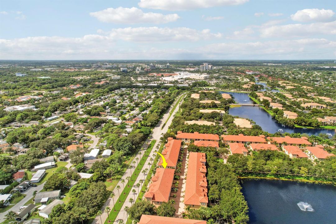
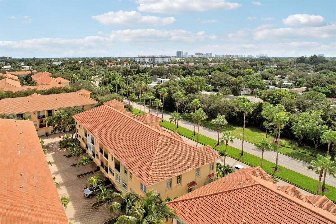
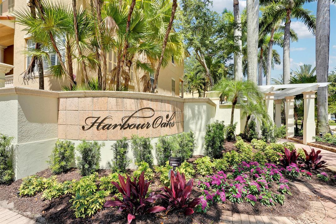
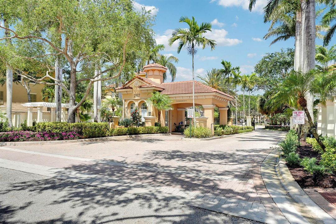
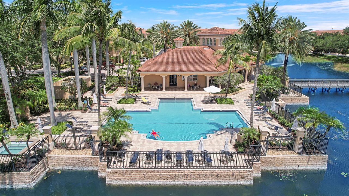
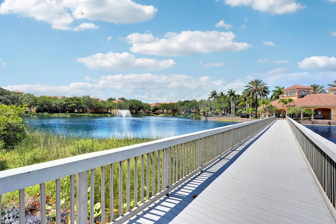
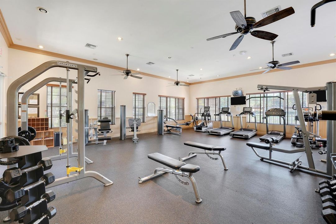
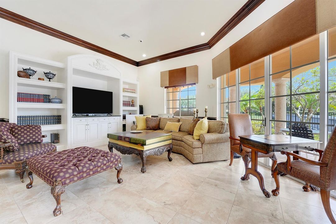
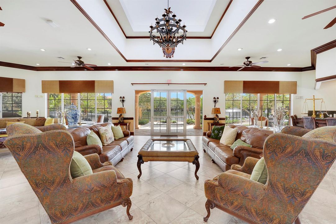
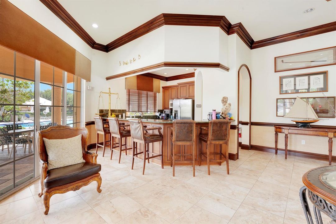
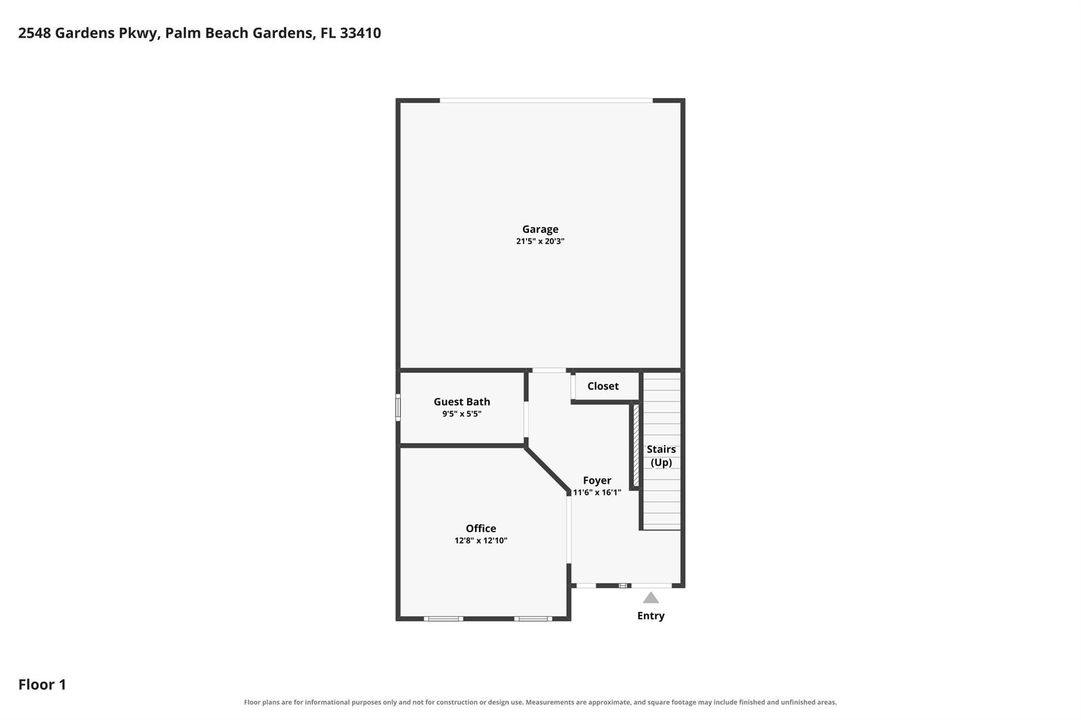
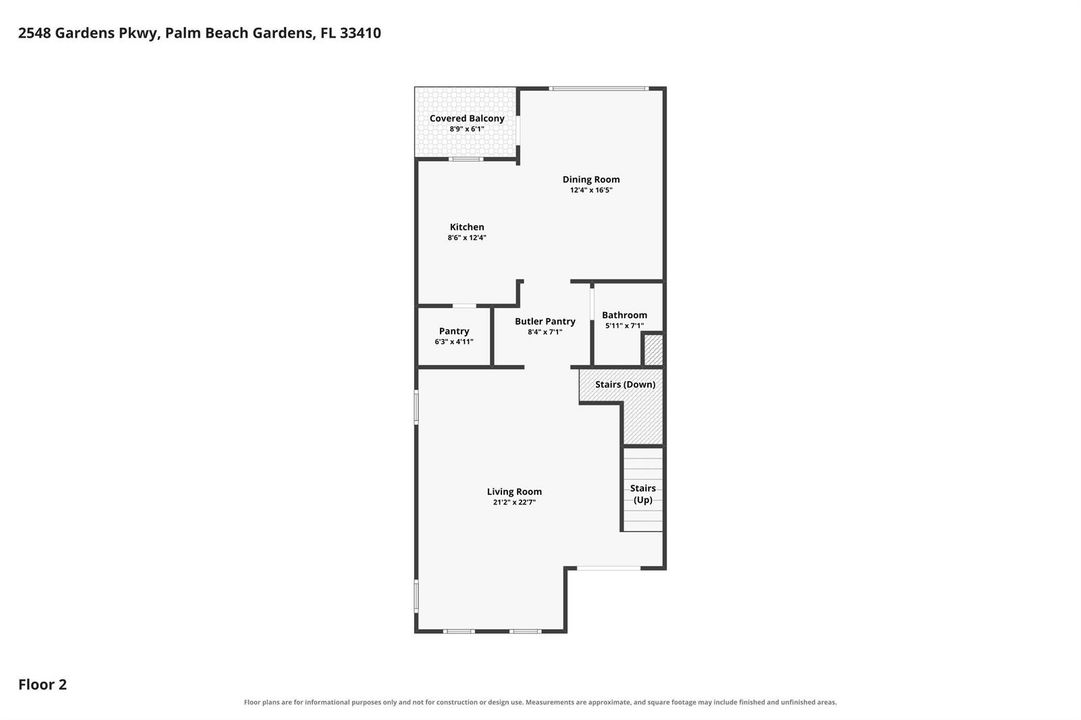
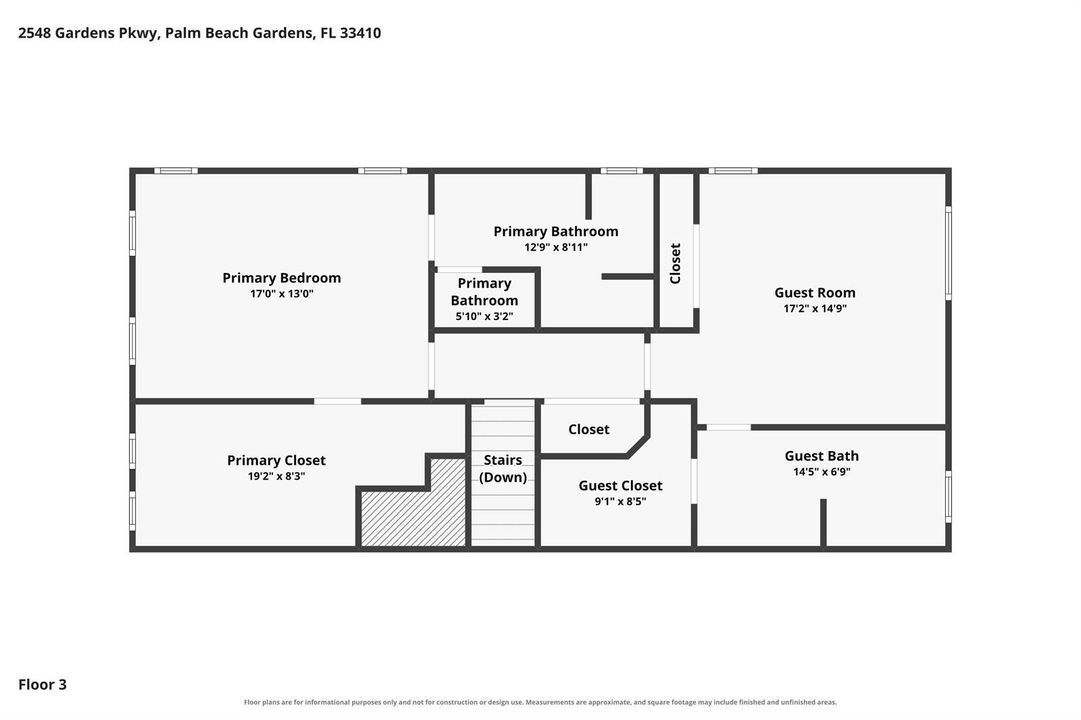
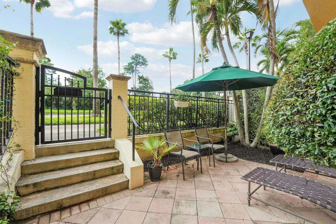
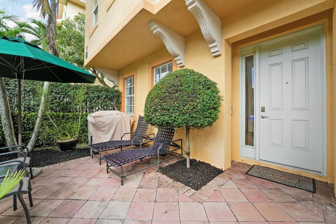
More light, more room and your own driveway - this Barcelona End Unit in gated Harbour Oaks offers a spacious feel with a wider layout and extra windows. Two upstairs suites, each with a private bath, provide comfort and privacy, while a first-floor den with glass French doors offers space for a home office or overnight guests. Meticulously maintained, with updated kitchen appliances, a custom backsplash, stylish 'Pinterest inspired' pantry, bamboo stair flooring and vinyl bedroom floors. A wider 2-car garage features a custom workshop with cabinetry and poured concrete countertops, plus driveway parking for 2 additional cars. Low HOA fee covers cable, fiber optic high-speed internet and water. Pet-friendly. Enjoy easy living and outstanding value near The Gardens Mall and the beaches.
Ubicación

Detalles

Tipo:
Residential
Estacionamiento:
2 Or More Spaces / Driveway / Parking Garage / No Rv/Boats
Año de construcción:
2005
Lote:
Sin datos
Calefacción:
Central
precio por sq. medidor:
$262
Enfriamiento:
Central Air
HOA:
$491

Valuation

Our model vs. what's actually selling nearby.
Estimate
$650,000
$540K – $757K
Confidence Low
List vs. estimate
$25K below estimate
List $625,000 · -3.8%
Our model says this listing is priced below recent comparable activity. Expect competition.
Price per sq ft
$262
-14.2% vs. city median $305
Based on
6 MLS comparables
+ 23 public-records sales within 0.5 mi
Median actual sale: $530K
Median of recent comparable listings. Sold comps use closing price, active listings use list price.

Destacados

Annual tax
$4,356
2025
HOA
$491/mo
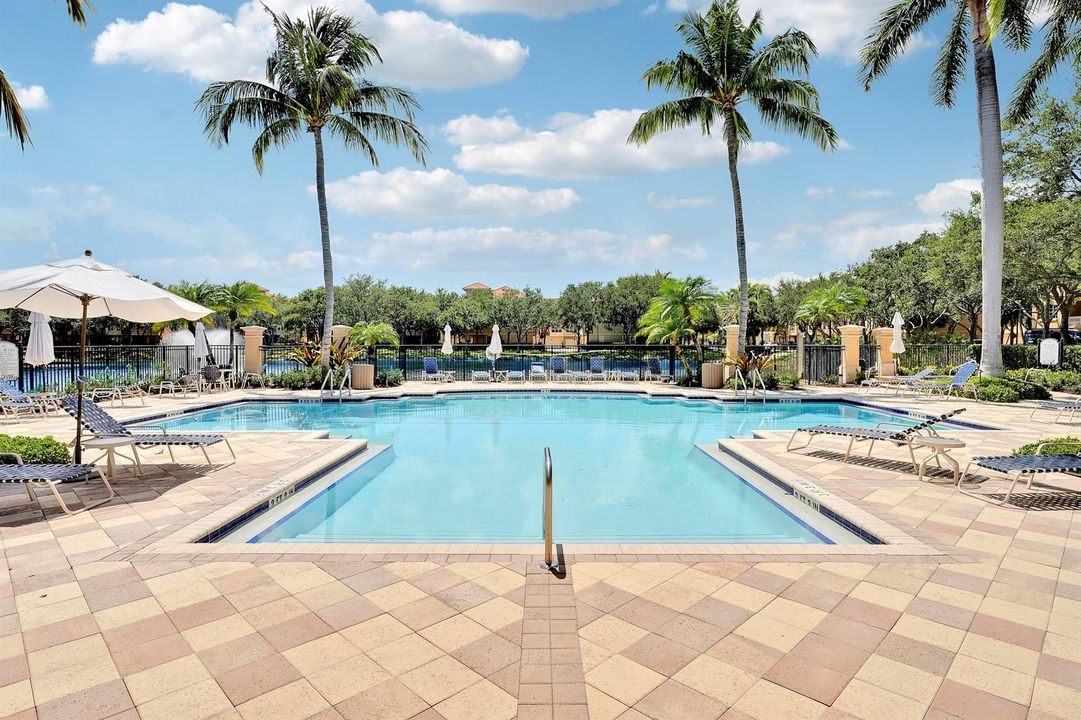
Pool
Community
Garage
2 car garage
Pets
Allowed
Más hechos y características
  • Piso

    • Ceramic Floor

    • Other

    • Vinyl

    • Wood

    Calefacción

    • Central

    Enfriamiento

    • Central Air

    Accesorios

    • Electric Water Heater

    • Dishwasher

    • Dryer

    • Ice Maker

    • Microwave

    • Electric Range

    • Refrigerator

    • Washer

    Otras características interiores

    • Built-in Features

    • Entrance Foyer

    • Pantry

    • Roman Tub

    • Split Bedroom

    • Volume Ceilings

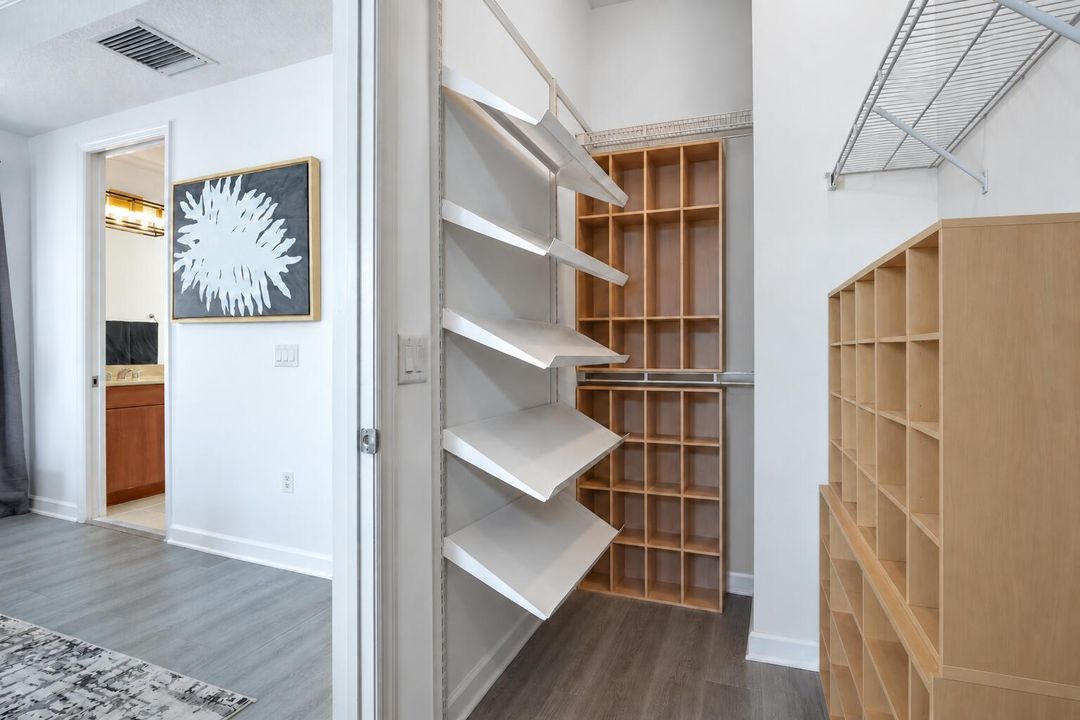
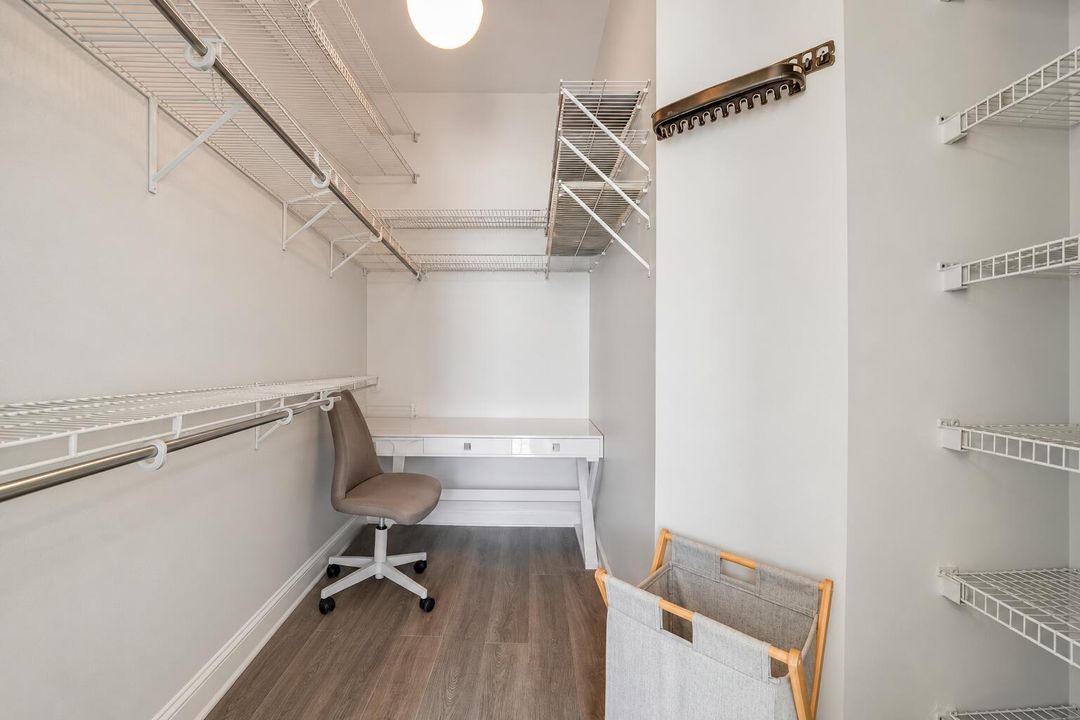
    • Walk-In Closet(s)

    • Den/Library/Office

    • Family Room

    Dormitorios y baños

    • Dormitorios: 2

    • Baños: 1

    • Baños completos: 3

  • Estacionamiento

    • 2 Or More Spaces

    • Driveway

    • Parking Garage

    • No Rv/Boats

    Propiedad

    • Pisos: 3

    • Piscina Privada: Si

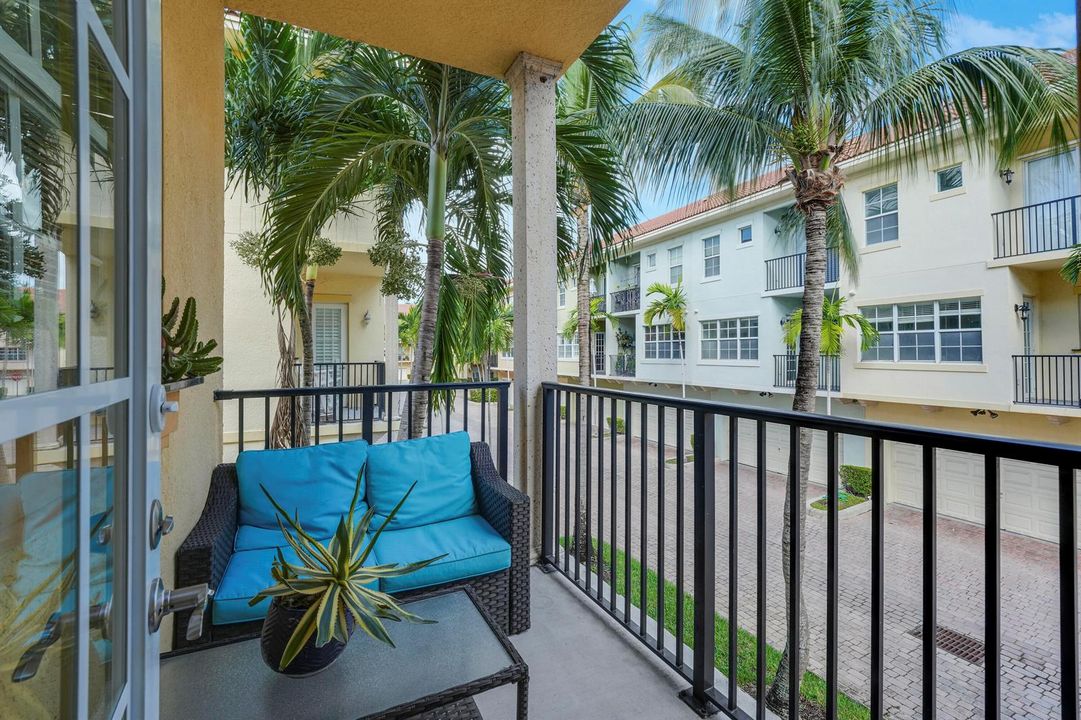
    • Características Exteriores: West Of Us1 / Balcony

    Otra Información de Propiedad

    • Número de Parcela: 52434205310036010

    • Zonificación: PCD—PLANNED COM

  • Tipo y estilo

    • Tipo de propiedad: Residential

    • Subtipo de propiedad: Townhouse

  • Utilidad

    • Cable Connected

    • Electricity Connected

    • Sewer Connected

    • Water Connected

    • Cable Available

    • Electricity Available

    • Sewer Available

    • Water Available

  • Otra información financiera

    • HOA: $491

    • Frecuencia HOA: Monthly

    • Importe anual de impuestos: $4,356

  • Detalles de la fuente

    • MLS ID: B26089395

    Otros hechos

    • Materiales de construcción: CBS Construction

    • Características del lote: West Of US 1

    • Características del patio y el porche: Patio

    • Características de la piscina: Community

    • Características de la ventana: Partial Impact Glass / Partial Panel Shutters/Awnings / Hurricane Shutters / Blinds / Verticals

    • Caras de dirección: South

    • Otras estructuras: Livable

    • Estilo arquitectónico: Corner Unit / Multi Level / Three Or More Stories / Mediterranean / Split Level

    • Espacios de garaje: 2

    • Garaje adjunto: Si

    • Garaje: Si

    • Salón: 2383

    • Fuente de agua: Public

    • Nombre de subdivisión: Harbour Oaks,HARBOUR OAKS

Consulta privada
Habla con el asesor de este inmueble.
Planos, documentos del HOA, comparables off-market, agendar una visita privada — un solo mensaje directo al especialista local.

Más como esta

Nuevo
En Venta
$660,000
Condo / Coop
3 camas · 2 baños · 1,535 sqft
NORTH BAY COLONY CONDO,Bay Colony, Juno Beach
235 Bay Colony Drive N, Juno Beach FL 33408
Nuevo
En Venta
$499,000
Condo / Coop
2 camas · 2 baños · 1,244 sqft
OLD PORT COVE CONDO TWO,Old Port Cove, North Palm Beach
130 LAKESHORE # 323, North Palm Beach FL 33408
Nuevo
En Venta
$649,000
Adosados
3 camas · 2 baños · 1,478 sqft
MANSIONS AT EVERGRENE WEST,Mansions West, Palm Beach Gardens
229 EVERGRENE Parkway, Palm Beach Gardens FL 33410
Nuevo
En Venta
$625,000
Condo / Coop
2 camas · 2 baños · 1,878 sqft
LANDMARK AT THE GARDENS CO, Palm Beach Gardens
3630 Gardens Parkway # 304c, Palm Beach Gardens FL 33410
Nuevo
En Venta
$550,000
Multifamiliar
0 room(s) · 2,382 sqft
ROAN COURT,Roan Court, Palm Beach Gardens
3925 W Roan Court, Palm Beach Gardens FL 33403
Nuevo
En Venta
$550,000
Adosados
3 camas · 2 baños · 1,570 sqft
CATALINA LAKES, Palm Beach Gardens
203 FORTUNA Drive, Palm Beach Gardens FL 33410
Nuevo
En Venta
$655,000
Casa
3 camas · 2 baños · 1,552 sqft
LAKE CATHERINE, Palm Beach Gardens
1081 Bedford Avenue, Palm Beach Gardens FL 33403
Nuevo
En Venta
$575,000
Casa
2 camas · 1 baños · 995 sqft
NORTH PALM BEACH VILLAGE O, North Palm Beach
760 Cinnamon Road, North Palm Beach FL 33408

Mercado cerca de esta dirección

Conteos en vivo en la misma zona.
Ver todo

The multiple listing information is provided by the Miami Association of REALTORS® from a copyrighted compilation of listings. The compilation of listings and each individual listing are ©2026-present Miami Association of REALTORS®. All Rights Reserved. The information provided is for consumers' personal, noncommercial use and may not be used for any purpose other than to identify prospective properties consumers may be interested in purchasing. All properties are subject to prior sale or withdrawal. All information provided is deemed reliable but is not guaranteed accurate, and should be independently verified. Listing courtesy of: Sutter & Nugent LLC