Vender tu casa
Valoración gratuita de tu hogar
Contacto
Cuéntenos sobre sus necesidades
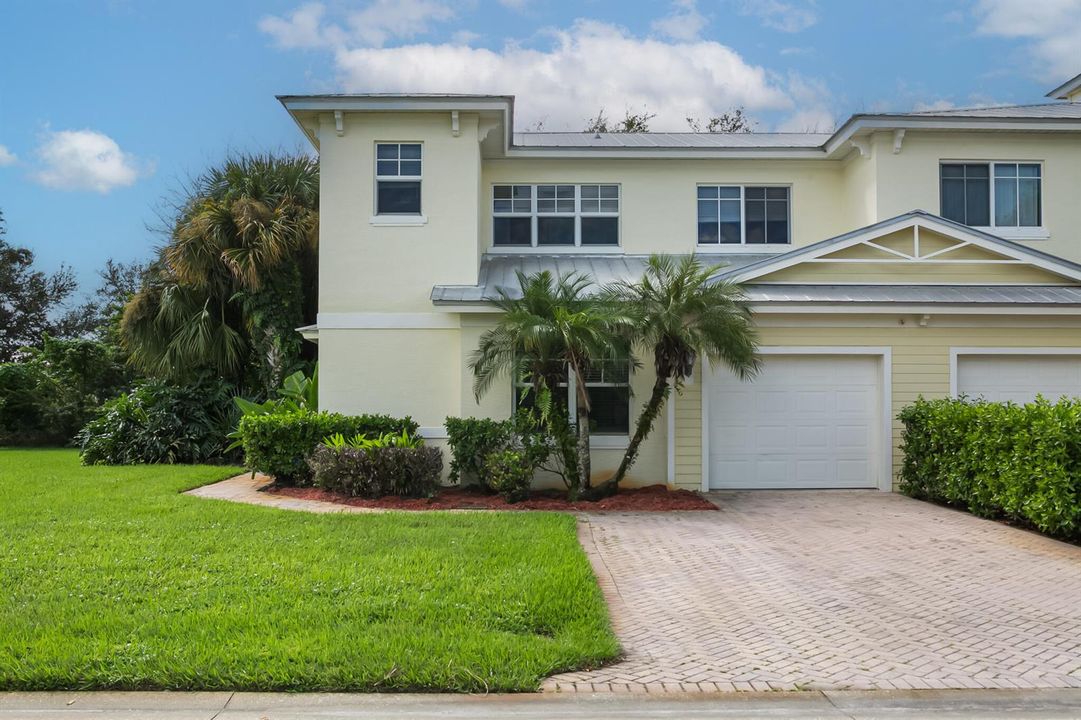
2551 Creekside Drive, Fort Pierce FL 34981

Adosados En Venta
$260,000

BTC: 3.17945582

ETH: 106.90789474

Nuevo
4 camas
3 baños
1,834 sqft

Visión general

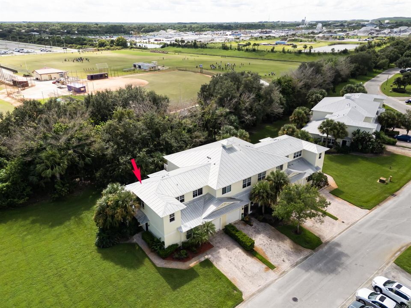
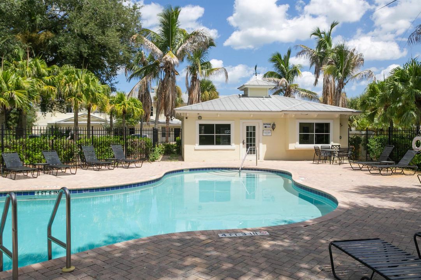
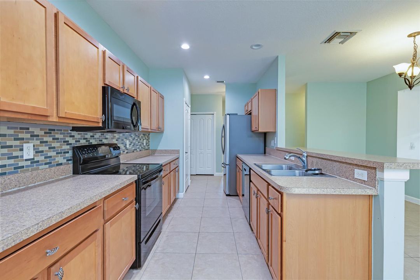
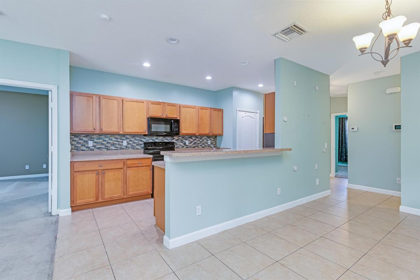
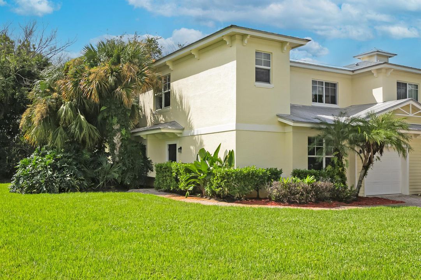
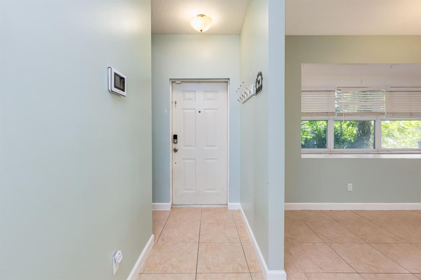
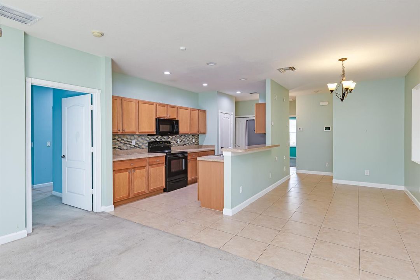
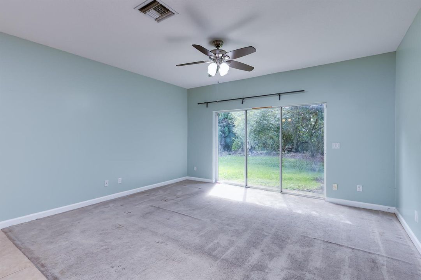
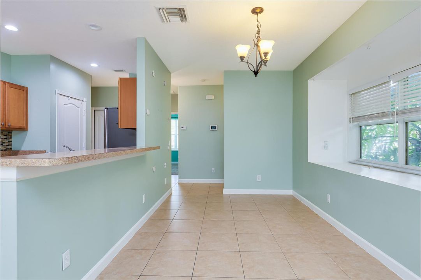
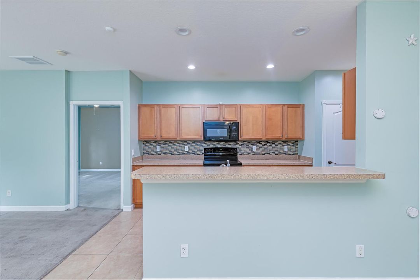
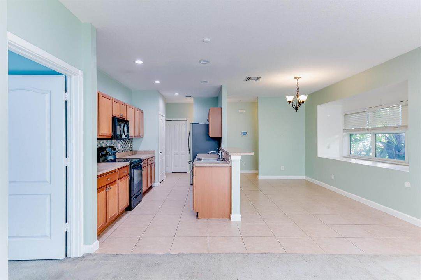
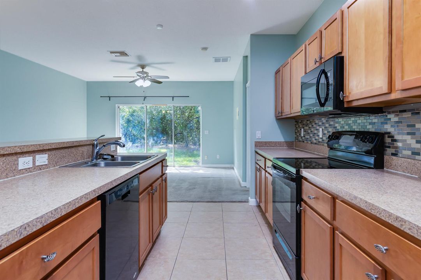
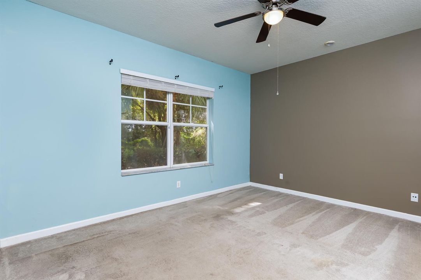
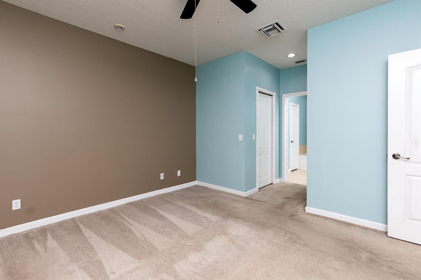
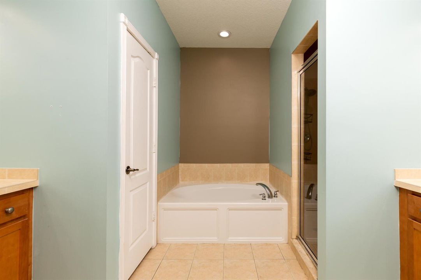
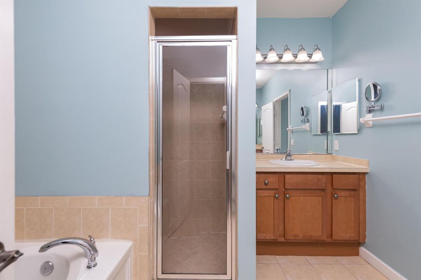
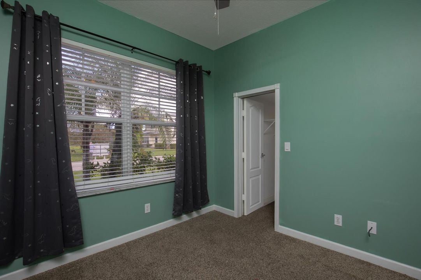
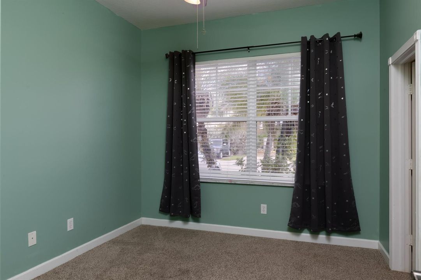
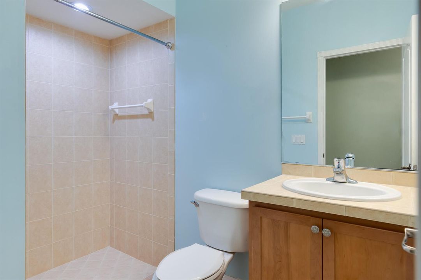
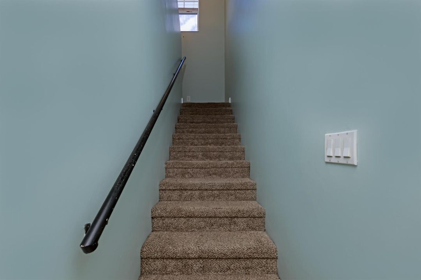
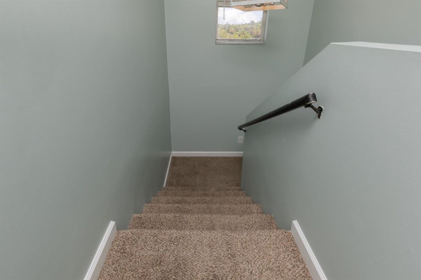
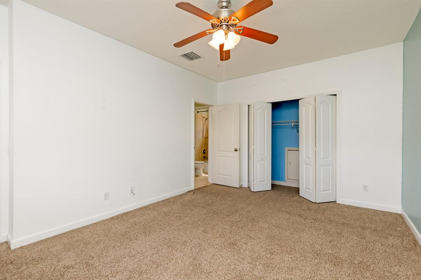
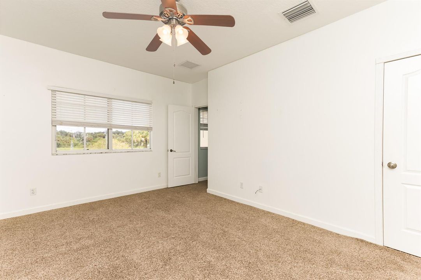
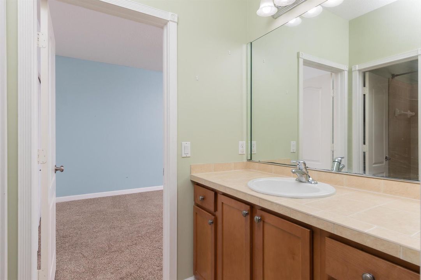
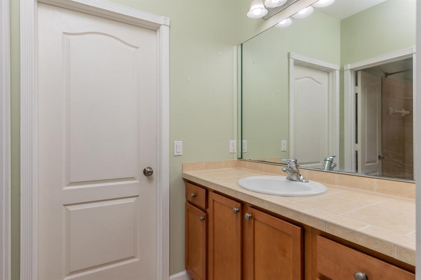
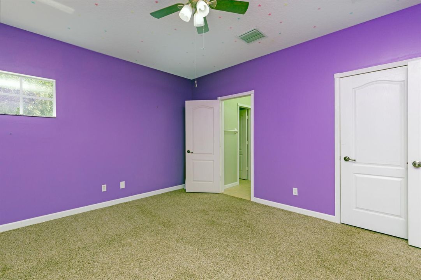
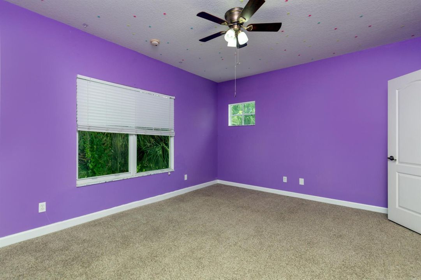
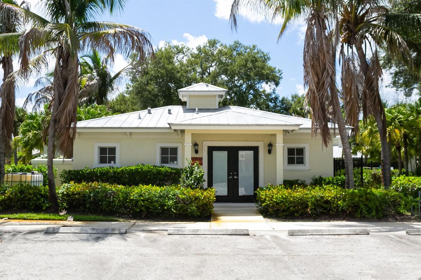
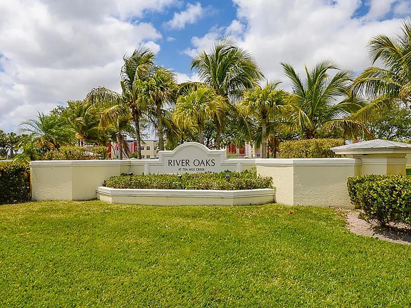
Welcome to exceptional value and low-maintenance living in the highly sought-after River Oaks community. Perfect for homebuyers seeking space, comfort, and long-term peace of mind with a brand-new 2026 HVAC system, this beautifully laid-out 4-bedroom, 3-bathroom townhome offers a versatile open-concept floor plan designed for both effortless daily living and entertaining. The main level invites you in with seamless flow through the main living space, leading to a luxurious primary suite complete with a double vanity, deep soaking tub, and separate walk-in shower. A second main-floor bedroom sits steps from a full bathroom, ideal for a home office or guest room. Upstairs features two additional spacious bedrooms with generous closet storage, including one with a private walk-in closet and a flexible Jack-and-Jill bathroom layout. Beyond the thoughtful interior, River Oaks provides curb appeal with durable metal roofs, elegant brick paver driveways, manicured grounds, and tree-lined streets. Residents enjoy access to a community pool and clubhouse nestled under mature oak trees, all with the ease of low-maintenance HOA living. Located just minutes from US-1, historic downtown Fort Pierce, pristine Florida beaches, local parks, top-rated schools, and shopping, this turn-key townhome delivers rare 4-bedroom space at an unbeatable price point.

Ubicación

Detalles

Tipo:
Residential
Estacionamiento:
1 Space / 2 Or More Spaces / Limited # Of Vehicle / Parking Garage / Paver Block
Año de construcción:
2006
Lote:
0.10 Hectáreas
Calefacción:
Central / Electric
precio por sq. medidor:
$142
Enfriamiento:
Central Air / Electric
HOA:
$300

Destacados

Annual tax
$4,770
2026
HOA
$300/mo
Pool
Community
Garage
1 car garage
Pets
Allowed
Más hechos y características
  • Piso

    • Carpet

    • Tile

    Calefacción

    • Central

    • Electric

    Enfriamiento

    • Central Air

    • Electric

    Accesorios

    • Dishwasher

    • Disposal

    • Dryer

    • Microwave

    • Refrigerator

    • Washer

    Otras características interiores

    • Pantry

    • Split Bedroom

    • Walk-In Closet(s)

    Dormitorios y baños

    • Dormitorios: 4

    • Baños completos: 3

  • Estacionamiento

    • 1 Space

    • 2 Or More Spaces

    • Limited # Of Vehicle

    • Parking Garage

    • Paver Block

    Propiedad

    • Pisos: 2

    • Piscina Privada: Si

    Lote

    • Lote: 0.10 Hectáreas

    Otra Información de Propiedad

    • Número de Parcela: 242980200840007

    • Zonificación: Planned De

  • Tipo y estilo

    • Tipo de propiedad: Residential

    • Subtipo de propiedad: Townhouse

  • Utilidad

    • Cable Connected

    • Electricity Connected

    • Sewer Connected

    • Water Connected

    • Cable Available

    • Electricity Available

    • Sewer Available

    • Water Available

  • Otra información financiera

    • HOA: $300

    • Frecuencia HOA: Monthly

    • Importe anual de impuestos: $4,770

  • Detalles de la fuente

    • MLS ID: B26090092

    Otros hechos

    • Materiales de construcción: CBS Construction

    • Características del lote: Less Than 1/4 Acre Lot / Less Than 1 Acre

    • Características del patio y el porche: Patio

    • Características de la piscina: Community

    • Características de la ventana: Partial Impact Glass / Partial Panel Shutters/Awnings / Hurricane Shutters

    • Caras de dirección: Northeast

    • Otras estructuras: Livable

    • Estilo arquitectónico: Corner Unit / Two Story

    • Espacios de garaje: 1

    • Garaje adjunto: Si

    • Garaje: Si

    • Salón: 1834

    • Fuente de agua: Public

    • Nombre de subdivisión: RIVER OAKS

Consulta privada
Habla con el asesor de este inmueble.
Planos, documentos del HOA, comparables off-market, agendar una visita privada — un solo mensaje directo al especialista local.

Más como esta

En Venta
$325,000
Casa
3 camas · 2 baños · 1,196 sqft
PORT ST LUCIE SECTION 47, Port St. Lucie
5245 NW Reba Circle, Port St. Lucie FL 34986
Nuevo
En Venta
$299,000
Casa
2 camas · 2 baños · 1,397 sqft
THE HEMINGWAY, A CONDOMIN, Fort Pierce
601 Ixoria Ave, Fort Pierce FL 34982
Nuevo
En Venta
$329,000
Adosados
3 camas · 2 baños · 1,632 sqft
Savannah Lakes Paired Vill, Fort Pierce
160 Savannah Lakes Boulevard, Fort Pierce FL 34982
Nuevo
En Venta
$259,900
Casa
2 camas · 2 baños · 1,305 sqft
PALM GROVE SUBDIVISION, Fort Pierce
5930 Foxtail Way, Fort Pierce FL 34982
Nuevo
En Venta
$290,000
Casa
3 camas · 2 baños · 1,180 sqft
SUNSET PARK, Fort Pierce
3171 Dame Road, Fort Pierce FL 34981
Nuevo
En Venta
$260,000
Casa
2 camas · 1 baños · 1,010 sqft
MARAVILLA ESTATES, Fort Pierce
2509 Oleander Blvd, Fort Pierce FL 34982
-$51K
En Venta
$199,000
Condo / Coop
2 camas · 2 baños · 1,346 sqft
SAVANNAH'S CONDOMINIUM SEC, Fort Pierce
1744 W ROYAL TERN Lane # 3, Fort Pierce FL 34982
En Venta
$295,000
Adosados
3 camas · 2 baños · 1,477 sqft
VIZCAYA FALLS PLAT 3,Viscaya Falls, Port St. Lucie
2280 NW TREVISO Circle, Port St. Lucie FL 34986

Mercado cerca de esta dirección

Conteos en vivo en la misma zona.
Ver todo

The multiple listing information is provided by the Miami Association of REALTORS® from a copyrighted compilation of listings. The compilation of listings and each individual listing are ©2026-present Miami Association of REALTORS®. All Rights Reserved. The information provided is for consumers' personal, noncommercial use and may not be used for any purpose other than to identify prospective properties consumers may be interested in purchasing. All properties are subject to prior sale or withdrawal. All information provided is deemed reliable but is not guaranteed accurate, and should be independently verified. Listing courtesy of: Keller Williams Realty of PSL