Vender tu casa
Valoración gratuita de tu hogar
Contacto
Cuéntenos sobre sus necesidades

2555 NEWBERN DRIVE

Adosados En Venta
$365,000

BTC: 4.39759036

ETH: 150.08223684

2 días
2 camas
2 baños
1,740 sqft

Visión general

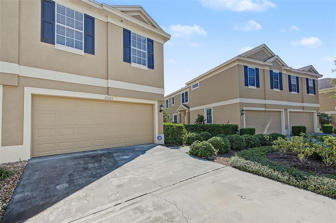
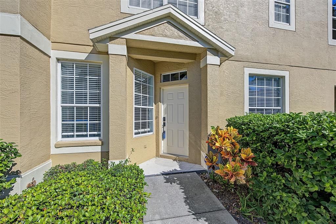
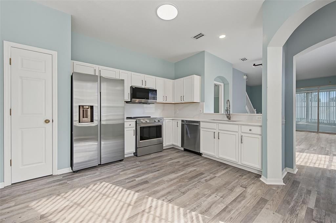
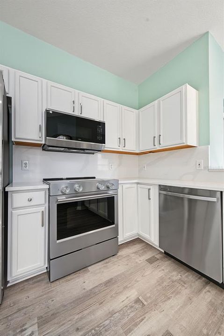
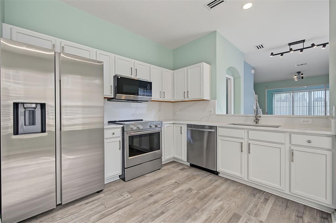
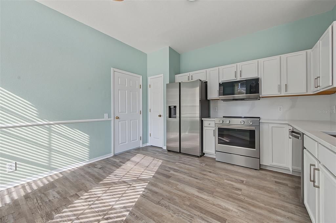
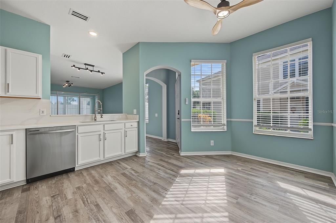
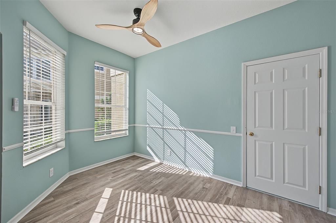
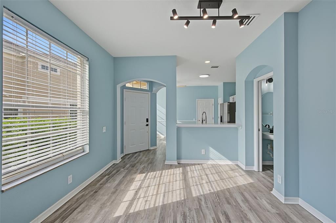
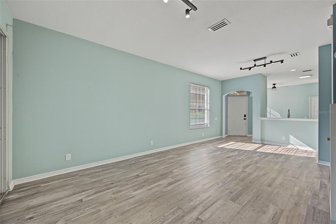
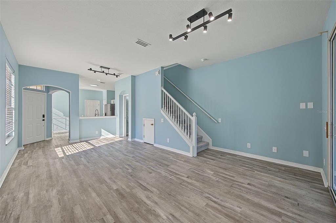
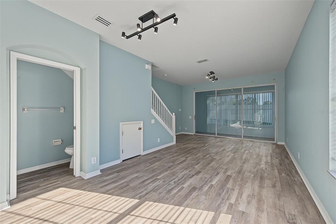
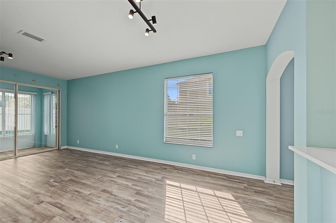
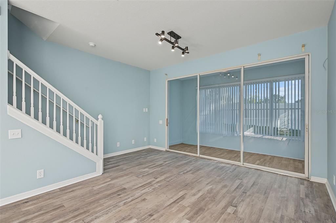
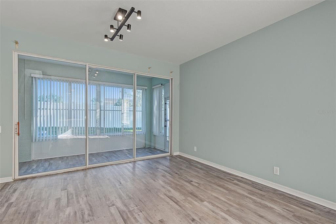
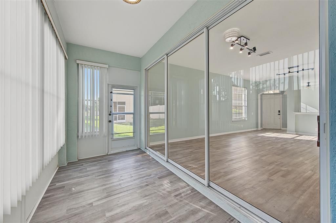
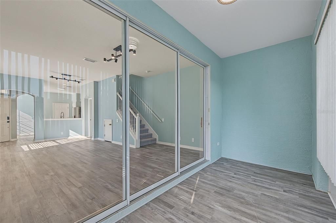
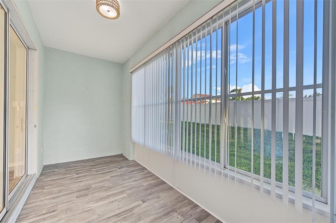
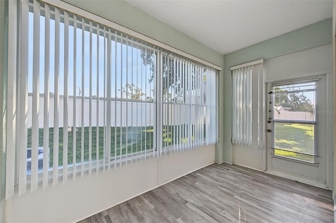
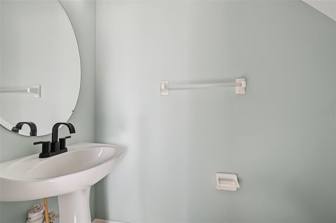
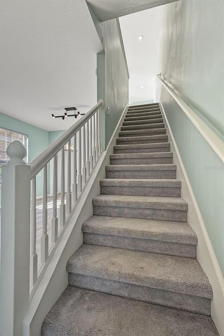
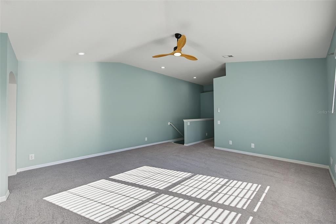
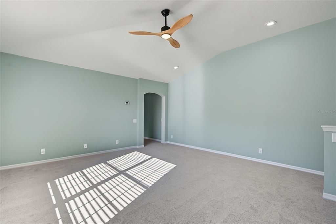
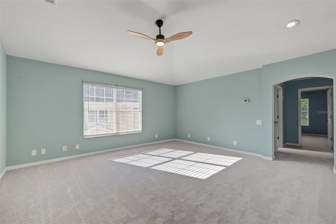
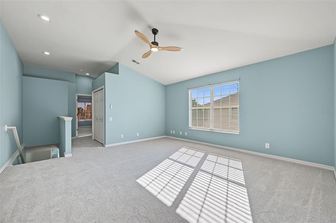
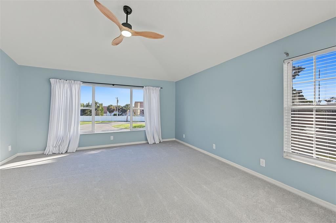
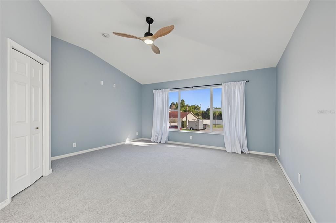
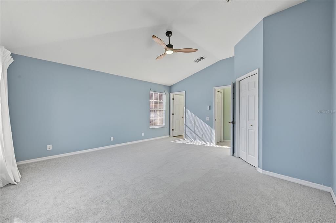
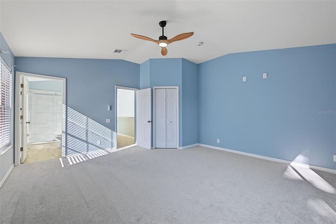
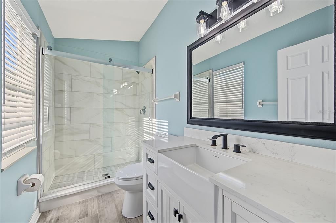
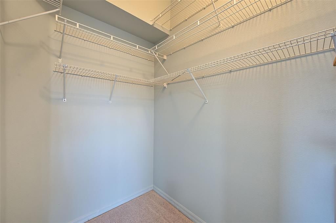
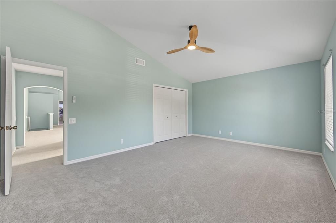
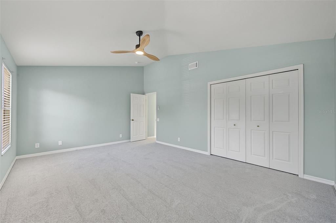
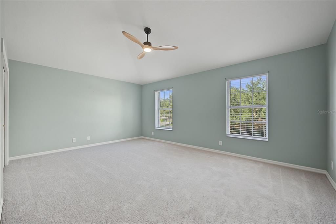
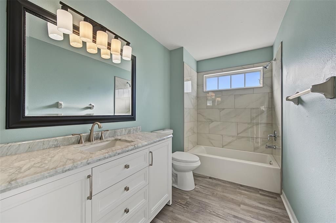
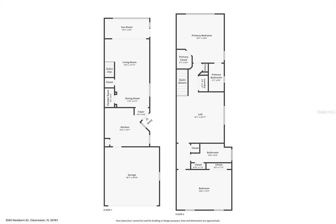
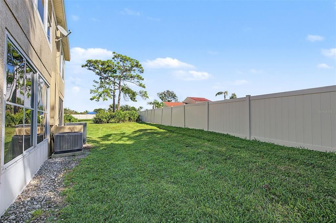
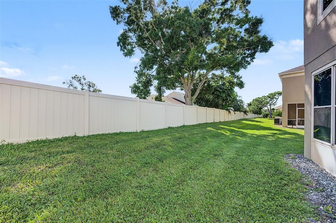
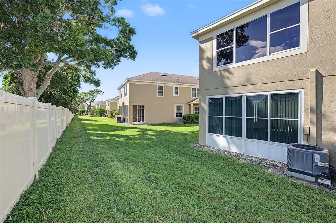
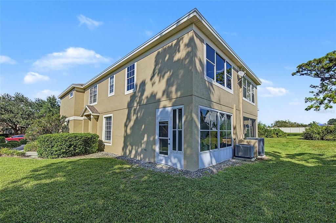
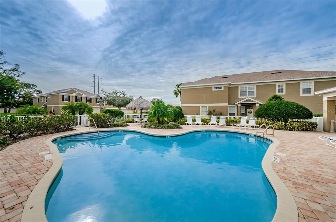
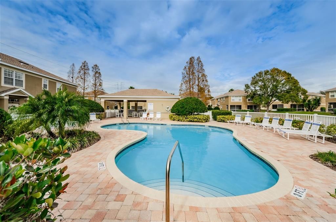
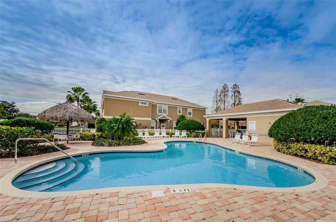
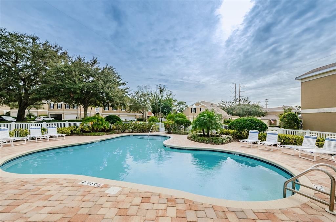
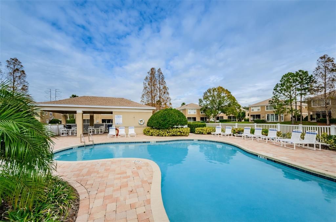
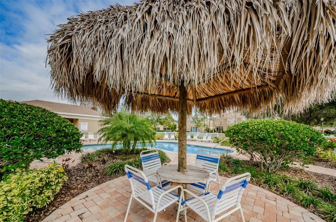
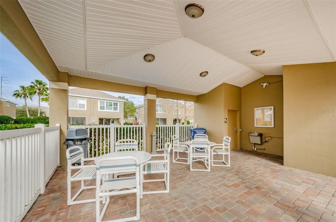
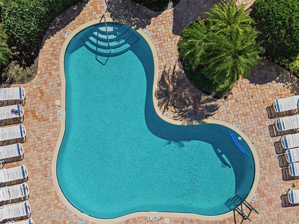
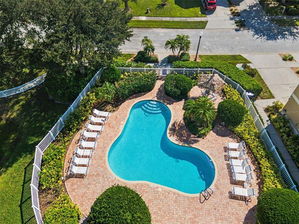
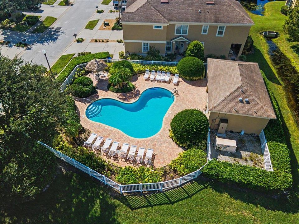
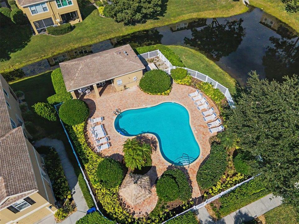
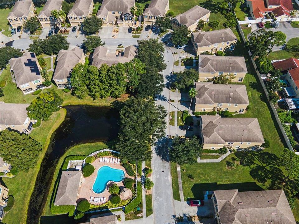
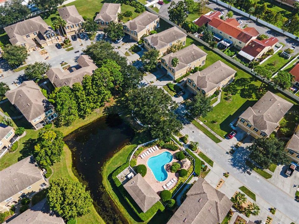
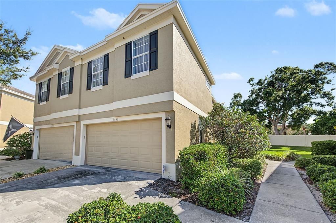
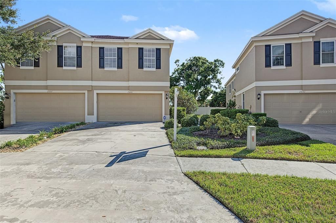
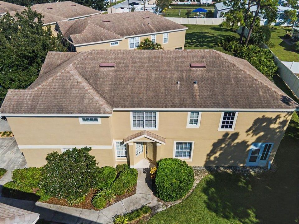
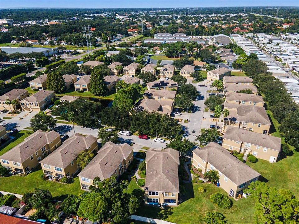
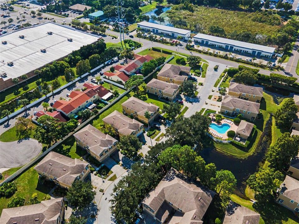
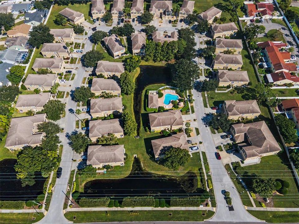
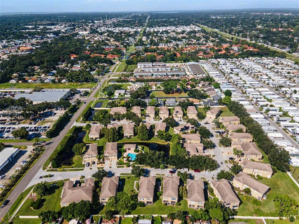
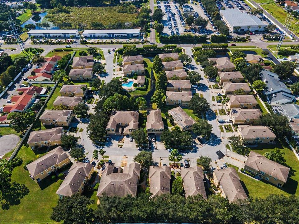
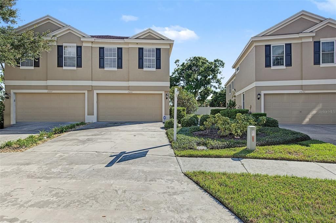
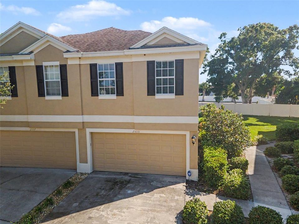
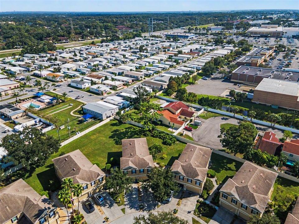
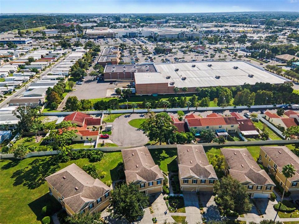
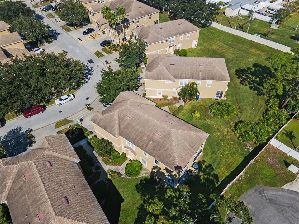
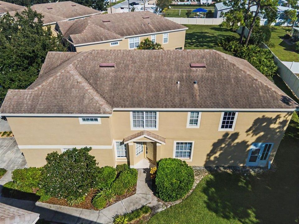
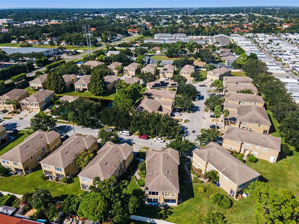
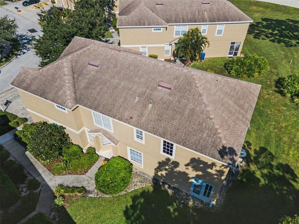
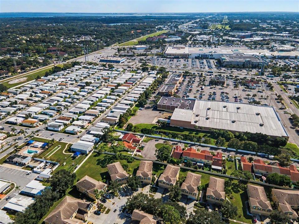
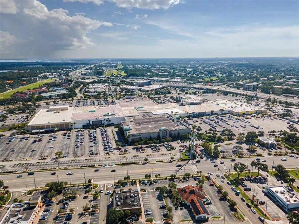
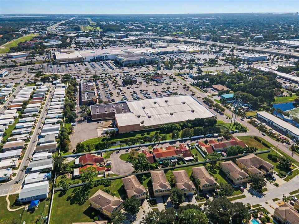
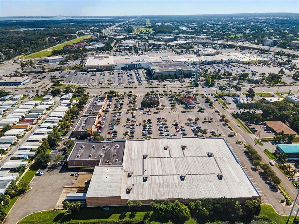
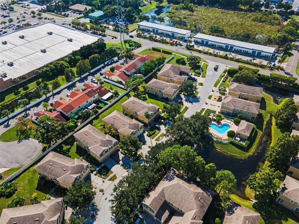
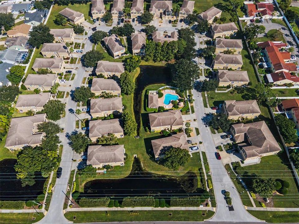
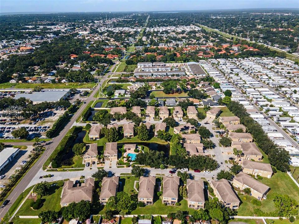
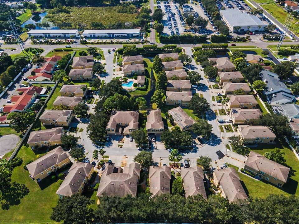
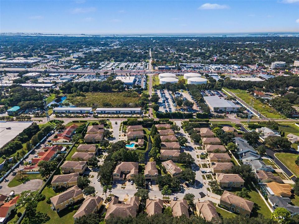
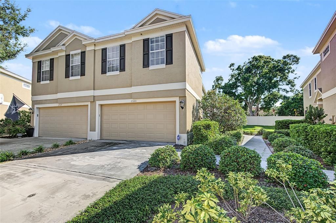
Set at high elevation in a NON-flood zone and updated top to bottom, this townhome in Countryside’s Summerdale community is move-in ready! The 2-bed, 2.5-bath layout offers 1,740 sq ft, a 2-car garage, and an upstairs bonus area for a home office, playroom, or flex space. Downstairs, 9-ft ceilings and new luxury vinyl flooring create a spacious feel, and the kitchen opens to the living room with a breakfast bar that’s perfect for entertaining. It features beautifully refinished solid wood cabinets, freshly painted with new hardware, plus new quartz countertops and brand-new stainless appliances. Upstairs offers vaulted ceilings and new carpet. Both full bathrooms are fully remodeled with all-new showers/tub, tile, fixtures, vanities, and flooring, and the primary bath adds a brand-new shower door. The big-ticket items are handled: roof 2018, A/C 2020, and a new garage door in 2025. Add the high elevation and non-flood zone, and you get real peace of mind with fewer major expenses ahead. The enclosed patio adds extra living space, and on cooler days and evenings you can open the blinds/windows and let the breeze in. The community pool includes covered areas and restrooms. The central location keeps Countryside Mall, shopping, restaurants, grocery stores, and hospitals close, and easy access to US-19 puts you minutes from St. Pete, Dunedin, Honeymoon Island, Clearwater Beach, the rest of Pinellas beaches and much more! With low-maintenance living and nothing left to do inside, enjoy one of Pinellas County’s most sought-after locations at an affordable price!

Ubicación

Detalles

Tipo:
Residential
Estacionamiento:
Driveway / Garage Door Opener / Ground Level / Guest
Año de construcción:
2002
Lote:
0.05 Hectáreas
Calefacción:
Heat Pump
precio por sq. medidor:
$210
Enfriamiento:
Central Air
HOA:
$260

Valuation

Our model vs. what's actually selling nearby.
Estimate
$399,950
$371K – $514K
Confidence Low
List vs. estimate
$34K below estimate
List $365,000 · -8.7%
Our model says this listing is priced below recent comparable activity. Expect competition.
Price per sq ft
$209
-13.2% vs. city median $241
Based on
13 MLS comparables
Median of recent comparable listings. Sold comps use closing price, active listings use list price.

Destacados

Annual tax
$1,904
2025
HOA
$260/mo
Community Pool, Escrow Reserves Fund, Maintenance Grounds
Garage
2 car garage
Pets
Allowed
Más hechos y características
  • Piso

    • Carpet

    • Luxury Vinyl

    Calefacción

    • Heat Pump

    Enfriamiento

    • Central Air

    Accesorios

    • Dishwasher

    • Disposal

    • Electric Water Heater

    • Microwave

    • Range Hood

    • Refrigerator

    Otras características interiores

    • Ceiling Fan(s)

    • Eating Space In Kitchen

    • High Ceilings

    • Open Floorplan

    • PrimaryBedroom Upstairs

    • Solid Surface Counters

    • Stone Counters

    • Thermostat

    • Walk-In Closet(s)

    • Window Treatments

    Dormitorios y baños

    • Dormitorios: 2

    • Baños: 1

    • Baños completos: 2

  • Estacionamiento

    • Driveway

    • Garage Door Opener

    • Ground Level

    • Guest

    Propiedad

    • Pisos: Two

    • Características Exteriores: Sliding Doors

    Lote

    • Lote: 0.05 Hectáreas

    Otra Información de Propiedad

    • Número de Parcela: 302816860430000130

    • Zonificación: RM-7.5

  • Tipo y estilo

    • Tipo de propiedad: Residential

    • Subtipo de propiedad: Townhouse

  • Utilidad

    • BB/HS Internet Available

    • Cable Available

    • Cable Connected

    • Electricity Connected

    • Public

    • Sewer Connected

    • Water Connected

  • Otra información financiera

    • HOA: $260

    • Frecuencia HOA: Monthly

    • Importe anual de impuestos: $1,905

  • Detalles de la fuente

    • MLS ID: TB8559106

    Otros hechos

    • Materiales de construcción: Stucco

    • Detalles de la fundación: Slab

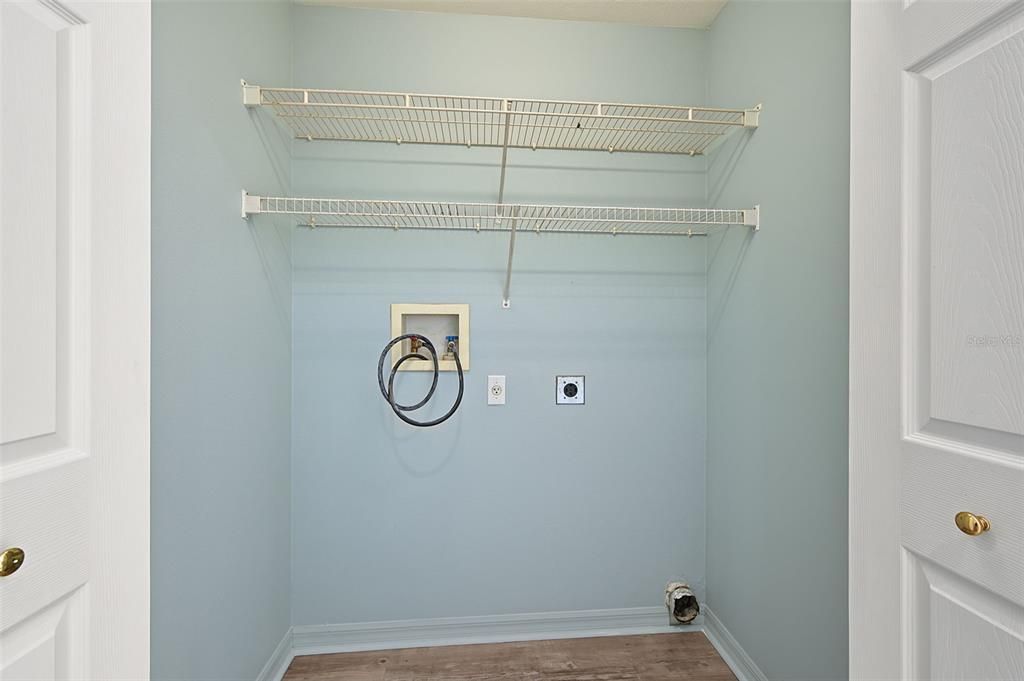
    • Características de lavandería: Inside / Laundry Closet / Upper Level

    • Características de la ventana: Blinds / Window Treatments

    • Caras de dirección: North

    • Espacios de garaje: 2

    • Garaje adjunto: Si

    • Garaje: Si

    • Salón: 1740

    • Fuente de agua: Public

    • Nombre de subdivisión: SUMMERDALE TWNHMS

Consulta privada
Habla con el asesor de este inmueble.
Planos, documentos del HOA, comparables off-market, agendar una visita privada — un solo mensaje directo al especialista local.

Más como esta

En Venta
$439,000
Casa
3 camas · 2 baños · 1,454 sqft
BLACKSHIRE ESTATES, CLEARWATER
1749 SUNSET POINT ROAD
En Venta
$325,000
Casa
2 camas · 2 baños · 1,173 sqft
VILLAS OF FOREST PARK CONDO, DUNEDIN
1539 REBECCA LANE
Nuevo
En Venta
$435,000
Casa
3 camas · 2 baños · 1,378 sqft
LOFTY PINE ESTATES 1ST ADD, DUNEDIN
1073 KENWOOD DRIVE
Nuevo
En Venta
$350,000
Casa
3 camas · 2 baños · 1,280 sqft
PIPERS GLEN, DUNEDIN
1610 AMBERLEA DRIVE N
Nuevo
En Venta
$439,000
Casa
3 camas · 2 baños · 1,563 sqft
NEW ATHENS CITY, DUNEDIN
3040 BELCHER ROAD
Nuevo
En Venta
$449,000
Casa
2 camas · 2 baños · 1,688 sqft
GULL-AIRE VILLAGE PH 2B, OLDSMAR
546 TROUT LANE
Nuevo
En Venta
$450,000
Adosados
3 camas · 2 baños · 1,603 sqft
MONTCLAIR LAKE TWNHMS - PH 1, CLEARWATER
2270 MONTVIEW DRIVE
Nuevo
En Venta
$325,000
Casa
3 camas · 1 baños · 1,125 sqft
LINCOLN HIGHLANDS, SAFETY HARBOR
645 10TH PLACE

Mercado cerca de esta dirección

Conteos en vivo en la misma zona.
Ver todo

The multiple listing information is provided by the Stellar MLS from a copyrighted compilation of listings. The compilation of listings and each individual listing are ©2026-present Stellar MLS. All Rights Reserved. The information provided is for consumers' personal, noncommercial use and may not be used for any purpose other than to identify prospective properties consumers may be interested in purchasing. All properties are subject to prior sale or withdrawal. All information provided is deemed reliable but is not guaranteed accurate, and should be independently verified. Listing courtesy of: BAYSIDE EXECUTIVE REALTY